
Views
Address
16810 Valley View, Forney, TX
Price
$ 749,000
Property Attributes
- MLS#21300827
- TypeSingle Family
- Listing Status Active
- CountyKAUFMAN
- CityForney
- NeighborhoodDavis
- Zip75126
- StyleTraditional
- Year Built1983
- Taxes$ 9787
- Price$ 749,000
- Bedrooms6
- Full Bathrooms5
- Half Bathrooms1
- Sqr Footage3952
- Lot Size2 Acres
Data Source:
North Texas Real Estate Info Systems (NTREIS)
Property Description
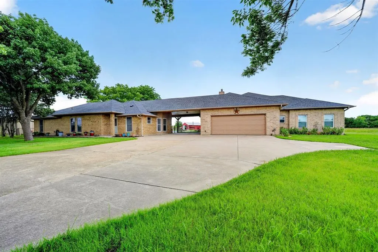
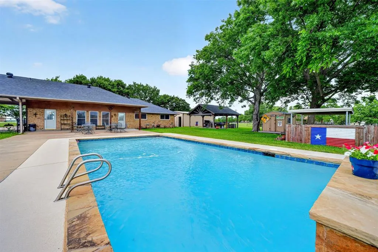
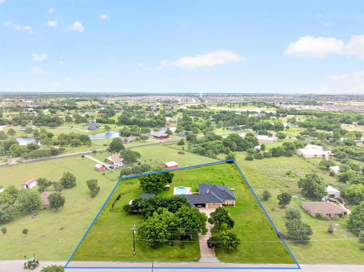
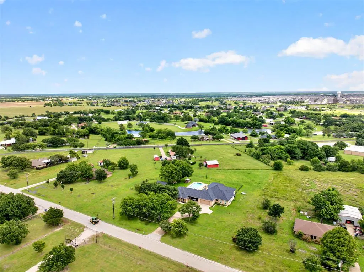
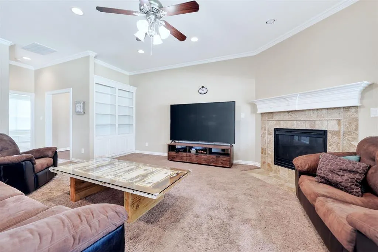
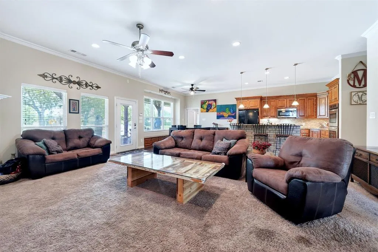
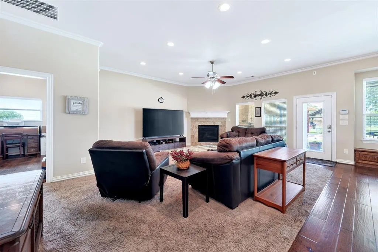
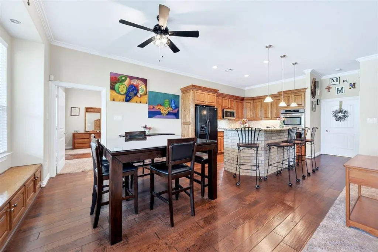
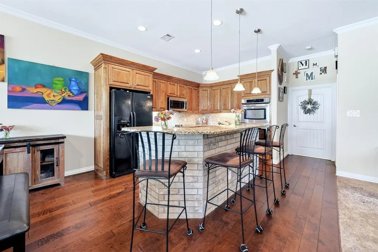
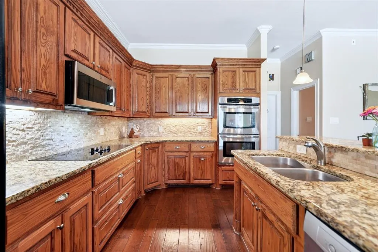
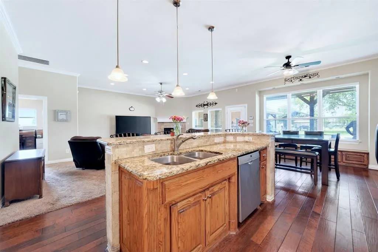
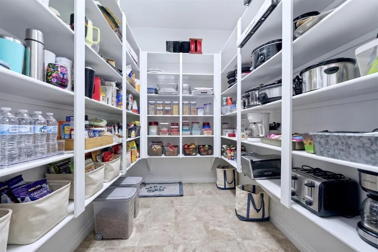
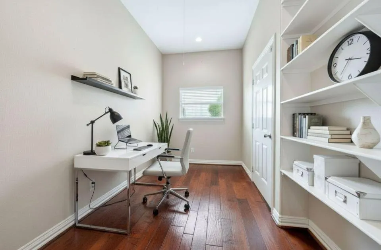
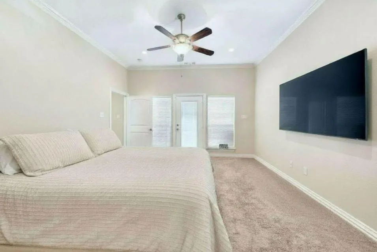
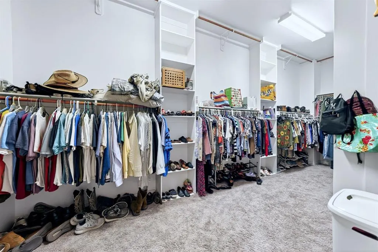
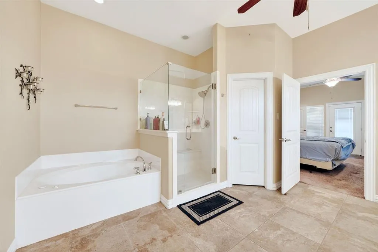
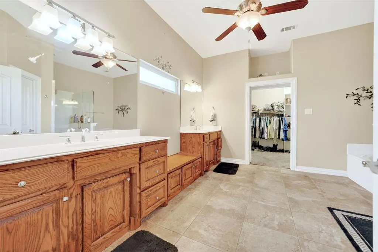
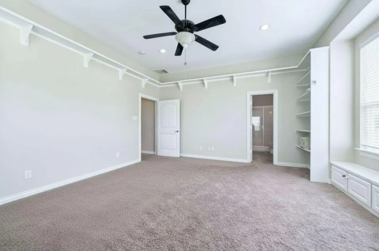
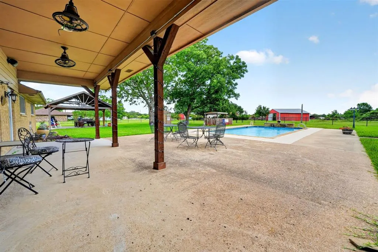
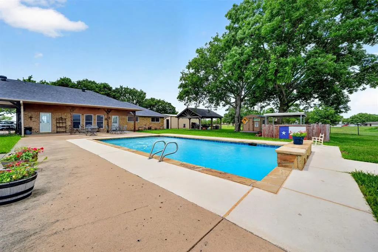
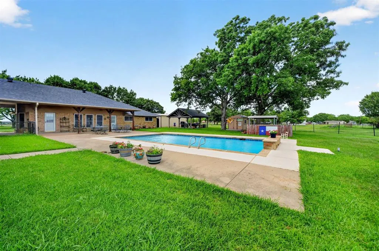
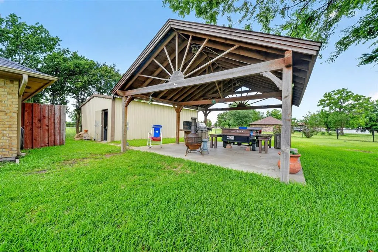
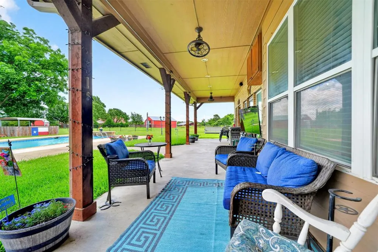
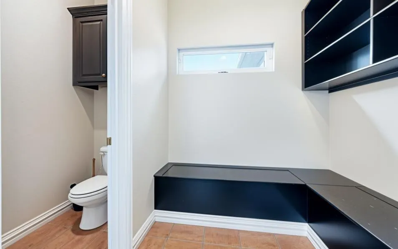
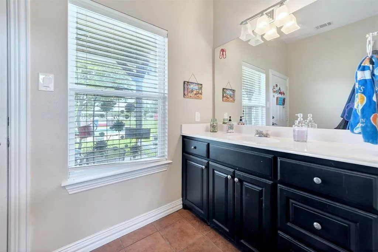
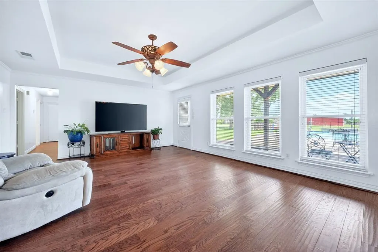
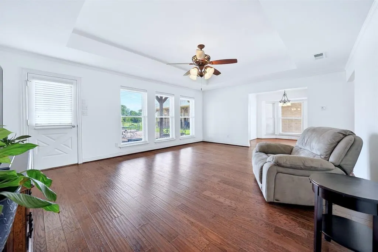
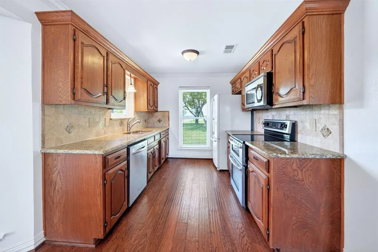
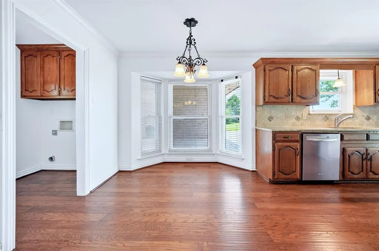
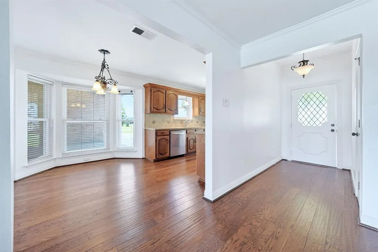
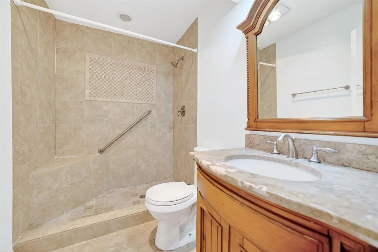
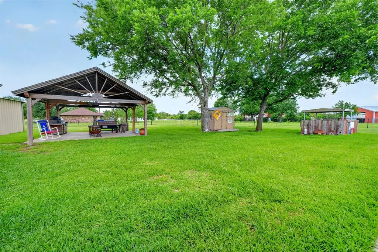
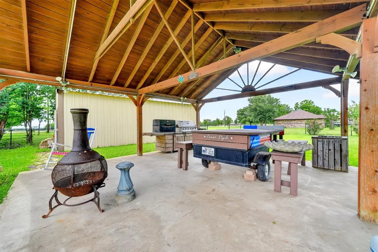
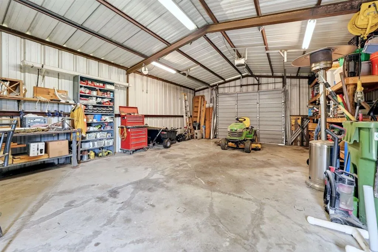
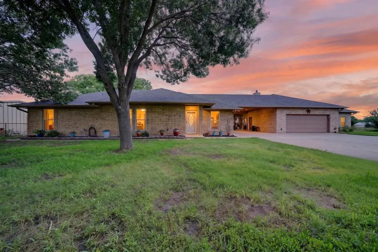
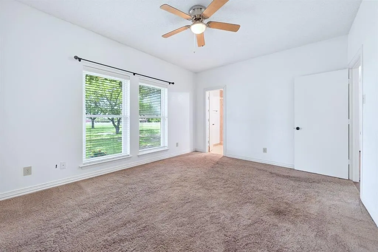
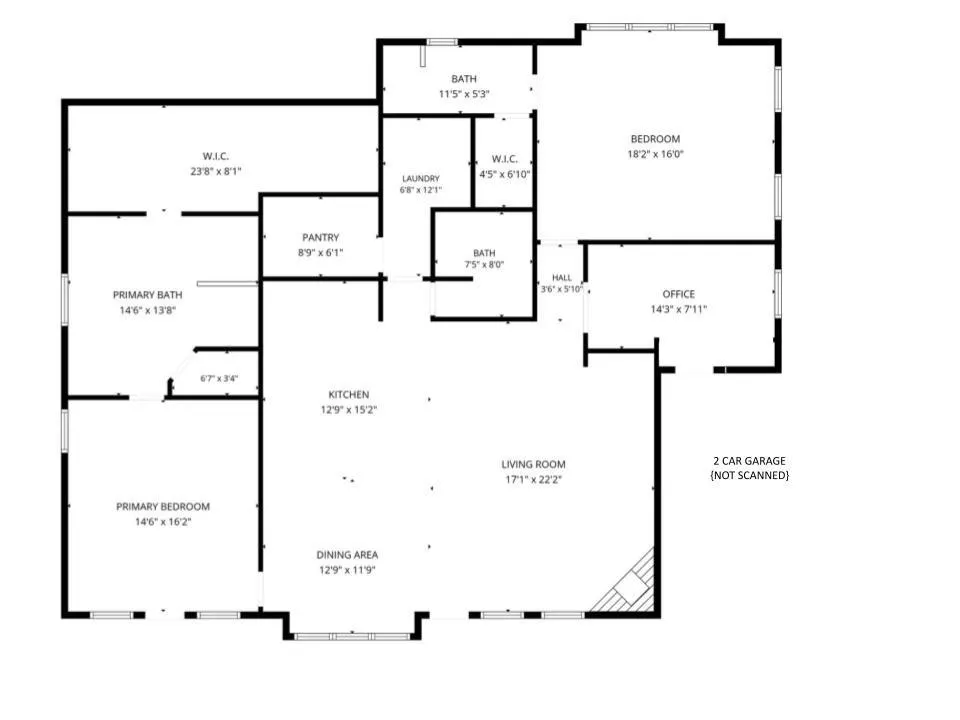
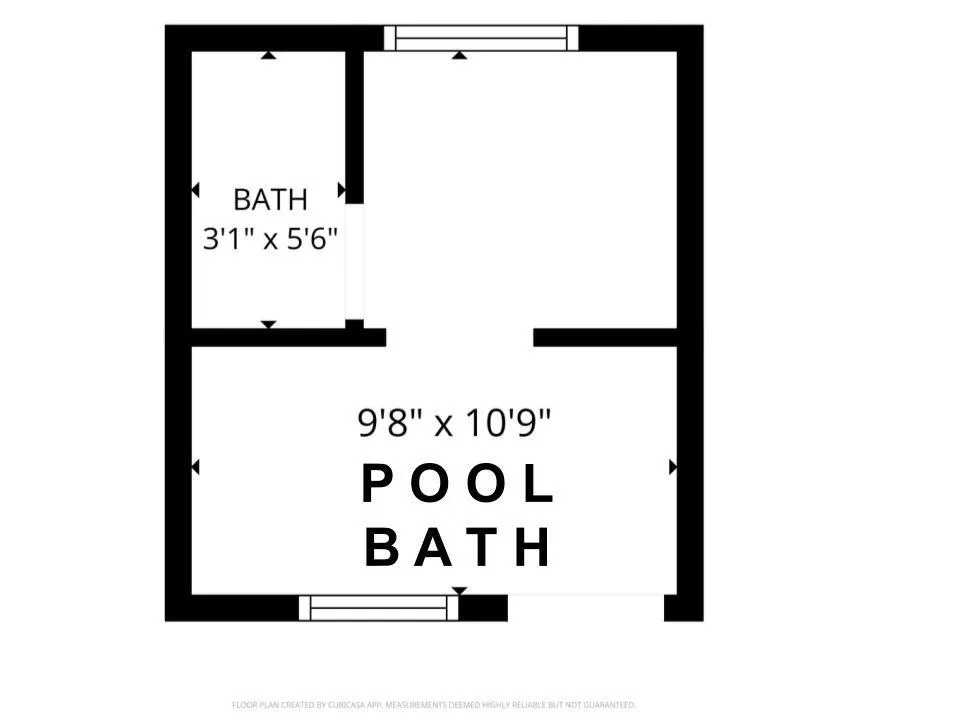
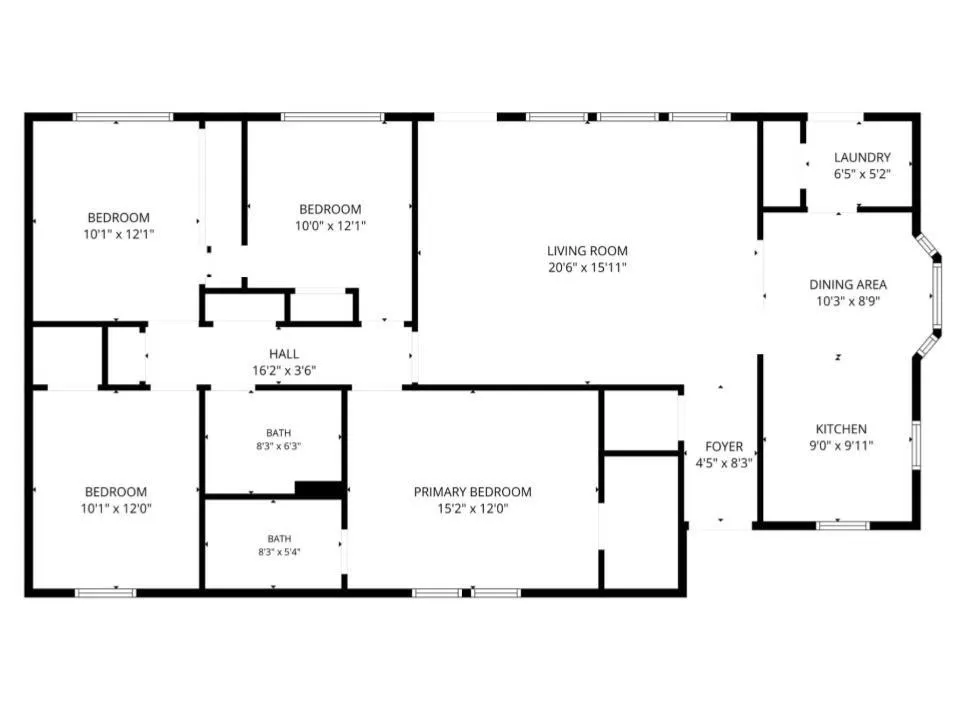
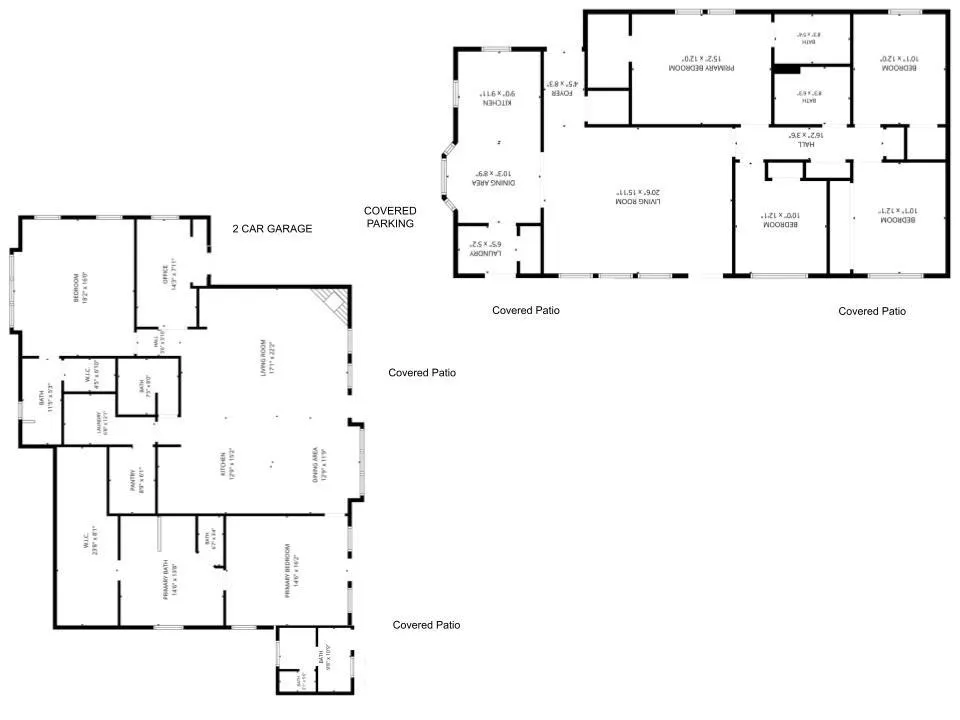
2 ACRES with TWO residences, 6 TOTAL BEDROOMS. Entertainers Dream! Highly desirable location nestled between Forney and Heath outside the city limits where you can enjoy the space and views of the countryside without sacrificing all the city conveniences just minutes away. Incredible opportunity with flexible multi-use options you can customize to your needs. Functional design to capture the impressive views. Main 4 Bedroom HM freshly painted and beautifully updated. Stunning hardwood floors, stately tray ceilings, stainless appliances, bay windows, abundant natural light and panoramic views overlooking pool and backyard. Seamless transitions. Highly desirable foyer entry for added privacy, separate mudroom entry and rear patio entry with storm door. Much much more! 2ND HM- Stunning build out with luxury features. Open floor plan with split bedrooms for added privacy. Kitchen a hostess dream with abundant cabinet and counter space, raised bar seating and oversized walk-in pantry. Bedrooms BOTH with ensuite bathrooms. Primary BR features SPACIOUS spa-bath, custom dual vanities, separate bath and shower, walk-in closet loaded with functional storage and private entry. Second Bedroom oversized with ensuite bath and walk-in. Impressive Guest Quarters, MIL Suite or rental opportunity. Private entry. Offers both privacy and inclusion. Enjoy the Texas Sunsets with Panoramic views and escape the heat large sparkling pool with a waterfall. Easy access to pool bath that has storage, water closet, vanity and more!! Separate Workshop with bay doors allowing cross ventilation. Generous hardscaping and native landscaping. Fully fenced backyard and gates for easy access to rest of property. Extended drive-way. No HOA. Rare find! Potential for uses ENDLESS. Live-Work Functionality, Multigenerational Living, and much more! See Property Feature Sheet for details. Optimal location with high market demand to potentially transition to a Special Use Property such as venue.
| Elementary School |
|---|
| Crosby Elementary School |
| Price History | |
|---|---|
| 6/13/2026 | Listed $749,000 |
General Features
| Heating | Central,Electric,Other |
|---|---|
| Cooling | Ceiling Fan(s),Central Air,Electric,Other |
| Utilities | Aerobic Septic,All Weather Road,Concrete,Outside City Limits,Propane,Other |
| Possession | Closing/Funding,Negotiable |
| Roof | Composition |
| Appliances | Dishwasher,Disposal,Microwave,Refrigerator |
| Easements | None |
| Number of Garage Spaces | 2 |
| Restrictions | No Known Restriction(s),None |
| School District | Forney ISD |
| Pool Y/N | Yes |
| Exclusions | TBD - |
| Year Built | 1983 |
| Architectural Style | Traditional,Other |
| Levels | One |
| Unexempt Taxes | 9787 |
| Will Subdivide | No |
| Property Subtype | Single Family Residence |
| Subdivision Name | Davis |
| Accessibility Features | Accessible Bath - Full |
| Transaction Type | For Sale |
| Carport Spaces | 2 |
| County | Kaufman |
| Property Type | Residential |
| Construction Materials | Brick |
| Year Built Details | Preowned |
| Accessory Unit Type | Accessory Dwelling Unit (ADU) |
| Accessory Unit Y/N | Yes |
| HOA Type | None |
| Green Energy Efficient | Appliances,Construction,Doors,Drought Tolerant Plants,Exposure/Shade,Other,HVAC,Insulation,Low Flow Commode,Roof,Thermostat,Waterheater |
| Special Notes | Aerial Photo |
| Green Landscaping | Native Landscape |
| Full Baths | 5 |
| Status | Active |
| Directions | GPS Friendly. Varies. FM 548 to University Dr (RT to Valley View (Left). From Dallas multiple routes. Hwy 80,towards FM 740,Left onto FM 740 over Hwy 80 overpass and left on Valley View,property on |
| City | Forney |
| Other Equipment | Negotiable |
| Elementary School Name | Crosby |
| High School | North Forney |
| Green Water Conservation | Low-Flow Fixtures,Water-Smart Landscaping |
| Elementary School | Crosby |
| Virtual Tour URL Unbranded | https://www.propertypanorama.com/instaview/ntreis/21300827 |
| Standard Status | Active |
| Listing Terms | Cash,Conventional,VA Loan |
Interior Features
| Interior Features | Built-in Features,Cable TV Available,Decorative Lighting,Double Vanity,Flat Screen Wiring,Granite Counters,High Speed Internet Available,In-Law Suite Floorplan,Natural Woodwork,Open Floorplan,Other,P |
|---|---|
| Flooring | Carpet,Ceramic Tile,Hardwood,Other,See Remarks |
| Fireplace Features | See Remarks,Other |
| Fireplaces Total | 1 |
| Dining Areas | 2 |
| Living Areas | 4 |
| Room Count | 9 |
| Half Baths | 1 |
| Lock Box Type | None |
| Total Bedrooms | 6 |
| Total Baths | 6 |
| Window Features | Window Coverings |
| Laundry Features | Utility Room |
Exterior Features
| Exterior Features | Covered Patio/Porch,Rain Gutters,Lighting,Private Entrance,Private Yard,RV/Boat Parking,Storage,Other |
|---|---|
| Lot Features | Acreage,Few Trees,Landscaped,Lrg. Backyard Grass |
| Vegetation | Grassed |
| Fencing | Chain Link,Partial |
| Other Structures | Guest House,Pool House,Residence,RV/Boat Storage,Second Residence,See Remarks,Separate Entry Quarters,Shed(s),Tenant House,Workshop w/Electric,Other |
| Lot Size Source | Public Records |
| Parking Features | Additional Parking,Concrete,Driveway,Garage,Garage Double Door,Oversized,Private,RV Access/Parking,See Remarks |
| Lot Size | 1 to < 3 Acres |
| Covered Spaces | 4 |
| Foundation | Slab |
| Pool Features | Cabana,In Ground,Outdoor Pool,Private,Water Feature,Waterfall |
| Lot Size Area | 2.0000 |
| Lot Size Units | Acres |
| Structural Style | Single Detached |
| Garage Y/N | Yes |
| Lot Size Square Feet | 87120.0000 |
| Lot Size Acres | 2.0000 |
| Patio And Porch Features | Covered,Patio,See Remarks |
| Attached Garage Y/N | Yes |
Amenities
- Foreclosure
- Views
- Short Sale
- New Construction
- Adult 55+
- Lease To Own
- No HOA Fees
- Furnished
- Primary On Main
- Air Conditioning
- Seller Finance
- Green
- Fixer Upper
- Horse
- Golf
- Fireplace
- Deck
- Garage
- Basement
- Pool
Property vs Single Family Average in 75126
Price
Taxes
Year Built
Visits
 © 2026 North Texas Real Estate Information Systems, Inc. All rights reserved. Disclaimer: All information deemed reliable but not guaranteed and should be independently verified. All properties are subject to prior sale, change or withdrawal. Neither listing broker(s) nor eXp Realty in Metrotex shall be responsible for any typographical errors, misinformation, misprints and shall be held totally harmless. The database information herein is provided from and copyrighted by the North Texas Real
