
Open House Sun, Sep 6th 02:00 PM - 04:00 PM - Price Reduction - Views - Eco Friendly
Address
16612 Scenic Circle, Forney, TX
Price
$ 474,000
Property Attributes
- MLS#21358697
- TypeSingle Family
- Listing Status Active
- CountyKAUFMAN
- CityForney
- NeighborhoodDavis
- Zip75126
- StyleRanch
- Year Built1983
- Taxes$ 6770
- Price$ 474,000
- Bedrooms3
- Full Bathrooms2
- Half Bathrooms1
- Sqr Footage1838
- Lot Size2.58 Acres
Data Source:
North Texas Real Estate Info Systems (NTREIS)
Property Description
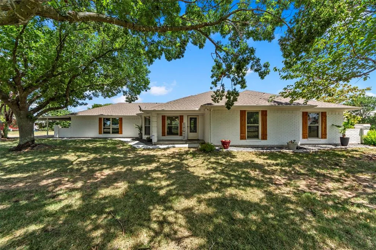
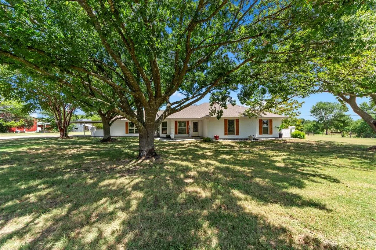
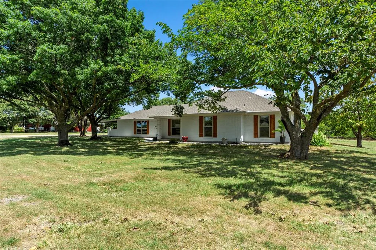
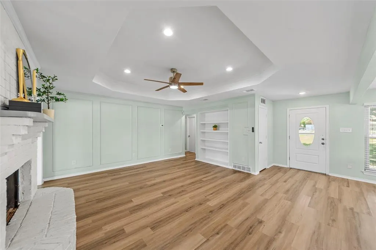
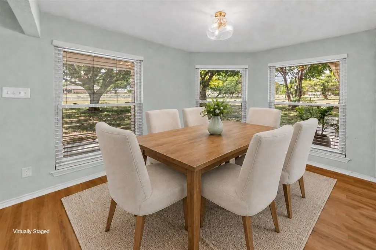
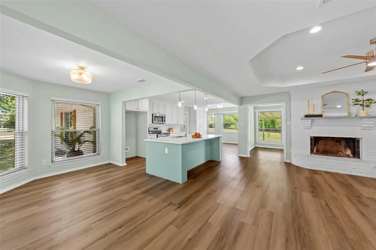
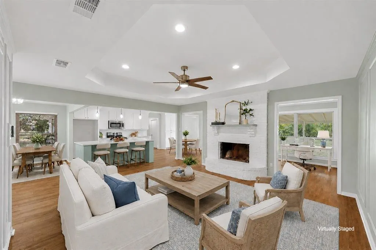
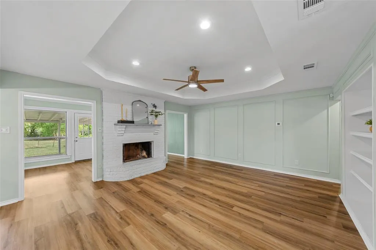
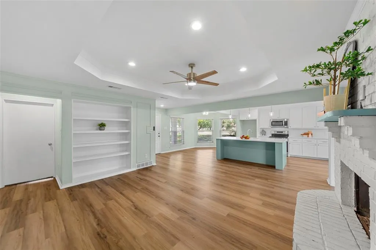
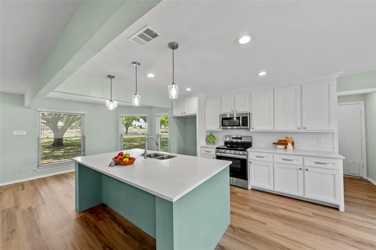
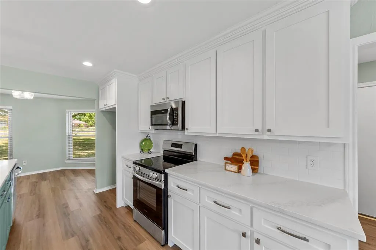
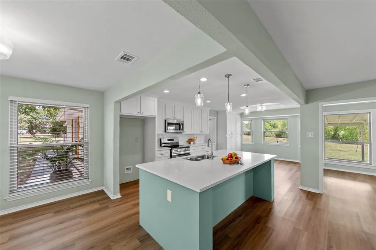
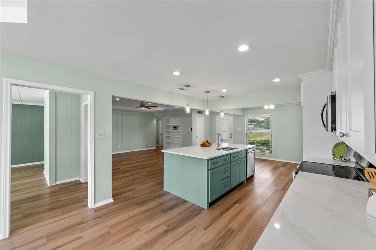
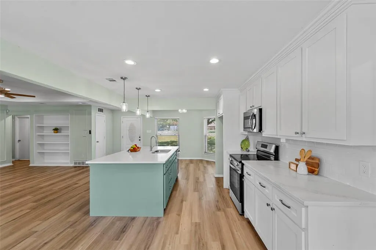
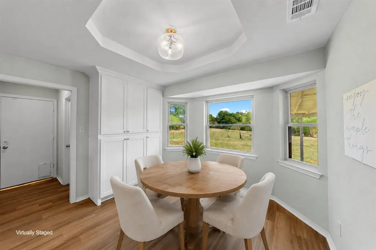
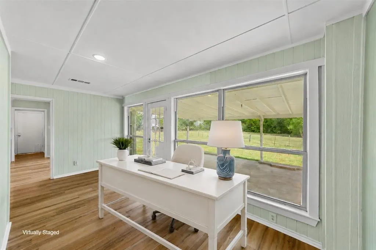
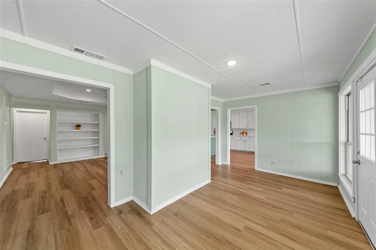
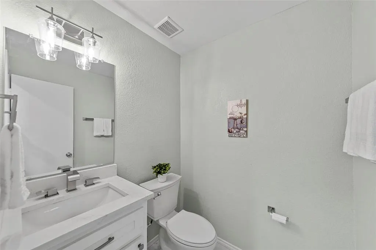
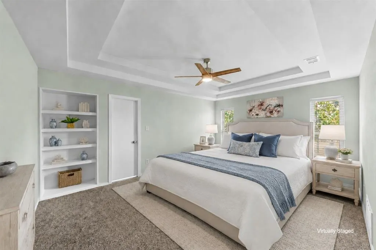
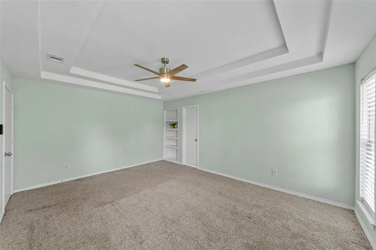
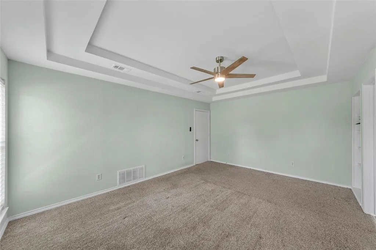
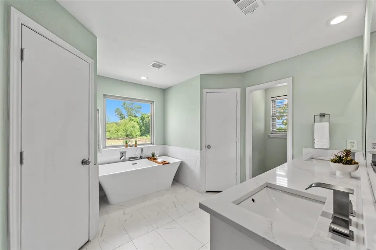
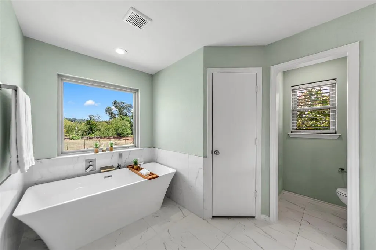
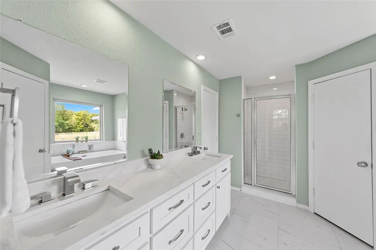
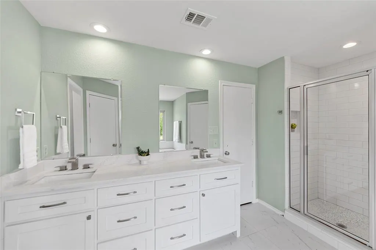
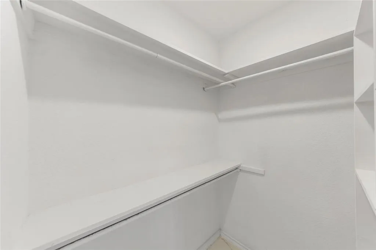
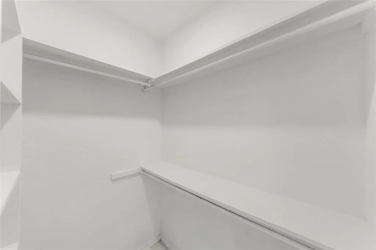
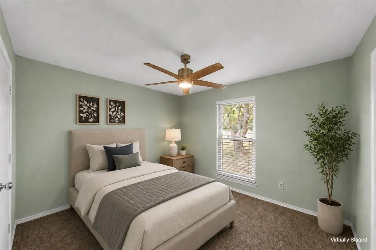
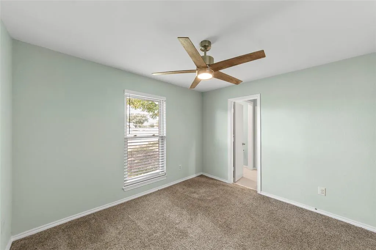
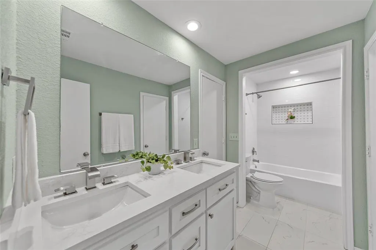
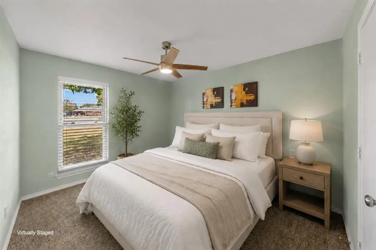
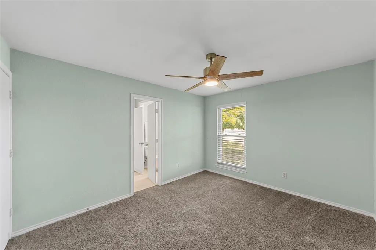
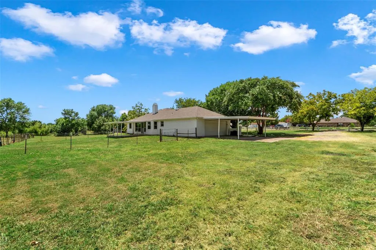
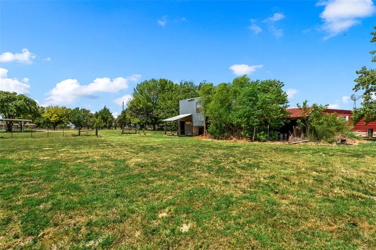
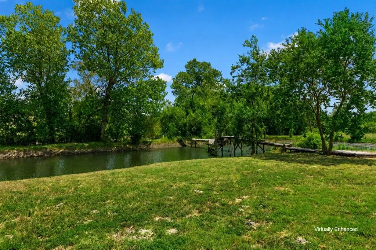
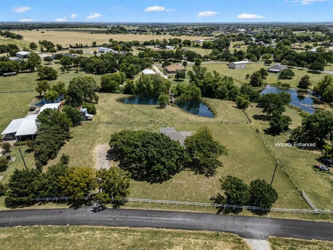
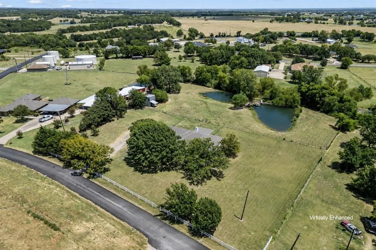
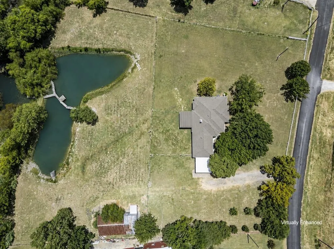
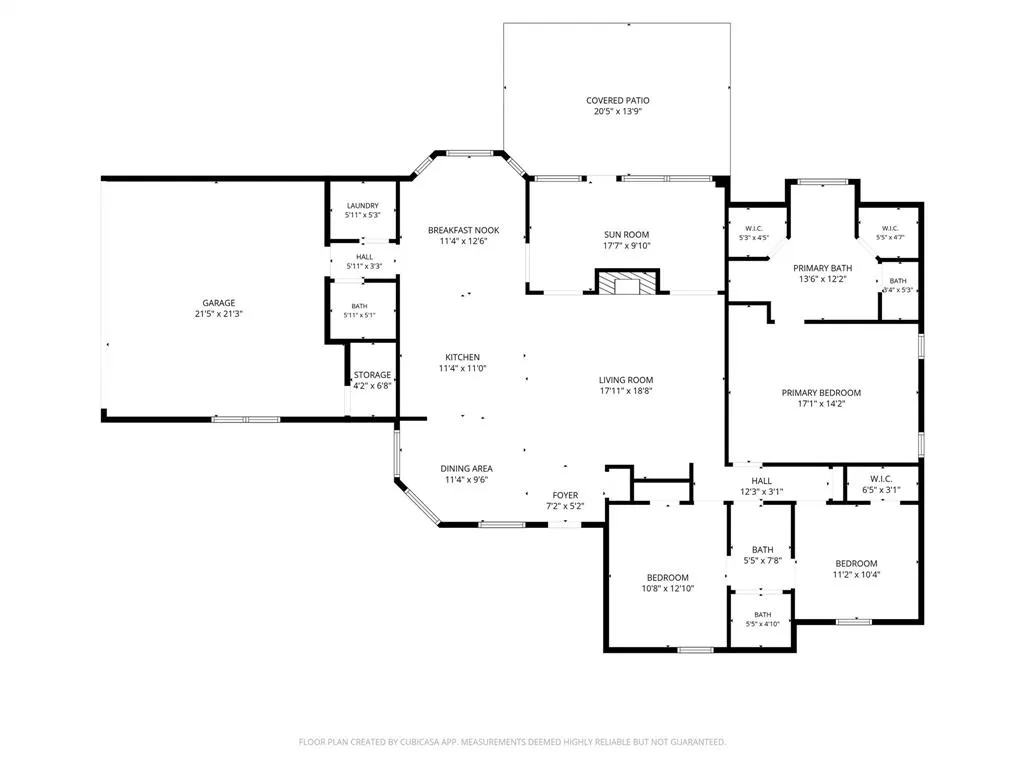
Discover the perfect blend of modern comfort and peaceful country living in this beautifully updated 3-bedroom, 2.5-bath home situated on approximately 2.5 acres with a fishing pond and small barn. Offering a private, retreat-like setting just minutes from everyday conveniences, this property provides plenty of space to relax, entertain, and enjoy the outdoors. Inside, the bright and open floor plan features LVP flooring, stylish lighting, and a warm, inviting atmosphere. The updated island kitchen is designed for both everyday living and entertaining, with quartz countertops, generous prep space, abundant cabinetry, a new backsplash, and upgraded fixtures. The light-filled living area includes convenient built-ins and peaceful views of the property. A standout feature is the sunroom, a flexible space surrounded by natural light and relaxing views—perfect for morning coffee, a reading nook, home office, or additional sitting area. The spacious primary suite offers a tray ceiling, dual closets, and a beautifully updated ensuite bath featuring a new soaking tub with waterfall fixtures, separate shower, quartz countertops, and dual sinks. Two additional bedrooms and a secondary bathroom provide comfortable space. Energy-efficient windows add to the home’s appeal. An oversized garage provides ample room for vehicles, tools, recreational equipment, and storage. Outdoors, the expansive acreage offers endless possibilities for entertaining, gardening, fishing, or simply unwinding beneath the open sky. Offering up to $3000 in concessions for pond renovations towards buyers closing costs. This exceptional property brings together thoughtful updates, generous space, and the tranquility of nature—schedule your private tour today!
| Elementary School |
|---|
| Crosby Elementary School |
| Price History | |
|---|---|
| 8/16/2026 | Listed $489,000 |
| 8/28/2026 | 4$474,000 |
General Features
| Heating | Central,Electric |
|---|---|
| Cooling | Ceiling Fan(s),Central Air |
| Utilities | Aerobic Septic,Co-op Water,Electricity Available |
| Possession | Closing/Funding |
| Roof | Composition |
| Appliances | Dishwasher,Disposal,Electric Cooktop,Electric Oven,Microwave |
| Easements | Utilities |
| current use | Residential |
| Number of Garage Spaces | 2 |
| Restrictions | Animals,Building,Easement(s),No Mobile Home,Unknown Encumbrance(s) |
| School District | Forney ISD |
| Year Built | 1983 |
| Architectural Style | Ranch |
| Levels | One |
| Unexempt Taxes | 6770 |
| Will Subdivide | No |
| Property Subtype | Single Family Residence |
| Subdivision Name | Davis |
| Transaction Type | For Sale |
| Occupant Type | Vacant |
| Carport Spaces | 2 |
| County | Kaufman |
| Property Type | Residential |
| Security Features | Unknown |
| Construction Materials | Brick |
| Year Built Details | Preowned |
| Accessory Unit Y/N | No |
| HOA Type | None |
| Green Energy Efficient | 12 inch+ Attic Insulation |
| Number Of Barns | 1 |
| Number Of Wells | 1 |
| Full Baths | 2 |
| Status | Active |
| Directions | see GPS |
| City | Forney |
| Elementary School Name | Crosby |
| High School | North Forney |
| Open House | Public: Sun Sep 6,2:00PM-4:00PM |
| Elementary School | Crosby |
| Virtual Tour URL Unbranded | https://www.propertypanorama.com/instaview/ntreis/21358697 |
| Standard Status | Active |
| Listing Terms | Cash,Conventional,FHA,VA Loan,Other |
Interior Features
| Interior Features | Built-in Features,Cable TV Available,Chandelier,Decorative Lighting,Eat-in Kitchen,High Speed Internet Available,Kitchen Island,Open Floorplan,Pantry,Vaulted Ceiling(s),Walk-In Closet(s) |
|---|---|
| Flooring | Carpet,Luxury Vinyl Plank,Tile |
| Fireplace Features | Living Room,Wood Burning |
| Fireplaces Total | 1 |
| Dining Areas | 2 |
| Living Areas | 1 |
| Room Count | 12 |
| Half Baths | 1 |
| Lock Box Type | Supra |
| Total Bedrooms | 3 |
| Number Of Separate Water Meters | 1 |
| Total Baths | 3 |
| Window Features | Bay Window(s) |
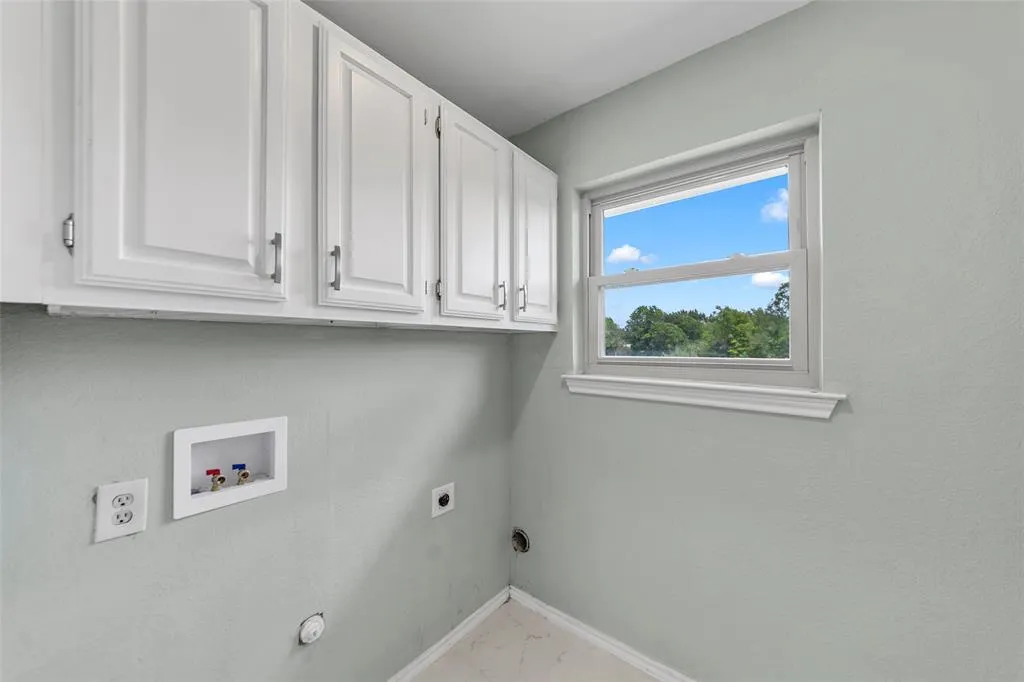
| Laundry Features | Utility Room,Full Size W/D Area,Dryer Hookup,Washer Hookup |
Exterior Features
| Exterior Features | Covered Patio/Porch,Rain Gutters,Lighting,Stable/Barn,Storage |
|---|---|
| Lot Features | Acreage,Lrg. Backyard Grass,Many Trees |
| Vegetation | Grassed |
| Fencing | Back Yard,Barbed Wire,Fenced,Wire,Wood |
| Soil Type | Unknown |
| Garage Length | 21 |
| Garage Width | 21 |
| Other Structures | Barn(s) |
| Lot Size Source | Assessor |
| Parking Features | Garage Faces Side,Garage Single Door |
| Lot Size | 1 to < 3 Acres |
| Covered Spaces | 4 |
| Foundation | Slab |
| Lot Size Area | 2.5800 |
| Lot Size Units | Acres |
| Structural Style | Single Detached |
| Garage Y/N | Yes |
| Lot Size Square Feet | 112384.8000 |
| Lot Size Acres | 2.5800 |
| Patio And Porch Features | Covered,Front Porch,Patio,Rear Porch |
| Attached Garage Y/N | Yes |
Amenities
- Foreclosure
- Views
- Short Sale
- New Construction
- Adult 55+
- Lease To Own
- No HOA Fees
- Furnished
- Primary On Main
- Air Conditioning
- Seller Finance
- Green
- Fixer Upper
- Horse
- Golf
- Fireplace
- Deck
- Garage
- Basement
- Pool
Property vs Single Family Average in 75126
Price
Taxes
Year Built
Visits
 © 2026 North Texas Real Estate Information Systems, Inc. All rights reserved. Disclaimer: All information deemed reliable but not guaranteed and should be independently verified. All properties are subject to prior sale, change or withdrawal. Neither listing broker(s) nor eXp Realty in Metrotex shall be responsible for any typographical errors, misinformation, misprints and shall be held totally harmless. The database information herein is provided from and copyrighted by the North Texas Real
