
Price Reduction

Address
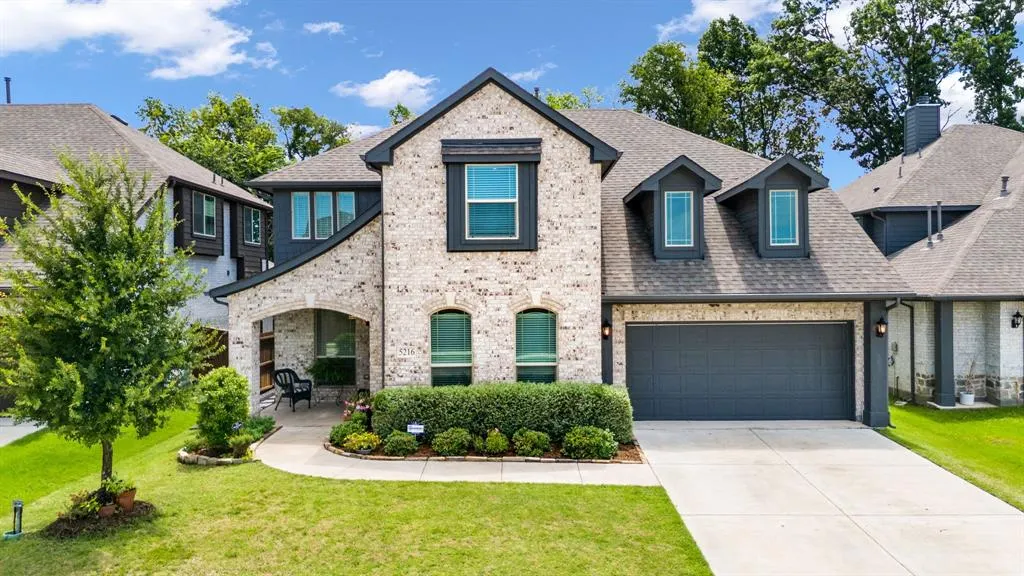
5216 Troupe Road, McKinney, TX
Price
$ 599,000
Property Attributes
- MLS#21307915
- TypeSingle Family
- Listing Status Active
- CountyCOLLIN
- CityMcKinney
- NeighborhoodWillow Wood Ph 7
- Zip75071
- StyleTraditional
- Year Built2022
- Taxes$ 11676
- Price$ 599,000
- Bedrooms4
- Full Bathrooms3
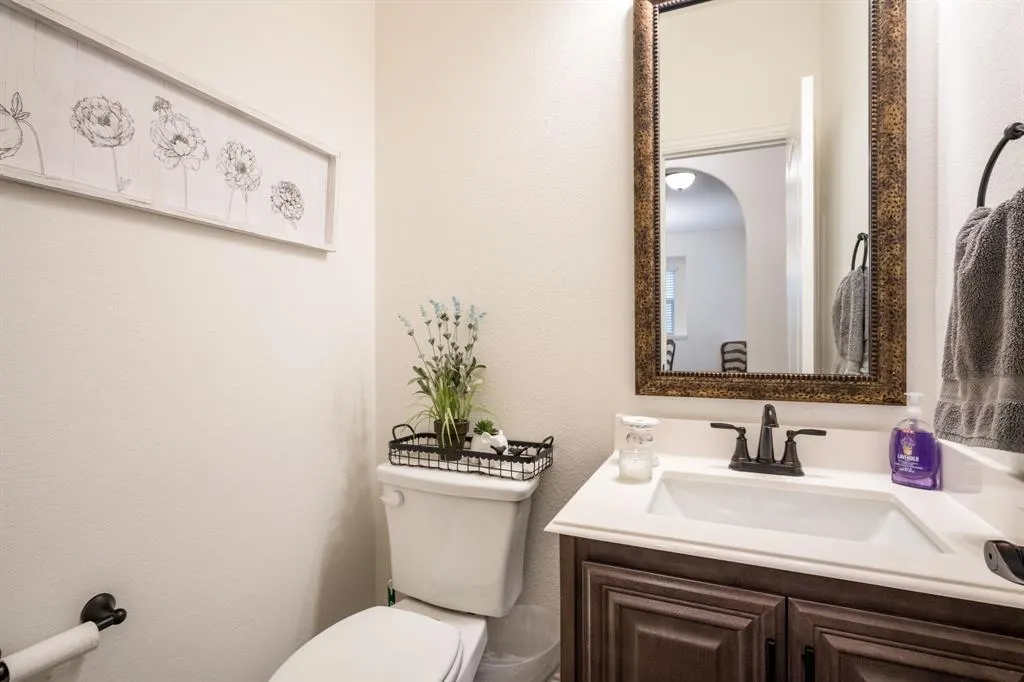
- Half Bathrooms1
- Sqr Footage3434
- Lot Size0.16 Acres
Data Source:
North Texas Real Estate Info Systems (NTREIS)
Property Description
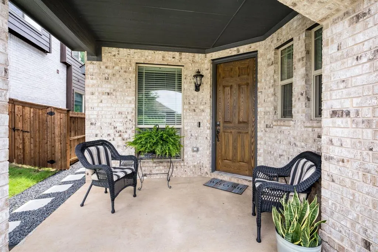
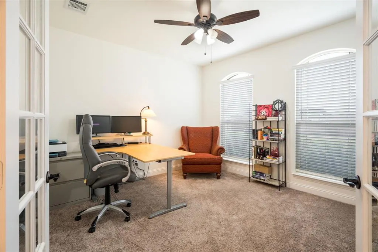
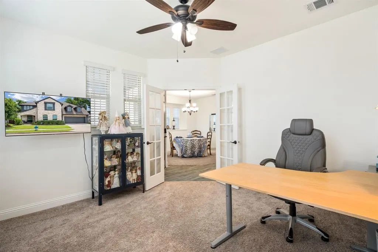
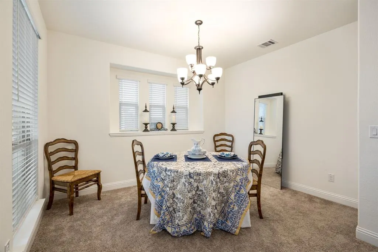
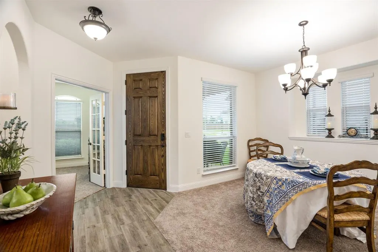
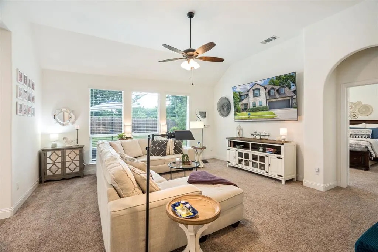
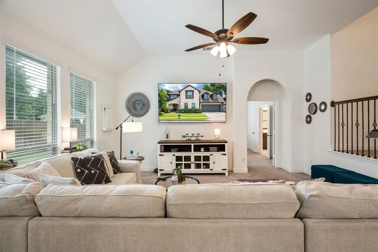
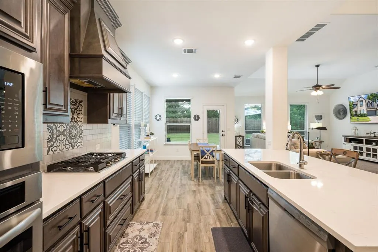
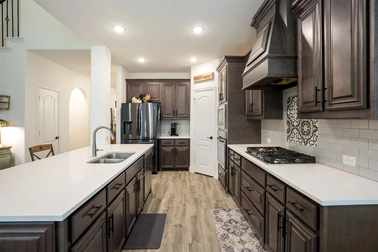
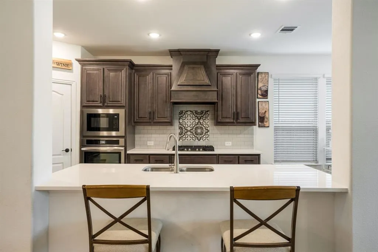
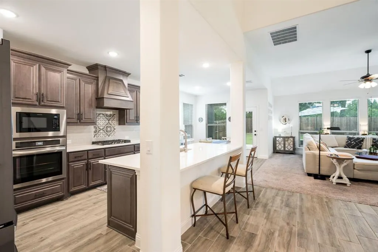
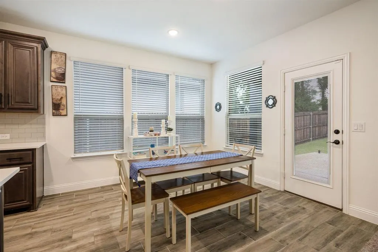
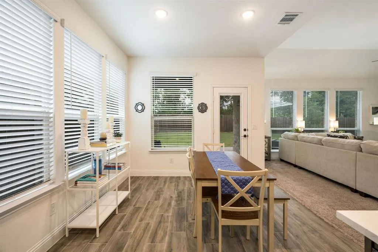
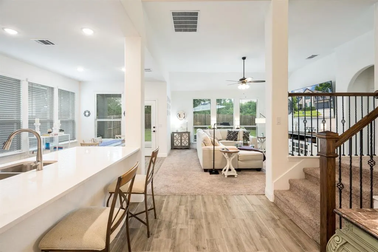
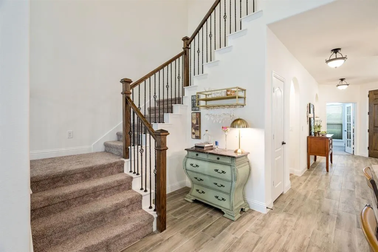
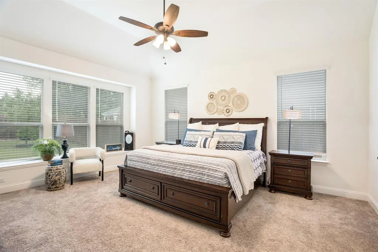
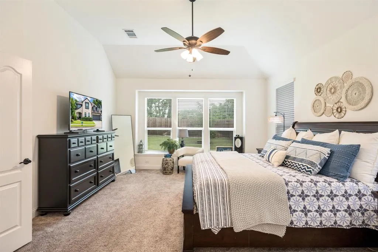
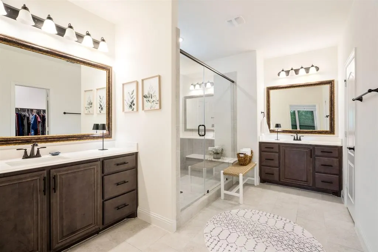
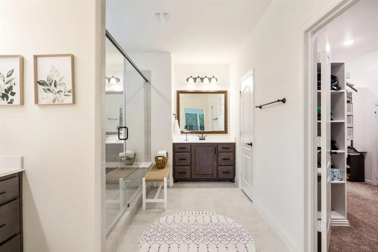
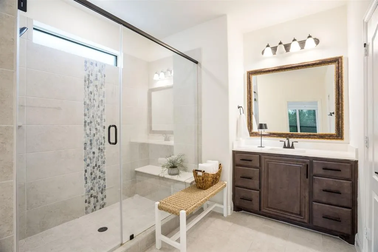
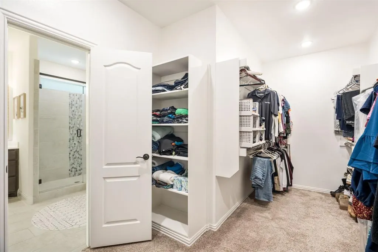
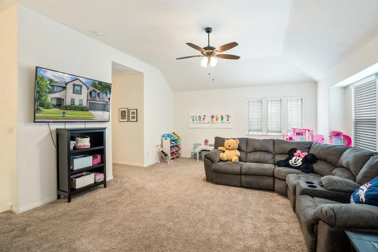
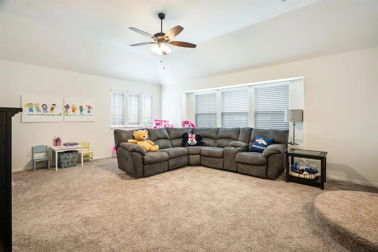
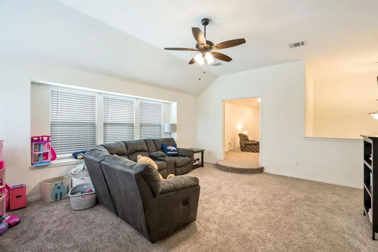
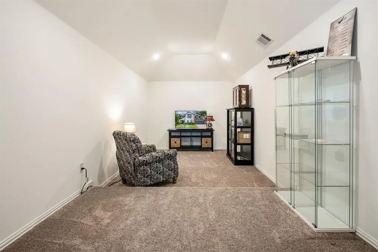
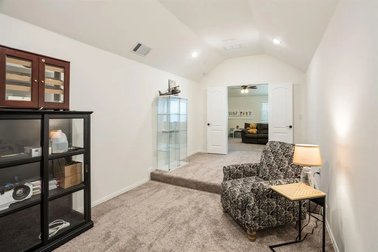
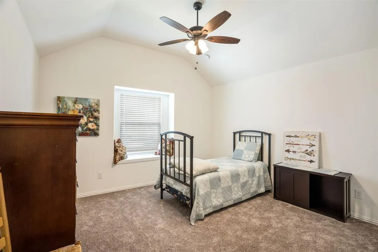
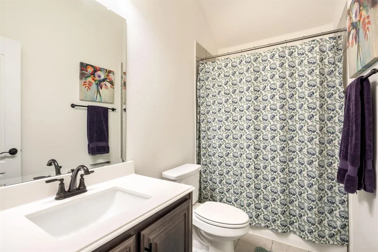
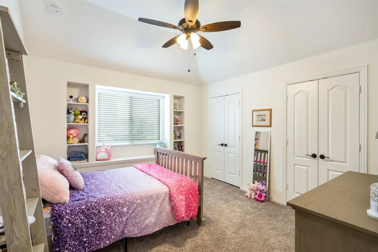
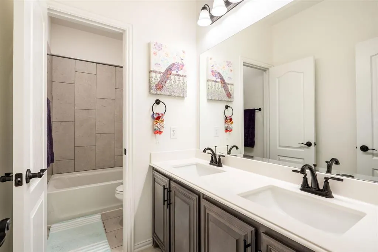
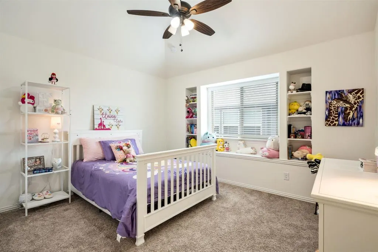
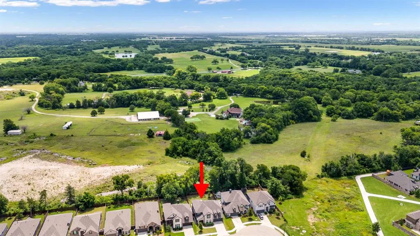
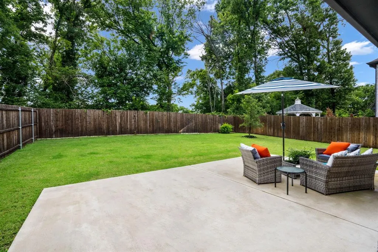
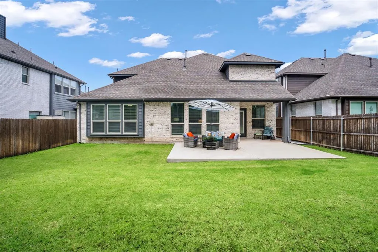
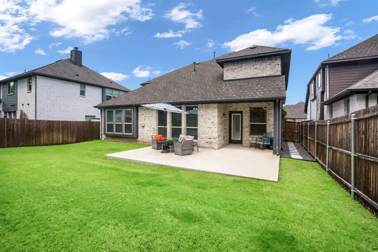
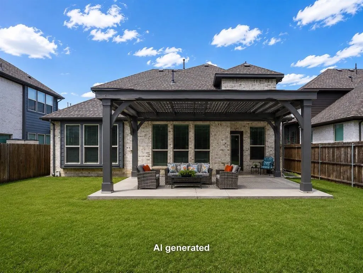
This lovely home is in the master-planned community of Willow Wood which offers extensive community features including a central swimming pool, splash park, playgrounds and miles of hiking and biking trails! Located in the acclaimed Melissa ISD, enjoy a slower pace of living with a strong connection to nature. The home’s tranquil setting backs to private property with open green space, trees and grass and is situated near the end of a cul-de-sac that’s adjacent to wild natural landscape. Move-in-ready luxury combining convenience and style over the standard builder package include flooring, kitchen, primary bath, mudroom and the addition of an upstairs ensuite bathroom. The original owners have taken meticulous care of the home. As you enter the foyer you'll find a dedicated office with French doors and the formal dining room. The open floor plan is perfect for entertaining, comfort and convenience in daily living. The family room has large windows that flood the space with natural light. The kitchen has a contemporary flair with white granite countertops, a large island, dark cabinetry, stainless appliances and gas cooktop. Escape to the primary retreat complete with ensuite bath including expanded shower, dual vanities and generous storage off the expanded walk-in closet. Upstairs are the game room and media room as well as three bedrooms, one with an ensuite bath. The pool-sized backyard has a patio which has been extended and prepared for easy installation of a pergola. Located just minutes from dining, shopping and Historic Downtown McKinney. This home is a must see! Please see the attached document for a list of features and upgrades. Bring your qualified Buyers!
| Elementary School |
|---|
| Harry McKillop Elementary School |
| Price History | |
|---|---|
| 6/25/2026 | Listed $615,000 |
| 8/8/2026 | 3$599,000 |
General Features
| Heating | Central,Natural Gas |
|---|---|
| Cooling | Ceiling Fan(s),Central Air,Electric |
| Utilities | Cable Available,City Sewer,City Water,Electricity Connected |
| Possession | Negotiable |
| Roof | Composition |
| Appliances | Dishwasher,Disposal,Electric Oven,Gas Cooktop,Gas Water Heater,Microwave,Plumbed For Gas in Kitchen,Vented Exhaust Fan |
| Assoc Fees | 166 |
| Number of Garage Spaces | 2 |
| School District | Melissa ISD |
| HOA Fee Includes | Full Use of Facilities,Management Fees |
| Year Built | 2022 |
| Architectural Style | Traditional |
| Community Features | Community Pool,Jogging Path/Bike Path,Playground,Sidewalks,Other |
| Levels | Two |
| Unexempt Taxes | 11676 |
| Will Subdivide | No |
| Property Subtype | Single Family Residence |
| Subdivision Name | Willow Wood Ph 7 |
| Transaction Type | For Sale |
| Occupant Type | Owner |
| Occupant Name | See agent |
| County | Collin |
| Property Type | Residential |
| Security Features | Carbon Monoxide Detector(s),Security System Owned,Smoke Detector(s) |
| Construction Materials | Brick,Siding |
| Association Fee Frequency | Quarterly |
| HOA Type | Mandatory |
| Full Baths | 3 |
| Status | Active |
| Directions | From 121/US Hwy 75 (Central Expressway) head north. Exit Bloomdale Road. Right on Spur 195,Left on N. McDonald St. Right on Telephone Rd,Left on Parkdale,Right on Waverly Drive,Right on Girad,Right o |
| City | McKinney |
| Elementary School Name | Harry Mckillop |
| High School | Melissa |
| Elementary School | Harry Mckillop |
| Virtual Tour URL Unbranded | https://www.propertypanorama.com/instaview/ntreis/21307915 |
| Virtual Tour URL Branded | mls.studiousa.live/sites/RAOQQMVD/unbranded |
| Standard Status | Active |
Interior Features
| Interior Features | Cable TV Available,Double Vanity,Eat-in Kitchen,High Speed Internet Available,Kitchen Island,Open Floorplan,Pantry,Walk-In Closet(s) |
|---|---|
| Flooring | Carpet,Ceramic Tile |
| Dining Areas | 2 |
| Living Areas | 2 |
| Room Count | 12 |
| Half Baths | 1 |
| Lock Box Type | Blue BT LE |
| Total Bedrooms | 4 |
| Total Baths | 4 |
| Window Features | Window Coverings |
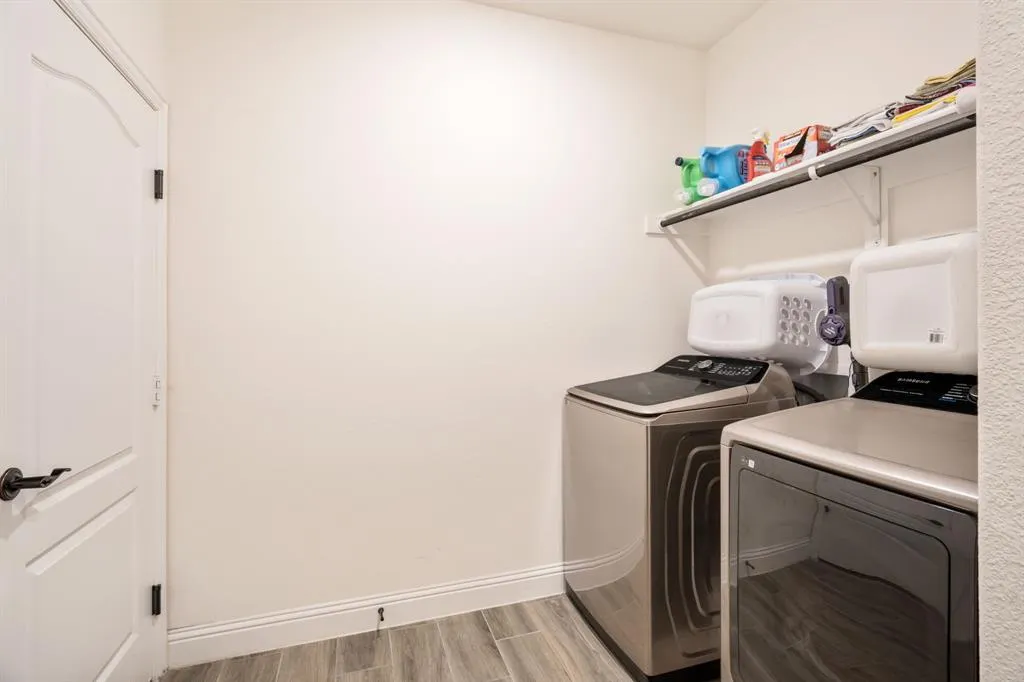
| Laundry Features | Electric Dryer Hookup,Utility Room,Full Size W/D Area |
Exterior Features
| Exterior Features | Covered Patio/Porch |
|---|---|
| Lot Features | Cul-De-Sac,Few Trees,Interior Lot,Landscaped,Lrg. Backyard Grass,Sprinkler System,Subdivision |
| Fencing | Wood |
| Parking Features | Driveway,Garage Door Opener,Garage Faces Front,Garage Single Door,Inside Entrance |
| Lot Size | Less Than .5 Acre (not Zero) |
| Covered Spaces | 2 |
| Foundation | Slab |
| Lot Size Area | 0.1600 |
| Lot Size Units | Acres |
| Structural Style | Single Detached |
| Garage Y/N | Yes |
| Lot Size Square Feet | 6969.6000 |
| Lot Size Acres | 0.1600 |
| Attached Garage Y/N | Yes |
Amenities
- Foreclosure
- Views
- Short Sale
- New Construction
- Adult 55+
- Lease To Own
- No HOA Fees
- Furnished
- Primary On Main
- Air Conditioning
- Seller Finance
- Green
- Fixer Upper
- Horse
- Golf
- Fireplace
- Deck
- Garage
- Basement
- Pool
Property vs Single Family Average in 75071
Price
Taxes
Year Built
Visits
 © 2026 North Texas Real Estate Information Systems, Inc. All rights reserved. Disclaimer: All information deemed reliable but not guaranteed and should be independently verified. All properties are subject to prior sale, change or withdrawal. Neither listing broker(s) nor eXp Realty in Metrotex shall be responsible for any typographical errors, misinformation, misprints and shall be held totally harmless. The database information herein is provided from and copyrighted by the North Texas Real
