
Open House Sat, Sep 5th 03:00 PM - 05:00 PM
Address
5224 Troupe Road, McKinney, TX
Price
$ 498,000
Property Attributes
- MLS#21377956
- TypeSingle Family
- Listing Status Active
- CountyCOLLIN
- CityMcKinney
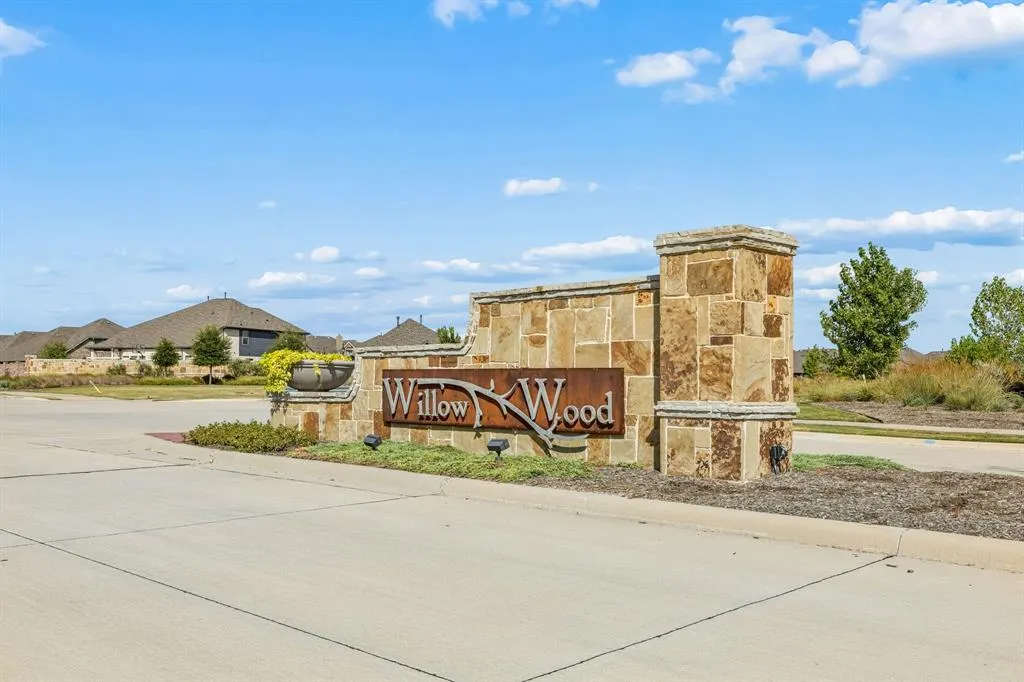
- NeighborhoodWillow Wood Ph 7
- Zip75071
- StyleTraditional
- Year Built2022
- Taxes$ 10065
- Price$ 498,000
- Bedrooms4
- Full Bathrooms3
- Half Bathrooms0
- Sqr Footage2381
- Lot Size0.144 Acres
Data Source:
North Texas Real Estate Info Systems (NTREIS)
Property Description
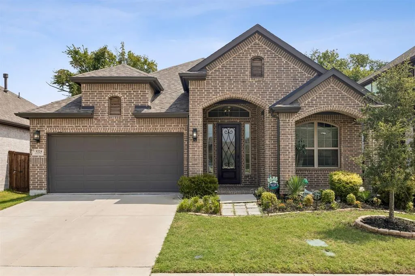
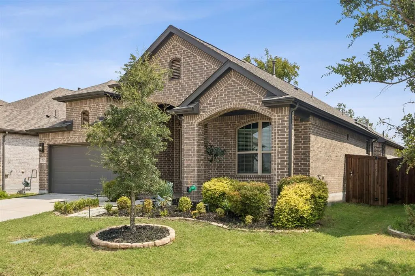
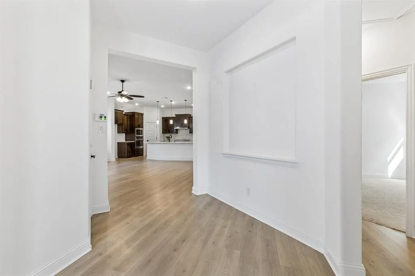
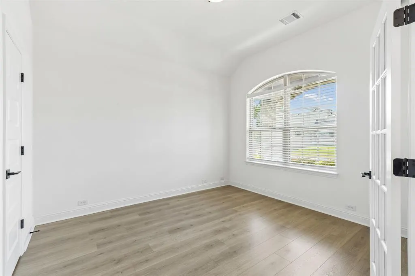
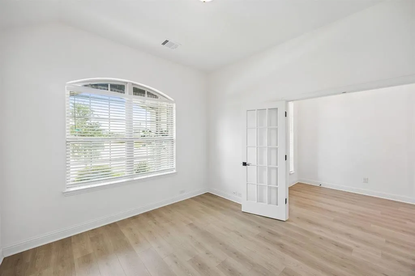
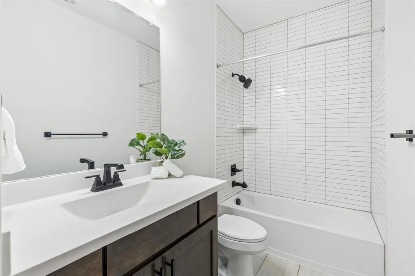
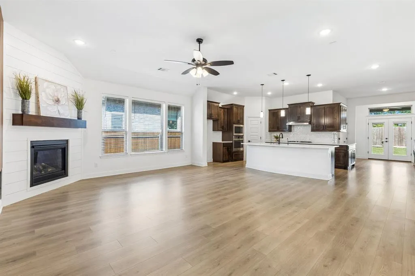
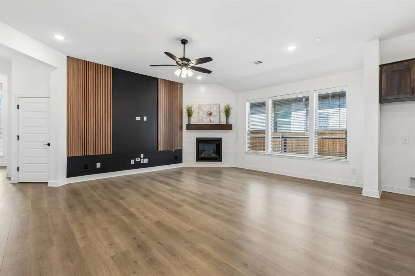
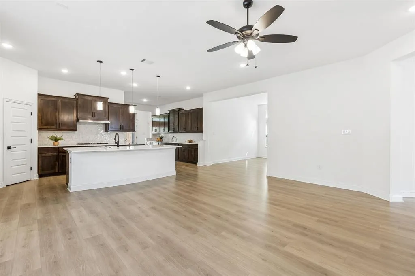
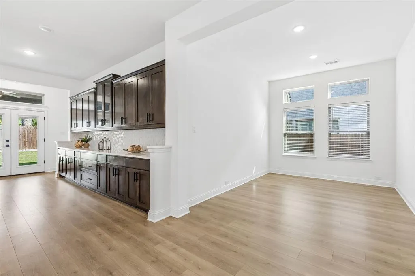
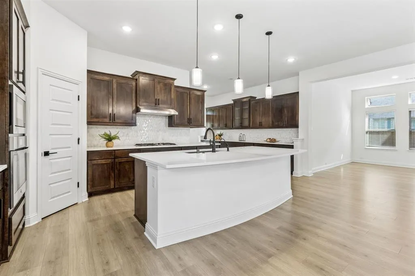
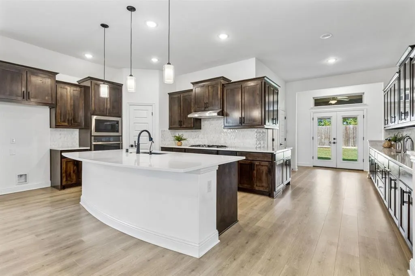
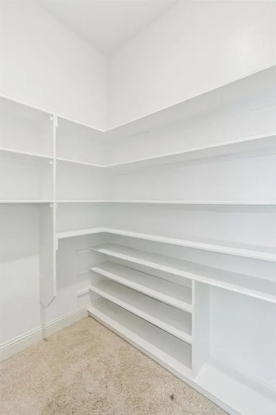
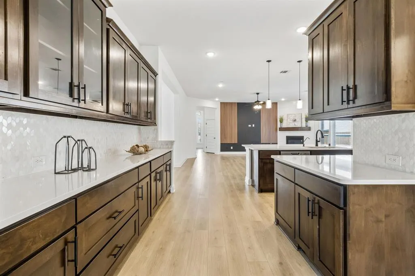
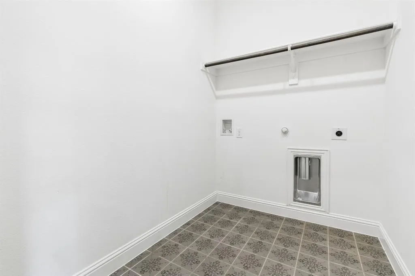
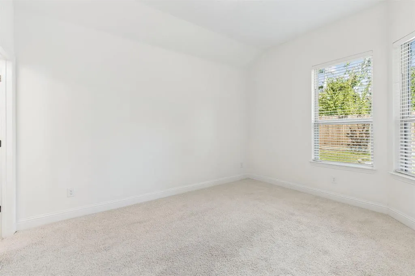
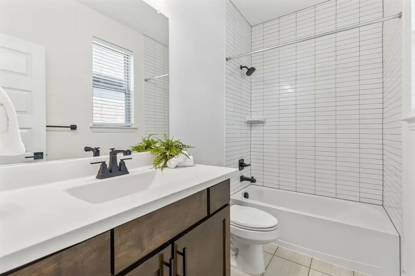
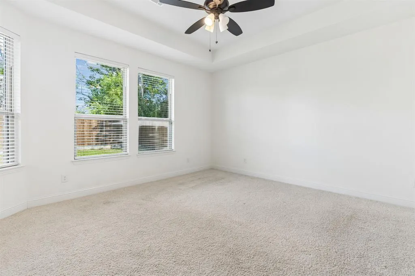
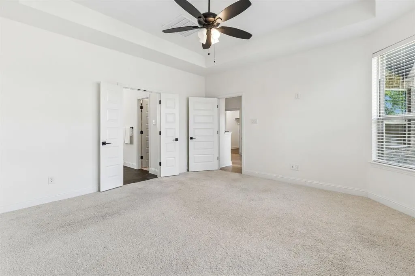
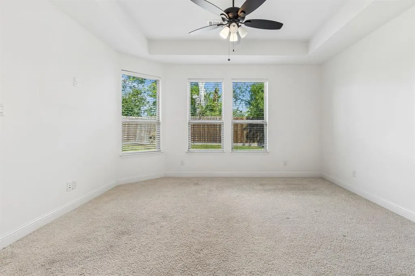
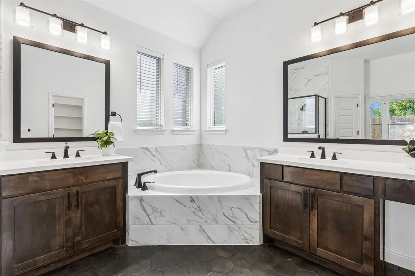
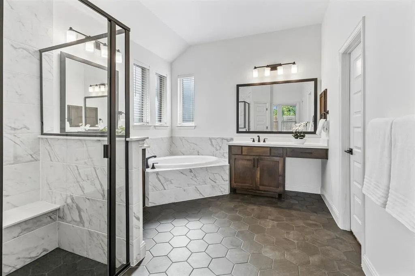
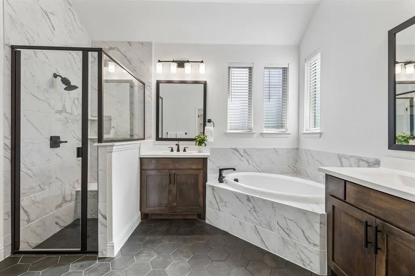
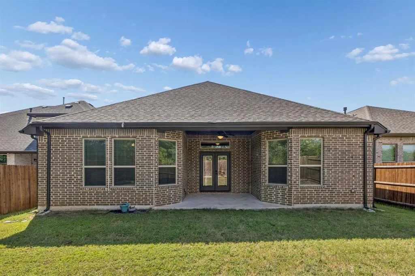
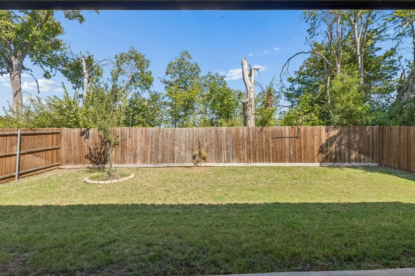
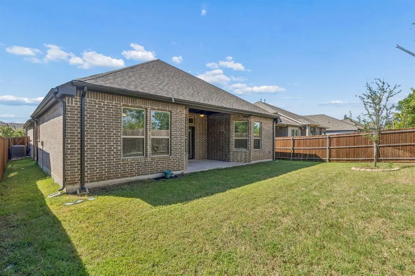
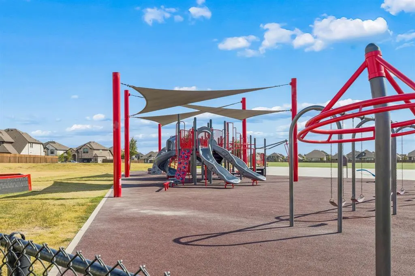
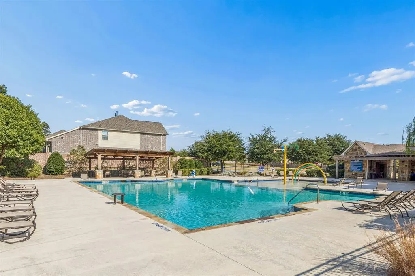
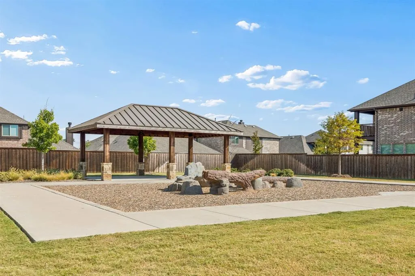
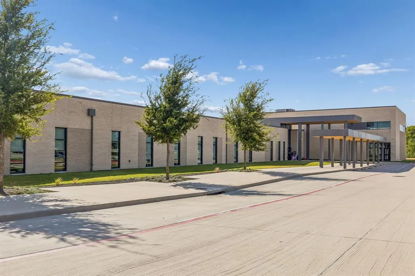
Discover this beautifully upgraded single-story home in the desirable Willow Wood community, where thoughtful design, quality finishes, and effortless everyday living come together. From the inviting brick front porch to the covered outdoor living area, this home offers a warm and welcoming setting with an impressive array of upgrades. A flexible private office features French doors and a closet, providing an ideal work-from-home space, creative retreat, or optional fourth bedroom. The open-concept design creates an effortless flow between the kitchen, dining area, and spacious living room, making everyday living and entertaining equally enjoyable. The beautifully appointed kitchen features an expansive island, quartz countertops, abundant cabinetry and storage, gas cooktop, built-in stainless-steel appliances, double ovens, farmhouse sink, upgraded faucet, vented wood hood, under-cabinet LED lighting, walk-in pantry, and convenient butler’s area. The private primary suite offers a relaxing retreat with a spa-inspired bath featuring dual quartz vanities, soaking tub, oversized separate shower, generous walk-in closet, and convenient access to the laundry room. Three full baths provide exceptional versatility for family and guests. Ideally located with easy access to US-75, US-380, and Highway 121, and approximately 12 minutes from Historic Downtown McKinney, this home offers the perfect balance of a peaceful neighborhood setting and convenient access to shopping, dining, and entertainment. Willow Wood residents enjoy a resort-style community pool, splash park, playgrounds, sports court, scenic walking and biking trails, and an on-site elementary school. Zoned to highly regarded Melissa ISD, with a McKinney address and no MUD or PID taxes, this exceptional home combines stylish upgrades, flexible living spaces, and a truly special homesite.
| Elementary School |
|---|
| Harry McKillop Elementary School |
| Price History | |
|---|---|
| 9/5/2026 | Listed $498,000 |
General Features
| Heating | Central,Natural Gas |
|---|---|
| Cooling | Ceiling Fan(s),Central Air,Electric |
| Utilities | City Sewer,City Water |
| Possession | Closing/Funding |
| Roof | Shingle |
| Appliances | Dishwasher,Disposal,Gas Cooktop,Microwave |
| Easements | Utilities,Water Lines,Other |
| Assoc Fees | 167 |
| Number of Garage Spaces | 2 |
| School District | Melissa ISD |
| HOA Fee Includes | Full Use of Facilities |
| Year Built | 2022 |
| Architectural Style | Traditional |
| Community Features | Sidewalks |
| Levels | One |
| Unexempt Taxes | 10065 |
| Will Subdivide | No |
| Property Subtype | Single Family Residence |
| Subdivision Name | Willow Wood Ph 7 |
| Transaction Type | For Sale |
| Occupant Type | Owner |
| County | Collin |
| Property Type | Residential |
| Security Features | Carbon Monoxide Detector(s),Smoke Detector(s) |
| Construction Materials | Brick,Siding |
| Association Fee Frequency | Quarterly |
| Year Built Details | Preowned |
| Accessory Unit Y/N | No |
| HOA Type | Mandatory |
| Full Baths | 3 |
| Status | Active |
| Directions | North on 75 (Central Expressway). Exit Bloomdale Road. Turn right on Spur 195 and left on N. McDonald St. Go North to Telephone Rd,turn right. Left on Parkdale,right on Waverly Drive,right on Girad,a |
| City | McKinney |
| Elementary School Name | Harry Mckillop |
| High School | Melissa |
| Open House | Public: Sat Sep 5,3:00PM-5:00PM |
| Elementary School | Harry Mckillop |
| Virtual Tour URL Unbranded | https://www.propertypanorama.com/instaview/ntreis/21377956 |
| Standard Status | Active |
| Listing Terms | Cash,Conventional,FHA |
Interior Features
| Interior Features | Cable TV Available,Decorative Lighting,Double Vanity,Flat Screen Wiring,Kitchen Island,Open Floorplan,Walk-In Closet(s) |
|---|---|
| Flooring | Carpet,Ceramic Tile,Luxury Vinyl Plank |
| Fireplace Features | Decorative,Gas Starter,Living Room |
| Fireplaces Total | 1 |
| Dining Areas | 1 |
| Living Areas | 1 |
| Room Count | 10 |
| Lock Box Type | SentriLock |
| Total Bedrooms | 4 |
| Total Baths | 3 |
| Window Features | Window Coverings |
| Laundry Features | Utility Room,Full Size W/D Area,Dryer Hookup,Washer Hookup |
Exterior Features
| Exterior Features | Lighting |
|---|---|
| Lot Features | Few Trees |
| Vegetation | Grassed |
| Fencing | Wood |
| Soil Type | Unknown |
| Garage Length | 20 |
| Garage Width | 20 |
| Lot Size Source | Public Records |
| Parking Features | Electric Vehicle Charging Station(s),Garage,Garage Door Opener,Garage Double Door,Garage Faces Front |
| Lot Size | Less Than .5 Acre (not Zero) |
| Covered Spaces | 2 |
| Foundation | Slab |
| Lot Size Area | 0.1440 |
| Lot Size Units | Acres |
| Structural Style | Single Detached |
| Garage Y/N | Yes |
| Lot Size Square Feet | 6272.6400 |
| Lot Size Acres | 0.1440 |
| Patio And Porch Features | Covered,Rear Porch |
| Attached Garage Y/N | Yes |
Amenities
- Foreclosure
- Views
- Short Sale
- New Construction
- Adult 55+
- Lease To Own
- No HOA Fees
- Furnished
- Primary On Main
- Air Conditioning
- Seller Finance
- Green
- Fixer Upper
- Horse
- Golf
- Fireplace
- Deck
- Garage
- Basement
- Pool
Property vs Single Family Average in 75071
Price
Taxes
Year Built
Visits
 © 2026 North Texas Real Estate Information Systems, Inc. All rights reserved. Disclaimer: All information deemed reliable but not guaranteed and should be independently verified. All properties are subject to prior sale, change or withdrawal. Neither listing broker(s) nor eXp Realty in Metrotex shall be responsible for any typographical errors, misinformation, misprints and shall be held totally harmless. The database information herein is provided from and copyrighted by the North Texas Real
