
Waterfront
Address
3840 Angela Court, Midlothian, TX
Price
$ 1,035,000
Property Attributes
- MLS#21310471
- TypeSingle Family
- Listing Status Active
- CountyELLIS
- CityMidlothian
- NeighborhoodCrystal Forest Estates Ph III
- Zip76065
- StyleTraditional
- Year Built2007
- Taxes$ 19278
- Price$ 1,035,000
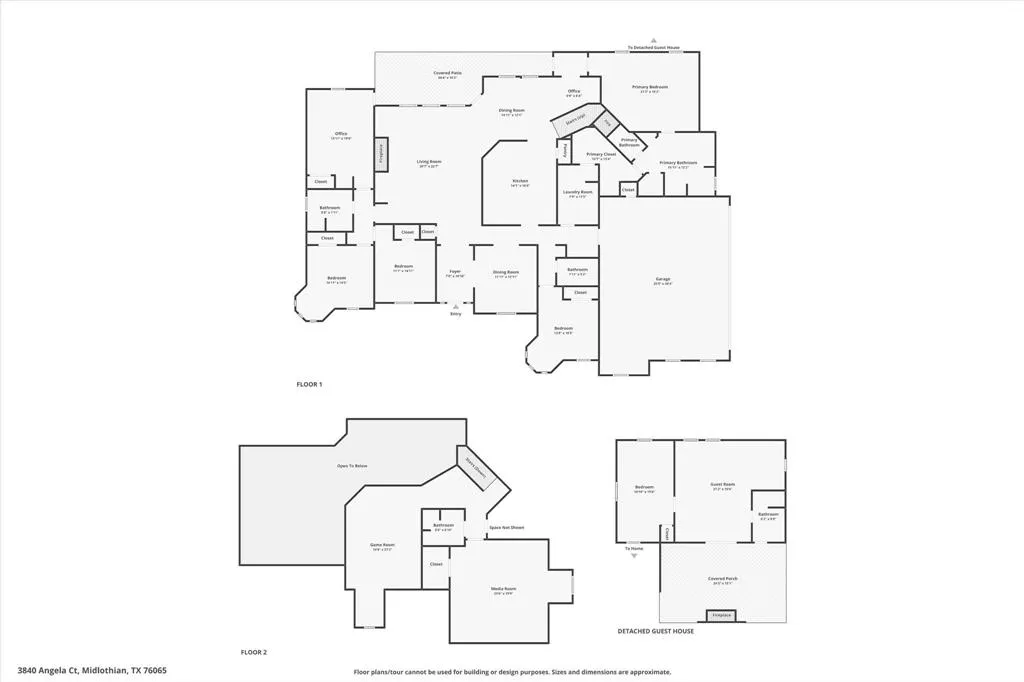
- Bedrooms6
- Full Bathrooms5
- Half Bathrooms0
- Sqr Footage5046
- Lot Size1.487 Acres
Data Source:
North Texas Real Estate Info Systems (NTREIS)
Property Description
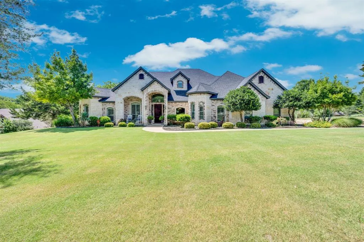
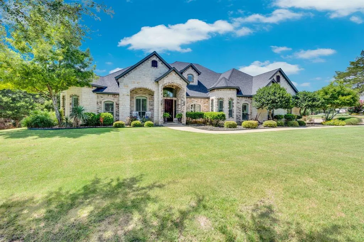
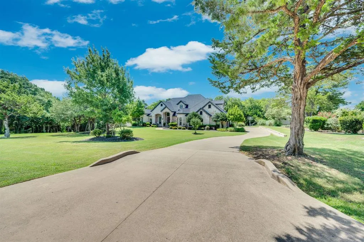
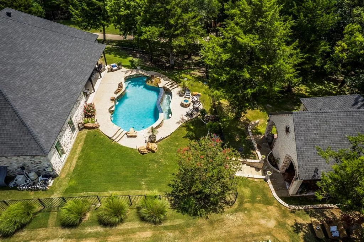
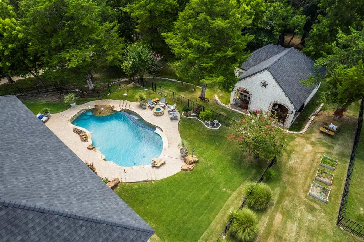
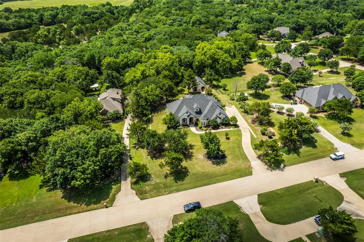
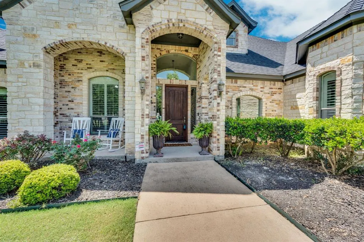
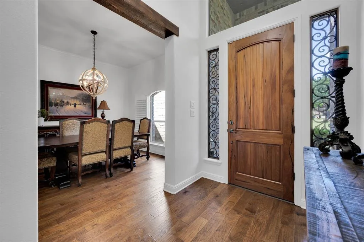
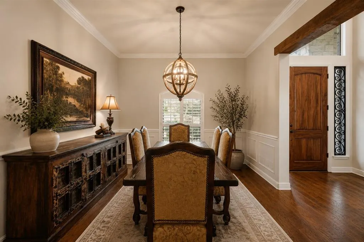
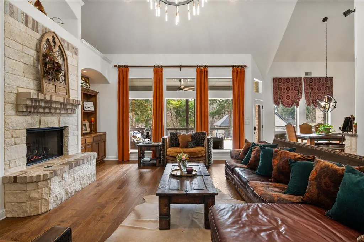
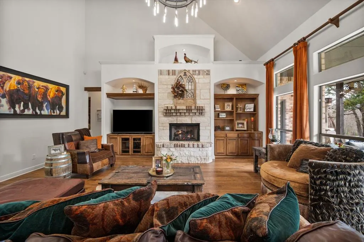
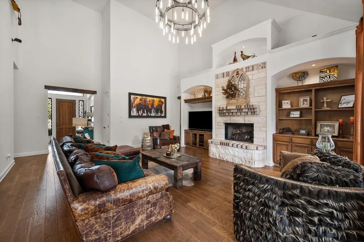
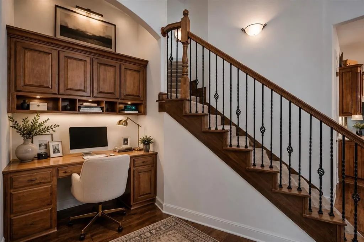
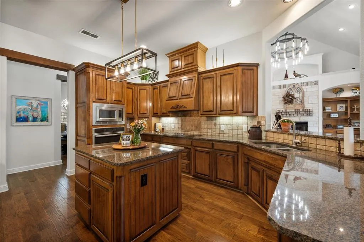
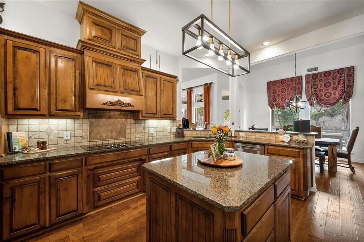
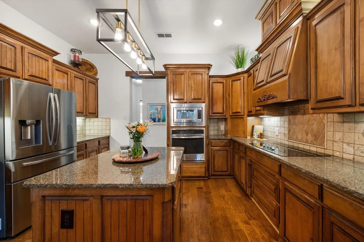
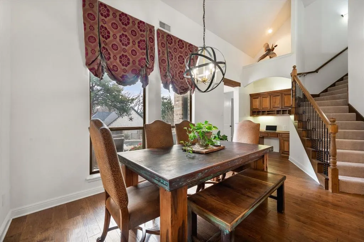
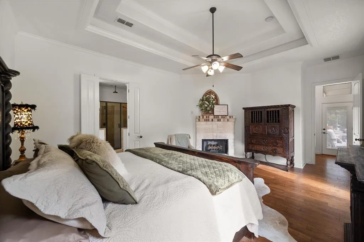
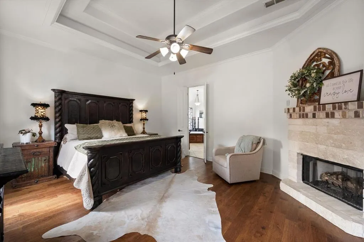
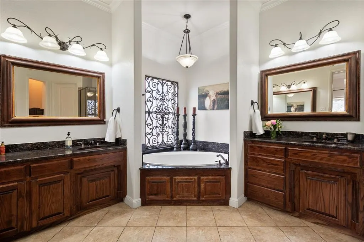
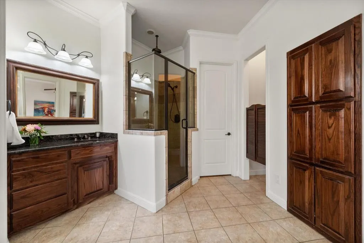
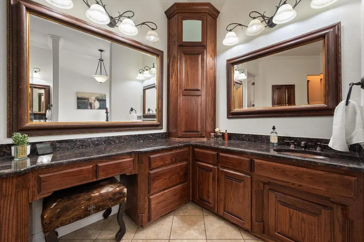
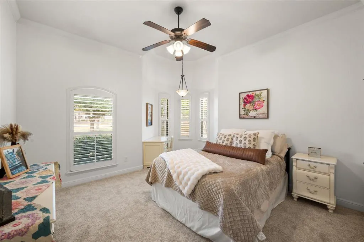
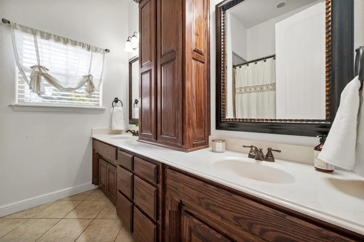
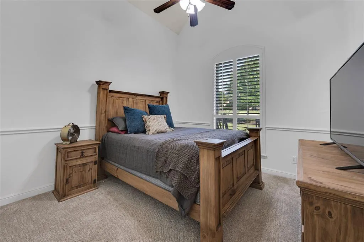
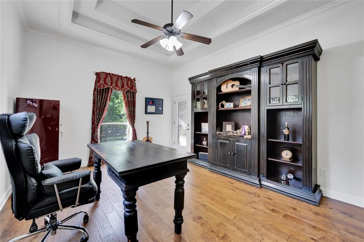
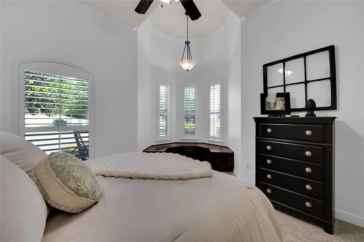
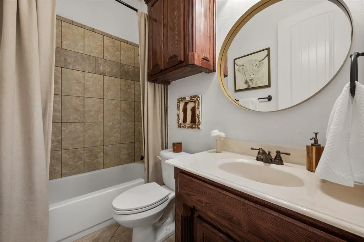
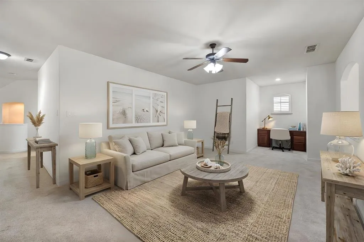
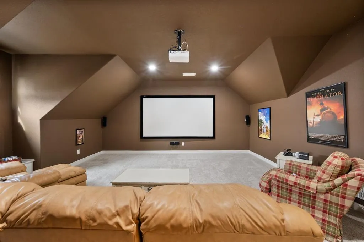
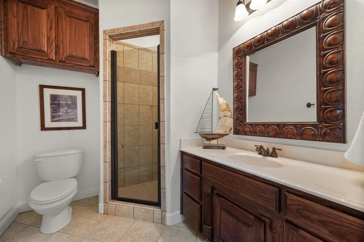
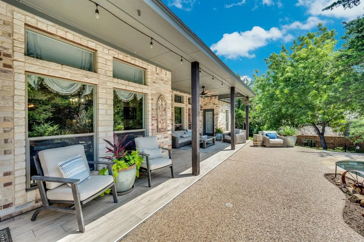
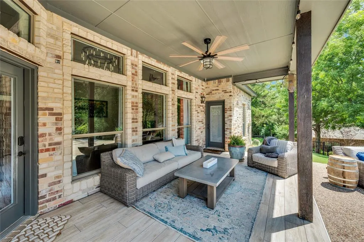
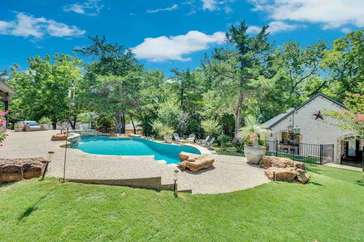
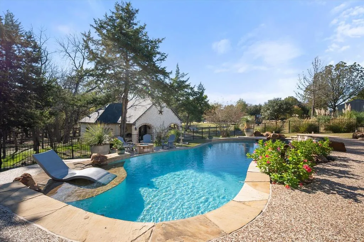
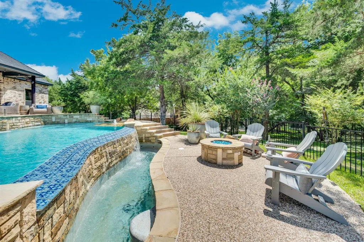
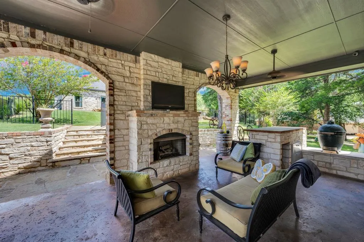
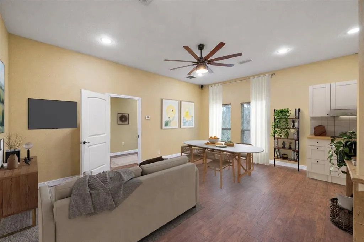
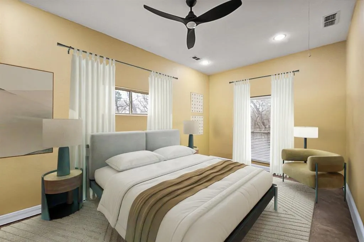
OPEN HOUSE SAT AUG 22, 11AM -1PM. ACREAGE. LUXURY HOME. PRIVACY. POOL AND POOL HOUSE! The combination buyers want and rarely find. Surrounded by mature trees and backing to a peaceful creek, this custom home offers a rare combination of privacy, space and convenience in one of Midlothian's most desirable neighborhoods. The main residence features five bedrooms, four full bathrooms, hardwood floors, fresh interior paint, custom finishes, designer lighting and a spacious three-car garage. Upstairs, a dedicated media room and an additional living area provide flexible space for family, guests and entertaining. Outside, an infinity-edge pool, fire pit and multiple living areas create inviting spaces to relax and enjoy the wooded setting. The pool house includes one bedroom, one full bathroom and an open living and kitchen area. Designed for the next owner to complete with their preferred finishes, it also features a private outdoor living space with a stone fireplace, grill area and sink. Whether used for guest accommodations, multi-generational living or a private office, this flexible space can easily adapt to your family’s changing needs. Boasting nearly 1.5 wooded acres and a creekside setting, this property delivers a rare blend of privacy and versatility. Conveniently located near shopping, dining, highly rated Midlothian schools and JUST 35 MINUTES TO DALLAS OR FORT WORTH!
| Elementary School |
|---|
| Larue Miller Elementary School |
| Price History | |
|---|---|
| 6/23/2026 | Listed $1,035,000 |
General Features
| Heating | Central,Fireplace(s),Propane |
|---|---|
| Cooling | Ceiling Fan(s),Central Air,Electric |
| Utilities | Aerobic Septic,Co-op Water |
| Possession | Closing/Funding |
| Appliances | Dishwasher,Disposal,Electric Cooktop,Electric Oven,Electric Water Heater,Microwave,Plumbed For Gas in Kitchen |
| Assoc Fees | 200 |
| Number of Garage Spaces | 3 |
| School District | Midlothian ISD |
| HOA Fee Includes | Management Fees |
| Pool Y/N | Yes |
| Exclusions | NONE |
| Year Built | 2007 |
| Architectural Style | Traditional |
| Levels | Two |
| Unexempt Taxes | 19278 |
| Will Subdivide | No |
| Property Subtype | Single Family Residence |
| Subdivision Name | Crystal Forest Estates Ph III |
| Transaction Type | For Sale |
| Occupant Type | Owner |
| Occupant Name | see agent |
| County | Ellis |
| Property Type | Residential |
| Security Features | Burglar,Security System,Security System Owned,Smoke Detector(s) |
| Construction Materials | Brick,Rock/Stone |
| Association Fee Frequency | Annually |
| Year Built Details | Preowned |
| Accessory Unit Type | Guest Quarters |
| Accessory Unit Y/N | Yes |
| HOA Type | Mandatory |
| Special Notes | Aerial Photo |
| Full Baths | 5 |
| Status | Active |
| Directions | GPS FRIENDLY |
| City | Midlothian |
| Other Equipment | Home Theater,Irrigation Equipment |
| Elementary School Name | Larue Miller |
| High School | Midlothian |
| Elementary School | Larue Miller |
| Virtual Tour URL Unbranded | https://www.propertypanorama.com/instaview/ntreis/21310471 |
| Standard Status | Active |
| Listing Terms | Cash,Conventional |
Interior Features
| Interior Features | Built-in Features,Chandelier,Decorative Lighting,Double Vanity,Granite Counters,High Speed Internet Available,In-Law Suite Floorplan,Kitchen Island,Natural Woodwork,Open Floorplan |
|---|---|
| Flooring | Carpet,Ceramic Tile,Hardwood,Travertine Stone |
| Fireplace Features | Bedroom,Gas,Gas Logs,Gas Starter,Living Room,Stone |
| Fireplaces Total | 3 |
| Dining Areas | 2 |
| Living Areas | 3 |
| Room Count | 16 |
| Lock Box Type | Blue iBox |
| Total Bedrooms | 6 |
| Total Baths | 5 |
| Window Features | Bay Window(s),Window Coverings |
Exterior Features
| Waterfront | Yes |
|---|---|
| Exterior Features | Covered Patio/Porch,Fire Pit,Outdoor Grill,Outdoor Kitchen,Outdoor Living Center |
| Lot Features | Acreage,Landscaped,Lrg. Backyard Grass,Many Trees,Sprinkler System,Subdivision |
| Vegetation | Heavily Wooded |
| Fencing | Wrought Iron |
| Garage Length | 34 |
| Garage Width | 25 |
| Other Structures | Guest House,Pool House,See Remarks |
| Lot Size Source | Assessor |
| Parking Features | Driveway,Garage,Garage Door Opener,Garage Double Door,Garage Faces Side,Garage Single Door,Kitchen Level |
| WaterFront Features | Creek |
| Lot Size | 1 to < 3 Acres |
| Covered Spaces | 3 |
| Foundation | Slab |
| Pool Features | Gunite,In Ground,Infinity,Outdoor Pool,Pool Sweep,Water Feature |
| Lot Size Area | 1.4870 |
| Lot Size Units | Acres |
| Structural Style | Single Detached |
| Garage Y/N | Yes |
| Lot Size Square Feet | 64773.7200 |
| Lot Size Acres | 1.4870 |
| Patio And Porch Features | Covered,Deck |
| Attached Garage Y/N | Yes |
Amenities
- Foreclosure
- Views
- Short Sale
- New Construction
- Adult 55+
- Lease To Own
- No HOA Fees
- Furnished
- Primary On Main
- Air Conditioning
- Seller Finance
- Green
- Fixer Upper
- Horse
- Golf
- Fireplace
- Deck
- Garage
- Basement
- Pool
Property vs Single Family Average in 76065
Price
Taxes
Year Built
Visits
 © 2026 North Texas Real Estate Information Systems, Inc. All rights reserved. Disclaimer: All information deemed reliable but not guaranteed and should be independently verified. All properties are subject to prior sale, change or withdrawal. Neither listing broker(s) nor eXp Realty in Metrotex shall be responsible for any typographical errors, misinformation, misprints and shall be held totally harmless. The database information herein is provided from and copyrighted by the North Texas Real
