
Address
5040 Monroe Court, Midlothian, TX
Price
$ 662,300
Property Attributes
- MLS#21345678
- TypeSingle Family
- Listing Status Active
- CountyELLIS
- CityMidlothian
- NeighborhoodCrystal Forest Estates PH III
- Zip76065
- StyleTraditional
- Year Built2004
- Taxes$ 12567
- Price$ 662,300
- Bedrooms4
- Full Bathrooms2
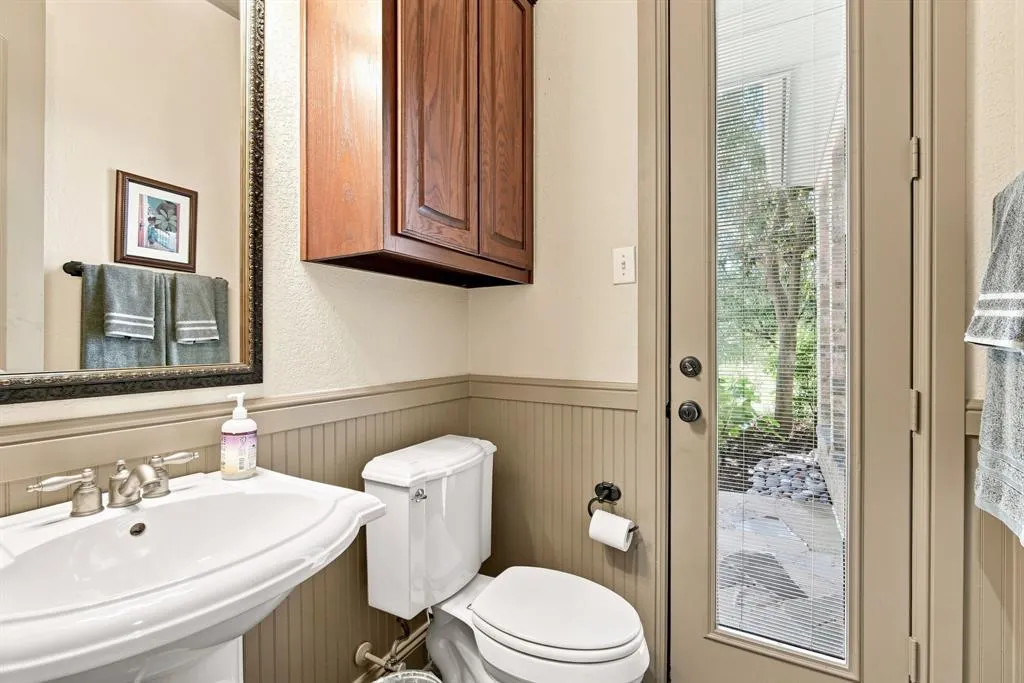
- Half Bathrooms1
- Sqr Footage3058
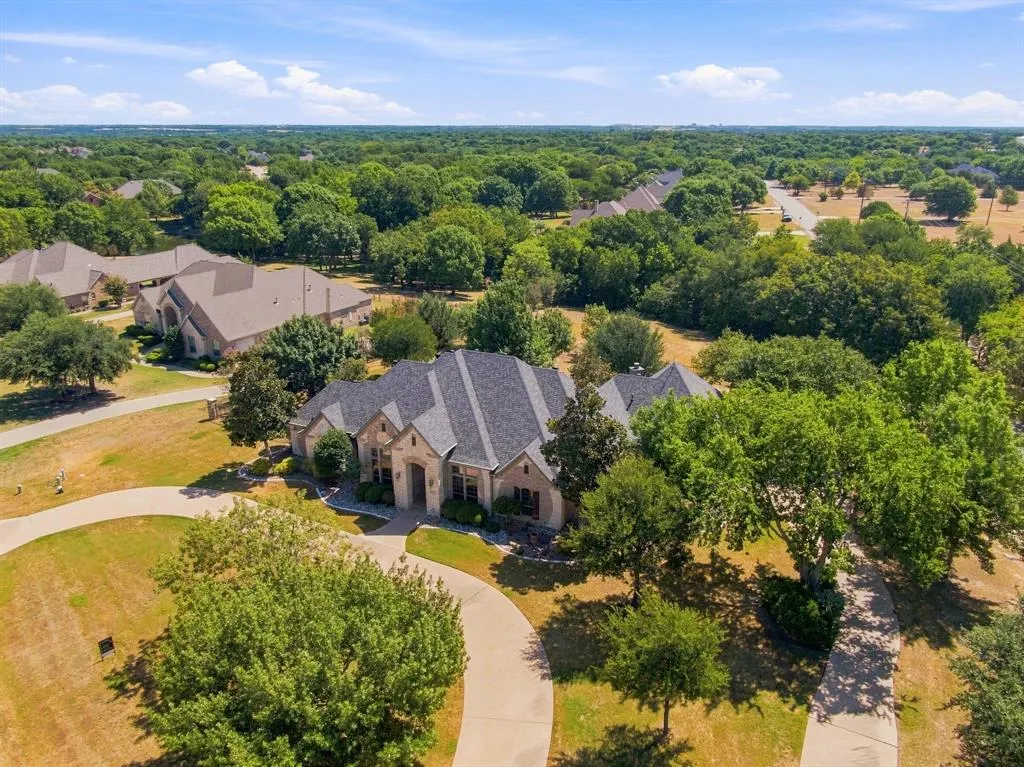
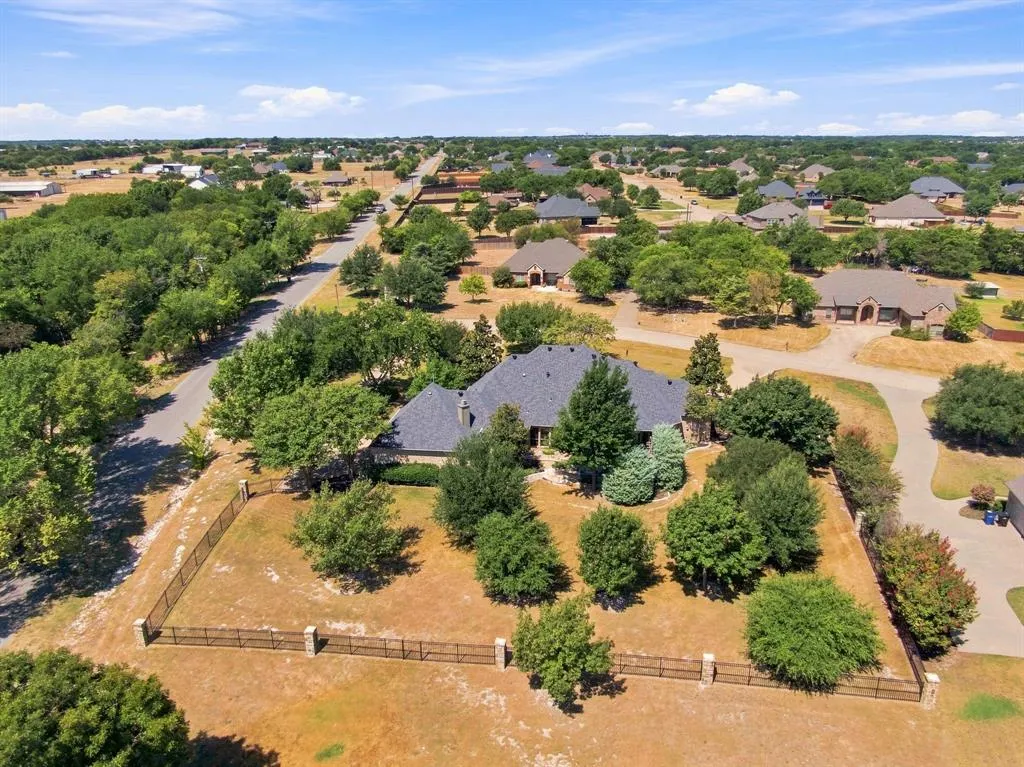
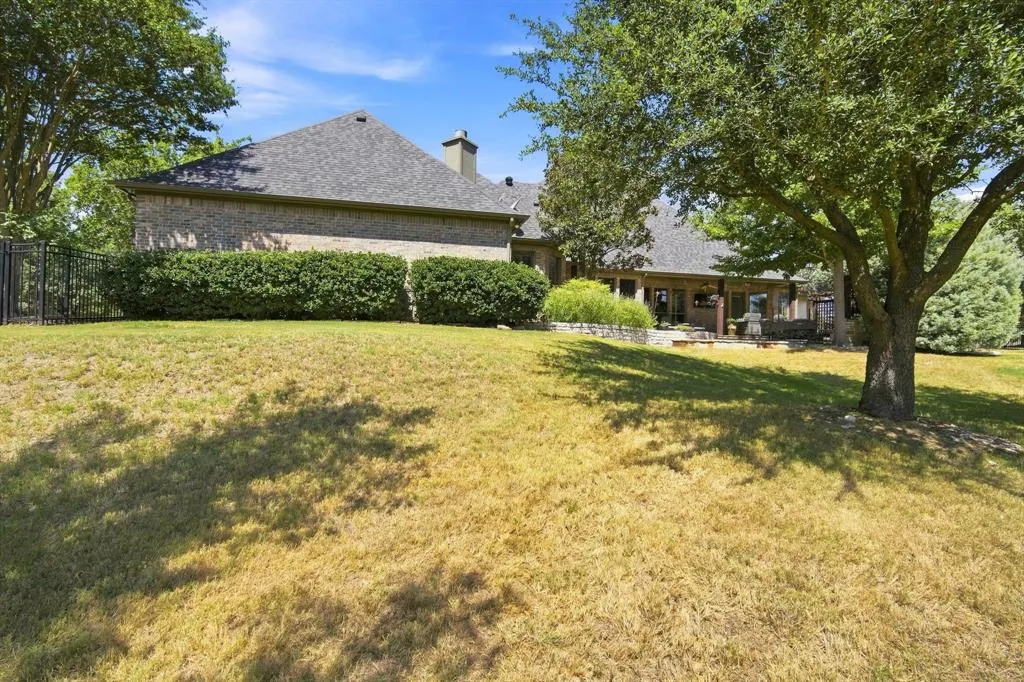
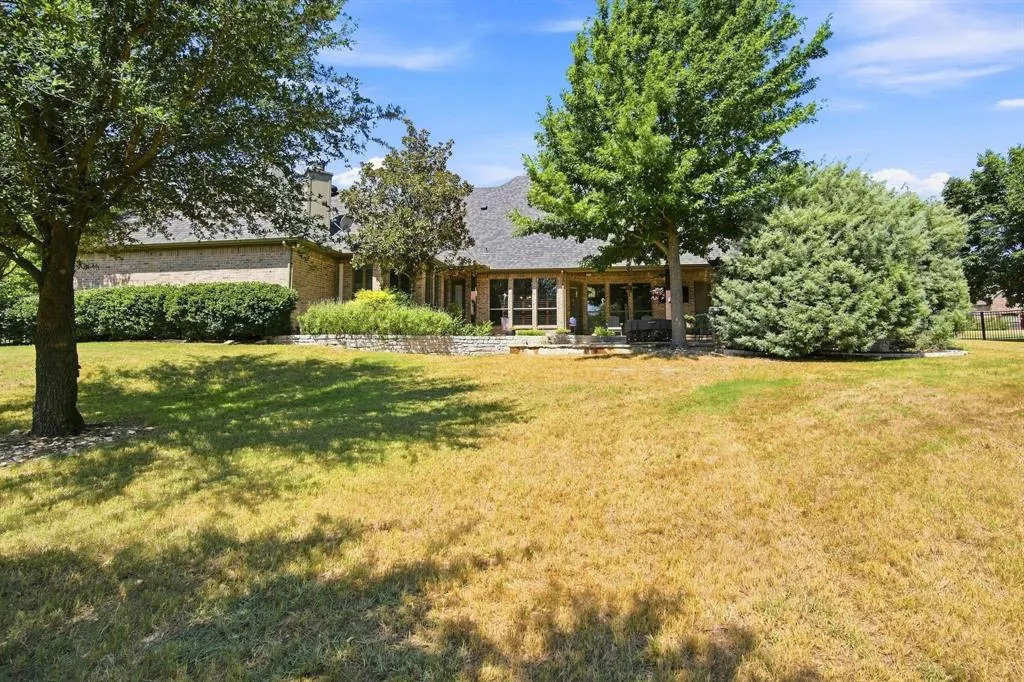
- Lot Size1.586 Acres
Data Source:
North Texas Real Estate Info Systems (NTREIS)
Property Description
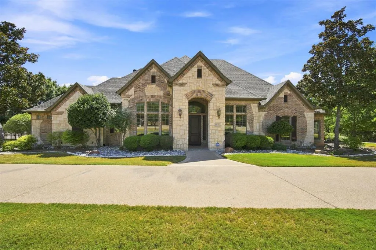
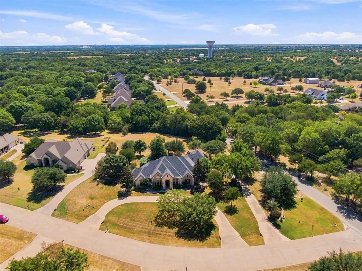
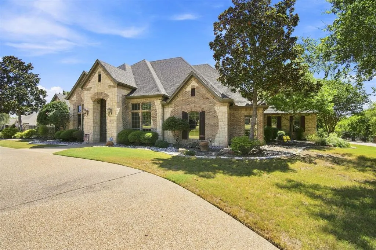
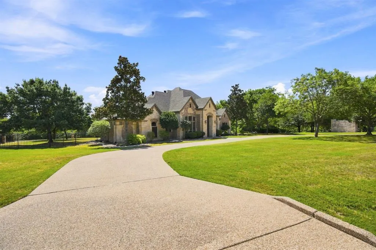
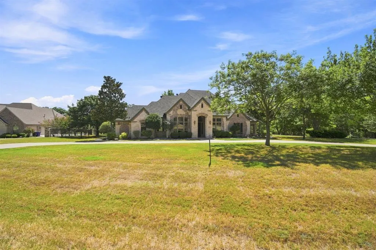
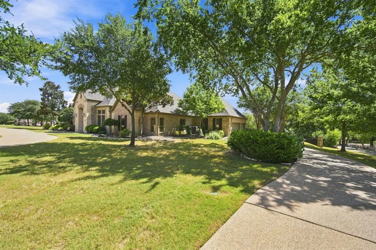
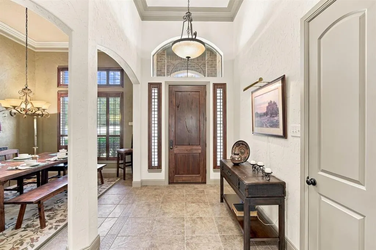
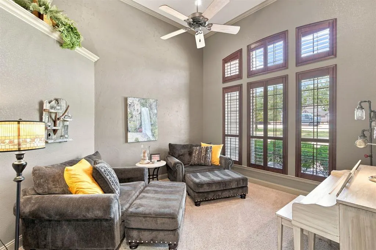
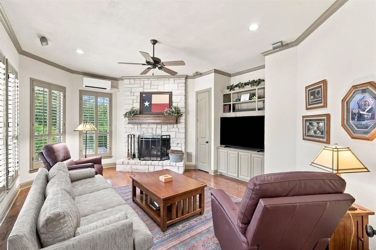
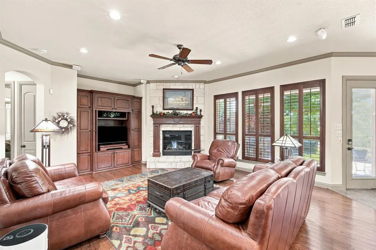
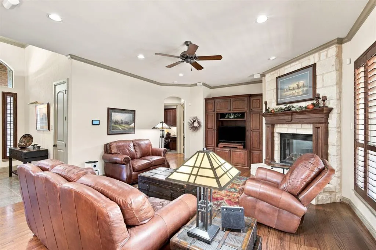
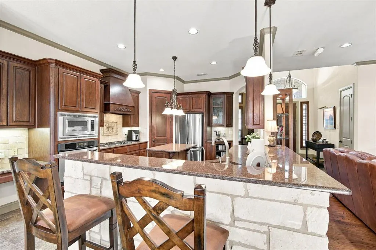
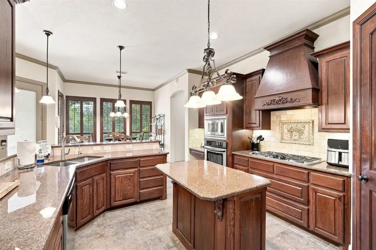
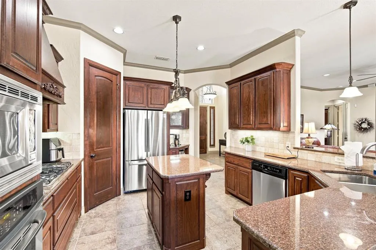
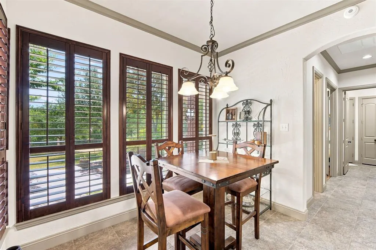
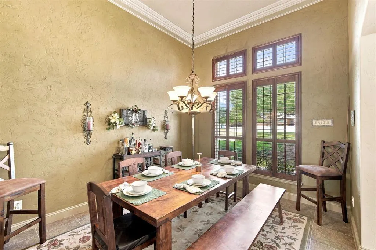
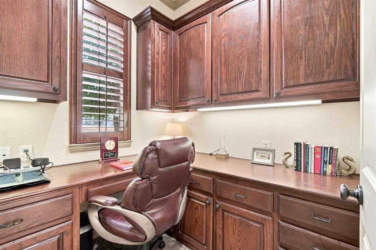
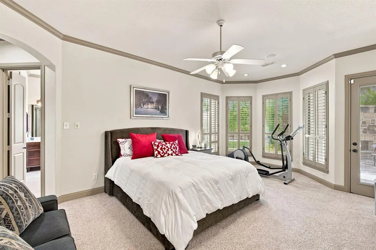
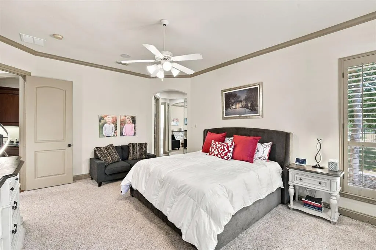
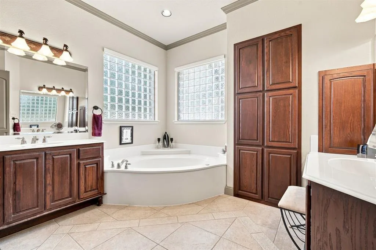
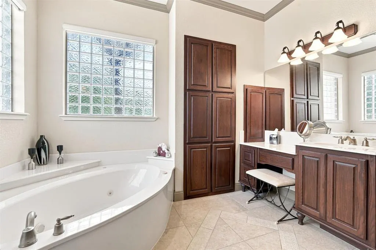
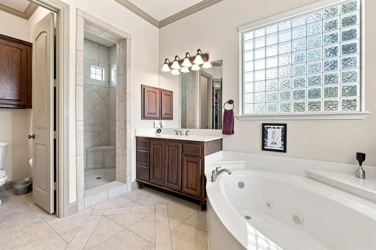
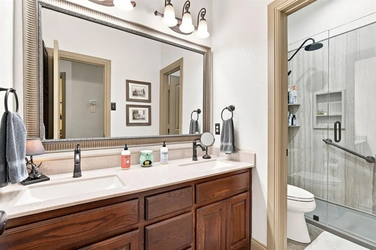
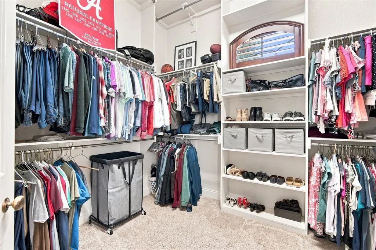
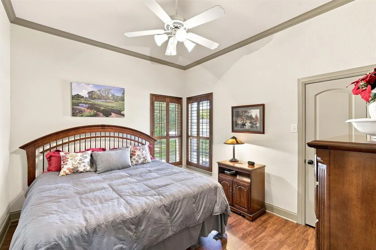
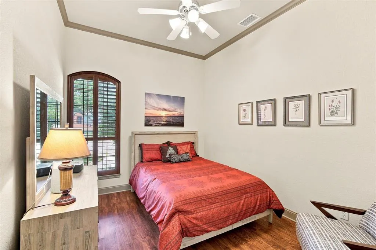
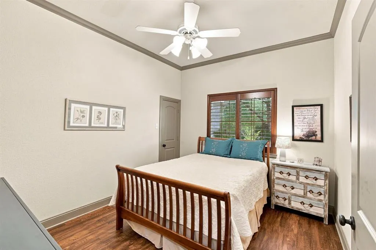
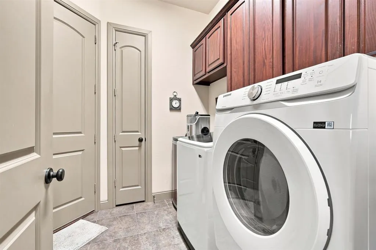
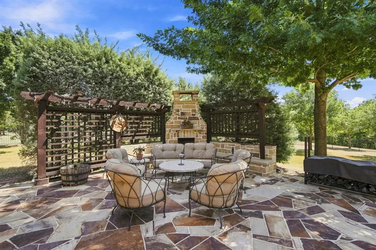
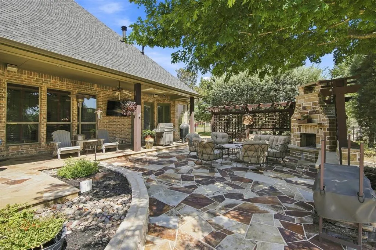
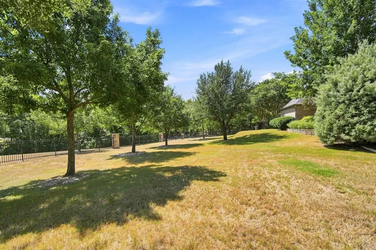
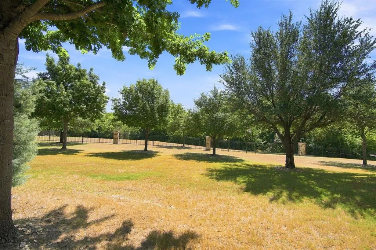
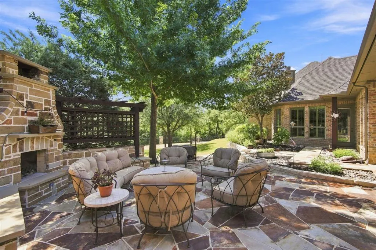
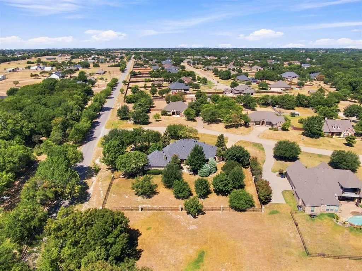
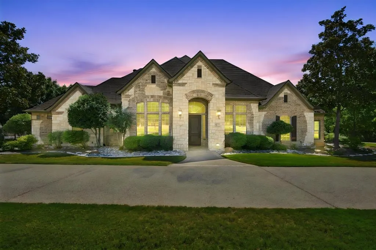
Nestled among mature trees in the highly sought-after Crystal Forest community, this beautifully maintained 4-bedroom, 2.5-bath home offers the perfect blend of comfort, style, and functionality. Just a short walk from the neighborhood green space, you'll enjoy peaceful surroundings in one of Midlothian's most established neighborhoods. The open-concept floor plan features two spacious living areas, including a cozy den with a fireplace, rich hardwood floors throughout the main living spaces, and plantation shutters throughout. The kitchen is designed for both everyday living and entertaining with stone countertops, a travertine backsplash, gas cooktop, built-in oven, center island, and breakfast area. A separate office or hobby room provides flexible space to fit your needs. The private primary suite opens to the oversized covered patio with fireplace, and features a spa-like bath with a deep garden tub and separate walk-in shower. Secondary bedrooms include walk-in closets and luxury vinyl plank flooring. Additional highlights include a whole-home water treatment system, mini-split in the den, laundry room with space for a second refrigerator, exterior-access half bath, and, an oversized 3+ car garage and backyard iron and flagstone fencing. Surgical grade leaf filters on all gutters. With thoughtful updates, flexible living spaces, and a beautiful setting, this home offers comfortable living in one of Midlothian's most desirable established neighborhoods.
| Elementary School |
|---|
| Larue Miller Elementary School |
| Price History | |
|---|---|
| 8/19/2026 | Listed $662,300 |
General Features
| Heating | Central,Electric,Fireplace(s),Natural Gas |
|---|---|
| Cooling | Central Air,Electric |
| Utilities | Aerobic Septic,Co-op Water,Concrete,Natural Gas Available,Septic |
| Possession | Closing/Funding |
| Roof | Composition |
| Appliances | Dishwasher,Disposal,Gas Cooktop,Gas Range,Microwave,Plumbed For Gas in Kitchen,Water Purifier |
| Assoc Fees | 300 |
| Number of Garage Spaces | 2 |
| School District | Midlothian ISD |
| HOA Fee Includes | Full Use of Facilities,Maintenance Structure |
| Year Built | 2004 |
| Architectural Style | Traditional |
| Community Features | Greenbelt |
| Levels | One |
| Unexempt Taxes | 12567 |
| Will Subdivide | No |
| Property Subtype | Single Family Residence |
| Subdivision Name | Crystal Forest Estates PH III |
| Transaction Type | For Sale |
| Occupant Type | Owner |
| County | Ellis |
| Property Type | Residential |
| Construction Materials | Brick,Rock/Stone |
| Association Fee Frequency | Annually |
| Year Built Details | Preowned |
| HOA Type | Mandatory |
| Full Baths | 2 |
| Status | Active |
| Directions | See GPS. US 287 exit 14th Street. Take 14th Street South turn left onto McAlpin Rd. Left on Plainview Rd,right on Skinner Rd,and a left on Monroe Ct. |
| City | Midlothian |
| Elementary School Name | Larue Miller |
| High School | Midlothian |
| Elementary School | Larue Miller |
| Virtual Tour URL Unbranded | https://www.propertypanorama.com/instaview/ntreis/21345678 |
| Standard Status | Active |
| Listing Terms | Cash,Conventional,FHA |
Interior Features
| Interior Features | Cable TV Available,Decorative Lighting,Open Floorplan,Pantry,Walk-In Closet(s) |
|---|---|
| Flooring | Hardwood,Tile |
| Fireplace Features | Den,Gas,Gas Starter,Living Room,Wood Burning |
| Fireplaces Total | 2 |
| Dining Areas | 1 |
| Living Areas | 3 |
| Room Count | 16 |
| Half Baths | 1 |
| Lock Box Type | Blue BT LE |
| Total Bedrooms | 4 |
| Total Baths | 3 |
| Window Features | Shutters |
| Laundry Features | Utility Room,Full Size W/D Area,Dryer Hookup,Washer Hookup |
Exterior Features
| Lot Features | Acreage,Corner Lot,Landscaped,Lrg. Backyard Grass,Subdivision |
|---|---|
| Fencing | Back Yard,Fenced,Wrought Iron |
| Soil Type | Clay,Other |
| Parking Features | Additional Parking,Circular Driveway,Concrete,Driveway,Garage Double Door,Garage Faces Side,Oversized,Private |
| Lot Size | 1 to < 3 Acres |
| Covered Spaces | 3 |
| Foundation | Slab |
| Lot Size Area | 1.5860 |
| Lot Size Units | Acres |
| Structural Style | Single Detached |
| Garage Y/N | Yes |
| Lot Size Square Feet | 69086.1600 |
| Lot Size Acres | 1.5860 |
| Patio And Porch Features | Covered,Patio,Rear Porch |
| Attached Garage Y/N | Yes |
Amenities
- Foreclosure
- Views
- Short Sale
- New Construction
- Adult 55+
- Lease To Own
- No HOA Fees
- Furnished
- Primary On Main
- Air Conditioning
- Seller Finance
- Green
- Fixer Upper
- Horse
- Golf
- Fireplace
- Deck
- Garage
- Basement
- Pool
Property vs Single Family Average in 76065
Price
Taxes
Year Built
Visits
 © 2026 North Texas Real Estate Information Systems, Inc. All rights reserved. Disclaimer: All information deemed reliable but not guaranteed and should be independently verified. All properties are subject to prior sale, change or withdrawal. Neither listing broker(s) nor eXp Realty in Metrotex shall be responsible for any typographical errors, misinformation, misprints and shall be held totally harmless. The database information herein is provided from and copyrighted by the North Texas Real
