
Price Reduction
Address
1715 Mammoth Drive, Allen, TX
Price
$ 639,000
Property Attributes
- MLS#21311825
- TypeSingle Family
- Listing Status Active
- CountyCOLLIN
- CityAllen
- NeighborhoodParkside Village
- Zip75002
- StyleTraditional
- Year Built2006
- Price$ 639,000
- Bedrooms5
- Full Bathrooms3
- Half Bathrooms1
- Sqr Footage4351
- Lot Size0.15 Acres
Data Source:
North Texas Real Estate Info Systems (NTREIS)
Property Description
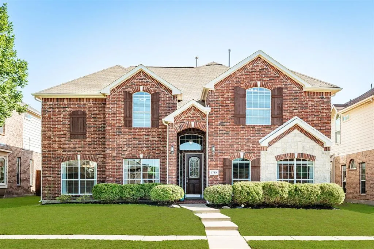
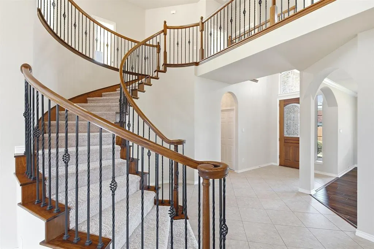
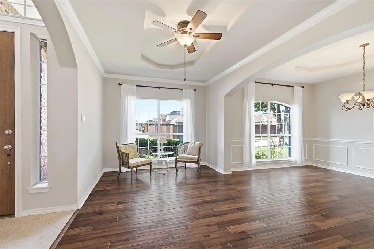
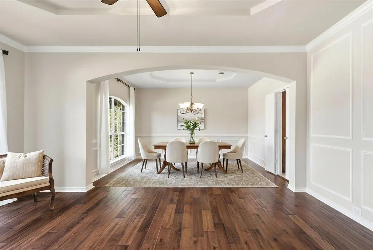
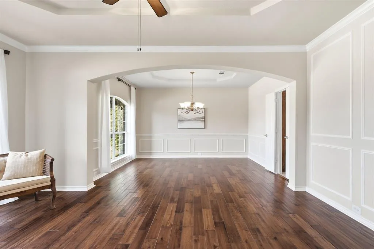
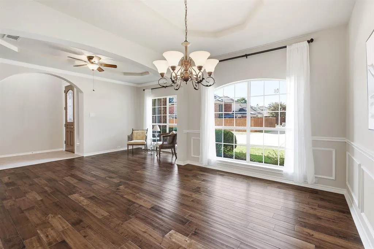
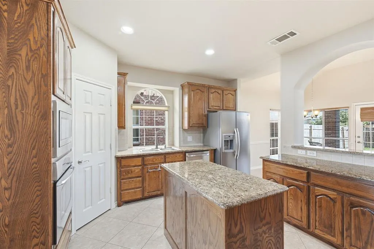
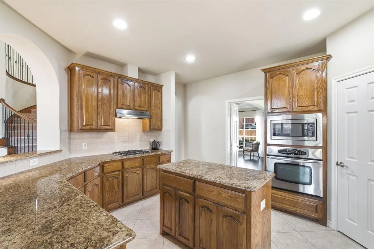
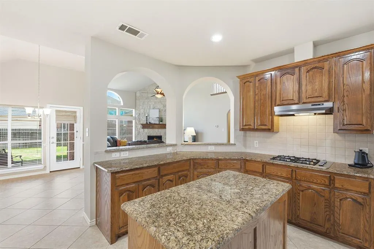
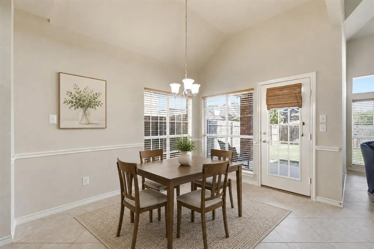
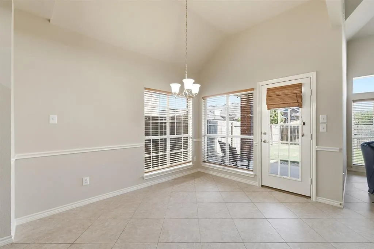
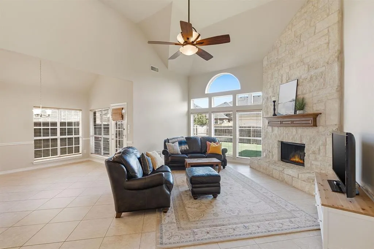
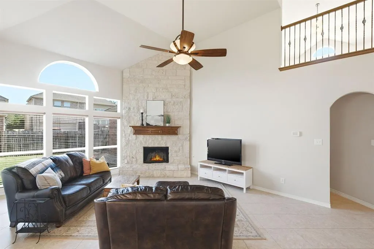
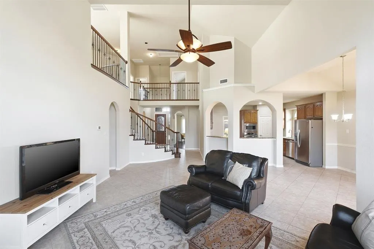
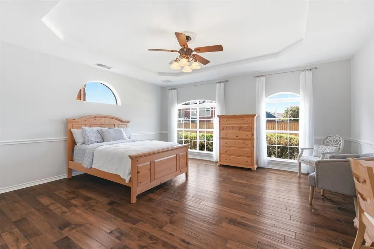
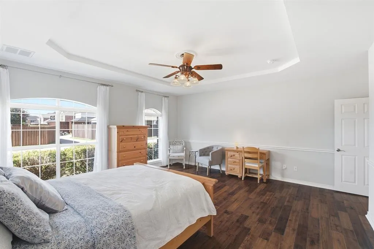
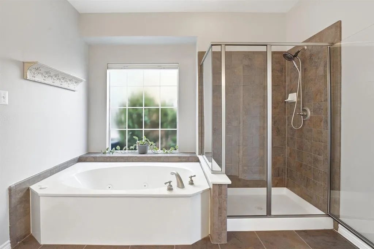
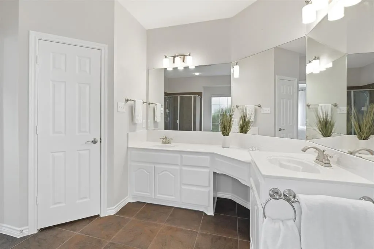
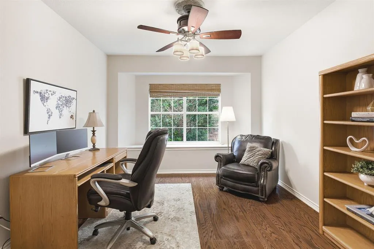
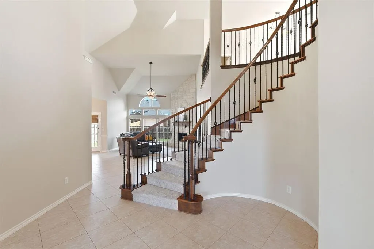
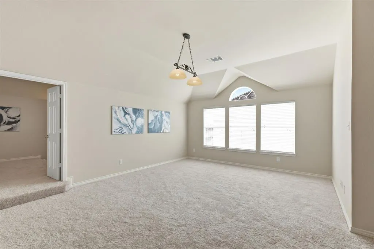
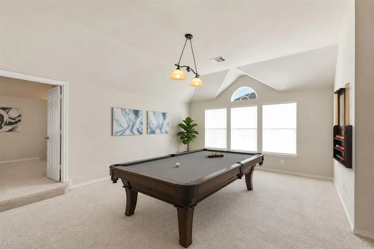
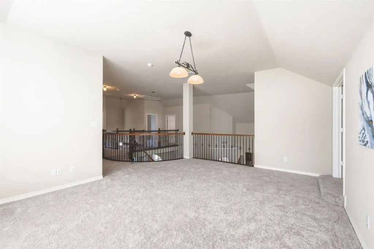
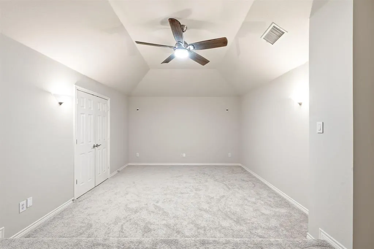
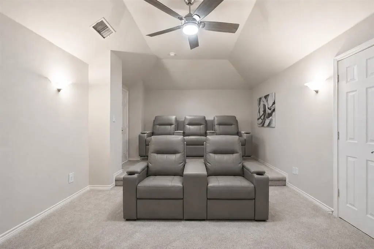
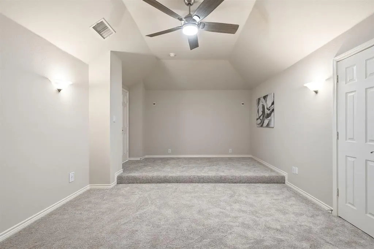
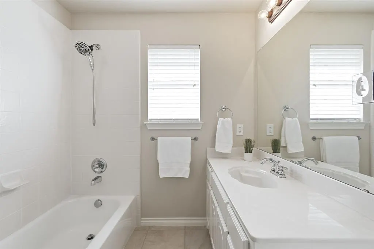
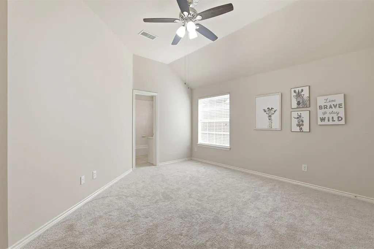
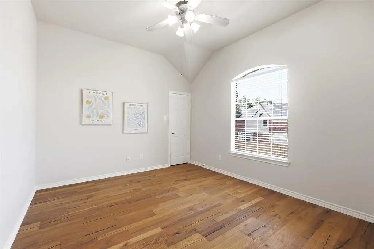
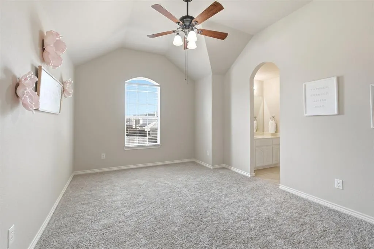
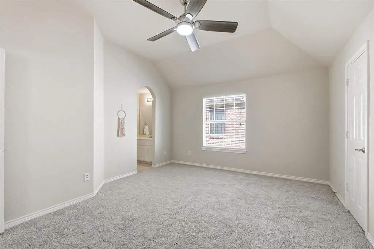
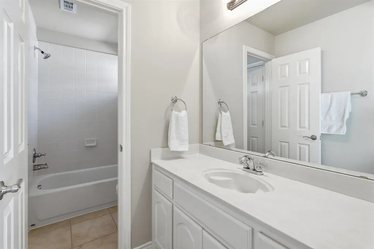
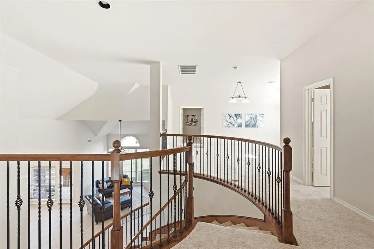
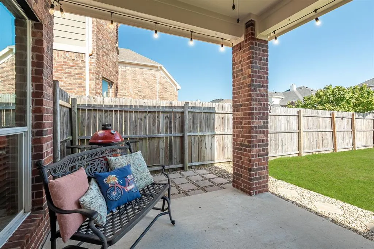
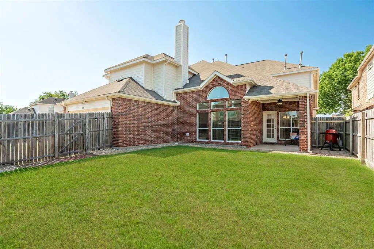
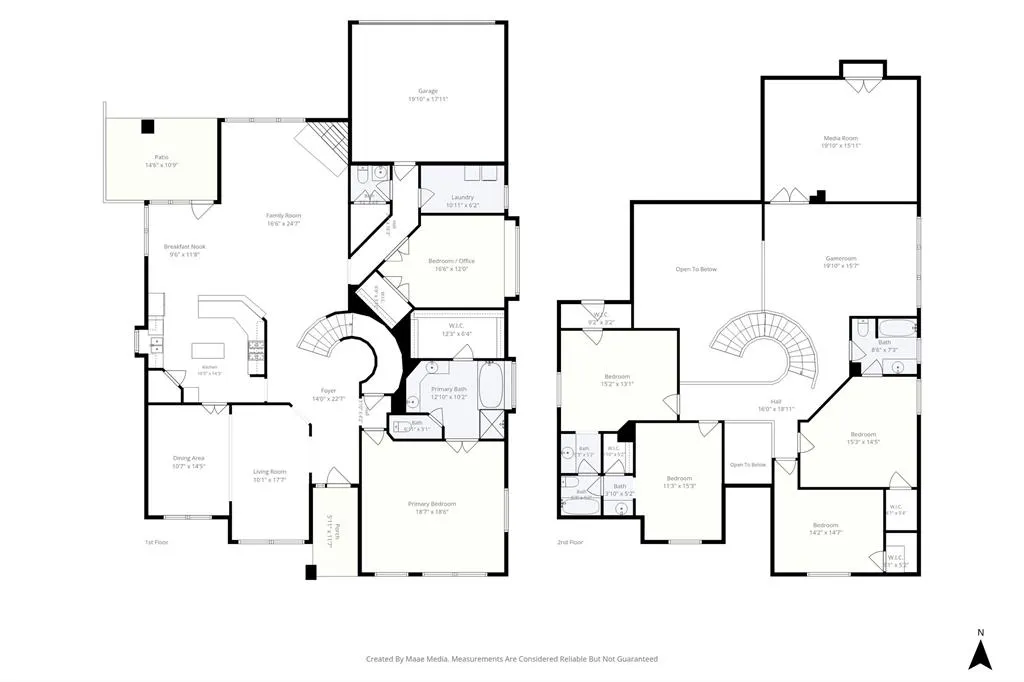
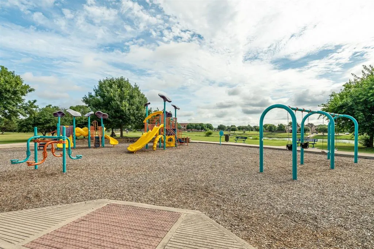
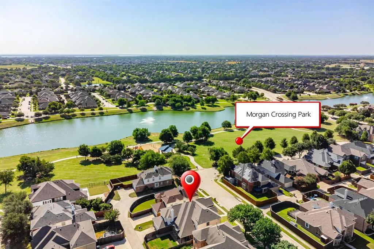
Exceptional, well-maintained 5-bedroom home with office, just steps from Morgan Crossing Park, featuring soaring ceilings, engineered wood floors, a fresh neutral palette, and an abundance of natural light. The two-story family room, anchored by a floor-to-ceiling stone fireplace, is open to the kitchen and breakfast area, creating a natural gathering space. The chef’s kitchen features granite countertops, island, stainless steel appliances, a 4-burner gas cooktop, walk-in pantry, and ample cabinetry. Formal living and dining rooms add versatility for entertaining or special occasions. Downstairs, a dedicated office with a walk-in closet can also serve as a sixth bedroom, with a convenient half bath nearby. A graceful spiral staircase with iron balusters leads to four secondary bedrooms all with walk-in closets, a Jack & Jill bath plus an additional full bath, a large game room, and a media room with surround sound for movie nights and game-day gatherings. A striking catwalk overlooks the main living area and enhances the home’s open feel. Excellent storage throughout, including under-stair storage and an oversized closet in the half bath. Enjoy a quiet morning under the covered patio watching the hot air balloons float by. Community offers catch & release fishing, playground, and walk and bike paths. Easy walk to A-Rated Chandler Elementary. Convenient access to Hwy 75, shopping and dining, Celebration Park, and Lake Lavon. 2026 Interior & exterior paint, carpet.
| Elementary School |
|---|
| Chandler Elementary School |
| Price History | |
|---|---|
| 7/10/2026 | Listed $659,900 |
| 7/30/2026 | 2$649,000 |
| 8/26/2026 | 2$639,000 |
General Features
| Heating | Central,Natural Gas,Zoned |
|---|---|
| Cooling | Ceiling Fan(s),Central Air,Electric,Zoned |
| Utilities | Alley,Cable Available,City Sewer,City Water,Curbs,Individual Gas Meter,Individual Water Meter |
| Possession | Closing/Funding |
| Roof | Composition |
| Appliances | Dishwasher,Disposal,Electric Oven,Gas Cooktop,Gas Water Heater,Microwave,Vented Exhaust Fan |
| Assoc Fees | 484 |
| Number of Garage Spaces | 2 |
| School District | Allen ISD |
| HOA Fee Includes | Management Fees |
| Exclusions | see Helpful Offer Info for exclusions |
| Year Built | 2006 |
| Architectural Style | Traditional |
| Community Features | Curbs,Fishing,Jogging Path/Bike Path,Park,Playground,Sidewalks |
| Levels | Two |
| Will Subdivide | No |
| Property Subtype | Single Family Residence |
| Subdivision Name | Parkside Village |
| Transaction Type | For Sale |
| Occupant Type | Owner |
| Occupant Name | See Helpful Offer Info |
| County | Collin |
| Property Type | Residential |
| Security Features | Prewired,Smoke Detector(s) |
| Construction Materials | Brick,Rock/Stone |
| Association Fee Frequency | Annually |
| Year Built Details | Preowned |
| Accessory Unit Y/N | No |
| HOA Type | Mandatory |
| Special Notes | Survey Available |
| Full Baths | 3 |
| Status | Active |
| Directions | GPS friendly. From Hwy 75,east on Bethany,turn right S Malone,Left Humbolt Dr,left Anacostia Ln,left Mammoth. Home will be on the right. |
| City | Allen |
| Elementary School Name | Chandler |
| High School | Allen |
| Elementary School | Chandler |
| Virtual Tour URL Unbranded | https://www.propertypanorama.com/instaview/ntreis/21311825 |
| Virtual Tour URL Branded | www.aryeo.com/v2/1715-mammoth-dr-allen-tx-75002-26596045/unbranded |
| Standard Status | Active |
| Junior High School | Lowery Freshman Center |
| Listing Terms | Cash,Conventional,FHA,VA Loan |
Interior Features
| Interior Features | Cable TV Available,Chandelier,Decorative Lighting,Double Vanity,Granite Counters,High Speed Internet Available,Kitchen Island,Open Floorplan,Pantry,Smart Home System,Sound System Wiring,Wainscoting,W |
|---|---|
| Flooring | Carpet,Tile,Vinyl,Wood |
| Fireplace Features | Family Room,Gas Starter,Wood Burning |
| Fireplaces Total | 1 |
| Dining Areas | 2 |
| Living Areas | 4 |
| Room Count | 18 |
| Half Baths | 1 |
| Lock Box Type | Blue iBox |
| Total Bedrooms | 5 |
| Total Baths | 4 |
| Window Features | Window Coverings |
| Laundry Features | Electric Dryer Hookup,Utility Room,Full Size W/D Area,Dryer Hookup,Washer Hookup |
Exterior Features
| Exterior Features | Covered Patio/Porch,Rain Gutters |
|---|---|
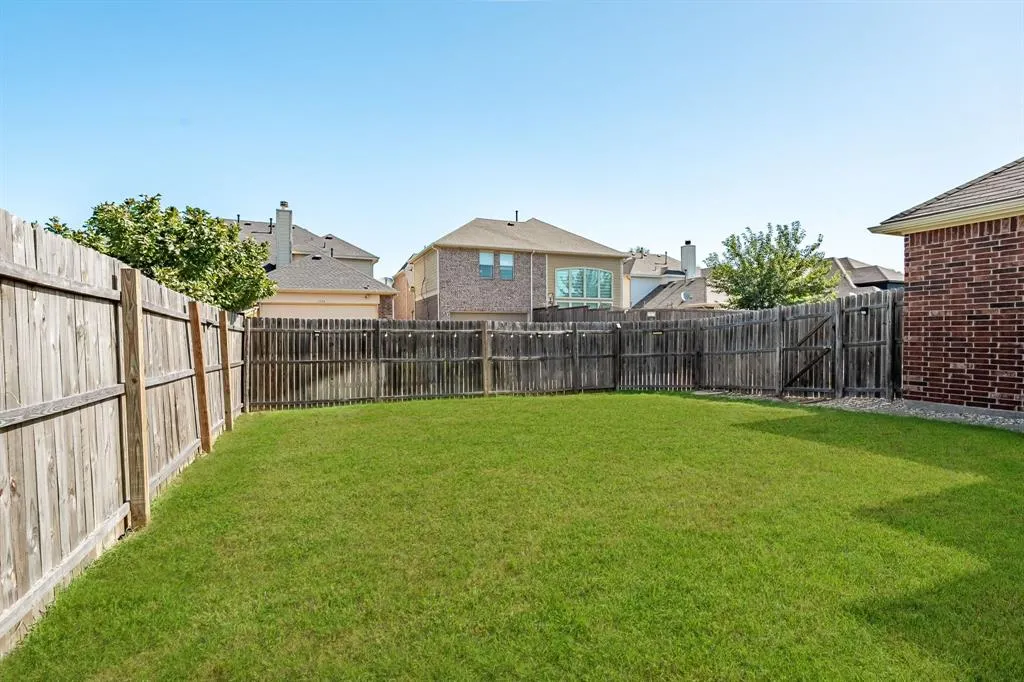
| Lot Features | Few Trees,Interior Lot,Landscaped,Sprinkler System,Subdivision |
| Fencing | Wood |
| Soil Type | Unknown |
| Lot Size Source | Assessor |
| Parking Features | Garage Door Opener,Garage Double Door,Garage Faces Rear |
| Lot Size | Less Than .5 Acre (not Zero) |
| Covered Spaces | 2 |
| Foundation | Slab |
| Lot Size Area | 0.1500 |
| Lot Size Units | Acres |
| Structural Style | Single Detached |
| Garage Y/N | Yes |
| Lot Size Square Feet | 6534.0000 |
| Lot Size Acres | 0.1500 |
| Patio And Porch Features | Covered,Front Porch |
| Attached Garage Y/N | Yes |
Amenities
- Foreclosure
- Views
- Short Sale
- New Construction
- Adult 55+
- Lease To Own
- No HOA Fees
- Furnished
- Primary On Main
- Air Conditioning
- Seller Finance
- Green
- Fixer Upper
- Horse
- Golf
- Fireplace
- Deck
- Garage
- Basement
- Pool
Property vs Single Family Average in 75002
Price
Year Built
Visits
 © 2026 North Texas Real Estate Information Systems, Inc. All rights reserved. Disclaimer: All information deemed reliable but not guaranteed and should be independently verified. All properties are subject to prior sale, change or withdrawal. Neither listing broker(s) nor eXp Realty in Metrotex shall be responsible for any typographical errors, misinformation, misprints and shall be held totally harmless. The database information herein is provided from and copyrighted by the North Texas Real
