
Price Reduction



Address
1610 Humbolt Drive, Allen, TX
Price
$ 539,900
Property Attributes
- MLS#21350320
- TypeSingle Family
- Listing Status Active
- CountyCOLLIN
- CityAllen
- NeighborhoodParkside Village
- Zip75002
- StyleTraditional
- Year Built2008
- Taxes$ 9443
- Price$ 539,900
- Bedrooms5
- Full Bathrooms3
- Half Bathrooms1
- Sqr Footage3026
- Lot Size0.14 Acres
Data Source:
North Texas Real Estate Info Systems (NTREIS)
Property Description
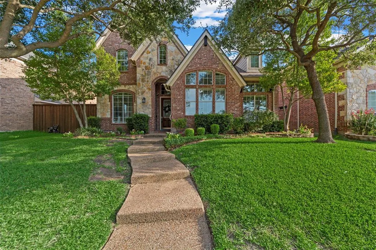
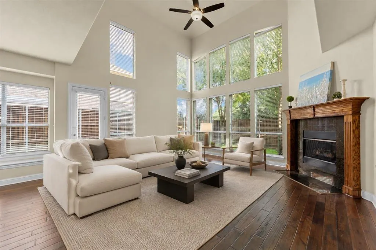
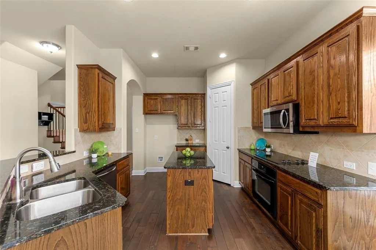
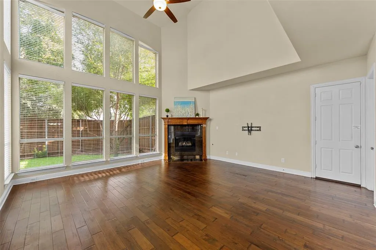
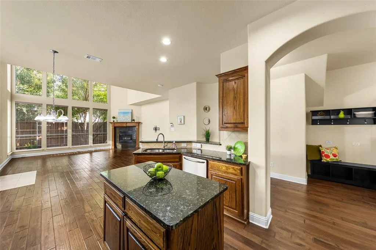
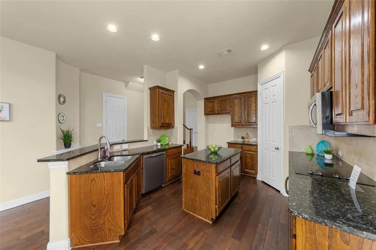
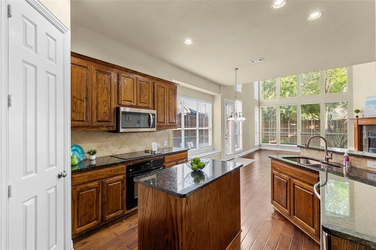
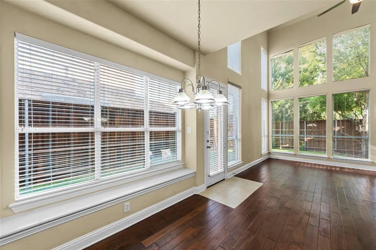
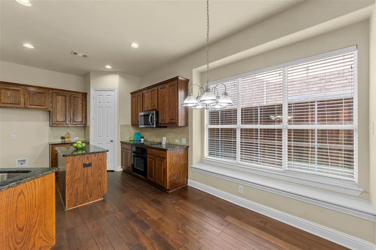
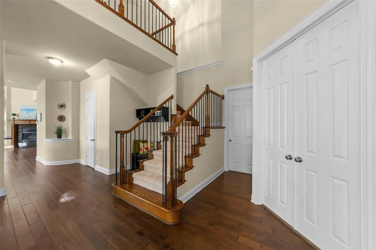
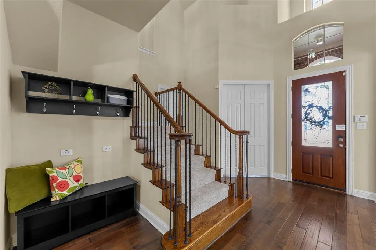
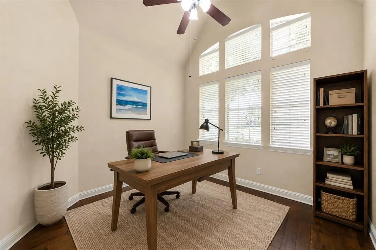
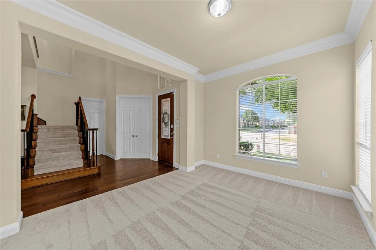
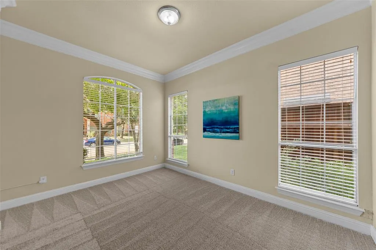
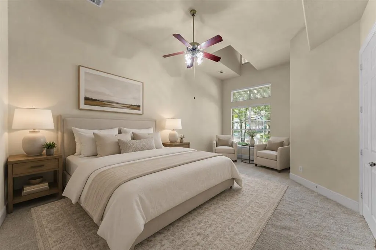
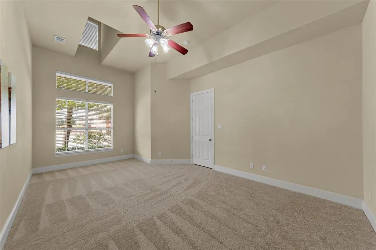
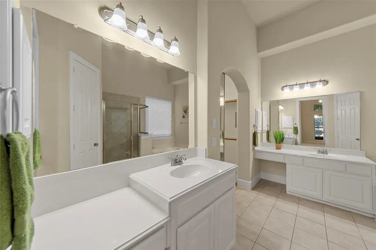
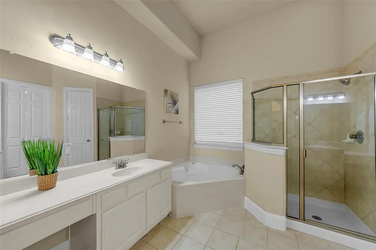
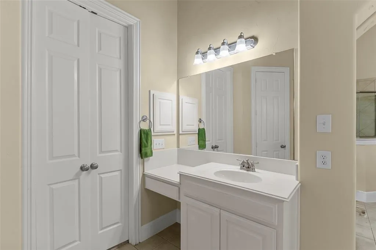
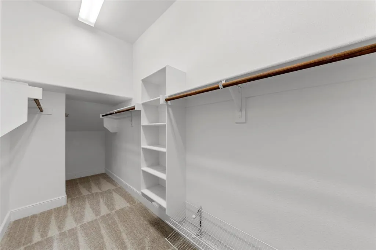
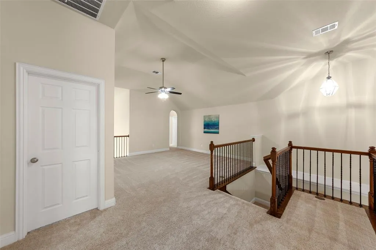
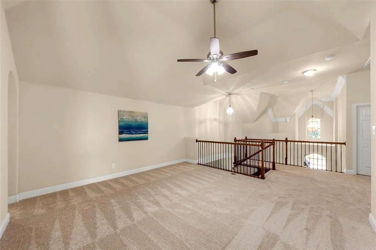
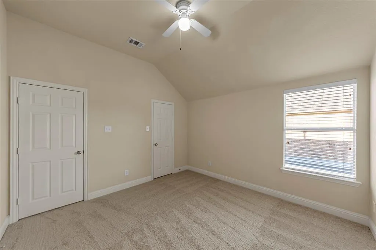
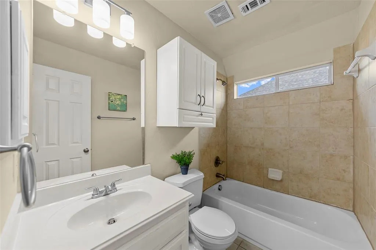
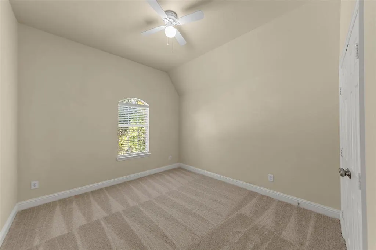
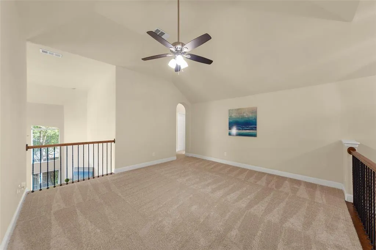
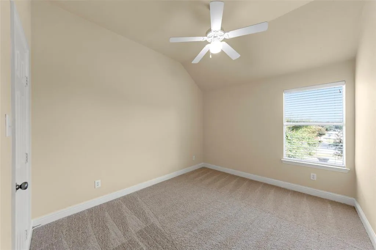
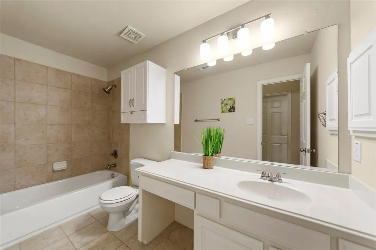
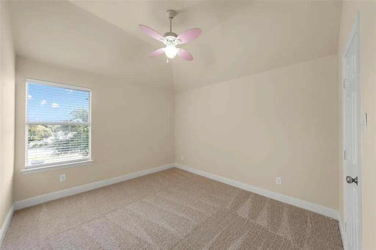
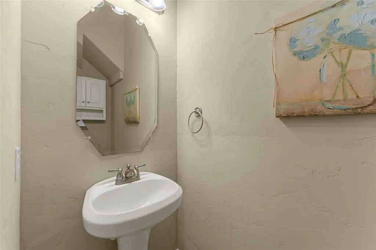
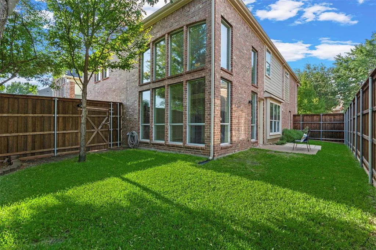
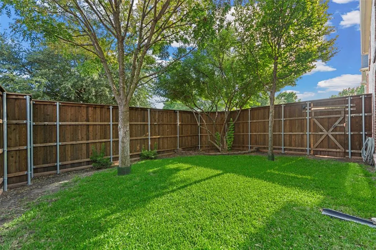
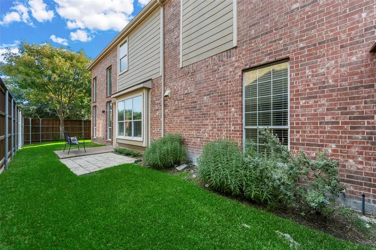
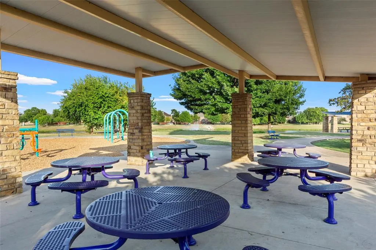
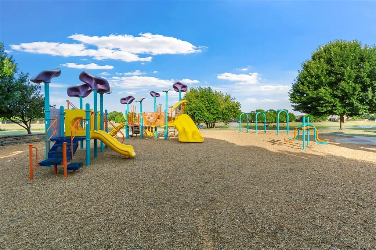
Charming 5 Bedroom 3.5 Bathroom with dedicated office in the coveted neighborhood of Parkside Village. BRAND NEW ROOF JULY 2026 & BRAND NEW CARPET AUGUST 2026! Beautiful curb appeal with lush yard, landscaping, and brick & stone facade that says 'Welcome Home!' As you enter, you are greeted by the inviting foyer and soaring ceilings. The large family room is so light and bright with lots of windows, and a striking gas fireplace. Easy-care engineered wood floors throughout most of the main living areas downstairs. Gourmet kitchen with granite countertops, center island, large walk-in pantry, GAS STUB AVAILABLE for gas cooking, and large eat-in area. The flow from the living room to the kitchen makes this floor plan perfect for entertaining. Off the foyer is a great formal dining room that would make for a great flex space for a 4th living area in this home. Dedicated private office with double doors. HUGE primary suite downstairs with sitting area and large walk-in closet with bonus storage connected under the stairs. Primary bath with separate vanities, dual sinks, make-up desk, & separate walk-in shower. Extra half bathroom downstairs is great for visitors. Upstairs features a large game room, and 4 secondary bedrooms with 2 full baths. Outside showcases a lush yard with shade trees, and 8 foot board on board privacy fence with the added privacy of no neighbors behind you! Close proximity to Morgan Crossing Park, community ponds, walking trails & Chandler Elementary! You do NOT want to miss out on this amazing opportunity in Allen ISD!
| Elementary School |
|---|
| Chandler Elementary School |
| Price History | |
|---|---|
| 8/7/2026 | Listed $550,000 |
| 9/4/2026 | 2$539,900 |
General Features
| Heating | Central,Natural Gas |
|---|---|
| Cooling | Ceiling Fan(s),Central Air,Electric |
| Utilities | Alley,City Sewer,City Water,Concrete,Curbs,Sidewalk |
| Possession | Closing/Funding |
| Roof | Composition |
| Appliances | Dishwasher,Disposal,Electric Cooktop,Electric Oven,Microwave,Plumbed For Gas in Kitchen |
| Assoc Fees | 484 |
| Number of Garage Spaces | 2 |
| School District | Allen ISD |
| HOA Fee Includes | Management Fees |
| Exclusions | None |
| Year Built | 2008 |
| Architectural Style | Traditional |
| Levels | Two |
| Unexempt Taxes | 9443 |
| Will Subdivide | No |
| Property Subtype | Single Family Residence |
| Subdivision Name | Parkside Village |
| Transaction Type | For Sale |
| Occupant Type | Owner |
| County | Collin |
| Property Type | Residential |
| Construction Materials | Brick,Siding,Stone Veneer |
| Association Fee Frequency | Annually |
| Year Built Details | Preowned |
| Accessory Unit Y/N | No |
| HOA Type | Mandatory |
| Special Notes | Survey Available |
| Full Baths | 3 |
| Status | Active |
| Directions | Please use GPS. Sign in Yard |
| City | Allen |
| Elementary School Name | Chandler |
| High School | Allen |
| Elementary School | Chandler |
| Virtual Tour URL Unbranded | https://www.propertypanorama.com/instaview/ntreis/21350320 |
| Standard Status | Active |
| Junior High School | Lowery Freshman Center |
| Listing Terms | Cash,Conventional,FHA,VA Loan |
Interior Features
| Interior Features | Eat-in Kitchen,Granite Counters,Kitchen Island,Pantry,Vaulted Ceiling(s),Walk-In Closet(s) |
|---|---|
| Flooring | Carpet,Ceramic Tile,Engineered Wood |
| Fireplace Features | Gas |
| Fireplaces Total | 1 |
| Dining Areas | 2 |
| Living Areas | 3 |
| Room Count | 16 |
| Half Baths | 1 |
| Lock Box Type | Supra |
| Total Bedrooms | 5 |
| Total Baths | 4 |
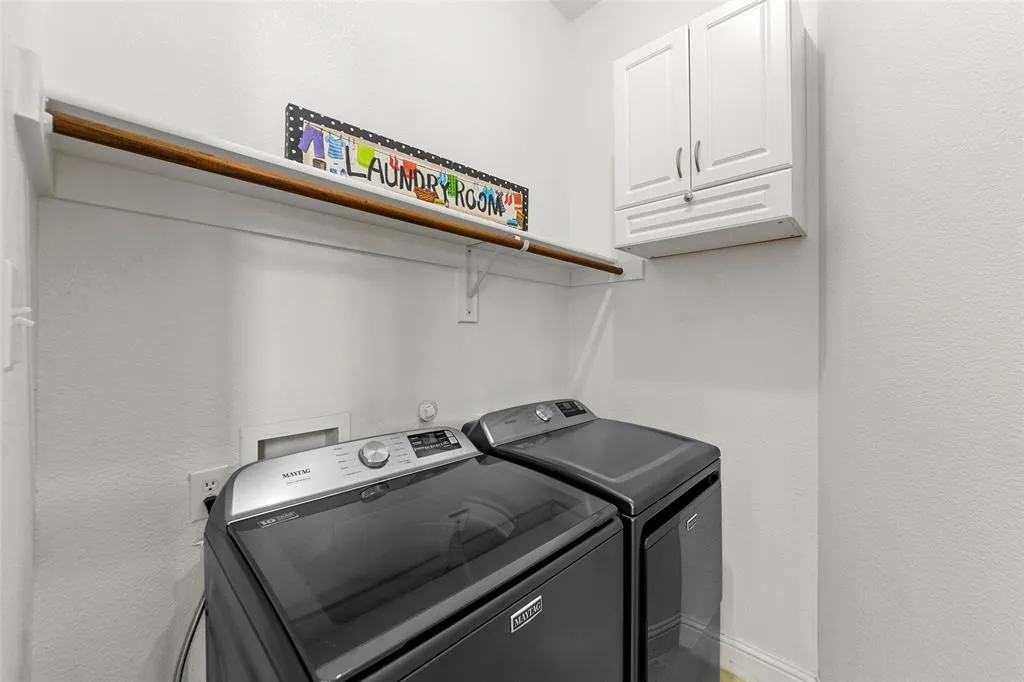
| Laundry Features | Utility Room,Full Size W/D Area,Dryer Hookup,Washer Hookup |
Exterior Features
| Exterior Features | Covered Patio/Porch,Rain Gutters |
|---|---|
| Lot Features | Interior Lot,Landscaped,Sprinkler System,Subdivision |
| Fencing | Wood |
| Soil Type | Unknown |
| Garage Length | 20 |
| Garage Width | 18 |
| Lot Size Source | Assessor |
| Parking Features | Alley Access,Driveway,Garage,Garage Faces Rear |
| Lot Size | Less Than .5 Acre (not Zero) |
| Covered Spaces | 2 |
| Lot Size Area | 0.1400 |
| Lot Size Units | Acres |
| Structural Style | Single Detached |
| Garage Y/N | Yes |
| Lot Size Square Feet | 6098.4000 |
| Lot Size Acres | 0.1400 |
| Attached Garage Y/N | Yes |
Amenities
- Foreclosure
- Views
- Short Sale
- New Construction
- Adult 55+
- Lease To Own
- No HOA Fees
- Furnished
- Primary On Main
- Air Conditioning
- Seller Finance
- Green
- Fixer Upper
- Horse
- Golf
- Fireplace
- Deck
- Garage
- Basement
- Pool
Property vs Single Family Average in 75002
Price
Taxes
Year Built
Visits
 © 2026 North Texas Real Estate Information Systems, Inc. All rights reserved. Disclaimer: All information deemed reliable but not guaranteed and should be independently verified. All properties are subject to prior sale, change or withdrawal. Neither listing broker(s) nor eXp Realty in Metrotex shall be responsible for any typographical errors, misinformation, misprints and shall be held totally harmless. The database information herein is provided from and copyrighted by the North Texas Real
