
Address
2414 Tawakoni Drive, Wylie, TX
Price
$ 679,000
Property Attributes
- MLS#21314134
- TypeSingle Family
- Listing Status Active
- CountyCOLLIN
- CityWylie
- NeighborhoodGrayhawk Park
- Zip75098
- StyleTraditional
- Year Built2019
- Taxes$ 11333
- Price$ 679,000
- Bedrooms5
- Full Bathrooms3
- Half Bathrooms1
- Sqr Footage4028
- Lot Size0.184 Acres
Data Source:
North Texas Real Estate Info Systems (NTREIS)
Property Description
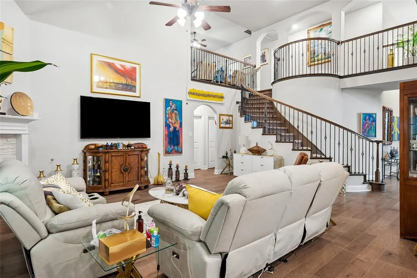
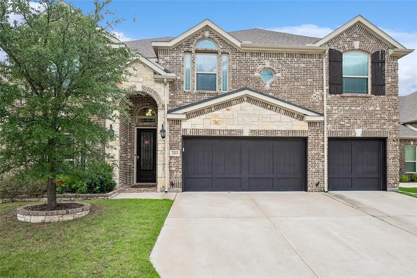
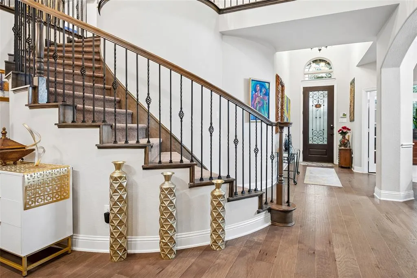
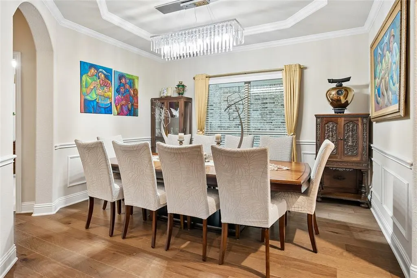
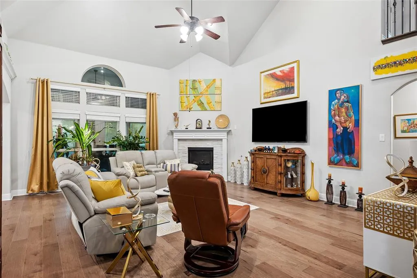
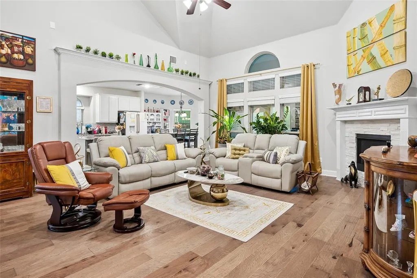
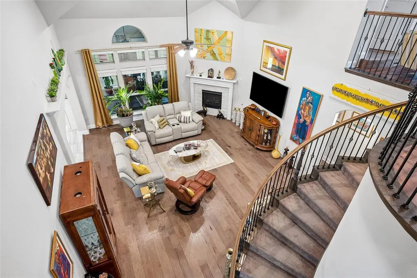
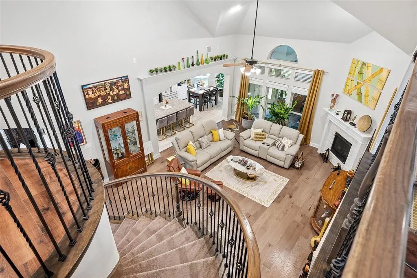
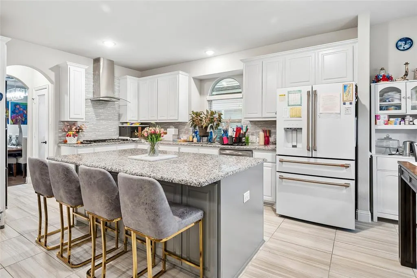
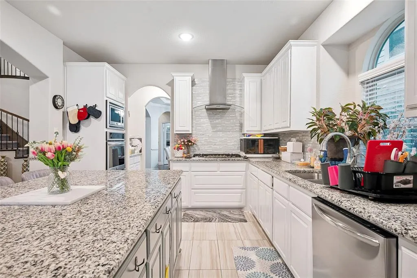
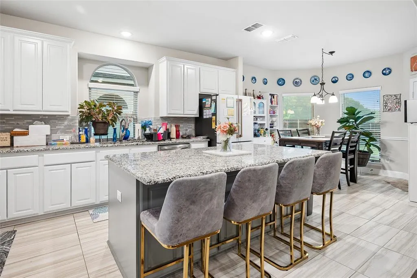
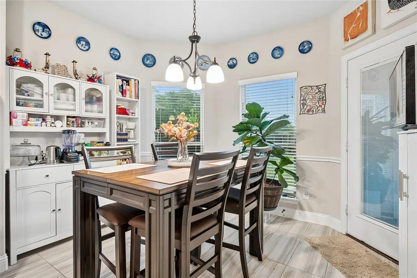
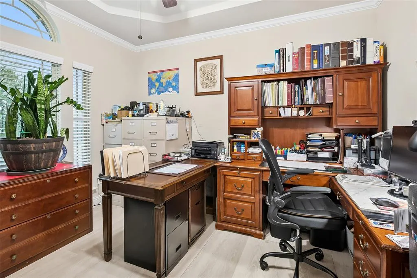
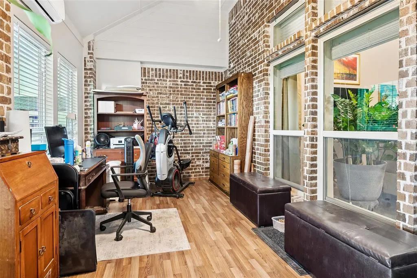
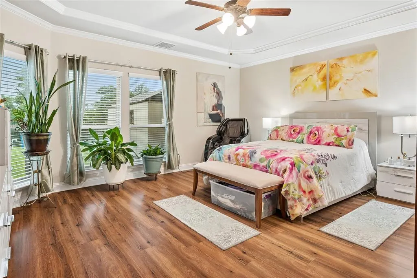
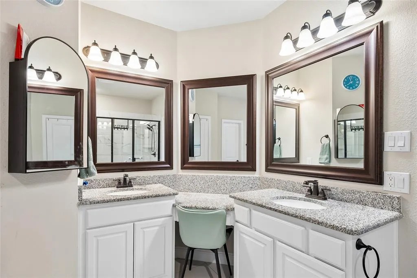
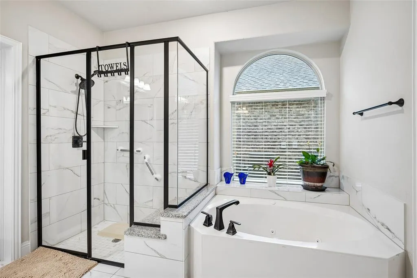
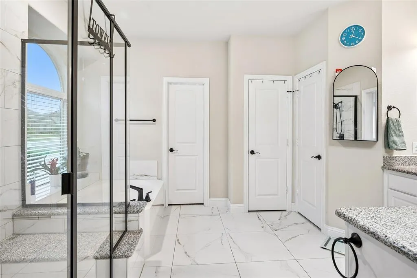
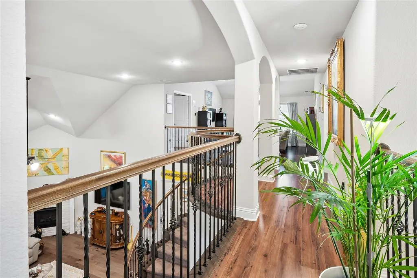
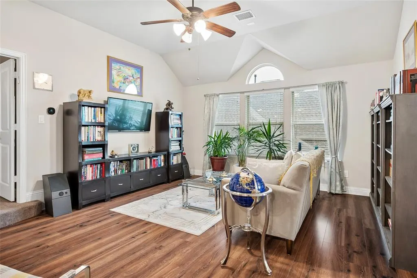
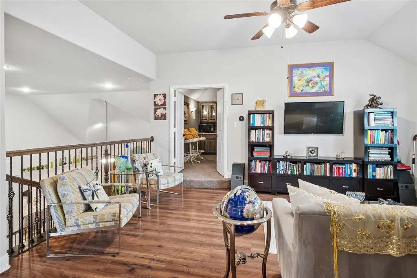
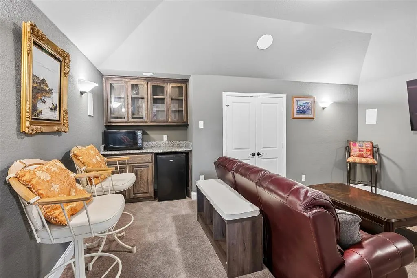
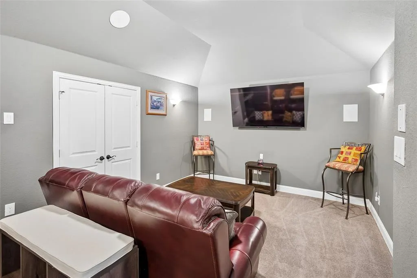
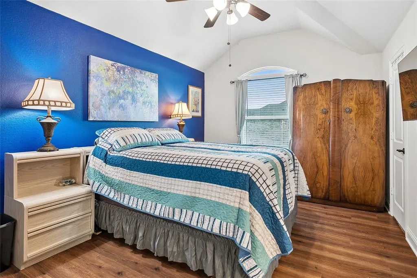
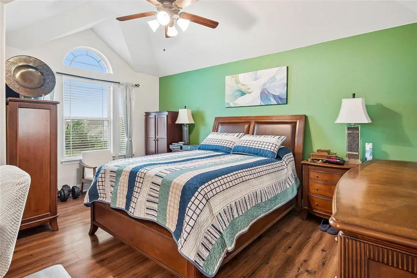
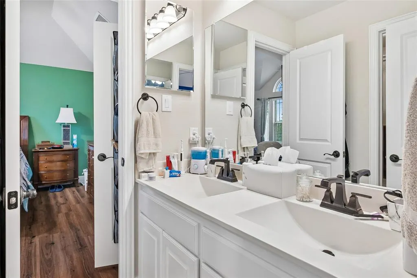
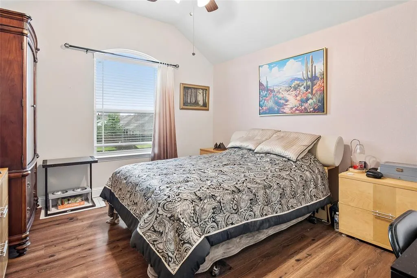
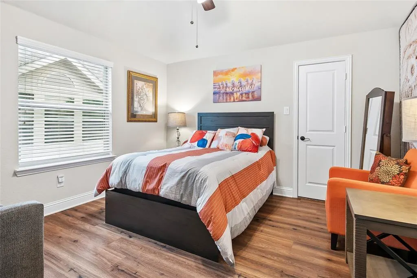
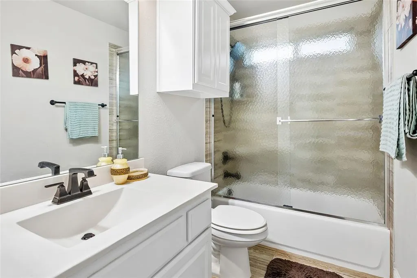
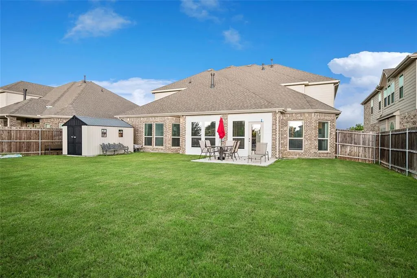
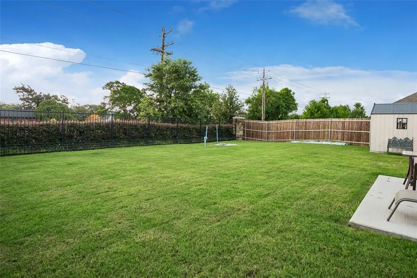
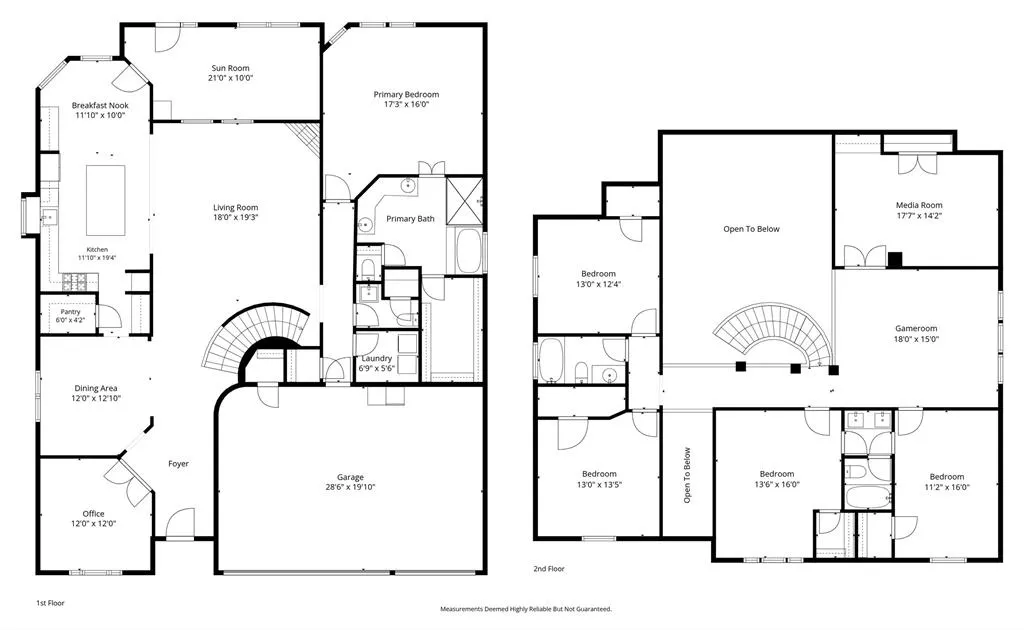
I invite you to discover this stunning luxury home featuring 5 bedrooms, 3.5 baths, and a spacious 3-car side-by-side garage. The thoughtfully designed floor plan offers a private primary suite and two dedicated studies on the first floor. The primary retreat is a true sanctuary, complete with dual vanities, jetted tub, a separate shower with built-in seat, medicine cabinets and an oversized walk-in closet. Filled with natural light, this home showcases soaring artistic ceilings, engineered hardwood floors, and an open-concept layout perfect for both everyday living and family or guest entertaining. The gourmet kitchen features double ovens, a huge island and ample space for gathering with family and friends, with a sun-filled breakfast area. The enclosed patio seamlessly extends the living space, creating the perfect setting for relaxing or entertaining year-round. Upstairs, you'll find four generously sized secondary bedrooms each with a walk-in closet, a large game room, a media room, and a convenient Jack-and-Jill bath and another separate bath as well. Wood flooring extends throughout most of the home, with carpet only on the stairs and in the media room. A recently added 12 x 10 storage shed on a concrete pad provides valuable extra storage space and the garage has overhead storage throughout. The tankless water heater provides hot water on demand. The sellers have added many upgrades. This exceptional home truly has it all. Come fall in love!
| Elementary School |
|---|
| Akin Elementary School |
| Price History | |
|---|---|
| 6/28/2026 | Listed $679,000 |
General Features
| Heating | Central,Heat Pump,Natural Gas,Zoned |
|---|---|
| Cooling | Ceiling Fan(s),Central Air,Electric,Heat Pump,Zoned,Other |
| Utilities | Cable Available,City Sewer,City Water,Curbs,Sidewalk,Underground Utilities |
| Possession | Closing/Funding,Negotiable |
| Roof | Composition |
| Appliances | Dishwasher,Disposal,Electric Oven,Gas Cooktop,Microwave,Double Oven,Plumbed For Gas in Kitchen,Vented Exhaust Fan |
| Assoc Fees | 173 |
| Number of Garage Spaces | 3 |
| School District | Wylie ISD |
| HOA Fee Includes | Management Fees |
| Year Built | 2019 |
| Architectural Style | Traditional |
| Community Features | Curbs,Sidewalks |
| Levels | Two |
| Unexempt Taxes | 11333 |
| Will Subdivide | Subdivided |
| Property Subtype | Single Family Residence |
| Subdivision Name | Grayhawk Park |
| Transaction Type | For Sale |
| Occupant Type | Owner |
| County | Collin |
| Property Type | Residential |
| Security Features | Smoke Detector(s) |
| Construction Materials | Brick |
| Association Fee Frequency | Quarterly |
| Year Built Details | Preowned |
| HOA Type | Mandatory |
| Full Baths | 3 |
| Status | Active |
| Directions | From 78 and Brown St,go East on Brown St,turn Right at Stone Rd,turn Right on Whitney Ln,turn Left on Tawakoni. The house is on the left. THERE IS NO SIGN IN THE YARD. The sellers will let you in and |
| City | Wylie |
| Other Equipment | Other |
| Elementary School Name | Akin |
| High School | Wylie East |
| Elementary School | Akin |
| Virtual Tour URL Unbranded | https://www.propertypanorama.com/instaview/ntreis/21314134 |
| Virtual Tour URL Branded | www.zillow.com/view-imx/ead11c59-526b-42b9-a8d3-81b6ef170c41?setAttribution=mls&wl=true&initialViewType=pano&utm_source=dashboard |
| Standard Status | Active |
| Junior High School | Burnett |
| Listing Terms | Cash,Conventional,FHA,VA Loan |
Interior Features
| Interior Features | Cable TV Available,Cathedral Ceiling(s),Chandelier,Decorative Lighting,Double Vanity,Dry Bar,Eat-in Kitchen,Flat Screen Wiring,Granite Counters,High Speed Internet Available,Kitchen Island,Loft,Open |
|---|---|
| Flooring | Carpet,Engineered Wood,Wood |
| Fireplace Features | Gas,Gas Logs,Gas Starter,Living Room |
| Fireplaces Total | 1 |
| Dining Areas | 2 |
| Living Areas | 3 |
| Room Count | 13 |
| Half Baths | 1 |
| Lock Box Type | See Remarks |
| Total Bedrooms | 5 |
| Total Baths | 4 |
| Window Features | Window Coverings |
| Laundry Features | Electric Dryer Hookup,Utility Room,Full Size W/D Area,Dryer Hookup,Washer Hookup |
Exterior Features
| Exterior Features | Rain Gutters,Private Yard,Storage |
|---|---|
| Lot Features | Interior Lot,Landscaped,Lrg. Backyard Grass,Sprinkler System,Subdivision |
| Fencing | Brick,Fenced,Wood |
| Soil Type | Unknown |
| Parking Features | Concrete,Driveway,Garage Door Opener,Garage Double Door,Garage Faces Front,Kitchen Level |
| Lot Size | Less Than .5 Acre (not Zero) |
| Covered Spaces | 3 |
| Foundation | Slab |
| Lot Size Area | 0.1840 |
| Lot Size Units | Acres |
| Structural Style | Single Detached |
| Garage Y/N | Yes |
| Lot Size Square Feet | 8015.0400 |
| Lot Size Acres | 0.1840 |
| Patio And Porch Features | Patio |
| Attached Garage Y/N | Yes |
Amenities
- Foreclosure
- Views
- Short Sale
- New Construction
- Adult 55+
- Lease To Own
- No HOA Fees
- Furnished
- Primary On Main
- Air Conditioning
- Seller Finance
- Green
- Fixer Upper
- Horse
- Golf
- Fireplace
- Deck
- Garage
- Basement
- Pool
Property vs Single Family Average in 75098
Price
Taxes
Year Built
Visits
 © 2026 North Texas Real Estate Information Systems, Inc. All rights reserved. Disclaimer: All information deemed reliable but not guaranteed and should be independently verified. All properties are subject to prior sale, change or withdrawal. Neither listing broker(s) nor eXp Realty in Metrotex shall be responsible for any typographical errors, misinformation, misprints and shall be held totally harmless. The database information herein is provided from and copyrighted by the North Texas Real
