
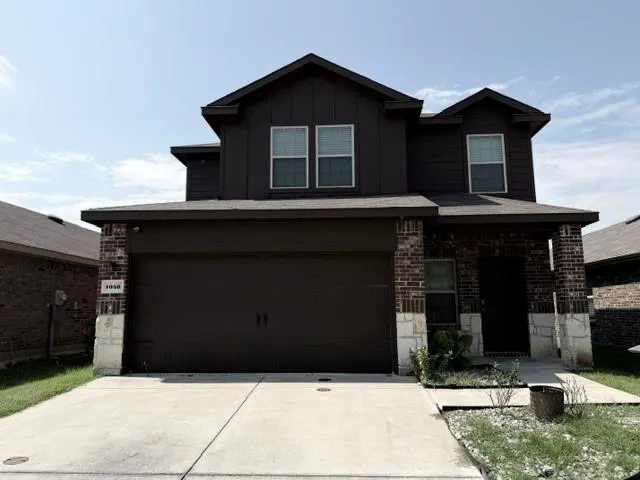
Address
1050 Old Oaks Drive, Forney, TX
Price
$ 275,000
Property Attributes
- MLS#21314492
- TypeSingle Family
- Listing Status Active
- CountyKAUFMAN
- CityForney
- NeighborhoodTravis Ranch South Mesquite
- Zip75126
- StyleTraditional
- Year Built2022
- Taxes$ 8451
- Price$ 275,000
- Bedrooms3
- Full Bathrooms2
- Half Bathrooms1
- Sqr Footage2046
- Lot Size0.106 Acres
Data Source:
North Texas Real Estate Info Systems (NTREIS)
Property Description
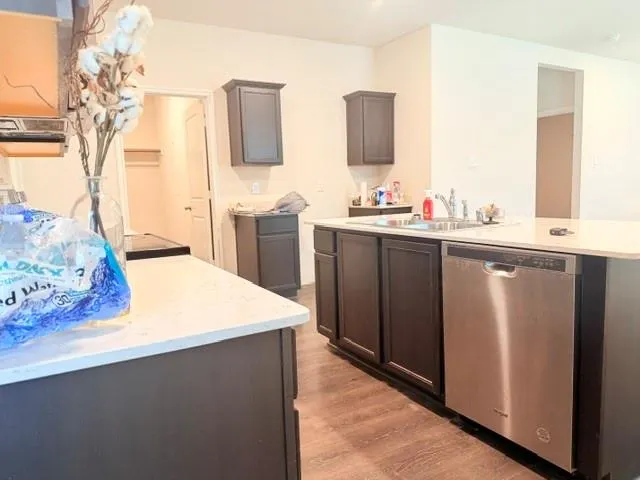
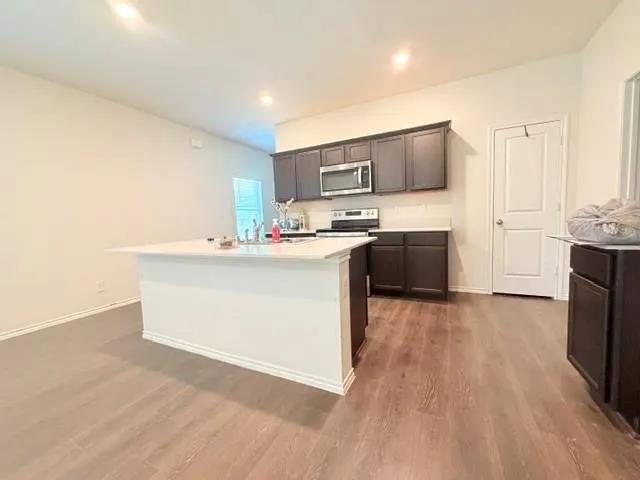
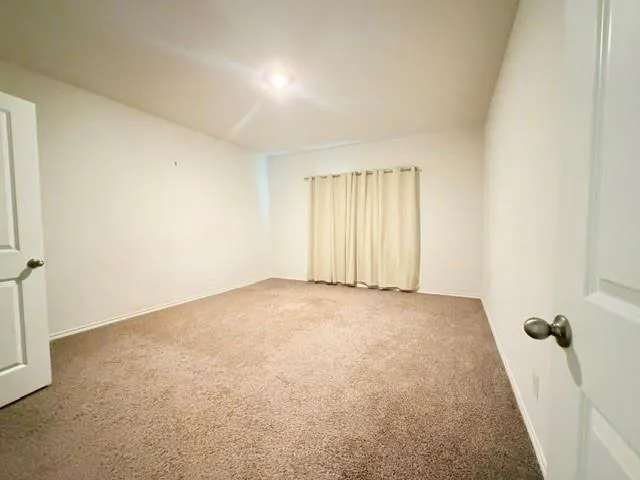
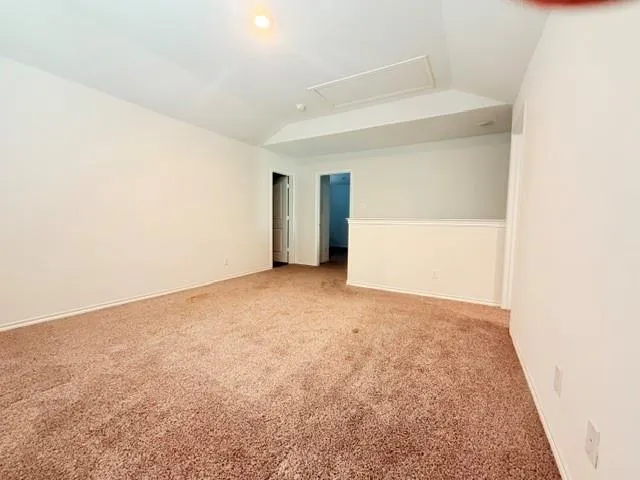
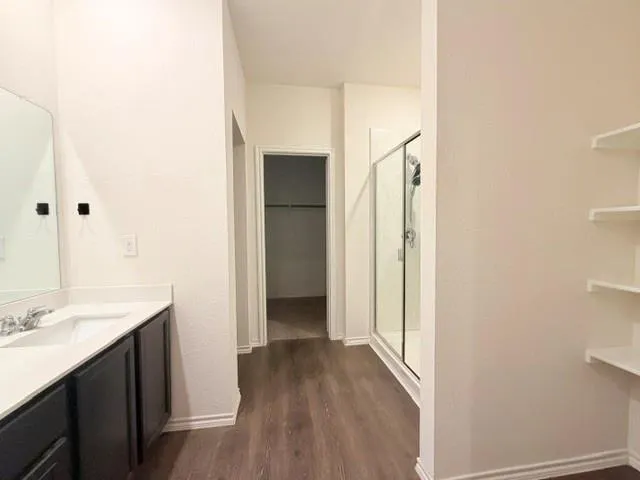
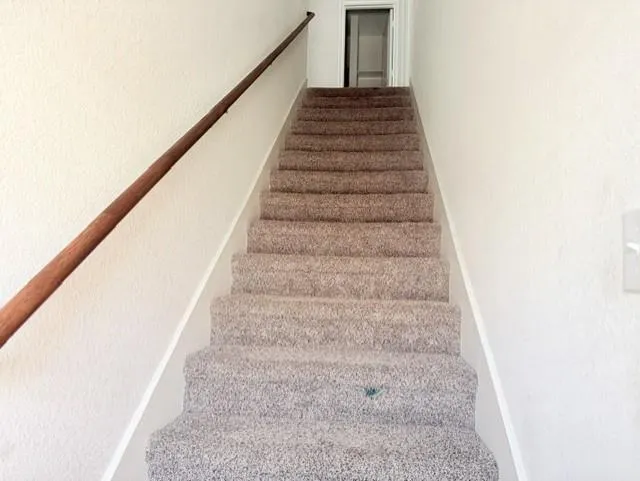
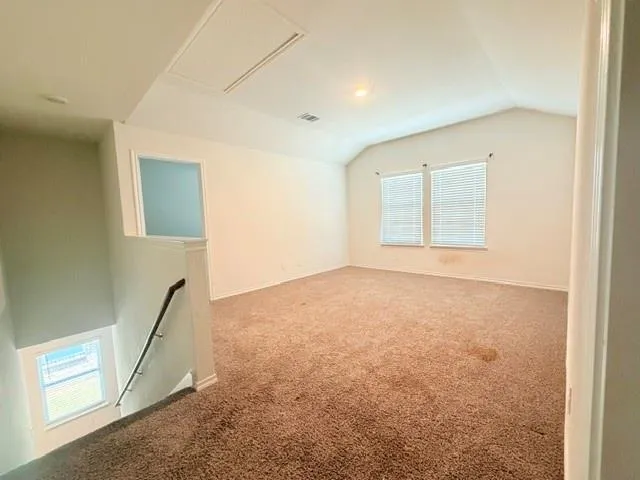
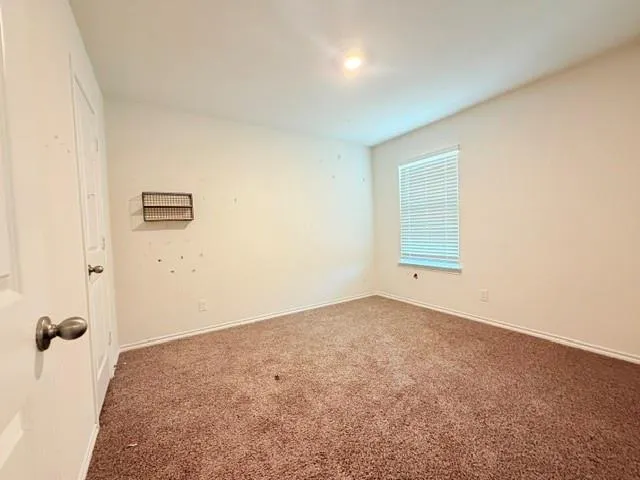
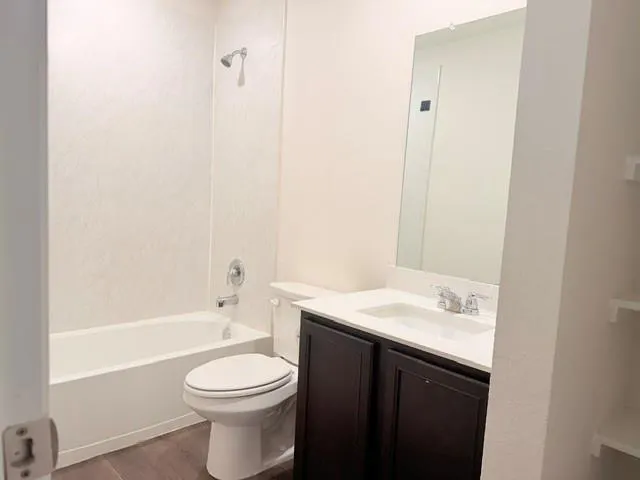
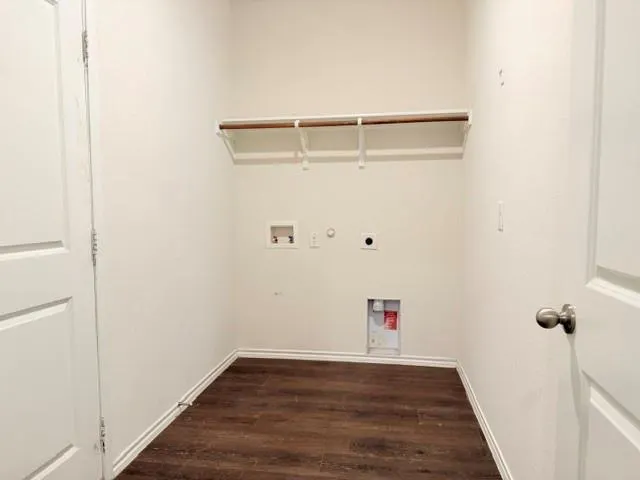
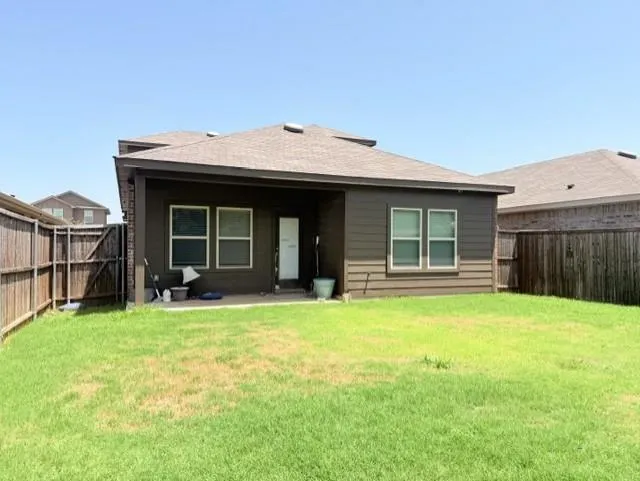
Very nice home in Travis Ranch Subdivision. Three Bedrooms, 2.5 baths, two living areas, one on main floor and one upstairs. Primary bedroom is on first floor and the other two bedrooms are on the second floor and has a Living area. Utility room is on main floor. Covered front porch and covered back porch. Security system is installed by AT&T stays but will need to have service connected by new owner. Wood Fenced backyard. The retaining wall is maintained by HOA. Shelving in garage stays for extra storage. Owner left non-matching washer and dryer in garage for new owner's use if needed but will remove if not needed. Community has large pool, splash pool, covered pavilion, tot lot, inline hockey rink, sports fields, and playground. 25 min from Dallas, 15 min from Rockwall. Go show.
| Elementary School |
|---|
| Criswell Elementary School |
| Price History | |
|---|---|
| 6/27/2026 | Listed $305,000 |
| 7/28/2026 | 4$295,000 |
| 8/3/2026 | 7$275,000 |
General Features
| Heating | Central,Electric |
|---|---|
| Cooling | Central Air,Electric |
| Utilities | City Sewer,City Water,Community Mailbox,Concrete,Electricity Connected,MUD Sewer,MUD Water,Sidewalk |
| Possession | Closing/Funding |
| Roof | Composition |
| Appliances | Dishwasher,Disposal,Electric Range,Microwave |
| Assoc Fees | 430 |
| Number of Garage Spaces | 2 |
| School District | Forney ISD |
| HOA Fee Includes | Full Use of Facilities,Maintenance Grounds,Management Fees |
| Year Built | 2022 |
| Architectural Style | Traditional |
| Community Features | Club House,Community Pool,Park,Playground,Sidewalks |
| Levels | Two |
| Unexempt Taxes | 8451 |
| Will Subdivide | No |
| Property Subtype | Single Family Residence |
| Subdivision Name | Travis Ranch South Mesquite |
| Transaction Type | For Sale |
| County | Kaufman |
| Property Type | Residential |
| Security Features | Security System,Smoke Detector(s) |
| Construction Materials | Brick |
| Association Fee Frequency | Annually |
| HOA Type | Mandatory |
| Full Baths | 2 |
| Status | Active |
| Directions | Take E I30 to Right on Bobtown Rd south,then Turn left on Bobtown by E-Z mart. Stay on Bobtown which becomes N Collins Rd and stay on until Hwy 80,take Hwy 80 south to FM 460 |
| City | Forney |
| Elementary School Name | Criswell |
| High School | North Forney |
| Elementary School | Criswell |
| Virtual Tour URL Unbranded | https://www.propertypanorama.com/instaview/ntreis/21314492 |
| Standard Status | Active |
| Listing Terms | Cash,Conventional,FHA,VA Loan |
Interior Features
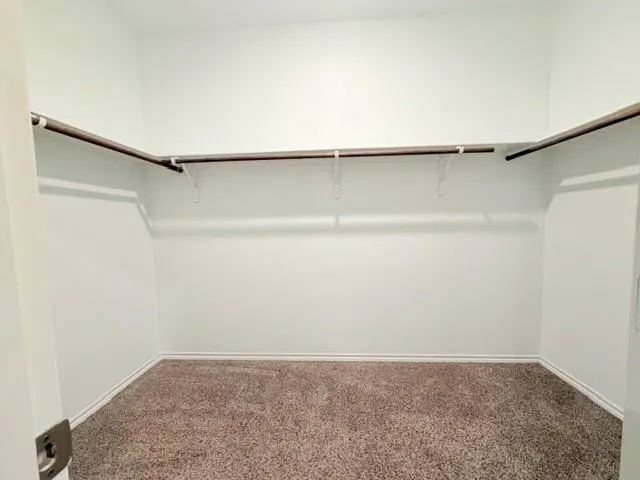
| Interior Features | Eat-in Kitchen,Granite Counters,Kitchen Island,Open Floorplan,Walk-In Closet(s) |
|---|---|
| Flooring | Carpet,Luxury Vinyl Plank |
| Dining Areas | 1 |
| Living Areas | 2 |
| Room Count | 8 |
| Half Baths | 1 |
| Lock Box Type | Blue iBox |
| Total Bedrooms | 3 |
| Total Baths | 3 |
| Window Features | Window Coverings |
| Laundry Features | Utility Room,Full Size W/D Area,Dryer Hookup,Washer Hookup |
Exterior Features
| Exterior Features | Covered Patio/Porch |
|---|---|
| Lot Features | Interior Lot |
| Fencing | Back Yard,Wood |
| Soil Type | Unknown |
| Garage Length | 20 |
| Garage Width | 20 |
| Lot Size Source | Public Records |
| Parking Features | Garage Door Opener,Garage Faces Front |
| Lot Size | Less Than .5 Acre (not Zero) |
| Covered Spaces | 2 |
| Foundation | Slab |
| Lot Size Area | 0.1060 |
| Lot Size Units | Acres |
| Structural Style | Single Detached |
| Garage Y/N | Yes |
| Lot Size Square Feet | 4617.3600 |
| Lot Size Acres | 0.1060 |
| Patio And Porch Features | Covered |
| Attached Garage Y/N | Yes |
Amenities
- Foreclosure
- Views
- Short Sale
- New Construction
- Adult 55+
- Lease To Own
- No HOA Fees
- Furnished
- Primary On Main
- Air Conditioning
- Seller Finance
- Green
- Fixer Upper
- Horse
- Golf
- Fireplace
- Deck
- Garage
- Basement
- Pool
Property vs Single Family Average in 75126
Price
Taxes
Year Built
Visits
 © 2026 North Texas Real Estate Information Systems, Inc. All rights reserved. Disclaimer: All information deemed reliable but not guaranteed and should be independently verified. All properties are subject to prior sale, change or withdrawal. Neither listing broker(s) nor eXp Realty in Metrotex shall be responsible for any typographical errors, misinformation, misprints and shall be held totally harmless. The database information herein is provided from and copyrighted by the North Texas Real
