
Price Reduction
Address
1294 Delmita Drive, Forney, TX
Price
$ 286,500
Property Attributes
- MLS#21323870
- TypeSingle Family
- Listing Status Active
- CountyKAUFMAN
- CityForney
- NeighborhoodTravis Ranch South Mesquite
- Zip75126
- StyleTraditional
- Year Built2021
- Taxes$ 8803
- Price$ 286,500
- Bedrooms4
- Full Bathrooms2
- Half Bathrooms1
- Sqr Footage2254
- Lot Size0.106 Acres
Data Source:
North Texas Real Estate Info Systems (NTREIS)
Property Description
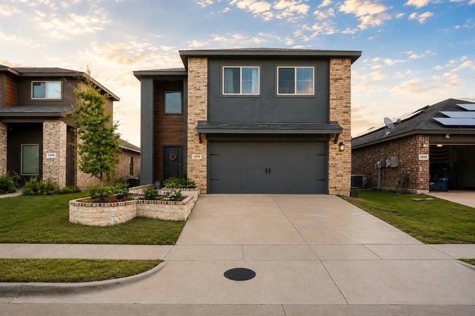
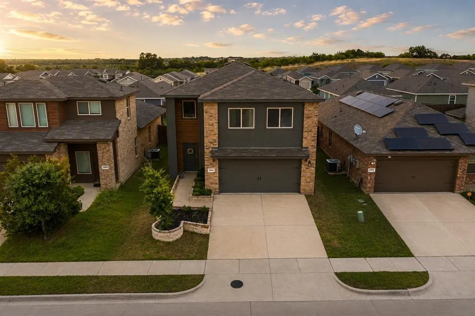
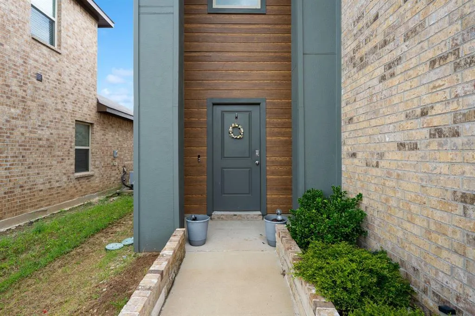
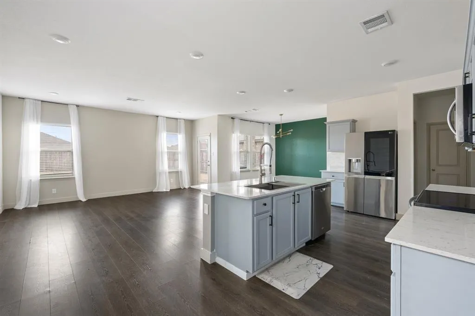
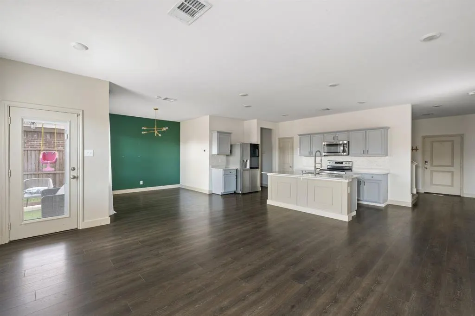
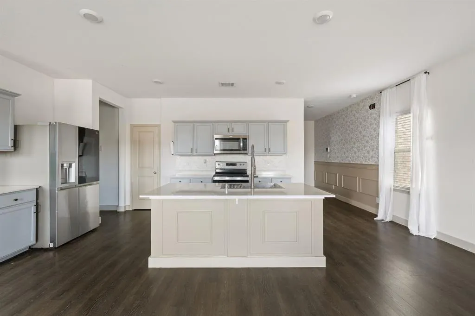
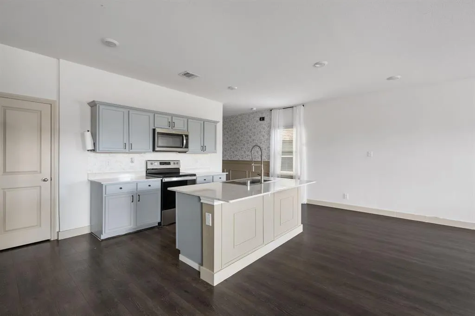
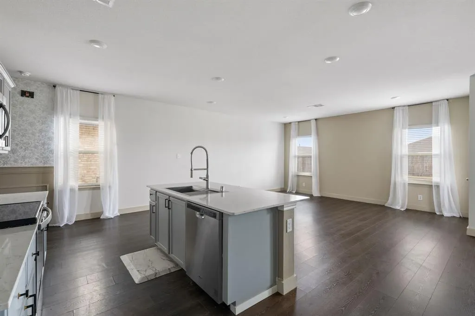
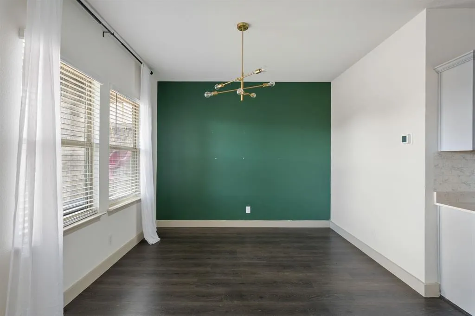
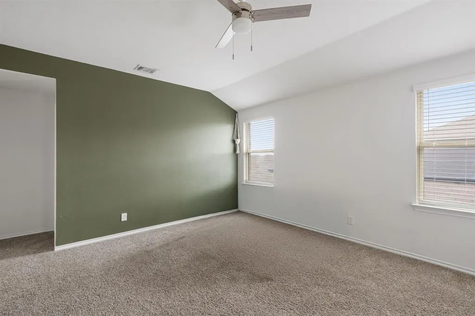
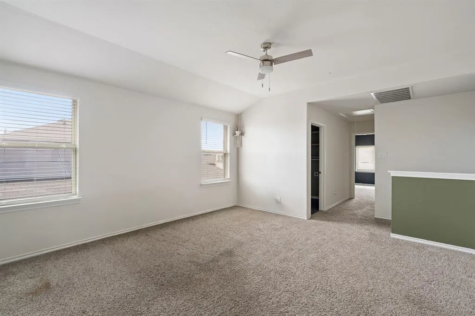
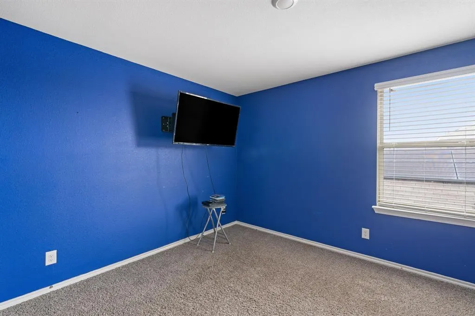
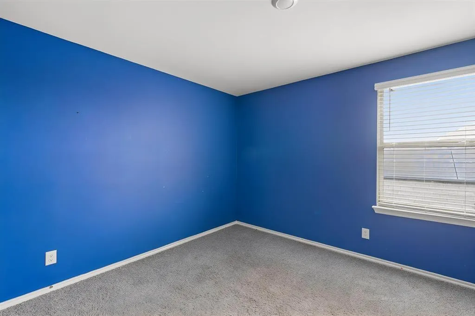
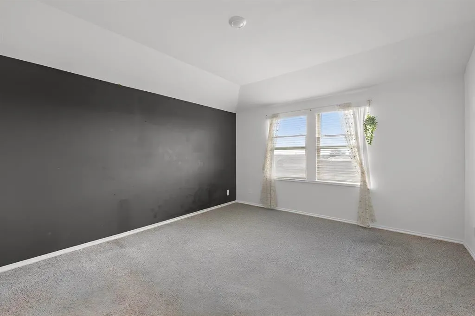
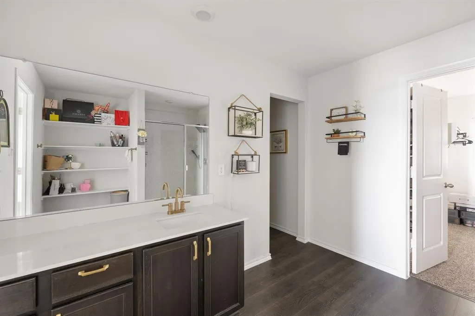
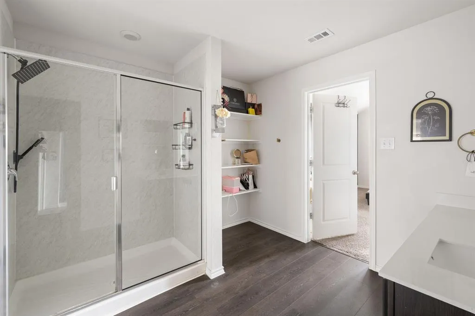
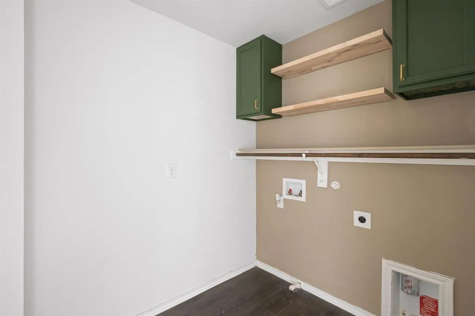
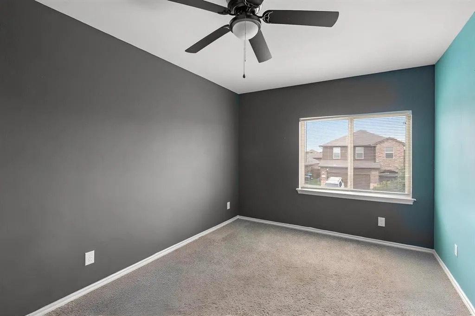
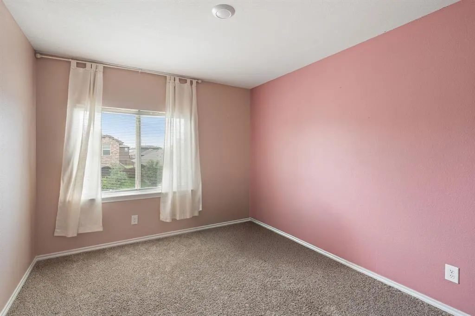
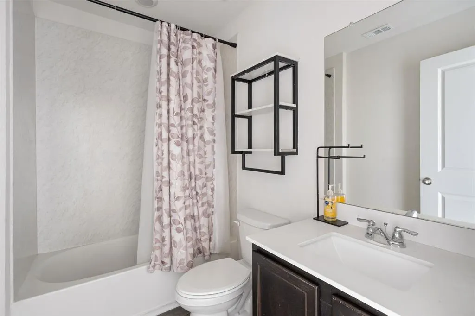
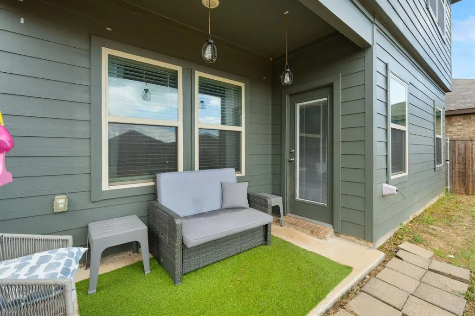
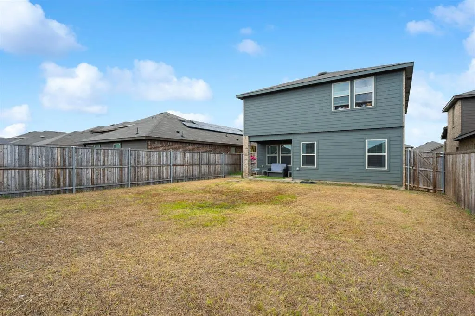
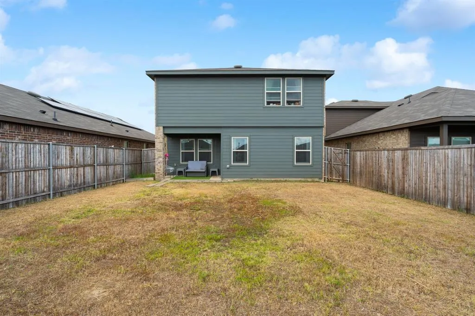
Modern style meets everyday convenience in this beautifully upgraded 2021-built home located in the highly desirable Travis Ranch community. Offering 2,254 square feet, 4 bedrooms, 2.5 baths, and a two-car garage, this move-in ready home combines contemporary design with thoughtful upgrades throughout. The striking brick and stucco exterior creates incredible curb appeal, while the open-concept floor plan is filled with natural light and designed for both comfortable living and effortless entertaining. The chef-inspired kitchen features upgraded cabinetry, stainless steel appliances, a large single-basin sink, abundant counter space, and overlooks the spacious living and dining areas. Designer touches throughout include custom entry wallpaper with decorative wall molding, accent walls, upgraded lighting, 3-inch baseboards, and numerous custom finishes that give the home a truly elevated feel. Upstairs, the spacious primary suite offers a private retreat complete with a walk-in closet and ensuite bath. A versatile bonus living area provides the perfect space for a media room, game room, home office, or play area. Additional upgrades include a customized laundry room with built-in cabinetry and floating shelves, generous storage throughout, and a fully fenced backyard with a covered patio ideal for relaxing or entertaining. Conveniently located just minutes from Costco, shopping, dining, and major roadways providing quick access to Dallas, Mesquite, Terrell, and surrounding areas. Residents enjoy community parks, a swimming pool, walking trails, and highly regarded Forney ISD schools. Exceptional value for the area
| Elementary School |
|---|
| Criswell Elementary School |
| Price History | |
|---|---|
| 7/14/2026 | Listed $289,000 |
| 9/3/2026 | 1$286,500 |
General Features
| Heating | Central,Electric |
|---|---|
| Cooling | Ceiling Fan(s),Central Air,Electric |
| Utilities | Co-op Electric,Concrete,Curbs,Electricity Connected,Individual Water Meter,MUD Sewer,MUD Water |
| Possession | Closing/Funding |
| Roof | Asphalt |
| Appliances | Dishwasher,Disposal,Electric Range,Electric Water Heater,Microwave |
| Assoc Fees | 400 |
| Number of Garage Spaces | 2 |
| School District | Forney ISD |
| HOA Fee Includes | Full Use of Facilities,Maintenance Grounds,Management Fees |
| Year Built | 2021 |
| Architectural Style | Traditional |
| Levels | Two |
| Unexempt Taxes | 8803 |
| Will Subdivide | No |
| Property Subtype | Single Family Residence |
| Subdivision Name | Travis Ranch South Mesquite |
| Transaction Type | For Sale |
| Occupant Type | Vacant |
| County | Kaufman |
| Property Type | Residential |
| Security Features | Security System,Smoke Detector(s) |
| Construction Materials | Brick,Rock/Stone,Wood |
| Association Fee Frequency | Annually |
| Year Built Details | Preowned |
| HOA Type | Mandatory |
| Special Notes | Aerial Photo |
| Full Baths | 2 |
| Status | Active |
| Directions | GPS: 1294 Delmita Dr,Forney Tx 75126 Coming from US 80 East,take the Farm to Market Road 460 exit toward Clements Drive,turn left onto Clements Drive,turn left onto Lasara Drive,turn right onto Old O |
| City | Forney |
| Elementary School Name | Criswell |
| High School | North Forney |
| Elementary School | Criswell |
| Virtual Tour URL Unbranded | https://www.propertypanorama.com/instaview/ntreis/21323870 |
| Standard Status | Active |
| Listing Terms | Cash,Conventional,FHA,VA Loan |
Interior Features
| Interior Features | Built-in Features,Cable TV Available,Decorative Lighting,Eat-in Kitchen,High Speed Internet Available,Kitchen Island,Open Floorplan,Pantry,Walk-In Closet(s) |
|---|---|
| Flooring | Carpet,Luxury Vinyl Plank |
| Dining Areas | 1 |
| Living Areas | 1 |
| Room Count | 10 |
| Half Baths | 1 |
| Lock Box Type | Combo |
| Total Bedrooms | 4 |
| Total Baths | 3 |
| Laundry Features | Utility Room,Full Size W/D Area |
Exterior Features
| Lot Features | Interior Lot,Level,Lrg. Backyard Grass,Sprinkler System,Subdivision |
|---|---|
| Fencing | Wood |
| Garage Length | 20 |
| Garage Width | 20 |
| Lot Size Source | Assessor |
| Parking Features | Concrete,Driveway,Garage,Garage Faces Front |
| Lot Size | Less Than .5 Acre (not Zero) |
| Covered Spaces | 2 |
| Foundation | Slab |
| Lot Size Area | 0.1060 |
| Lot Size Units | Acres |
| Structural Style | Single Detached |
| Garage Y/N | Yes |
| Lot Size Square Feet | 4617.3600 |
| Lot Size Acres | 0.1060 |
| Attached Garage Y/N | Yes |
Amenities
- Foreclosure
- Views
- Short Sale
- New Construction
- Adult 55+
- Lease To Own
- No HOA Fees
- Furnished
- Primary On Main
- Air Conditioning
- Seller Finance
- Green
- Fixer Upper
- Horse
- Golf
- Fireplace
- Deck
- Garage
- Basement
- Pool
Property vs Single Family Average in 75126
Price
Taxes
Year Built
Visits
 © 2026 North Texas Real Estate Information Systems, Inc. All rights reserved. Disclaimer: All information deemed reliable but not guaranteed and should be independently verified. All properties are subject to prior sale, change or withdrawal. Neither listing broker(s) nor eXp Realty in Metrotex shall be responsible for any typographical errors, misinformation, misprints and shall be held totally harmless. The database information herein is provided from and copyrighted by the North Texas Real
