
Views
Address
3347 Midwick Drive, Frisco, TX
Price
$ 5,400,000
Property Attributes
- MLS#21314703
- TypeSingle Family
- Listing Status Active
- CountyDENTON
- CityFrisco
- NeighborhoodThe Hills Of Kingswood Ph 3
- Zip75034
- StyleContemporary/Modern
- Year Built2023
- Taxes$ 69877
- Price$ 5,400,000
- Bedrooms5
- Full Bathrooms5
- Half Bathrooms2
- Sqr Footage7094
- Lot Size0.38 Acres
Data Source:
North Texas Real Estate Info Systems (NTREIS)
Property Description
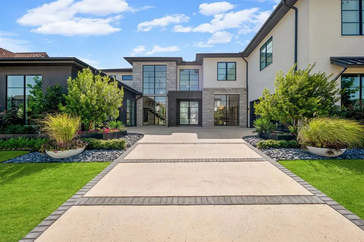
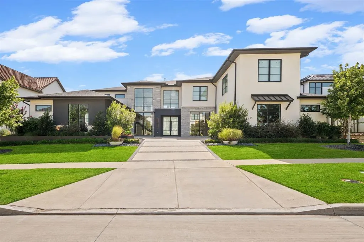
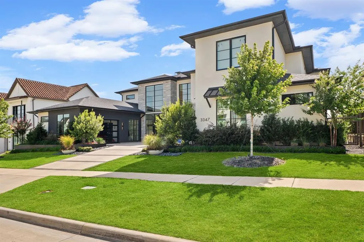
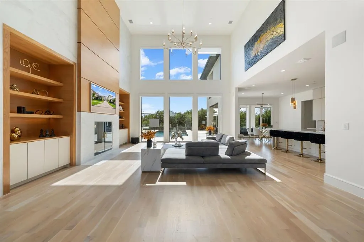
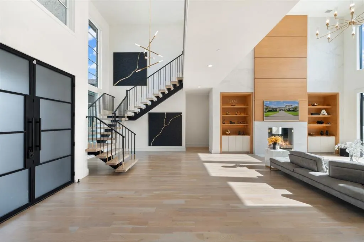
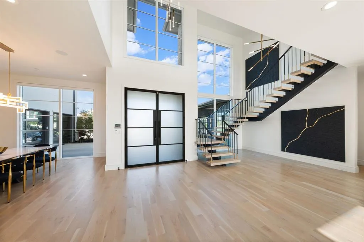
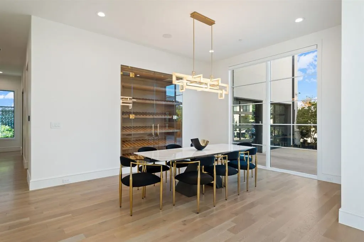
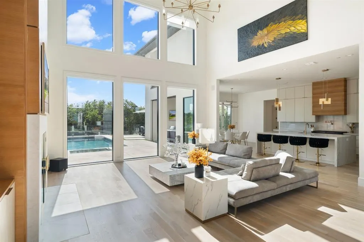
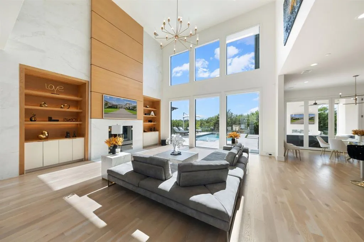
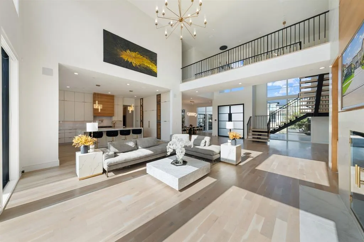
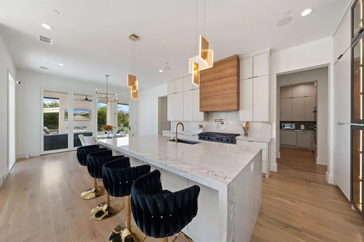
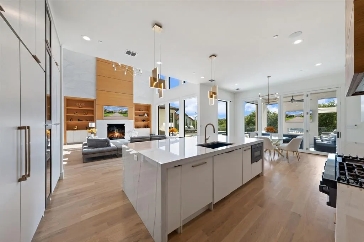
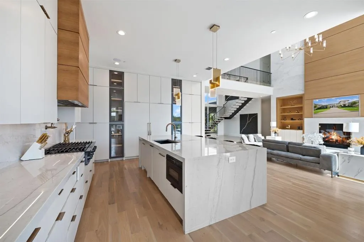
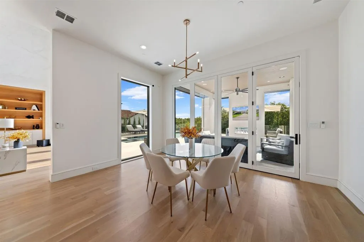
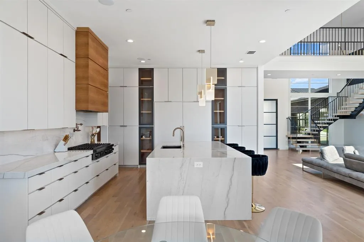
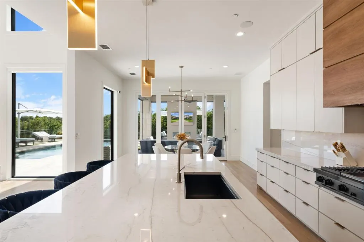
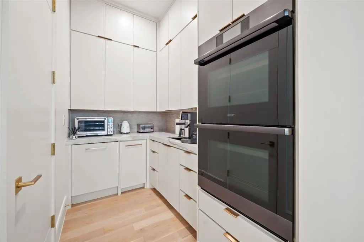
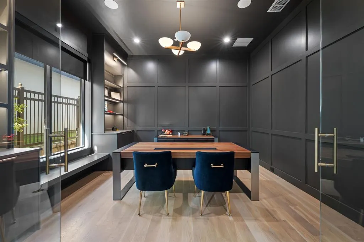
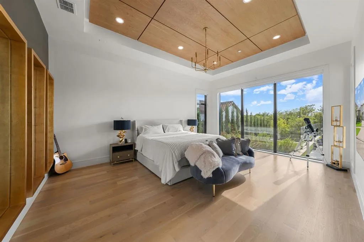
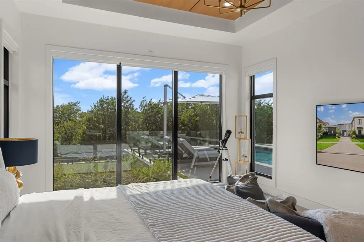
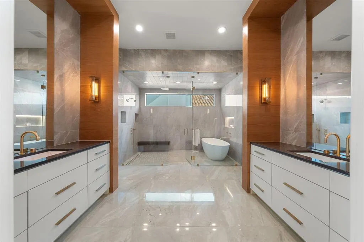
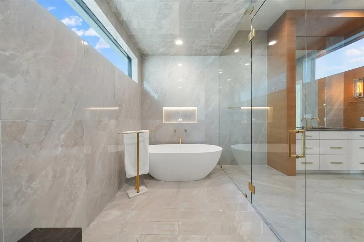
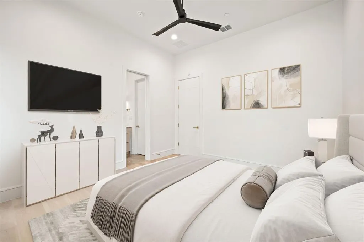
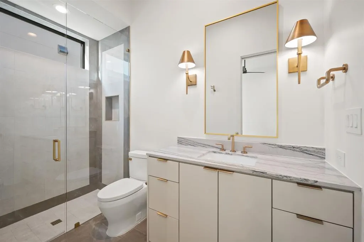
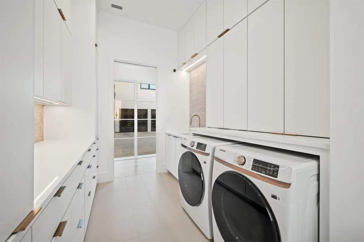
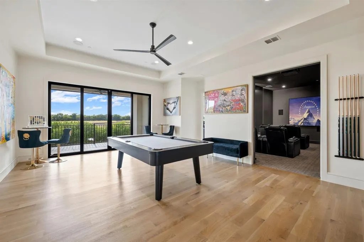
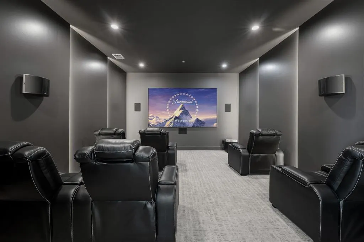
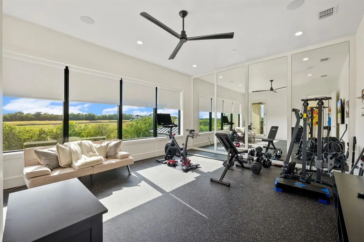
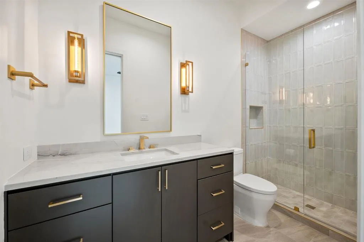
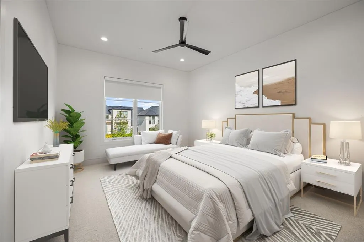
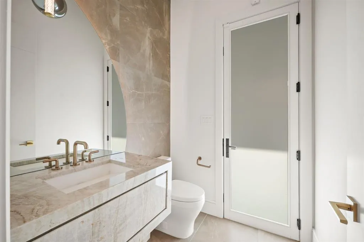
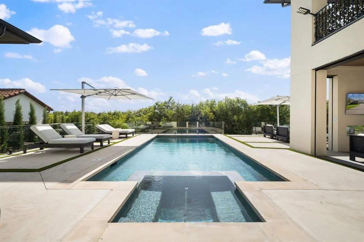
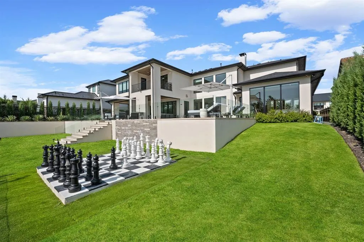
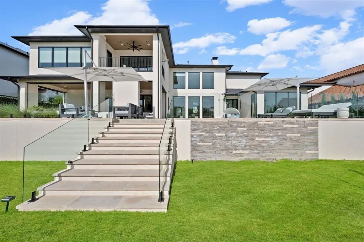
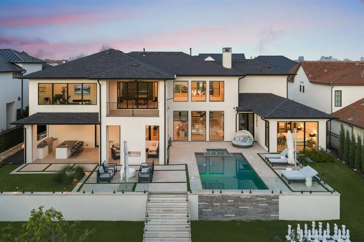
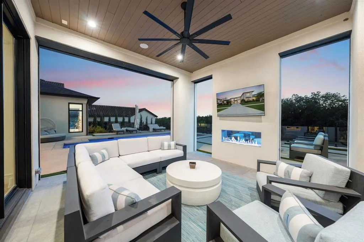
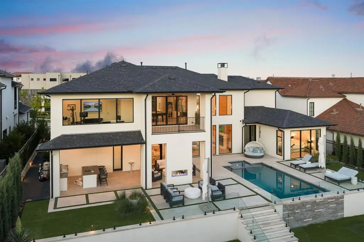
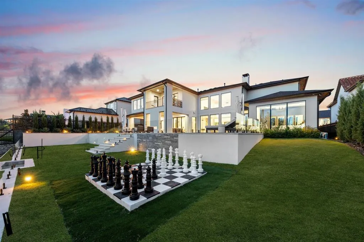
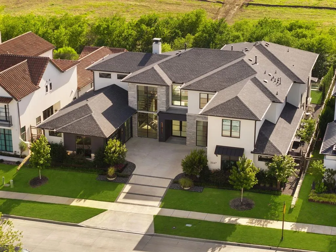
Luxurious Modern architecture defines this exceptional estate with over 7,000 square feet of thoughtfully designed living space. Offering 5-bedrooms, 5-full baths, and two half-baths, and perfectly positioned on a premium 0.38-acre homesite backing to a private 50-foot greenbelt with mature trees, providing unparalleled privacy and tranquil views. Featuring an elegant dining room with a striking designer accent wall, temperature-controlled wine display, and luxurious lighting accent. A private study features a charming window bench flanked by custom built-ins, creating an elegant and inspiring workspace. Designed for both everyday living and grand entertaining, the expansive family room is anchored by a dramatic floor-to-ceiling stone fireplace with a stained wood paneling. The gourmet chef's kitchen is beautifully appointed with custom white European cabinetry, quartzite countertops, professional-grade appliances, a fully equipped catering kitchen, and a Butler's pantry finished with custom cabinetry. The luxurious primary suite is privately situated on the main level, offering a spa-inspired bath and an oversized custom closet. A separate guest suite with its own en-suite bath is also conveniently located downstairs. The upper level is designed for both recreation and relaxation, with three spacious en-suite bedrooms, large game room with a balcony overlooking the pool and treetops, a state-of-the-art media room enhanced with LED-lit wall accents, and a mirrored exercise room. The resort-style backyard showcases a stunning three-tiered design highlighted by a custom pool with a dramatic glass wall separating the lower and upper levels, connected by beautifully integrated stairways to the third terrace. An expansive covered patio, complete with a built-in grill and see-through fireplace, creates an exceptional setting for year-round entertaining. Located within an exclusive guarded and gated community surrounded by rolling hills and mature trees.
| Elementary School |
|---|
| Hicks Elementary School |
| Price History | |
|---|---|
| 7/4/2026 | Listed $5,400,000 |
General Features
| Heating | Central |
|---|---|
| Cooling | Central Air,Electric |
| Utilities | Cable Available,City Sewer,City Water |
| Possession | Closing/Funding |
| Roof | Composition |
| Appliances | Dishwasher,Gas Range,Ice Maker,Microwave,Double Oven,Refrigerator |
| Easements | Access,Drainage,Electric,Natural Gas,Telephone,Utilities,Water Lines,Other |
| Assoc Fees | 1687 |
| Number of Garage Spaces | 3 |
| Restrictions | Deed |
| School District | Lewisville ISD |
| HOA Fee Includes | Management Fees |
| Pool Y/N | Yes |
| Exclusions | All Flat screen tv's. |
| Year Built | 2023 |
| Architectural Style | Contemporary/Modern |
| Community Features | Curbs,Gated,Greenbelt,Guarded Entrance,Sidewalks |
| Levels | Two |
| Unexempt Taxes | 69877 |
| Will Subdivide | No |
| Property Subtype | Single Family Residence |
| Subdivision Name | The Hills Of Kingswood Ph 3 |
| Transaction Type | For Sale |
| Occupant Type | Owner |
| County | Denton |
| Property Type | Residential |
| Security Features | Burglar,Carbon Monoxide Detector(s),Fire Sprinkler System,Gated Community,Prewired,Security Gate,Security Guard |
| Association Fee Frequency | Semi-Annual |
| Year Built Details | Preowned |
| HOA Type | Mandatory |
| Special Notes | Aerial Photo,Deed Restrictions |
| Full Baths | 5 |
| Status | Active |
| Directions | See GPS |
| City | Frisco |
| Elementary School Name | Hicks |
| High School | Hebron |
| Elementary School | Hicks |
| Virtual Tour URL Unbranded | https://www.propertypanorama.com/instaview/ntreis/21314703 |
| Standard Status | Active |
| Listing Terms | Cash,Conventional |
Interior Features
| Interior Features | Built-in Features,Built-in Wine Cooler,Cable TV Available,Decorative Lighting,Eat-in Kitchen,High Speed Internet Available,Kitchen Island,Multiple Staircases,Open Floorplan,Pantry,Smart Home System,W |
|---|---|
| Flooring | Hardwood,Tile |
| Fireplace Features | Decorative,Gas Logs,Gas Starter,Glass Doors,See Through Fireplace |
| Fireplaces Total | 2 |
| Dining Areas | 2 |
| Living Areas | 3 |
| Room Count | 22 |
| Half Baths | 2 |
| Lock Box Type | None |
| Total Bedrooms | 5 |
| Total Baths | 7 |
| Window Features | Window Coverings |
| Laundry Features | Full Size W/D Area |
Exterior Features
| Exterior Features | Balcony,Covered Patio/Porch,Gas Grill,Rain Gutters,Lighting,Outdoor Grill,Outdoor Living Center |
|---|---|
| Lot Features | Greenbelt,Landscaped,Level,Lrg. Backyard Grass,Many Trees,Sprinkler System,Subdivision |
| Fencing | Brick,Fenced,Wood,Wrought Iron |
| Soil Type | Unknown |
| Garage Length | 23 |
| Garage Width | 22 |
| Lot Size Source | Builder |
| Parking Features | Additional Parking,Garage,Garage Double Door |
| Lot Size | Less Than .5 Acre (not Zero) |
| Covered Spaces | 3 |
| Foundation | Slab |
| Pool Features | Fenced,In Ground,Water Feature,Other |
| Lot Size Area | 0.3800 |
| Lot Size Dimensions | 97x170 |
| Lot Size Units | Acres |
| Structural Style | Single Detached |
| Garage Y/N | Yes |
| Lot Size Square Feet | 16552.8000 |
| Lot Size Acres | 0.3800 |
| Patio And Porch Features | Covered |
| Attached Garage Y/N | Yes |
Amenities
- Foreclosure
- Views
- Short Sale
- New Construction
- Adult 55+
- Lease To Own
- No HOA Fees
- Furnished
- Primary On Main
- Air Conditioning
- Seller Finance
- Green
- Fixer Upper
- Horse
- Golf
- Fireplace
- Deck
- Garage
- Basement
- Pool
Property vs Single Family Average in 75034
Price
Taxes
Year Built
Visits
 © 2026 North Texas Real Estate Information Systems, Inc. All rights reserved. Disclaimer: All information deemed reliable but not guaranteed and should be independently verified. All properties are subject to prior sale, change or withdrawal. Neither listing broker(s) nor eXp Realty in Metrotex shall be responsible for any typographical errors, misinformation, misprints and shall be held totally harmless. The database information herein is provided from and copyrighted by the North Texas Real
