

Address
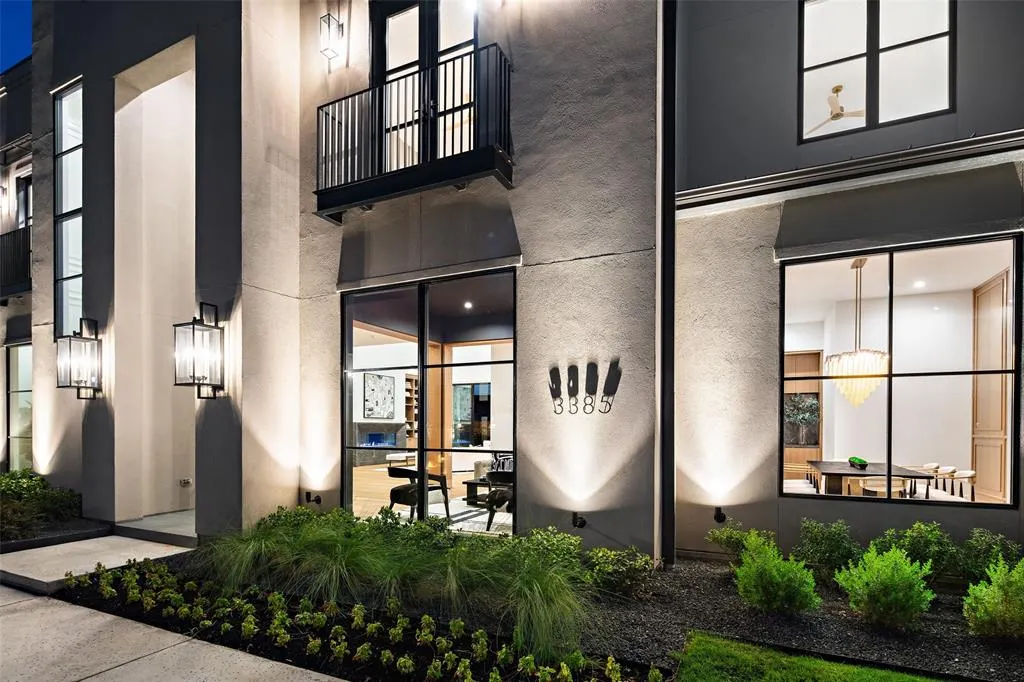
3385 Tuscan Oaks Drive, Frisco, TX
Price
$ 5,695,000
Property Attributes
- MLS#21377200
- TypeSingle Family
- Listing Status Active
- CountyDENTON
- CityFrisco
- NeighborhoodThe Hills Of Kingswood Ph 3
- Zip75034
- StyleContemporary/Modern
- Year Built2026
- Taxes$ 28823
- Price$ 5,695,000
- Bedrooms5
- Full Bathrooms5
- Half Bathrooms3
- Sqr Footage7748
- Lot Size0.39 Acres
Data Source:
North Texas Real Estate Info Systems (NTREIS)
Property Description
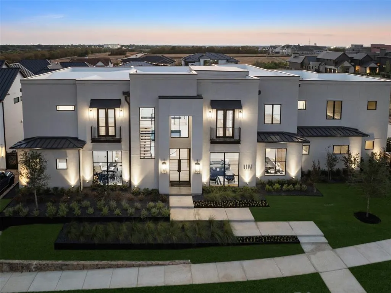
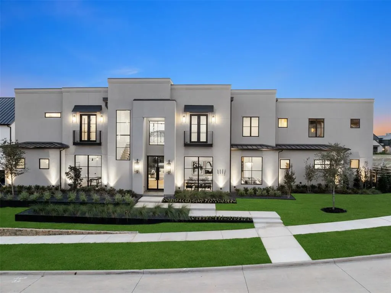
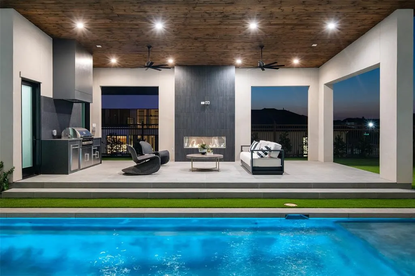
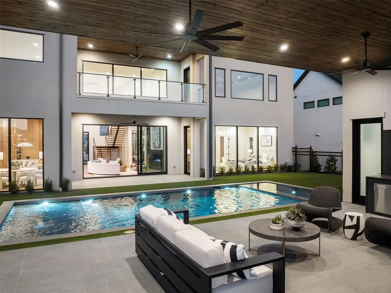
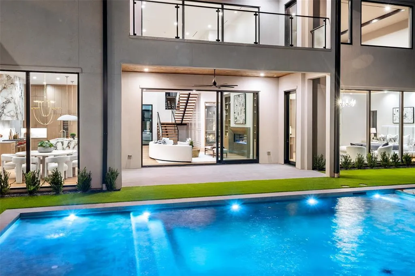
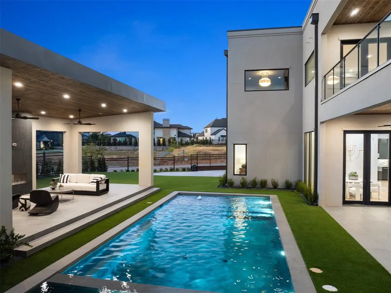
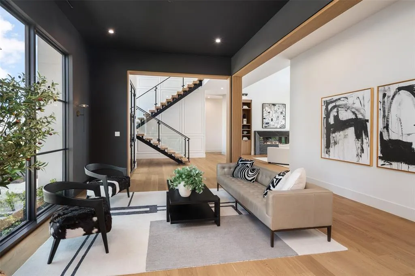
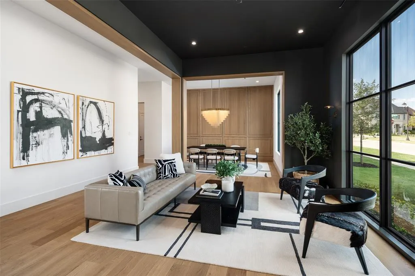
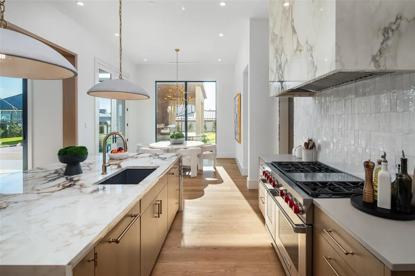
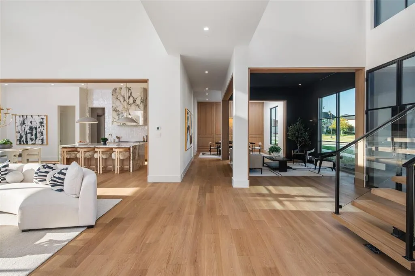
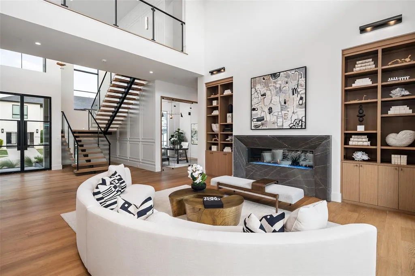
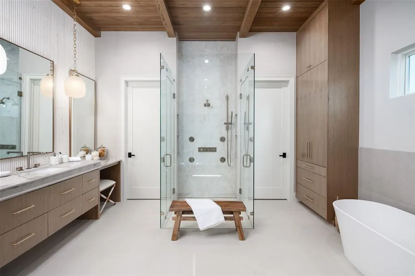
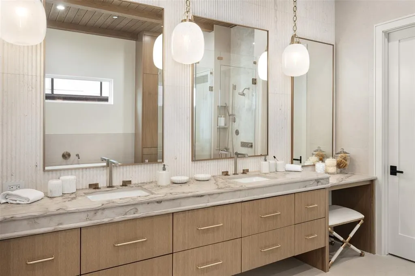
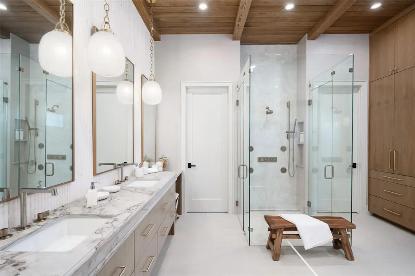
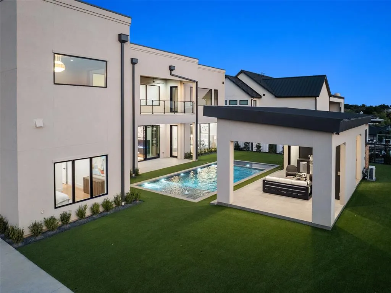
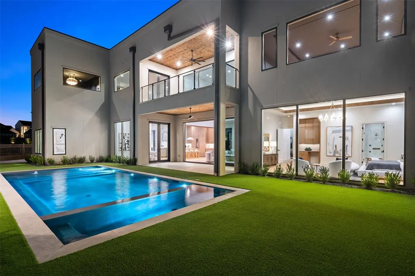
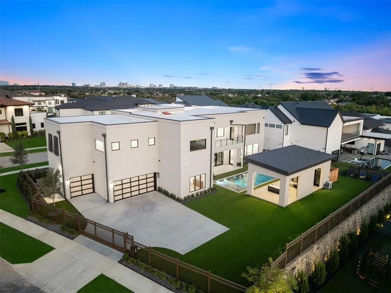
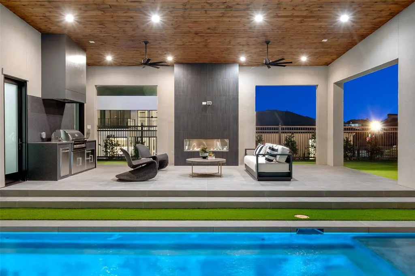
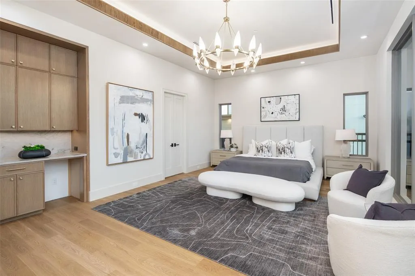
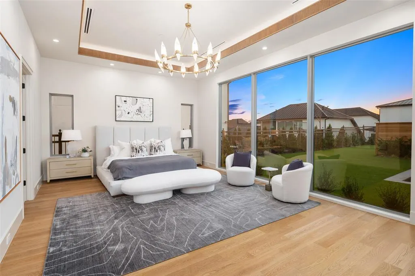
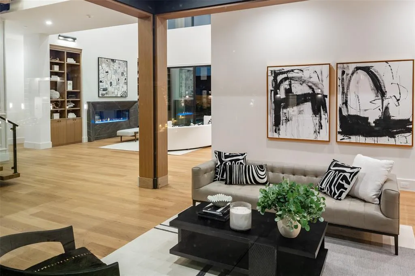
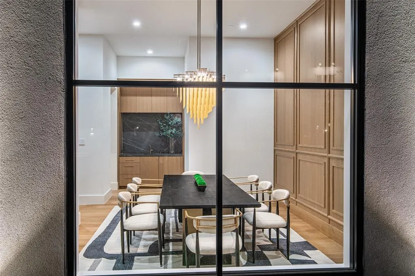
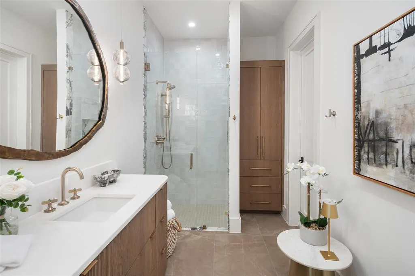
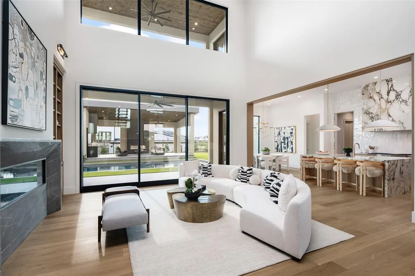
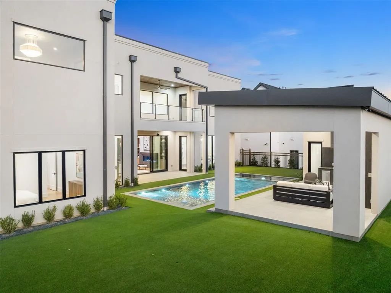
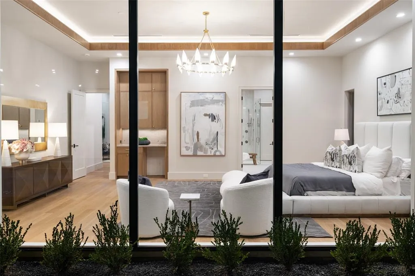
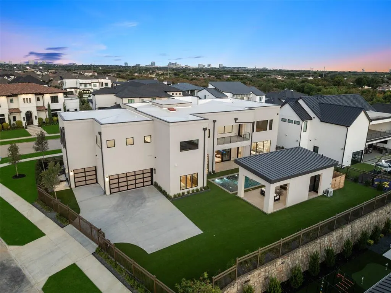
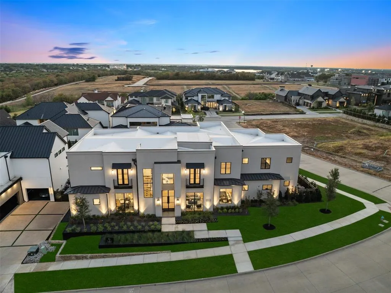
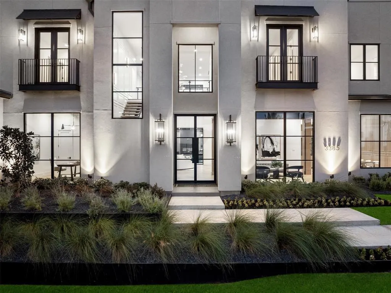
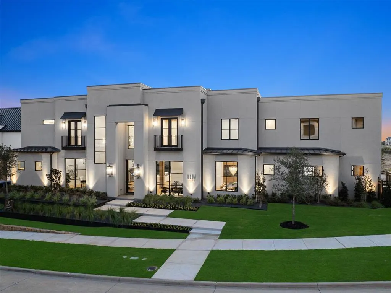
Welcome to luxury living in the prestigious Hills of Kingswood, a premier gated community in Frisco with 24-hour security. This warm modern masterpiece offers 7,748 square feet of refined living with 5 bedrooms and 8 bathrooms. A private gated courtyard sets the tone, leading into spacious interiors where elegance meets innovation. Rich wood tones, natural stone, earthy textures, and warm light create a home that feels grounded and alive. A chef's kitchen anchored by Wolf and Sub-Zero appliances and quartz and porcelain surfaces opens to a full prep and catering kitchen. Lutron lighting control brings effortless ambiance to the main living areas. The primary suite is a true retreat, featuring a soaking tub, separate his-and-hers water closets, and an expansive walk-in closet with dual entry. Designed for seamless entertaining, the upper level is anchored by a two-level media room, a proper theater experience with volume and presence. A massive bonus room sits alongside it, sized for a full gym, a game room, or whatever the household demands. A card room offers a quieter retreat. A smaller bonus room rounds it out, ideal for a creative studio, overflow entertaining, or additional storage. A heated pool and oversized, heated spa sit at the center of a true outdoor entertaining suite. A full cabana with pool bath means guests stay outside. An outdoor drinks kitchen, built-in grill, and fireplace mean they want to. A gated side yard keeps everything private and contained. The backyard also features premium artificial turf. Every detail of this one-of-a-kind home has been thoughtfully crafted for luxury living. Ideally located just 10 minutes from The Star, the Dallas Cowboys world headquarters, and minutes from Legacy West, home to Toyota and JPMorgan, The Mix at Frisco, and the fast-growing Dallas North Tollway corridor.
| Elementary School |
|---|
| Hicks Elementary School |
| Price History | |
|---|---|
| 9/5/2026 | Listed $5,695,000 |
General Features
| Heating | Natural Gas |
|---|---|
| Cooling | Ceiling Fan(s),Central Air,Electric |
| Utilities | City Sewer,City Water,Community Mailbox,Curbs,Individual Gas Meter,Individual Water Meter |
| Possession | Closing/Funding |
| Roof | Metal |
| Appliances | Built-in Refrigerator,Dishwasher,Disposal,Gas Range,Gas Water Heater,Microwave,Double Oven,Tankless Water Heater,Warming Drawer |
| Easements | Utilities |
| Assoc Fees | 1690 |
| Number of Garage Spaces | 4 |
| Restrictions | Development |
| School District | Lewisville ISD |
| HOA Fee Includes | Maintenance Grounds,Management Fees,Security |
| Pool Y/N | Yes |
| Year Built | 2026 |
| Architectural Style | Contemporary/Modern |
| Levels | Two |
| Unexempt Taxes | 28823 |
| Will Subdivide | No |
| Property Subtype | Single Family Residence |
| Subdivision Name | The Hills Of Kingswood Ph 3 |
| Transaction Type | For Sale |
| Occupant Type | Vacant |
| County | Denton |
| Property Type | Residential |
| Security Features | Burglar,Carbon Monoxide Detector(s),Gated Community,Prewired,Security Gate,Security Guard,Smoke Detector(s) |
| Construction Materials | Brick,Stucco |
| Association Fee Frequency | Semi-Annual |
| Year Built Details | New Construction - Complete |
| Accessory Unit Y/N | No |
| HOA Type | Mandatory |
| Full Baths | 5 |
| Status | Active |
| Directions | Follow GPS |
| City | Frisco |
| Elementary School Name | Hicks |
| High School | Hebron |
| Elementary School | Hicks |
| Virtual Tour URL Unbranded | https://www.propertypanorama.com/instaview/ntreis/21377200 |
| Standard Status | Active |
| Listing Terms | Cash,Conventional |
Interior Features
| Interior Features | Chandelier,Decorative Lighting,Double Vanity,High Speed Internet Available,Kitchen Island,Open Floorplan,Pantry,Walk-In Closet(s) |
|---|---|
| Flooring | Carpet,Tile,Wood |
| Fireplace Features | Gas,Living Room,Outside |
| Fireplaces Total | 2 |
| Dining Areas | 2 |
| Living Areas | 3 |
| Room Count | 15 |
| Half Baths | 3 |
| Lock Box Type | Blue BT LE |
| Total Bedrooms | 5 |
| Total Baths | 8 |
Exterior Features
| Exterior Features | Balcony,Covered Patio/Porch,Outdoor Grill,Outdoor Living Center,Other |
|---|---|
| Lot Features | Corner Lot,Interior Lot,Landscaped,Sprinkler System |
| Fencing | Back Yard,Electric,Gate,Wrought Iron |
| Soil Type | Unknown |
| Garage Length | 29 |
| Garage Width | 20 |
| Lot Size Source | Plans |
| Parking Features | Additional Parking,Driveway,Electric Gate,Garage Door Opener,Garage Double Door,Gated |
| Lot Size | Less Than .5 Acre (not Zero) |
| Covered Spaces | 4 |
| Foundation | Pillar/Post/Pier,Slab |
| Pool Features | Cabana,Gunite,In Ground,Outdoor Pool,Pool/Spa Combo |
| Lot Size Area | 0.3900 |
| Lot Size Dimensions | 16829 |
| Lot Size Units | Acres |
| Structural Style | Single Detached |
| Garage Y/N | Yes |
| Lot Size Square Feet | 16988.4000 |
| Lot Size Acres | 0.3900 |
| Attached Garage Y/N | Yes |
Amenities
- Foreclosure
- Views
- Short Sale
- New Construction
- Adult 55+
- Lease To Own
- No HOA Fees
- Furnished
- Primary On Main
- Air Conditioning
- Seller Finance
- Green
- Fixer Upper
- Horse
- Golf
- Fireplace
- Deck
- Garage
- Basement
- Pool
Property vs Single Family Average in 75034
Price
Taxes
Year Built
 © 2026 North Texas Real Estate Information Systems, Inc. All rights reserved. Disclaimer: All information deemed reliable but not guaranteed and should be independently verified. All properties are subject to prior sale, change or withdrawal. Neither listing broker(s) nor eXp Realty in Metrotex shall be responsible for any typographical errors, misinformation, misprints and shall be held totally harmless. The database information herein is provided from and copyrighted by the North Texas Real
