
Price Reduction


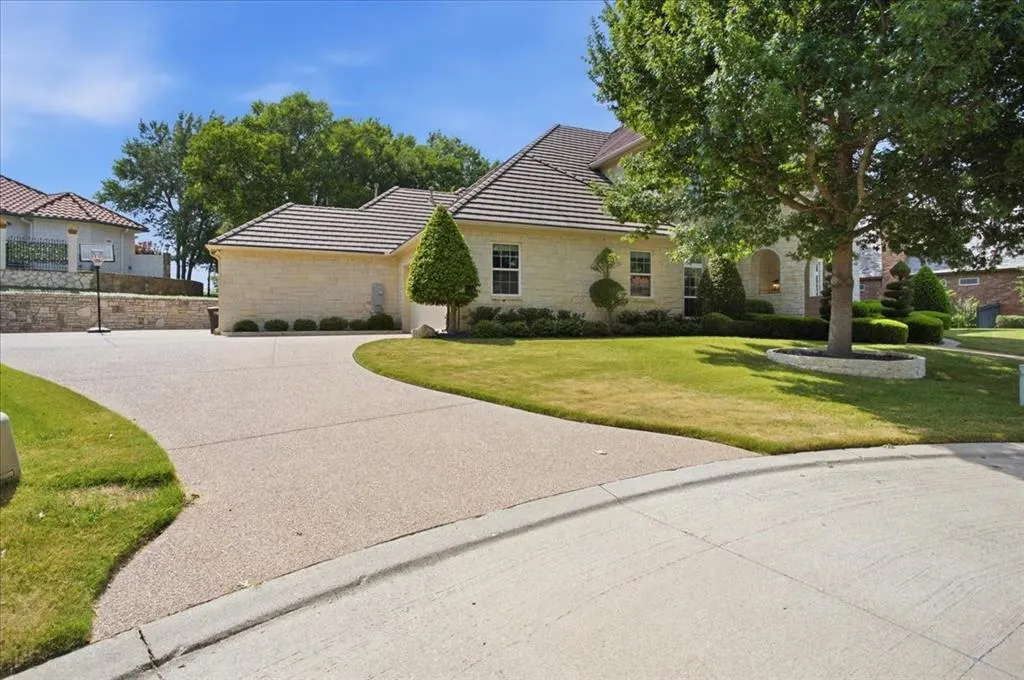
Address
6705 Olympia Hills Road, Fort Worth, TX
Price
$ 1,525,000
Property Attributes
- MLS#21317704
- TypeSingle Family
- Listing Status Active
- CountyTARRANT
- CityFort Worth
- NeighborhoodMira Vista Add
- Zip76132
- StyleSingle Family Residence
- Year Built2005
- Taxes$ 28454
- Price$ 1,525,000
- Bedrooms4
- Full Bathrooms4
- Half Bathrooms0
- Sqr Footage3714
- Lot Size0.328 Acres
Data Source:
North Texas Real Estate Info Systems (NTREIS)
Property Description
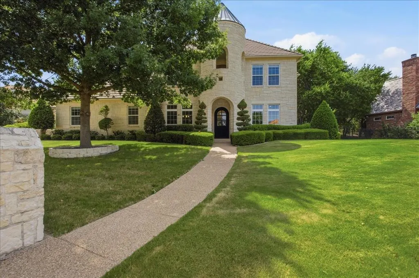
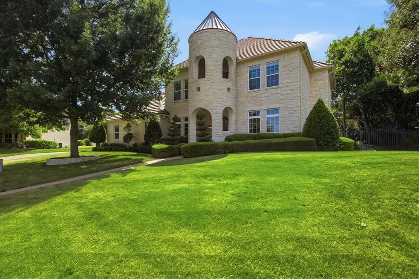
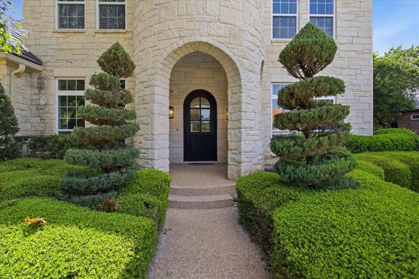
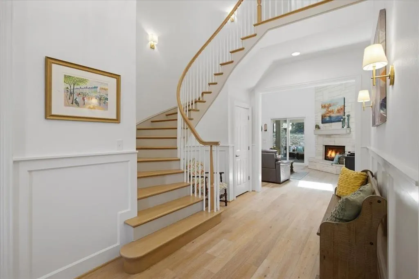
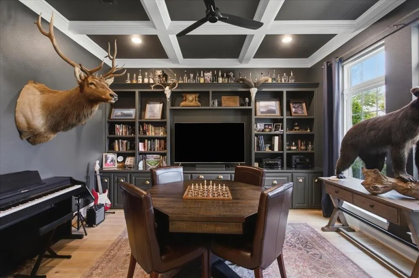
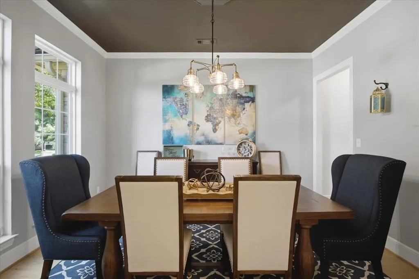
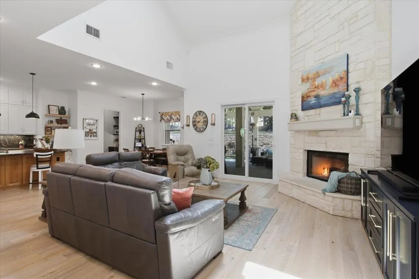
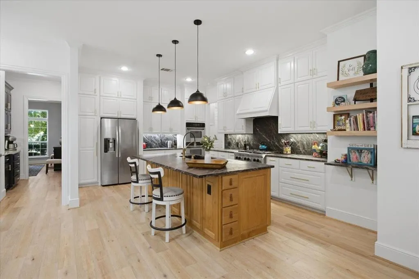
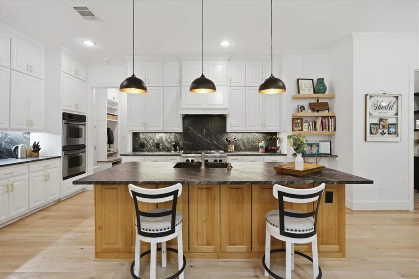
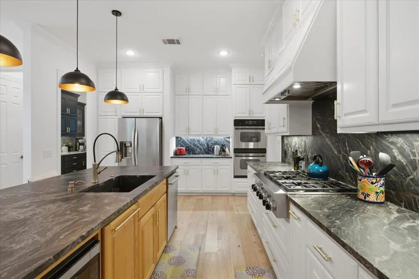
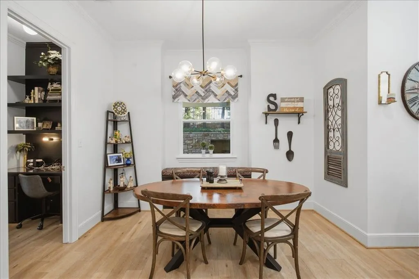
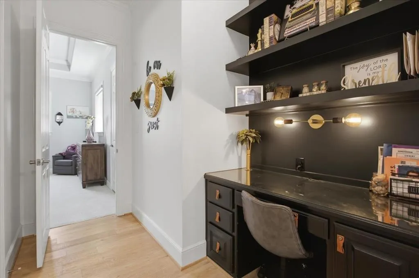
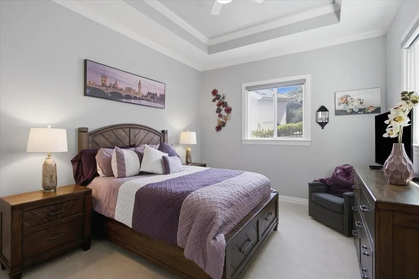
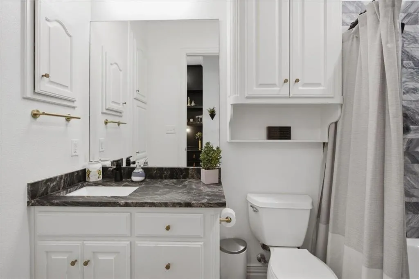
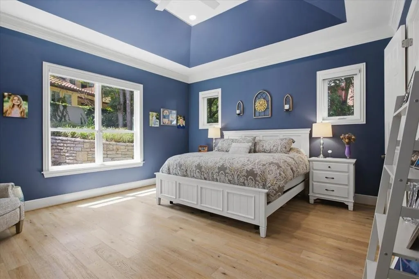
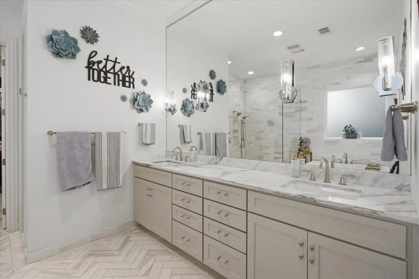
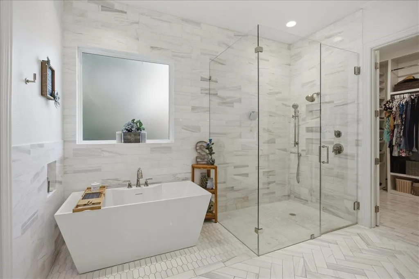
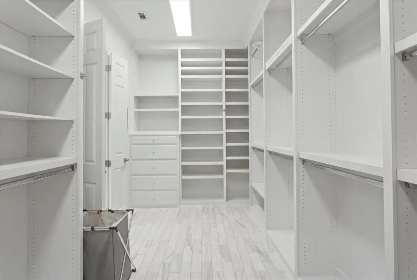
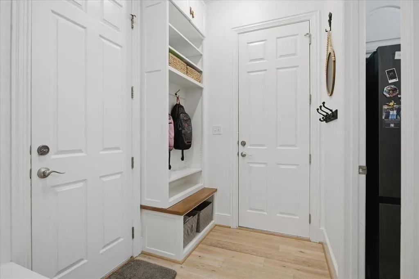
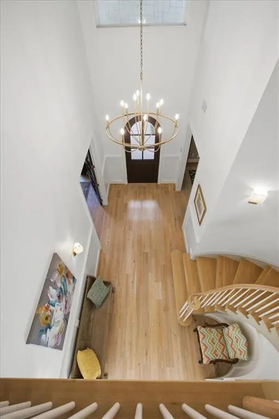
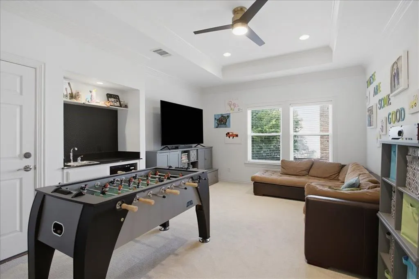
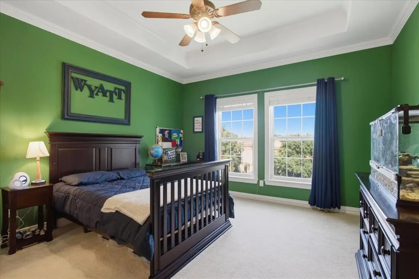
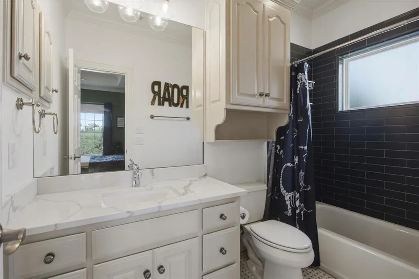
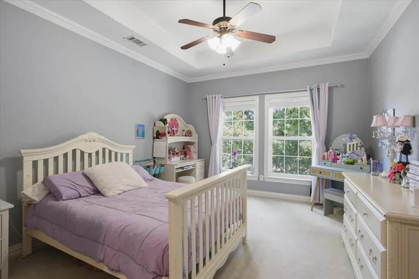
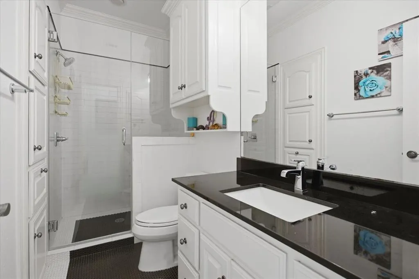
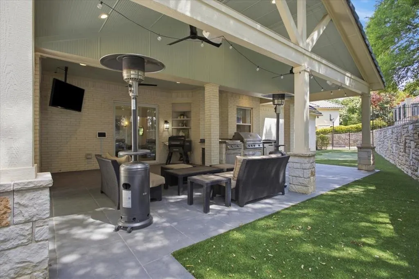
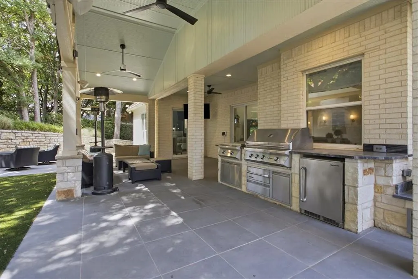
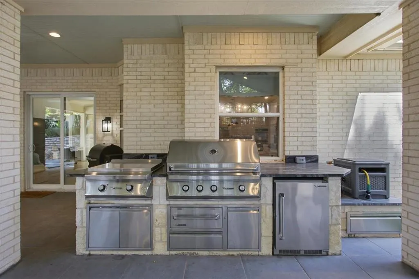
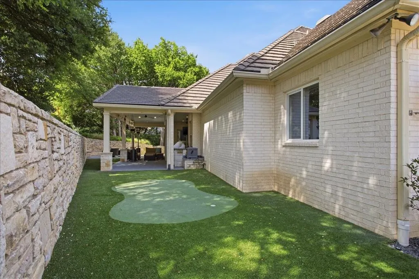
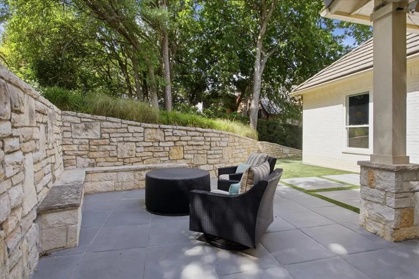
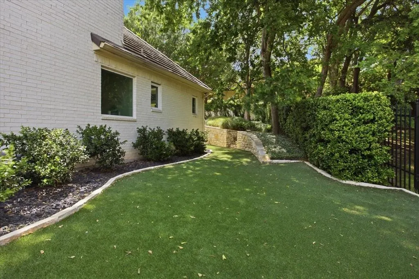
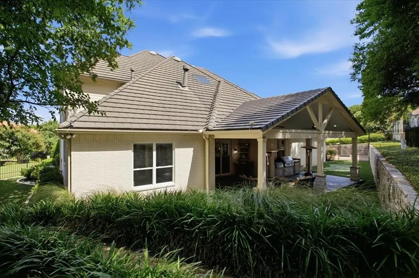
Luxury living awaits in this stunning, completely remodeled Austin stone home, tucked away on a quiet cul-de-sac in the prestigious guarded gated community of Mira Vista. Designed for both everyday living and entertaining, this home features soaring ceilings, rich hardwood floors and an open, light-filled floor plan. A handsome study with custom built-ins welcomes you just off the entry, while the elegant formal dining room connects to a beautifully appointed butler's pantry. The gourmet kitchen is a chef's dream, showcasing a large center island, leathered granite countertops, double ovens, gas cooktop, abundant cabinetry, and seamless flow into the spacious living area. A generously sized laundry room with sink and mudroom off the 3 car garages adds everyday convenience. The luxurious primary suite is a private retreat featuring spa-inspired marble bath and an extraordinary walk-in closet. A guest suite with full bath is located on the first floor as well. Upstairs offers a spacious game room complete with a wet bar, two additional bedrooms with private bathrooms and a large walk-in attic providing exceptional storage. Step outside to an incredible covered patio designed for year-round enjoyment. Featuring a chef's outdoor kitchen, firepit, putting green, and a low maintenance all turf backyard. A truly exceptional home combining timeless elegance, modern luxury, and an unbeatable location in one of Fort Worths premier guarded, gated communities.
| Elementary School |
|---|
| June W Davis Elementary School |
| Price History | |
|---|---|
| 7/1/2026 | Listed $1,599,000 |
| 7/10/2026 | 3$1,565,000 |
| 7/23/2026 | 2$1,539,000 |
| 9/3/2026 | 1$1,525,000 |
General Features
| Heating | Central,Natural Gas |
|---|---|
| Cooling | Ceiling Fan(s),Central Air,Electric |
| Utilities | City Sewer,City Water,Concrete,Curbs,Underground Utilities |
| Possession | Negotiable |
| Roof | Slate,Tile |
| Appliances | Dishwasher,Disposal,Gas Cooktop,Gas Water Heater,Microwave,Double Oven,Refrigerator |
| Easements | Utilities |
| Assoc Fees | 750 |
| Number of Garage Spaces | 3 |
| Restrictions | Building,Deed |
| School District | Crowley ISD |
| HOA Fee Includes | Maintenance Grounds,Management Fees,Security |
| Exclusions | Gun Safe,Outdoor TV,Jeep Roof Lifter,Both Refrigerators |
| Year Built | 2005 |
| Levels | Two |
| Unexempt Taxes | 28454 |
| Will Subdivide | No |
| Property Subtype | Single Family Residence |
| Subdivision Name | Mira Vista Add |
| Transaction Type | For Sale |
| Occupant Type | Owner |
| Occupant Name | see tax |
| County | Tarrant |
| Property Type | Residential |
| Security Features | Burglar,Fire Alarm,Security System,Smoke Detector(s) |
| Association Fee Frequency | Quarterly |
| Year Built Details | Preowned |
| HOA Type | Mandatory |
| Full Baths | 4 |
| Status | Active |
| Directions | GPS Friendly. Directions: From I-20,exit and go south on Bryant Irvin Rd. Right on Mira Vista Blvd,left on Saucon Valley Dr,Right on Shinnecock Hills. Left on Olympia Hill Rd. House on right. Sign in |
| City | Fort Worth |
| Elementary School Name | June W Davis |
| High School | North Crowley |
| Elementary School | June W Davis |
| Virtual Tour URL Unbranded | https://www.propertypanorama.com/instaview/ntreis/21317704 |
| Standard Status | Active |
| Listing Terms | Cash,Conventional |
Interior Features
| Interior Features | Built-in Features,Cable TV Available,Decorative Lighting,Dry Bar,Flat Screen Wiring,Granite Counters,Kitchen Island,Open Floorplan,Sound System Wiring,Vaulted Ceiling(s),Wainscoting,Walk-In Closet(s) |
|---|---|
| Flooring | Carpet,Ceramic Tile,Marble,Wood |
| Fireplace Features | Gas Logs,Living Room,Stone |
| Fireplaces Total | 1 |
| Dining Areas | 2 |
| Living Areas | 2 |
| Room Count | 10 |
| Lock Box Type | Supra |
| Total Bedrooms | 4 |
| Total Baths | 4 |
| Laundry Features | Electric Dryer Hookup,Utility Room,Full Size W/D Area,Washer Hookup |
Exterior Features
| Exterior Features | Attached Grill,Awning(s),Built-in Barbecue,Covered Patio/Porch,Fire Pit,Rain Gutters,Outdoor Kitchen,Outdoor Living Center,Private Yard,Putting Green |
|---|---|
| Lot Features | Cul-De-Sac,Few Trees,Interior Lot,Irregular Lot,Landscaped,Sprinkler System,Subdivision |
| Fencing | Wrought Iron |
| Soil Type | Unknown |
| Other Structures | Outdoor Kitchen |
| Parking Features | Additional Parking,Driveway,Garage,Garage Door Opener,Garage Double Door,Garage Faces Side,Garage Single Door,Inside Entrance,Kitchen Level,Oversized |
| Lot Size | Less Than .5 Acre (not Zero) |
| Covered Spaces | 3 |
| Foundation | Slab |
| Lot Size Area | 0.3280 |
| Lot Size Units | Acres |
| Structural Style | Single Detached |
| Garage Y/N | Yes |
| Lot Size Square Feet | 14287.6800 |
| Lot Size Acres | 0.3280 |
| Attached Garage Y/N | Yes |
Amenities
- Foreclosure
- Views
- Short Sale
- New Construction
- Adult 55+
- Lease To Own
- No HOA Fees
- Furnished
- Primary On Main
- Air Conditioning
- Seller Finance
- Green
- Fixer Upper
- Horse
- Golf
- Fireplace
- Deck
- Garage
- Basement
- Pool
Property vs Single Family Average in 76132
Price
Taxes
Year Built
Visits
 © 2026 North Texas Real Estate Information Systems, Inc. All rights reserved. Disclaimer: All information deemed reliable but not guaranteed and should be independently verified. All properties are subject to prior sale, change or withdrawal. Neither listing broker(s) nor eXp Realty in Metrotex shall be responsible for any typographical errors, misinformation, misprints and shall be held totally harmless. The database information herein is provided from and copyrighted by the North Texas Real
