
Views
Address
6800 Oak Hill Drive, Fort Worth, TX
Price
$ 1,800,000
Property Attributes
- MLS#21375618
- TypeSingle Family
- Listing Status Active
- CountyTARRANT
- CityFort Worth
- NeighborhoodMira Vista Add
- Zip76132
- StyleSingle Family Residence
- Year Built1997
- Taxes$ 26064
- Price$ 1,800,000
- Bedrooms5
- Full Bathrooms4
- Half Bathrooms1
- Sqr Footage5171
- Lot Size0.494 Acres
Data Source:
North Texas Real Estate Info Systems (NTREIS)
Property Description
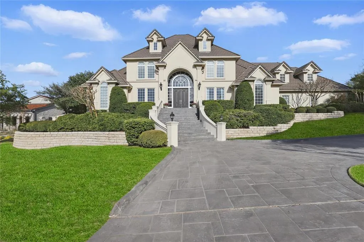
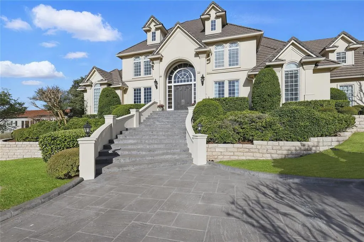
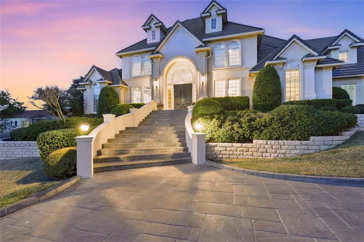
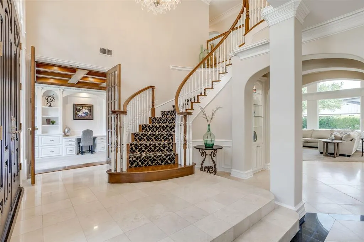
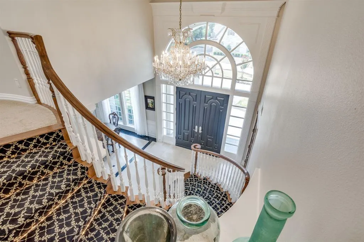
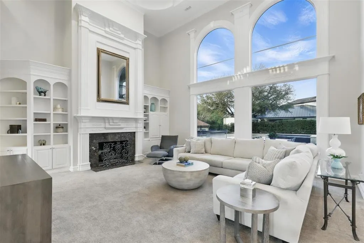
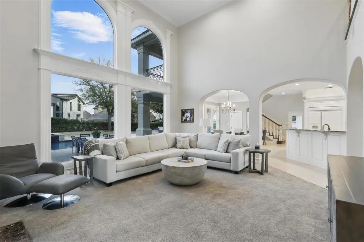
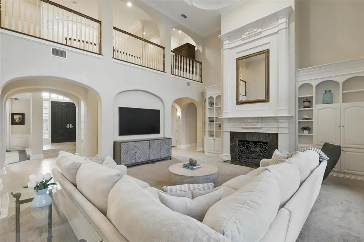
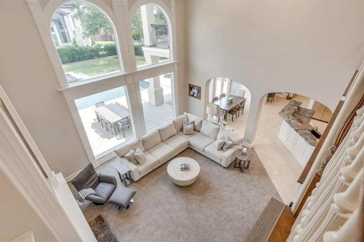
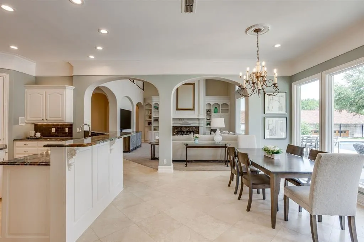
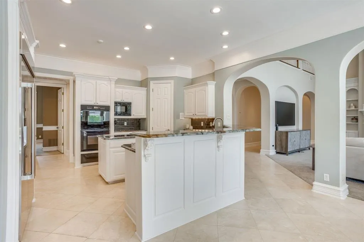
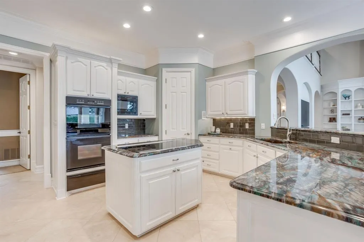
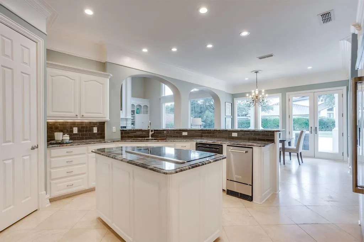
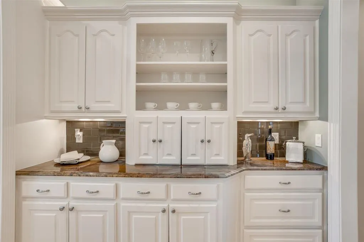
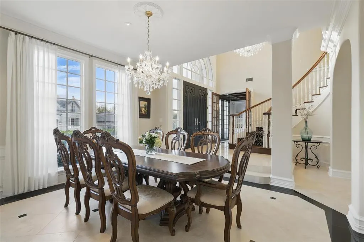
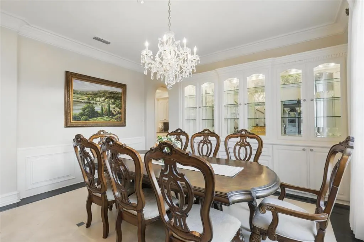
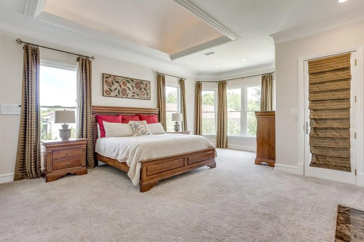
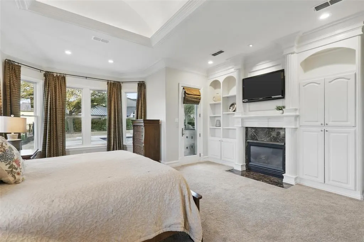
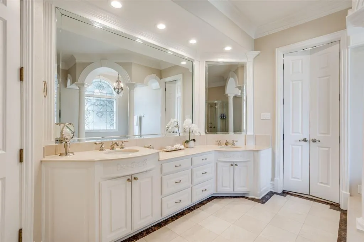
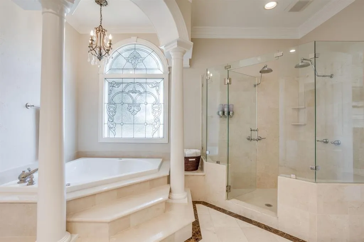
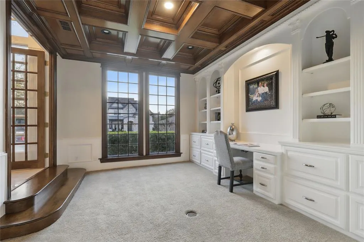
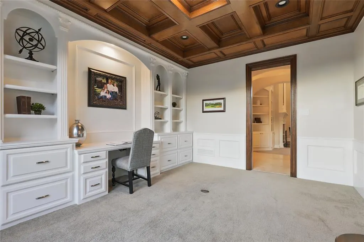
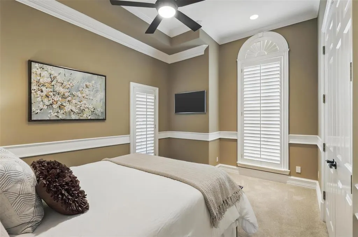
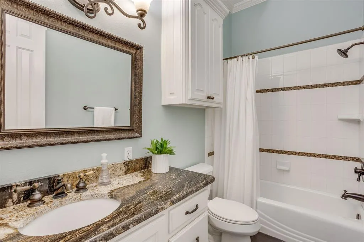
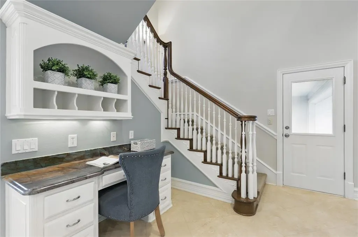
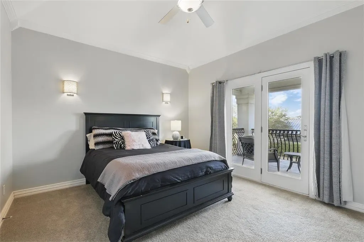
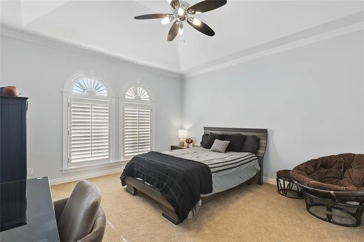
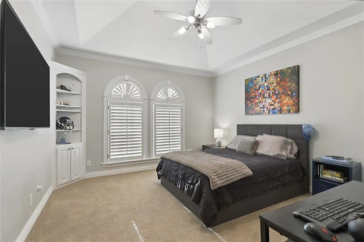
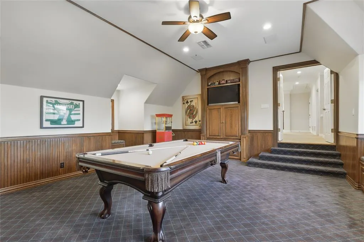
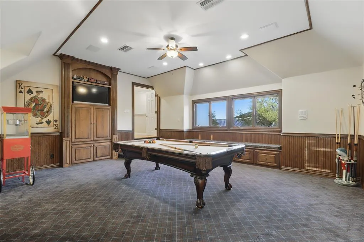
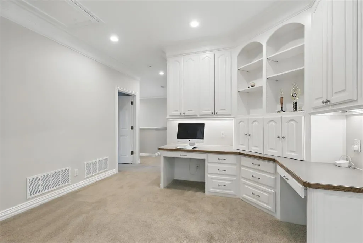
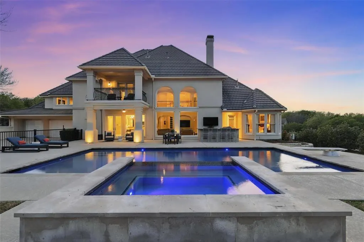
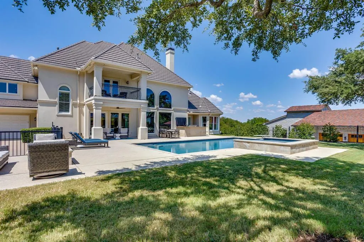
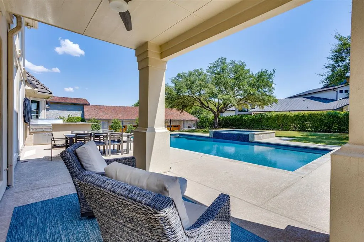
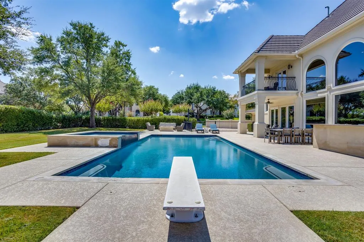
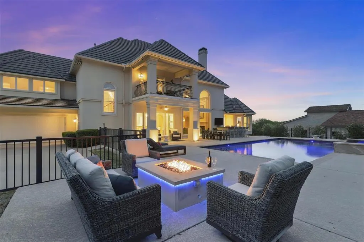
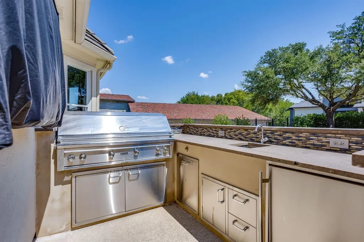
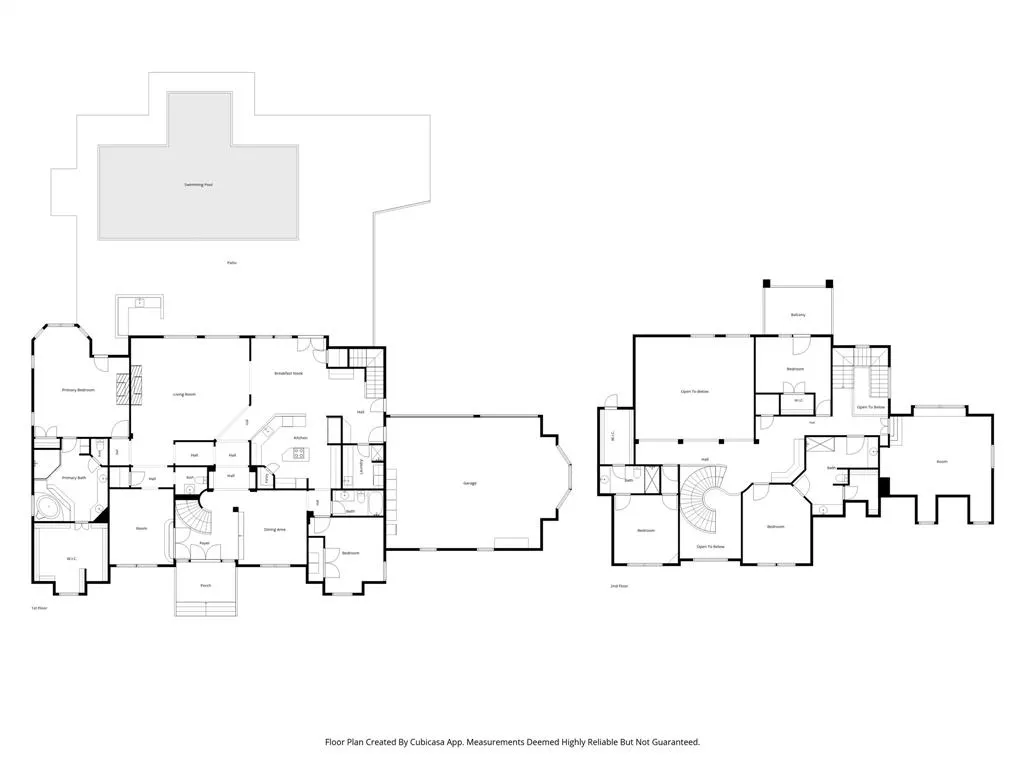
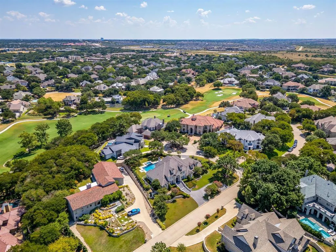
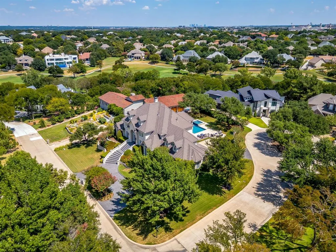
Nestled atop a hill in Fort Worth’s prestigious gated golf community of Mira Vista, this beautiful 5-bedroom, 4.5-bath home offers resort-style living with exceptional privacy and panoramic views. A grand foyer with a sweeping curved staircase and chandelier on an electric lift sets an elegant tone upon entry. The main level features a formal dining room with custom built-ins, a richly appointed office with wood ceilings and trim, and an open-concept kitchen, living, and casual dining area designed for effortless entertaining. The chef’s kitchen includes a built-in refrigerator, double convection ovens, warming drawer, microwave, and ice maker. The spacious primary suite provides a serene retreat with a sitting area, gas fireplace, and built-ins. A private guest suite, plus a laundry room with chute and pet wash station, complete the first floor. Upstairs offers a large game room with media built-ins and window seats with hidden storage, along with three bedrooms—two connected by a Jack-and-Jill bath and one with an en-suite. A custom study nook for two adds a perfect workspace. Step outside to a recently refreshed backyard paradise featuring a resort-style pool, oversized hot tub with water feature, outdoor kitchen with granite counters, bar seating, gas grill, refrigerator, and sink, plus a built-in fire pit with LED lighting and outdoor surround sound for evenings under the stars. Additional highlights include a built-in safe, security system, central vacuum, intercom, and vanishing TV in the primary bath mirror. This exceptional property blends luxury, comfort, and lifestyle in one of Fort Worth’s most sought-after communities.
| Elementary School |
|---|
| Oakmont Elementary School |
| Price History | |
|---|---|
| 9/2/2026 | Listed $1,800,000 |
General Features
| Heating | Central,Fireplace(s),Natural Gas,Zoned |
|---|---|
| Cooling | Ceiling Fan(s),Central Air,Multi Units,Zoned |
| Utilities | Cable Available,City Sewer,City Water,Concrete,Curbs,Electricity Connected,Individual Gas Meter,Individual Water Meter,Underground Utilities |
| Possession | Negotiable |
| Roof | Concrete |
| Appliances | Built-in Refrigerator,Dishwasher,Disposal,Electric Cooktop,Electric Oven,Gas Water Heater,Ice Maker,Microwave,Convection Oven,Double Oven,Refrigerator,Tankless Water Heater,Vented Exhaust Fan,Warming |
| Easements | Utilities |
| Assoc Fees | 750 |
| Number of Garage Spaces | 3 |
| Restrictions | Unknown Encumbrance(s) |
| School District | Crowley ISD |
| HOA Fee Includes | Management Fees,Security |
| Pool Y/N | Yes |
| Exclusions | Excludes all mounted televisions indoors and outdoors |
| Year Built | 1997 |
| Levels | Two |
| Unexempt Taxes | 26064 |
| Will Subdivide | No |
| Property Subtype | Single Family Residence |
| Subdivision Name | Mira Vista Add |
| Transaction Type | For Sale |
| Occupant Type | Owner |
| Occupant Name | public |
| County | Tarrant |
| Property Type | Residential |
| Security Features | Gated Community,Security Gate,Security Guard,Security Lights,Security System Owned,Smoke Detector(s) |
| Construction Materials | Stucco |
| Association Fee Frequency | Quarterly |
| Year Built Details | Preowned |
| HOA Type | Mandatory |
| Full Baths | 4 |
| Status | Active |
| Directions | From I-20,exit and go south on Bryant Irvin Rd. Right on Mira Vista Blvd,Left on Saucon Valle Dr,Left on Oak Hill Drive. Home is located at top of hill on the left side. |
| City | Fort Worth |
| Other Equipment | Intercom |
| Elementary School Name | Oakmont |
| High School | North Crowley |
| Elementary School | Oakmont |
| Virtual Tour URL Unbranded | https://www.propertypanorama.com/instaview/ntreis/21375618 |
| Standard Status | Active |
| Listing Terms | Assumable,Cash,Conventional,FHA |
Interior Features
| Interior Features | Built-in Features,Cable TV Available,Central Vacuum,Chandelier,Decorative Lighting,Double Vanity,Granite Counters,High Speed Internet Available,Kitchen Island,Multiple Staircases,Open Floorplan,Pantr |
|---|---|
| Flooring | Carpet,Travertine Stone |
| Fireplace Features | Bedroom,Fire Pit,Gas,Gas Logs,Living Room |
| Fireplaces Total | 2 |
| Dining Areas | 2 |
| Living Areas | 2 |
| Room Count | 12 |
| Half Baths | 1 |
| Lock Box Type | Blue iBox |
| Total Bedrooms | 5 |
| Total Baths | 5 |
Exterior Features
| Exterior Features | Awning(s),Balcony,Barbecue,Built-in Barbecue,Covered Patio/Porch,Fire Pit,Gas Grill,Rain Gutters,Lighting,Outdoor Grill,Outdoor Kitchen,Outdoor Living Center |
|---|---|
| Lot Features | Corner Lot,Cul-De-Sac,Few Trees,Interior Lot,Landscaped,Sprinkler System,Subdivision |
| Vegetation | Grassed |
| Fencing | Metal |
| Soil Type | Unknown |
| Garage Length | 20 |
| Garage Width | 60 |
| Lot Size Source | Public Records |
| Parking Features | Additional Parking,Circular Driveway,Driveway,Garage,Garage Door Opener,Garage Double Door,Garage Faces Rear,Inside Entrance,Kitchen Level,Storage |
| Lot Size | Less Than .5 Acre (not Zero) |
| Covered Spaces | 3 |
| Foundation | Slab |
| Pool Features | Diving Board,Fenced,Gunite,Heated,In Ground,Outdoor Pool,Pool/Spa Combo,Private,Salt Water,Waterfall |
| Lot Size Area | 0.4940 |
| Lot Size Units | Acres |
| Structural Style | Single Detached |
| Garage Y/N | Yes |
| Lot Size Square Feet | 21518.6400 |
| Lot Size Acres | 0.4940 |
| Attached Garage Y/N | Yes |
Amenities
- Foreclosure
- Views
- Short Sale
- New Construction
- Adult 55+
- Lease To Own
- No HOA Fees
- Furnished
- Primary On Main
- Air Conditioning
- Seller Finance
- Green
- Fixer Upper
- Horse
- Golf
- Fireplace
- Deck
- Garage
- Basement
- Pool
Property vs Single Family Average in 76132
Price
Taxes
Year Built
Visits
 © 2026 North Texas Real Estate Information Systems, Inc. All rights reserved. Disclaimer: All information deemed reliable but not guaranteed and should be independently verified. All properties are subject to prior sale, change or withdrawal. Neither listing broker(s) nor eXp Realty in Metrotex shall be responsible for any typographical errors, misinformation, misprints and shall be held totally harmless. The database information herein is provided from and copyrighted by the North Texas Real
