
Price Reduction
Address
8857 Flint Falls Drive, Dallas, TX
Price
$ 630,000
Property Attributes
- MLS#21318315
- TypeSingle Family
- Listing Status Active
- CountyDALLAS
- CityDallas
- NeighborhoodTown Creek
- Zip75243
- StyleContemporary/Modern,Mid-Century Modern
- Year Built1975
- Price$ 630,000
- Bedrooms4
- Full Bathrooms3
- Half Bathrooms1
- Sqr Footage2552
- Lot Size0.211 Acres
Data Source:
North Texas Real Estate Info Systems (NTREIS)
Property Description
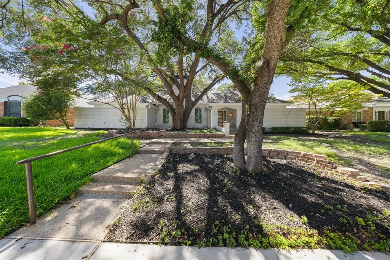
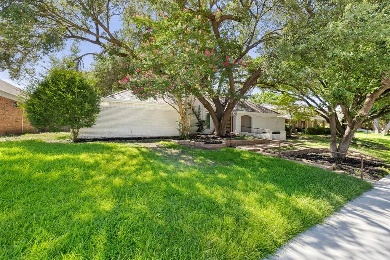
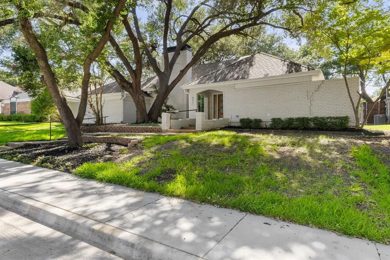
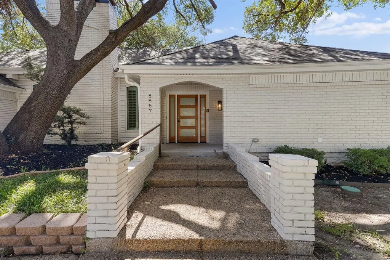
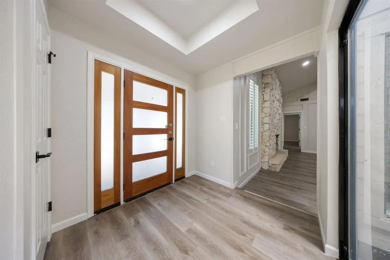
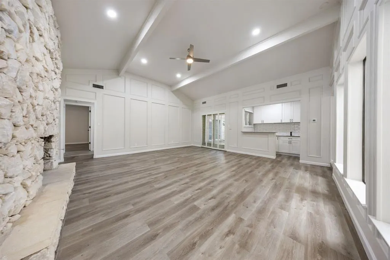
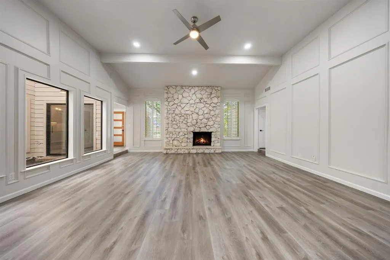
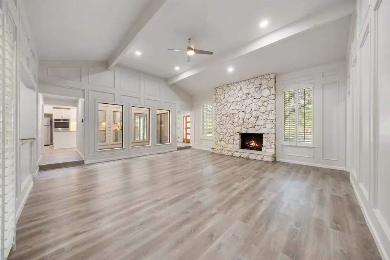
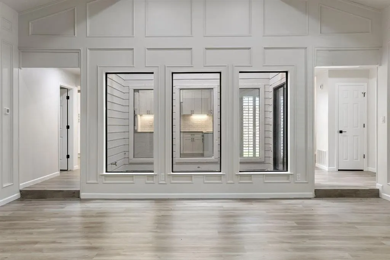
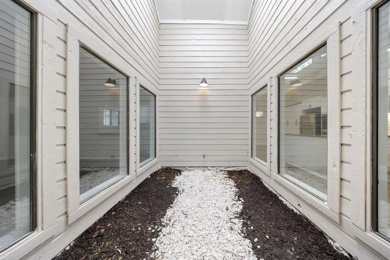
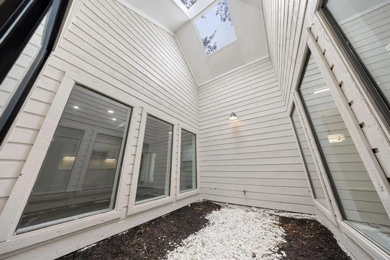
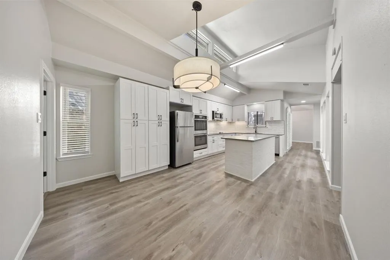
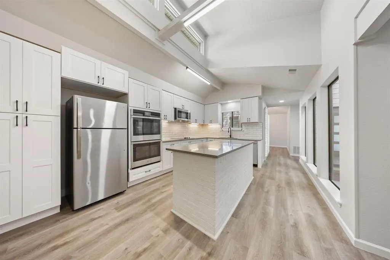
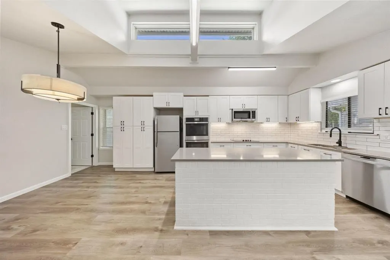
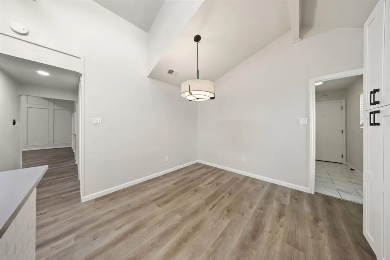
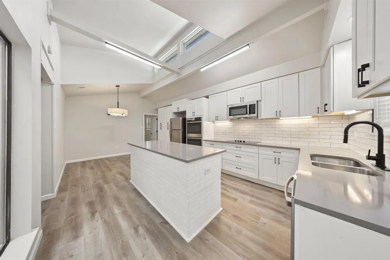
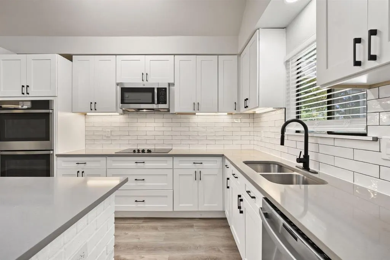
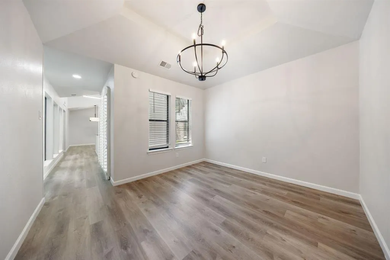
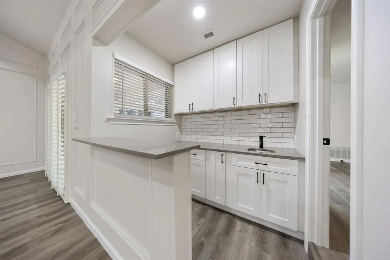
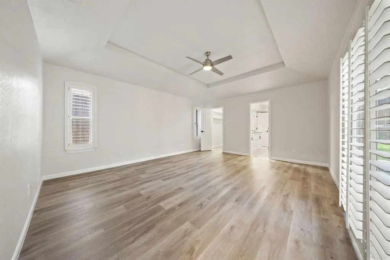
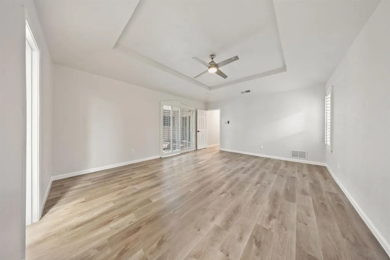
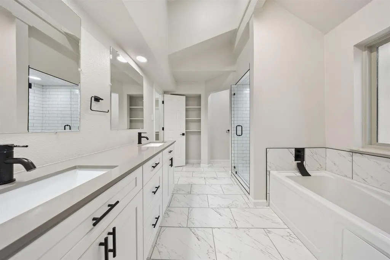
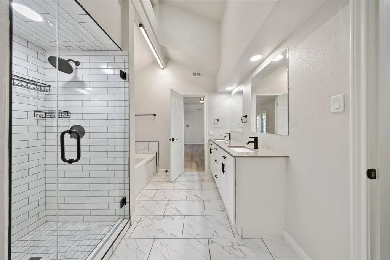
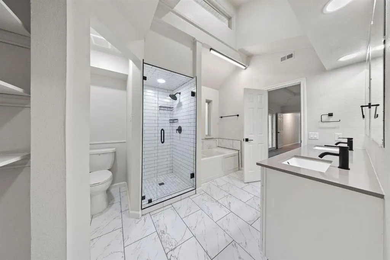
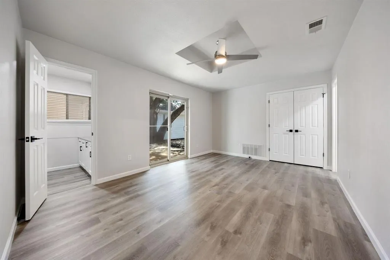
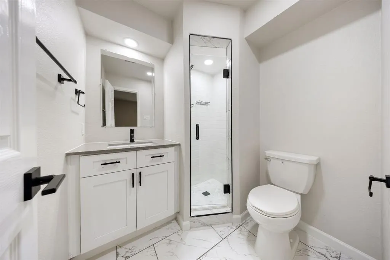
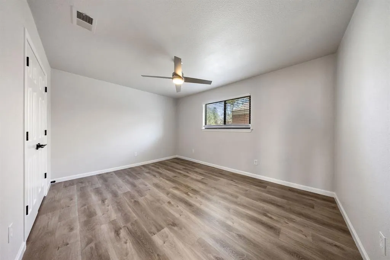
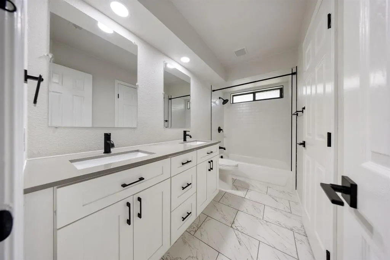
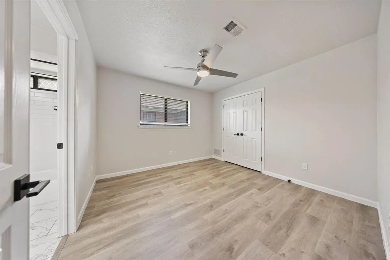
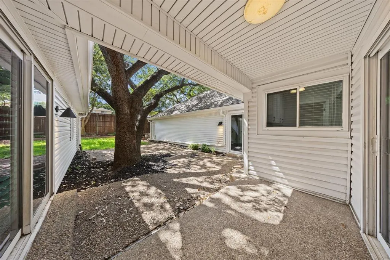
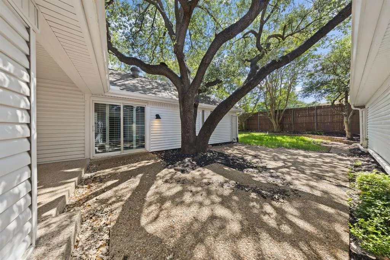
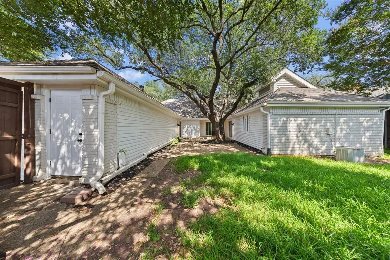
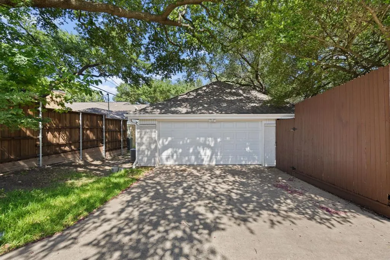
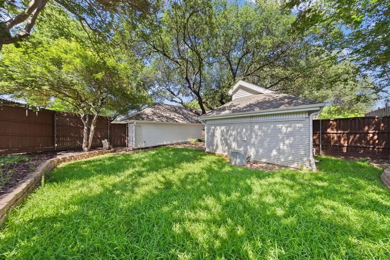
Ideally positioned in the highly sought-after Town Creek neighborhood of Lake Highlands, prized for its exceptional location just minutes from Highways 635 and 75, exemplary Richardson ISD schools, and picturesque setting with mature trees and direct access to a scenic 1.3-mile walking trail, this stunning mid-century-style home is a rare find. As you step inside, you're greeted by an enchanting private courtyard that blurs the line between indoor and outdoor living, offering endless possibilities to create a lush garden retreat, intimate entertaining space, or simply a one-of-a-kind statement feature that guests will never forget. The breathtaking family room captivates with its soaring vaulted beam ceilings and striking stone fireplace, while the adjacent wet bar invites effortless entertaining or can easily be transformed into a stylish coffee or wine bar. The timeless kitchen offers the perfect blend of style and function, featuring double ovens, extensive cabinetry, expansive prep space, and a large center island perfectly positioned between the casual breakfast nook and the elegant dining area, creating an ideal layout for both intimate gatherings and large-scale entertaining. The spacious primary retreat offers a peaceful escape, complete with a spa-inspired bath featuring a soaking tub, oversized walk-in shower, dual vanities, and two generous walk-in closets—creating the perfect place to relax and unwind at the end of the day. Completing this exceptional home are three generously sized secondary bedrooms, two full baths, and an oversized garage with a dedicated storage area, offering abundant space for everyday living and organization. Enjoy an exceptional Lake Highlands lifestyle with White Rock Lake, the Dallas Arboretum, the private school corridor, premier shopping, dining, and quick access to Highways 635 and 75 all just minutes from your doorstep.
| Elementary School |
|---|
| Skyview Elementary School |
| Price History | |
|---|---|
| 7/9/2026 | Listed $655,000 |
| 7/30/2026 | 2$645,000 |
| 8/23/2026 | 3$630,000 |
General Features
| Heating | Central |
|---|---|
| Cooling | Central Air |
| Utilities | City Water,Electricity Available,Other |
| Possession | Closing/Funding |
| Roof | Composition,Shingle |
| Appliances | Dishwasher,Disposal,Electric Cooktop,Microwave,Double Oven |
| Number of Garage Spaces | 2 |
| School District | Richardson ISD |
| Year Built | 1975 |
| Architectural Style | Contemporary/Modern,Mid-Century Modern |
| Community Features | Greenbelt |
| Levels | One |
| Will Subdivide | No |
| Property Subtype | Single Family Residence |
| Subdivision Name | Town Creek |
| Transaction Type | For Sale |
| County | Dallas |
| Property Type | Residential |
| Security Features | Smoke Detector(s),Other |
| Construction Materials | Brick |
| HOA Type | None |
| Full Baths | 3 |
| Status | Active |
| Directions | Head west on Whitehurst Dr toward Branch Hollow Dr Turn left onto Flint Falls Dr Destination will be on the right |
| City | Dallas |
| Elementary School Name | Skyview |
| High School | Lake Highlands |
| Elementary School | Skyview |
| Virtual Tour URL Unbranded | https://www.propertypanorama.com/instaview/ntreis/21318315 |
| Virtual Tour URL Branded | my.matterport.com/show/?m=kLhDLBqQjw6&brand=0&mls=1& |
| Standard Status | Active |
| Listing Terms | Cash,Conventional,FHA,VA Loan |
Interior Features
| Interior Features | Decorative Lighting,Granite Counters,Kitchen Island,Open Floorplan,Pantry,Vaulted Ceiling(s) |
|---|---|
| Flooring | Luxury Vinyl Plank,Other,Tile |
| Fireplace Features | Living Room |
| Fireplaces Total | 1 |
| Dining Areas | 1 |
| Room Count | 8 |
| Half Baths | 1 |
| Lock Box Type | Blue BT LE |
| Total Bedrooms | 4 |
| Total Baths | 4 |
| Window Features | Shutters |
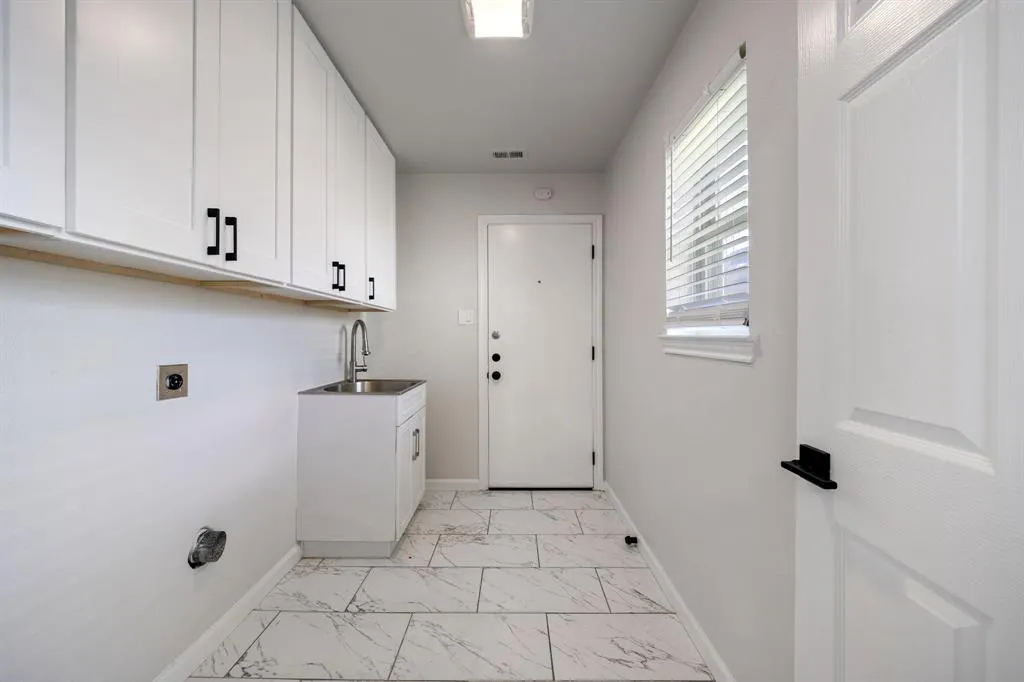
| Laundry Features | Full Size W/D Area,Dryer Hookup,Washer Hookup |
Exterior Features
| Exterior Features | Courtyard |
|---|---|
| Lot Features | Few Trees,Subdivision |
| Fencing | Wood |
| Garage Length | 20 |
| Garage Width | 22 |
| Parking Features | Alley Access,Driveway,Garage |
| Lot Size | Less Than .5 Acre (not Zero) |
| Covered Spaces | 2 |
| Foundation | Slab |
| Lot Size Area | 0.2110 |
| Lot Size Units | Acres |
| Structural Style | Single Detached |
| Garage Y/N | Yes |
| Lot Size Square Feet | 9191.1600 |
| Lot Size Acres | 0.2110 |
| Attached Garage Y/N | Yes |
Amenities
- Foreclosure
- Views
- Short Sale
- New Construction
- Adult 55+
- Lease To Own
- No HOA Fees
- Furnished
- Primary On Main
- Air Conditioning
- Seller Finance
- Green
- Fixer Upper
- Horse
- Golf
- Fireplace
- Deck
- Garage
- Basement
- Pool
Property vs Single Family Average in 75243
Price
Year Built
Visits
 © 2026 North Texas Real Estate Information Systems, Inc. All rights reserved. Disclaimer: All information deemed reliable but not guaranteed and should be independently verified. All properties are subject to prior sale, change or withdrawal. Neither listing broker(s) nor eXp Realty in Metrotex shall be responsible for any typographical errors, misinformation, misprints and shall be held totally harmless. The database information herein is provided from and copyrighted by the North Texas Real
