
Open House Sun, Sep 13th 01:00 PM - 03:00 PM
Address
8732 Arbor Park Court, Dallas, TX
Price
$ 1,399,000
Property Attributes
- MLS#21320837
- TypeSingle Family
- Listing Status Active
- CountyDALLAS
- CityDallas
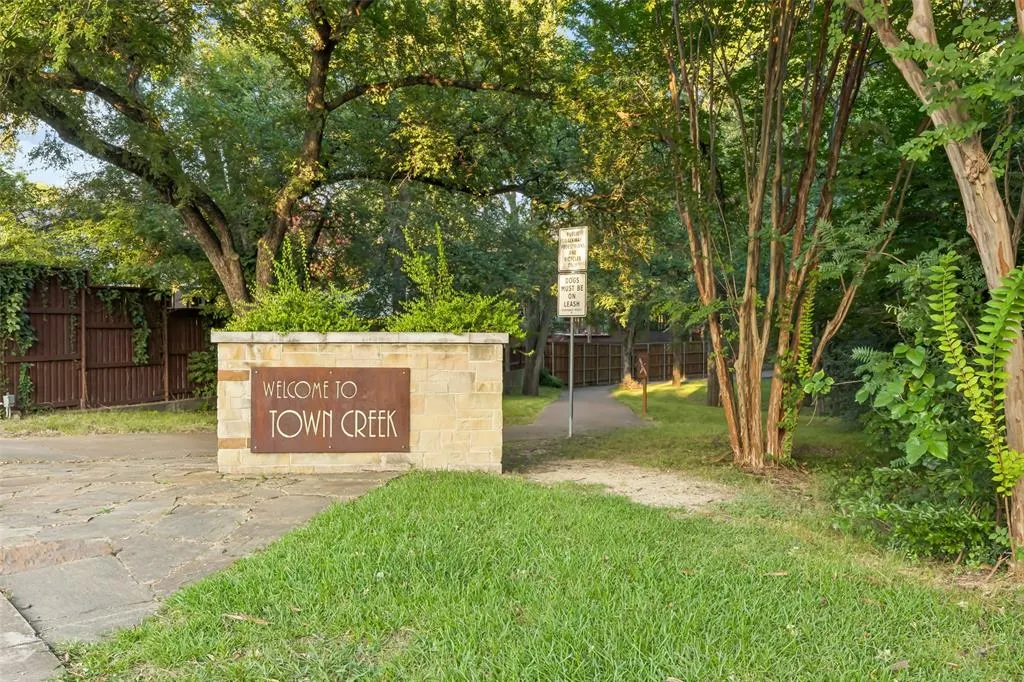
- NeighborhoodTown Creek
- Zip75243
- StyleTraditional
- Year Built1984
- Taxes$ 25719
- Price$ 1,399,000
- Bedrooms4
- Full Bathrooms4
- Half Bathrooms0
- Sqr Footage4099
- Lot Size0.424 Acres
Data Source:
North Texas Real Estate Info Systems (NTREIS)
Property Description
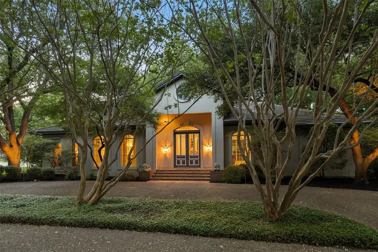
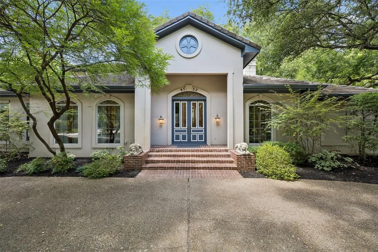
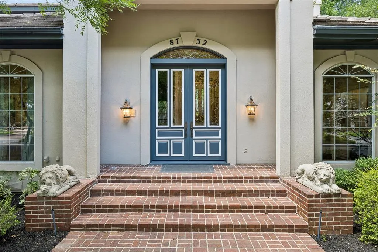
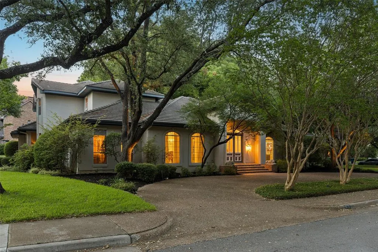
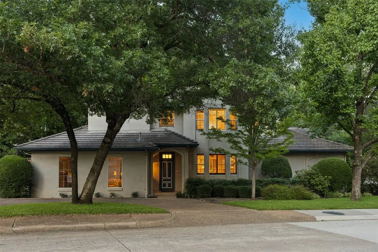
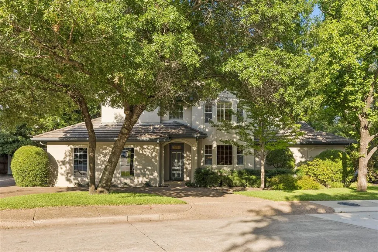
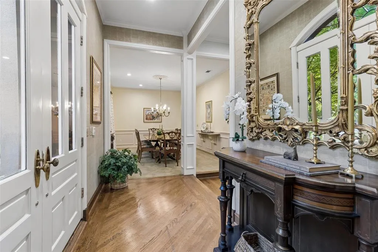
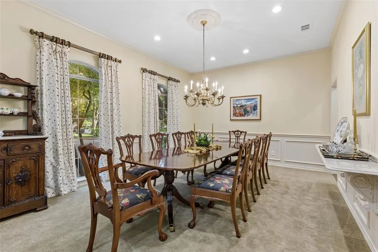
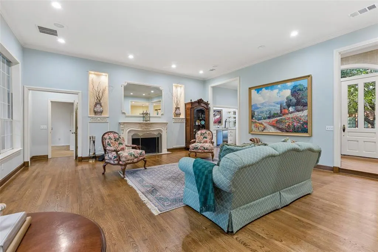
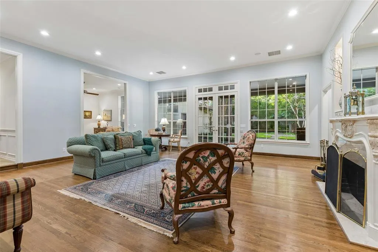
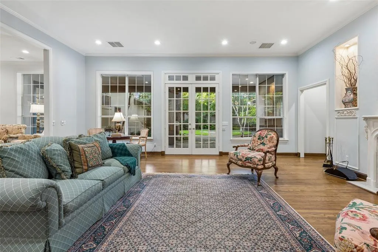
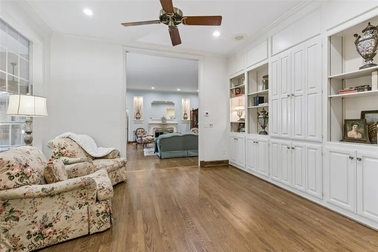
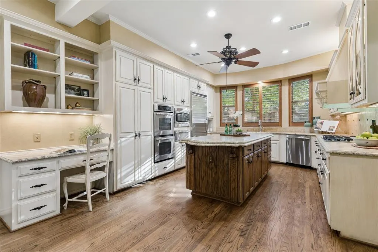
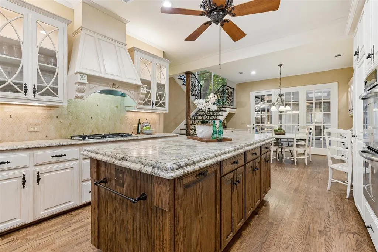
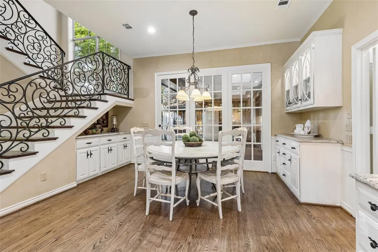
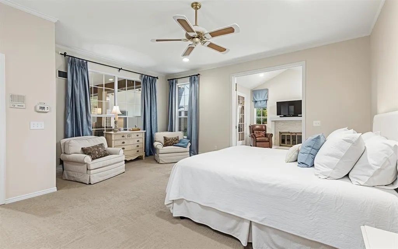
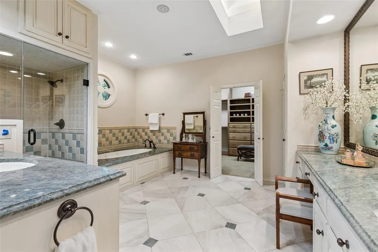
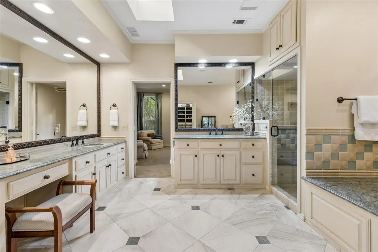
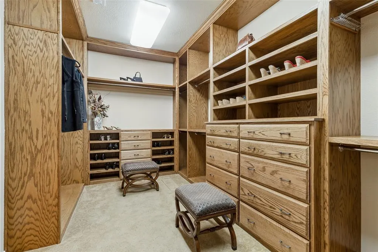
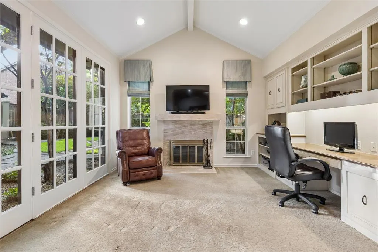
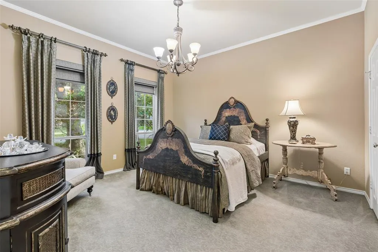
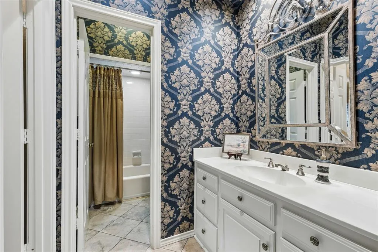
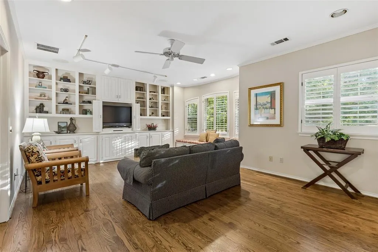
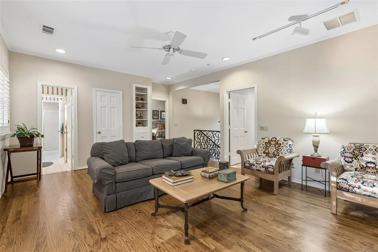
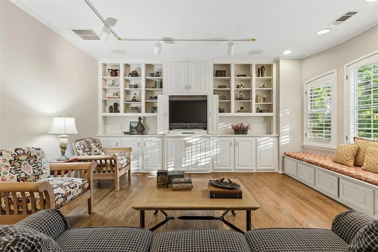
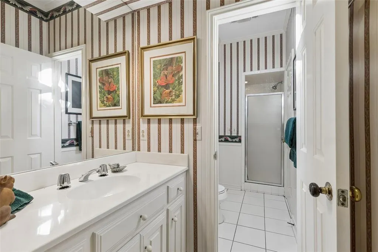
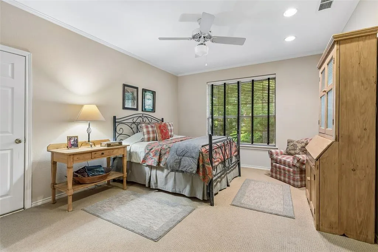
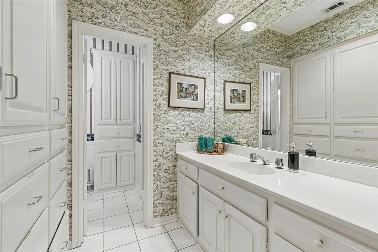
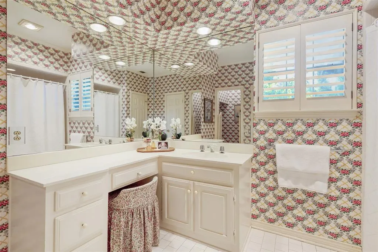
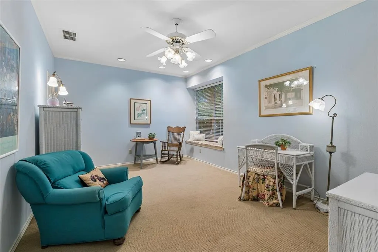
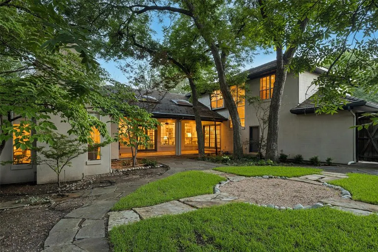
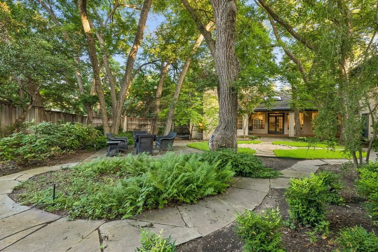
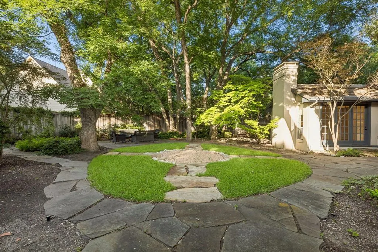
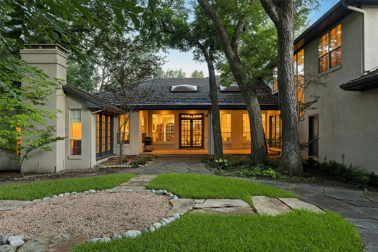
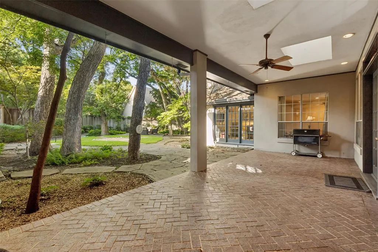
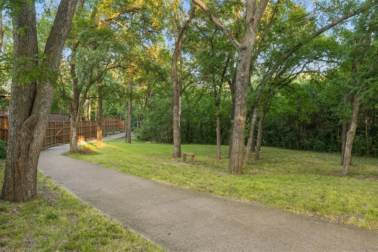
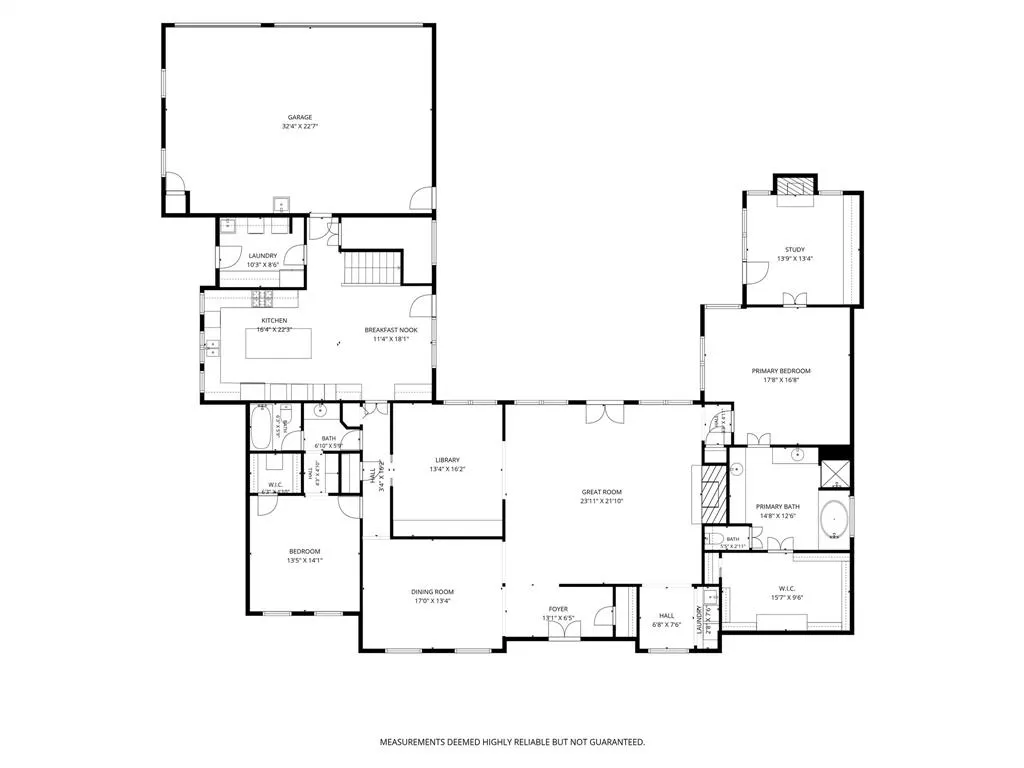
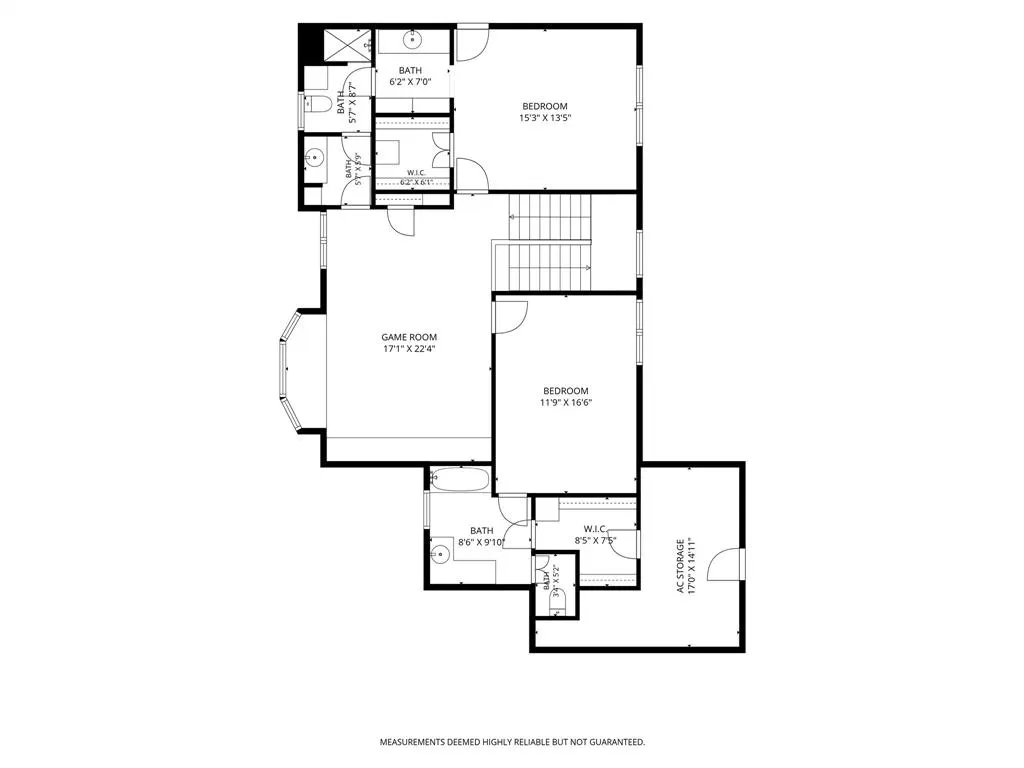
LOCATION, LAND, LIFESTYLE! COUNTRY IN THE CITY! A rare offering in Little Town Creek, one of the Area's most established and coveted Neighborhoods. Luxury Homes in this neighborhood rarely become available. This one-of-a-kind home in sought-after Lake Highlands neighborhood is nestled among towering trees on a corner lot of nearly half an acre. Ideal floorplan with Primary and Guest Suites downstairs. Upstairs are 2 bedrooms, one with an ensuite bath, and Game Room with a wall of built-ins. Plus, an air-conditioned storage closet. Downstairs, the library provides a great place to escape and read with a wall of bookshelves and cabinets that include a built-in TV cabinet. Enter the cozy Study with Fireplace through the Primary Suite or through French Doors from the exterior. It features a wall of built-ins plus desk. Escape from the world in the luxurious remodeled Primary Bath. Storage in the huge Primary Custom Closet is a dream. The heart of this home is the remodeled Country French designer Kitchen, featuring a granite island with a waterfall edge, stained beadboard underneath, & pull-out shelves and drawers line both sides. Glass cabinet doors with interior lighting, plus over & under cupboard lighting, and 2 pantries. Stainless appliances include a 6-burner gas cooktop, double ovens, microwave and warming drawer. Built-in desk with shelves, too! The Breakfast Room features a Hutch and French Doors leading to the extensive Patio. Entertain in style in the large dining room that seats 10 comfortably! The Great Room with FP offers a wonderful area for family to gather or entertain large groups! Amenities include hardwoods, high ceilings, 3 sets of French Doors & 3-car Garage with a workbench and sink. Circular driveways located at both front and side entry. Huge, low maintenance backyard with towering trees provide a private oasis for relaxation. Within 20 minutes or less to: WHITE ROCK LAKE, ARBORETUM,NORTHPARK, THE ARTS DISTRICT!
| Elementary School |
|---|
| Skyview Elementary School |
| Price History | |
|---|---|
| 7/10/2026 | Listed $1,399,000 |
General Features
| Heating | Central,Natural Gas,Zoned |
|---|---|
| Cooling | Ceiling Fan(s),Central Air,Electric,Zoned |
| Utilities | Cable Available,City Sewer,City Water,Concrete,Curbs,Individual Gas Meter,Individual Water Meter,Sidewalk,Underground Utilities |
| Possession | Negotiable |
| Roof | Tile |
| Appliances | Built-in Gas Range,Built-in Refrigerator,Dishwasher,Disposal,Dryer,Electric Oven,Gas Cooktop,Ice Maker,Microwave,Double Oven,Warming Drawer,Washer |
| Easements | Electric,Natural Gas,Utilities,Water Lines |
| Number of Garage Spaces | 3 |
| Restrictions | None |
| School District | Richardson ISD |
| Exclusions | All curtains & drapes; Guest bathroom Mirror downstairs |
| Year Built | 1984 |
| Architectural Style | Traditional |
| Community Features | Curbs,Greenbelt,Jogging Path/Bike Path,Park,Sidewalks |
| Levels | Two |
| Unexempt Taxes | 25719 |
| Will Subdivide | No |
| Property Subtype | Single Family Residence |
| Subdivision Name | Town Creek |
| Accessibility Features | Accessible Doors |
| Transaction Type | For Sale |
| County | Dallas |
| Property Type | Residential |
| Security Features | Burglar,Security System,Security System Owned |
| Construction Materials | Stucco |
| Year Built Details | Preowned |
| Accessory Unit Y/N | No |
| HOA Type | Voluntary |
| Special Notes | Aerial Photo |
| Full Baths | 4 |
| Status | Active |
| Directions | Abrams Rd to Royal Lane,proceed E to Arbor Park Drive,turn N and right on Arbor Park Court |
| City | Dallas |
| Elementary School Name | Skyview |
| High School | Lake Highlands |
| Open House | Public: Sun Sep 13,1:00PM-3:00PM |
| Elementary School | Skyview |
| Virtual Tour URL Unbranded | https://www.propertypanorama.com/instaview/ntreis/21320837 |
| Virtual Tour URL Branded | www.propertypanorama.com/instaview/ntreis/21320837 |
| Standard Status | Active |
| Listing Terms | Contact Agent |
Interior Features
| Interior Features | Decorative Lighting,Double Vanity,Eat-in Kitchen,Flat Screen Wiring,Granite Counters,High Speed Internet Available,In-Law Suite Floorplan,Kitchen Island,Pantry,Walk-In Closet(s) |
|---|---|
| Flooring | Carpet,Ceramic Tile,Wood |
| Fireplace Features | Gas,Gas Starter,Great Room,Wood Burning |
| Fireplaces Total | 2 |
| Dining Areas | 2 |
| Living Areas | 3 |
| Room Count | 13 |
| Lock Box Type | Blue BT LE |
| Total Bedrooms | 4 |
| Total Baths | 4 |
| Window Features | Shutters,Skylights(s) |
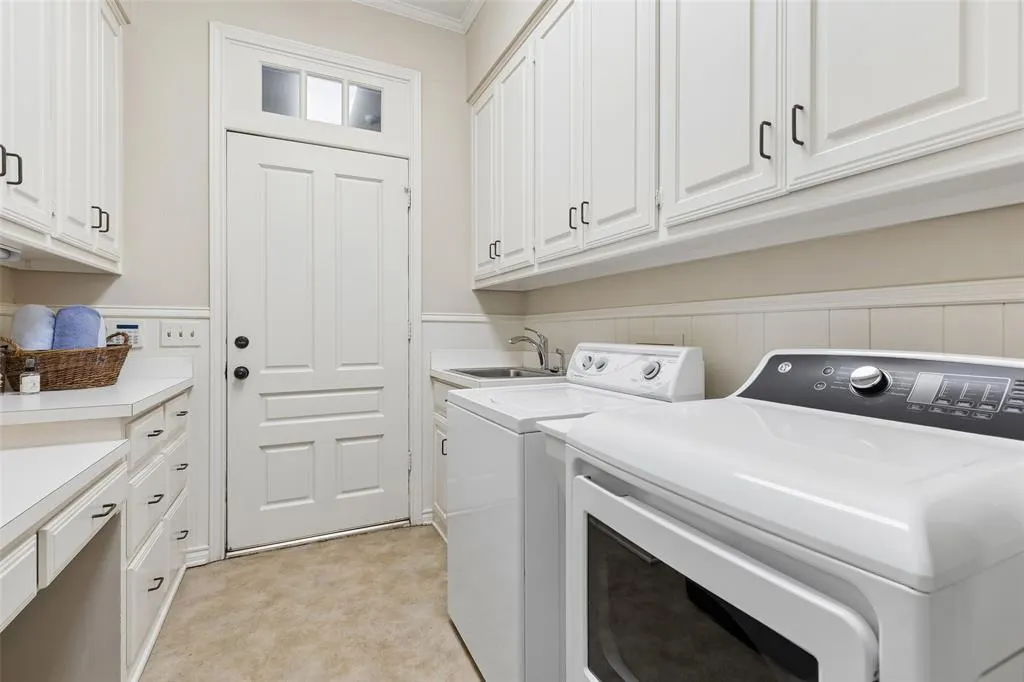
| Laundry Features | Utility Room,Full Size W/D Area |
Exterior Features
| Exterior Features | Covered Patio/Porch,Rain Gutters,Lighting |
|---|---|
| Lot Features | Corner Lot,Cul-De-Sac,Landscaped,Lrg. Backyard Grass,Many Trees,Subdivision |
| Vegetation | Partially Wooded |
| Fencing | Fenced,Wood |
| Soil Type | Unknown |
| Garage Length | 32 |
| Garage Width | 23 |
| Lot Size Source | Public Records |
| Parking Features | Additional Parking,Circular Driveway,Driveway,Garage Door Opener,Garage Double Door,Garage Faces Side,Garage Single Door,Kitchen Level,Lighted,Oversized,Workshop in Garage |
| Lot Size | Less Than .5 Acre (not Zero) |
| Foundation | Pillar/Post/Pier |
| Lot Size Area | 0.4240 |
| Lot Size Dimensions | 120 x 117 |
| Lot Size Units | Acres |
| Structural Style | Single Detached |
| Garage Y/N | Yes |
| Lot Size Square Feet | 18469.4400 |
| Lot Size Acres | 0.4240 |
| Patio And Porch Features | Covered,Rear Porch |
| Attached Garage Y/N | Yes |
Amenities
- Foreclosure
- Views
- Short Sale
- New Construction
- Adult 55+
- Lease To Own
- No HOA Fees
- Furnished
- Primary On Main
- Air Conditioning
- Seller Finance
- Green
- Fixer Upper
- Horse
- Golf
- Fireplace
- Deck
- Garage
- Basement
- Pool
Property vs Single Family Average in 75243
Price
Taxes
Year Built
Visits
 © 2026 North Texas Real Estate Information Systems, Inc. All rights reserved. Disclaimer: All information deemed reliable but not guaranteed and should be independently verified. All properties are subject to prior sale, change or withdrawal. Neither listing broker(s) nor eXp Realty in Metrotex shall be responsible for any typographical errors, misinformation, misprints and shall be held totally harmless. The database information herein is provided from and copyrighted by the North Texas Real
