
Address
213 Oakcrest Drive, Justin, TX
Price
$ 540,000
Property Attributes
- MLS#21319263
- TypeSingle Family
- Listing Status Active
- CountyDENTON
- CityJustin
- NeighborhoodTimberbrook Ph 1a
- Zip76247
- StyleTraditional
- Year Built2019
- Price$ 540,000
- Bedrooms4
- Full Bathrooms2
- Half Bathrooms1
- Sqr Footage2788
- Lot Size0.264 Acres
Data Source:
North Texas Real Estate Info Systems (NTREIS)
Property Description
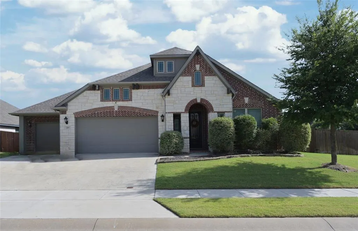
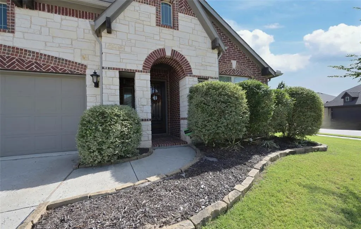
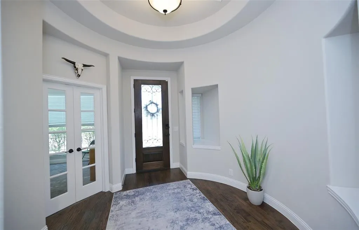
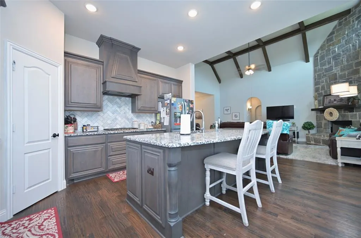
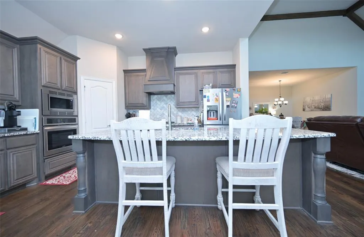
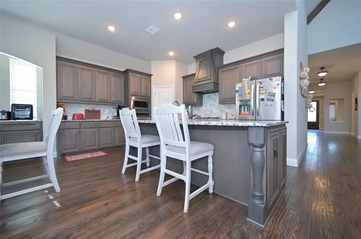
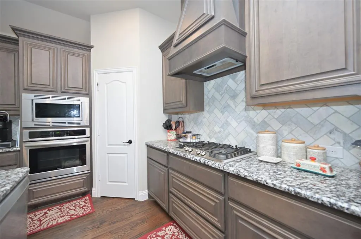
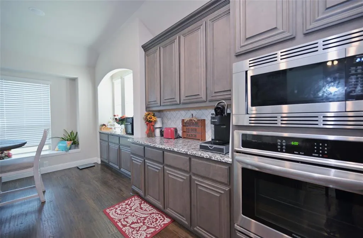
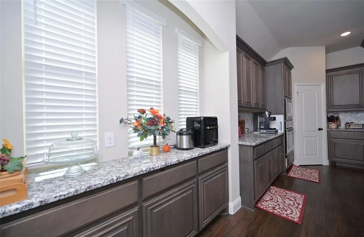
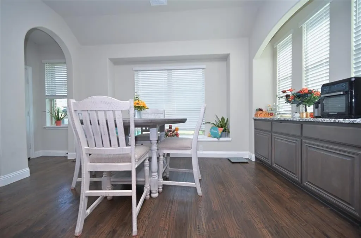
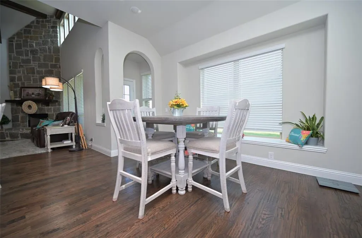
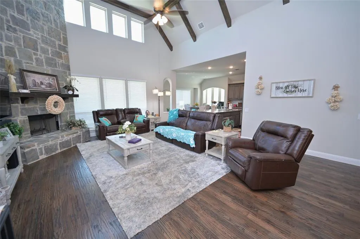
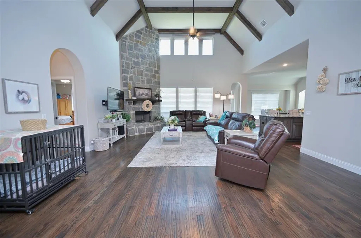
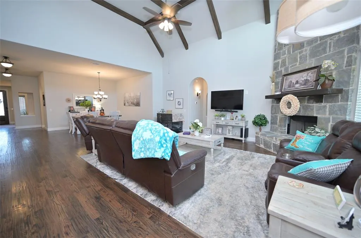
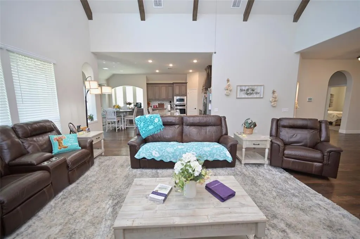
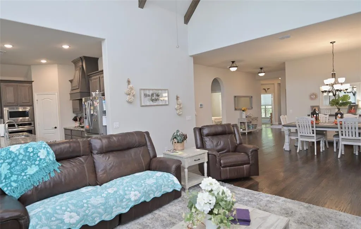
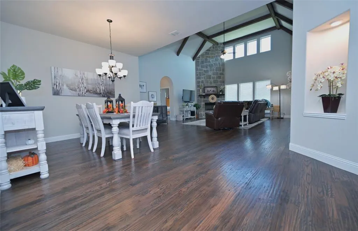
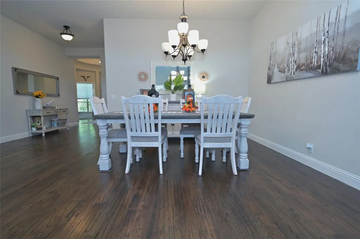
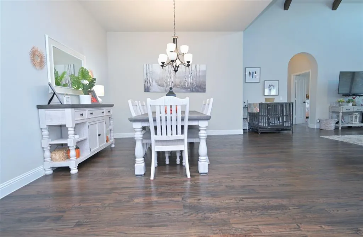
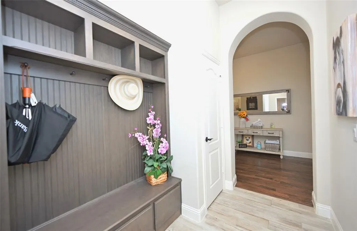
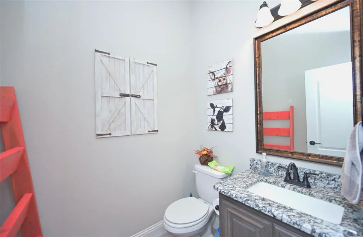
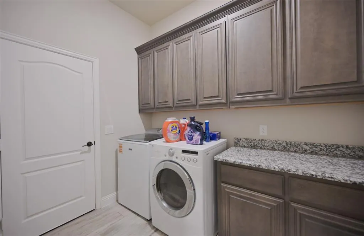
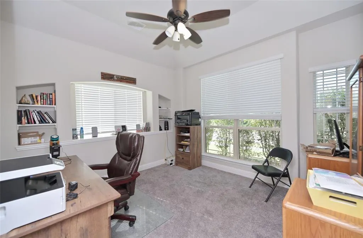
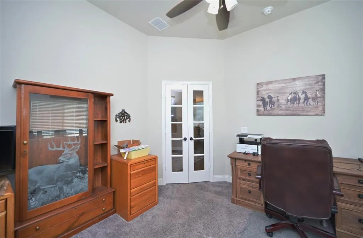
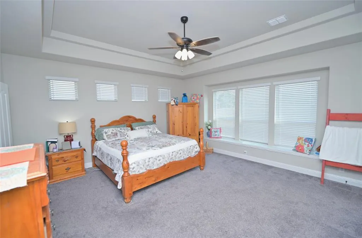
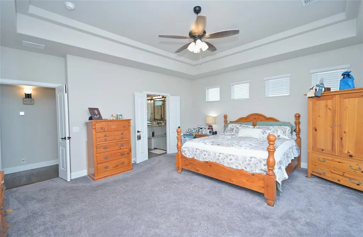
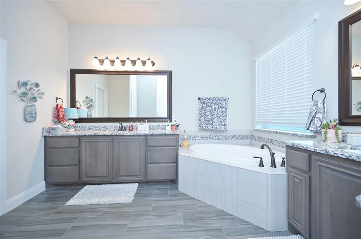
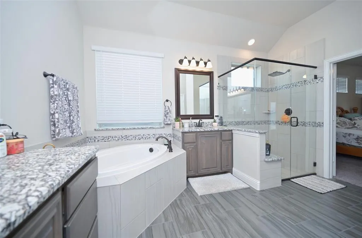
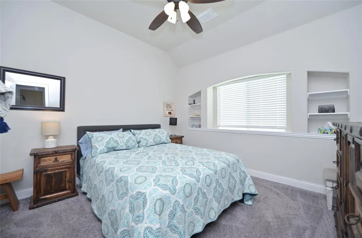
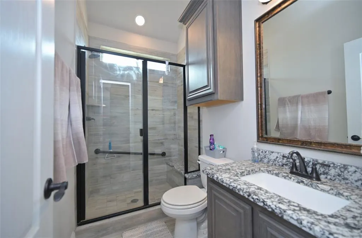
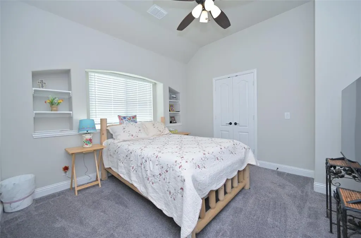
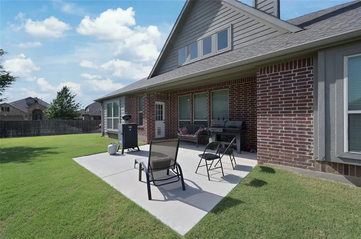
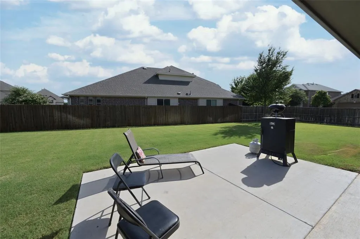
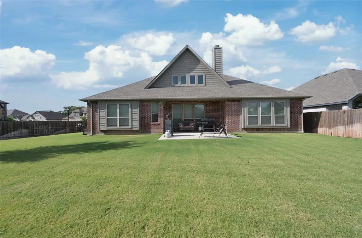
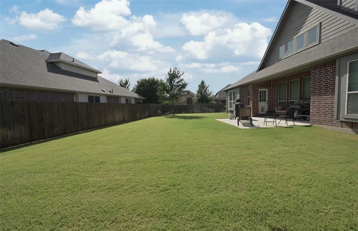
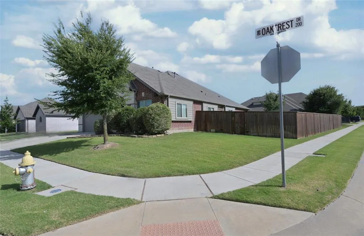
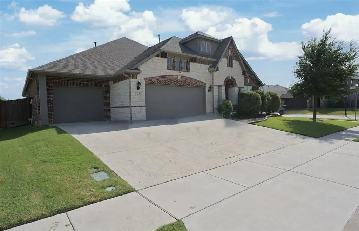
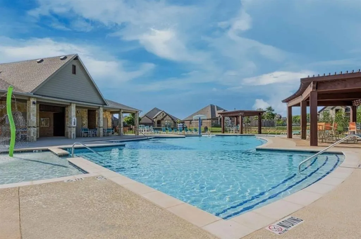
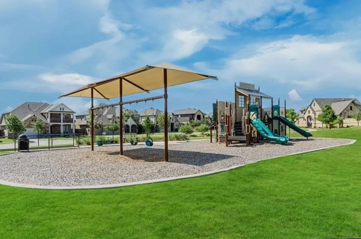
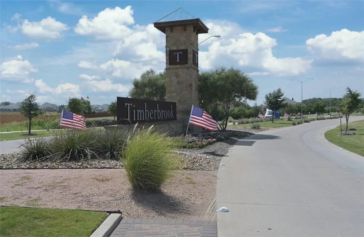
**Sellers are offering up to $10,000 in BUYERS INCENTIVES towards closing costs or rate buy down!!**IMMACULTE single story Home on a premium corner lot with 3 CAR GARAGE located at 213 Oakcrest Dr., in the Master Planned Community of Timberbrook in Justin, Texas, and Northwest ISD, just one block from the Community Center! Residents can enjoy a resort-style pool, splash pad, playground, dog park, scenic walking trails and numerous green spaces. This exceptional Home offers 2,778 sq. ft. of fabulous living space that seamlessly connects the Living, both Dining and Kitchen, to create an ideal space for everyday living and entertaining. Stunning 17 ft beamed ceilings, hand scraped hardwood floors, granite countertops throughout, numerous architectural touches with archways, multiple ceiling treatments, and light up art niches. A dedicated private front office with French doors is perfect for remote work, or work out area. The large Chef's Kitchen has an oversized Island with furniture legs, diagonal tiled backsplash, SS appliances, walk-in pantry, an abundance of cabinet and counter space and side serving bar with additional lower storage space. The spacious Living in the heart of the home has a high beamed ceiling, corner floor to ceiling stone gas starter fireplace that opens to both dining and the kitchen. The large primary retreat with sitting area offers a luxurious en-suite bath with granite topped split vanities, deep Texas garden tub, over sized shower with seat, and double racked walk-in closet. The hall mud Room has build-in storage and the oversized Laundry has built-in cabinets and folding table. Nice split bedroom arrangement with full bath and seated shower plus a guest half bath. The oversized three car garage offers plenty of room for vehicles, storage, or workspace. Step outside to the large patio, and huge backyard, ideal for relaxing or entertaining year-round.
| Elementary School |
|---|
| Justin Elementary School |
| Price History | |
|---|---|
| 7/5/2026 | Listed $550,000 |
| 7/27/2026 | 2$540,000 |
General Features
| Heating | Central,Natural Gas |
|---|---|
| Cooling | Ceiling Fan(s),Central Air,Electric |
| Utilities | All Weather Road,City Sewer,City Water,Curbs,Individual Gas Meter,Individual Water Meter,Sidewalk,Underground Utilities |
| Possession | Closing/Funding,Negotiable |
| Roof | Composition |
| Appliances | Dishwasher,Disposal,Electric Oven,Gas Cooktop,Gas Water Heater,Microwave |
| Easements | Utilities |
| Assoc Fees | 400 |
| Number of Garage Spaces | 3 |
| School District | Northwest ISD |
| HOA Fee Includes | Full Use of Facilities,Management Fees |
| Exclusions | Developer owns Minerals. Washer,Dryer,HDTVs and mounting hardware do not convey. |
| Year Built | 2019 |
| Architectural Style | Traditional |
| Community Features | Club House,Curbs,Jogging Path/Bike Path,Playground,Pool,Sidewalks,Other |
| Levels | One |
| Will Subdivide | No |
| Property Subtype | Single Family Residence |
| Subdivision Name | Timberbrook Ph 1a |
| Transaction Type | For Sale |
| Occupant Type | Owner |
| County | Denton |
| Property Type | Residential |
| Security Features | Carbon Monoxide Detector(s),Smoke Detector(s) |
| Construction Materials | Brick,Frame,Rock/Stone |
| Association Fee Frequency | Semi-Annual |
| Year Built Details | Preowned |
| HOA Type | Mandatory |
| Full Baths | 2 |
| Status | Active |
| Directions | From I-35W in N Ft Worth take the HWY 287 EXIT and go North. Continue to Blue Mound Rd and turn RIGHT. Proceed on the current road to Timberbrook Pkwy and turn LEFT. Turn RIGHT on Spruce Valley Dr t |
| City | Justin |
| Elementary School Name | Justin |
| High School | Northwest |
| Elementary School | Justin |
| Virtual Tour URL Unbranded | https://www.propertypanorama.com/instaview/ntreis/21319263 |
| Standard Status | Active |
| Listing Terms | Cash,Conventional,FHA,VA Loan |
Interior Features
| Interior Features | Cable TV Available,Cathedral Ceiling(s),Chandelier,Decorative Lighting,Double Vanity,Eat-in Kitchen,Granite Counters,High Speed Internet Available,Kitchen Island,Open Floorplan,Other,Pantry,Vaulted C |
|---|---|
| Flooring | Ceramic Tile,Hardwood,Wood |
| Fireplace Features | Gas Starter,Stone,Wood Burning |
| Fireplaces Total | 1 |
| Dining Areas | 2 |
| Living Areas | 2 |
| Room Count | 13 |
| Half Baths | 1 |
| Lock Box Type | Blue BT LE |
| Total Bedrooms | 4 |
| Total Baths | 3 |
| Window Features | Window Coverings |
| Laundry Features | Electric Dryer Hookup,Utility Room,Full Size W/D Area,Dryer Hookup,Other |
Exterior Features
| Exterior Features | Covered Patio/Porch,Rain Gutters |
|---|---|
| Lot Features | Corner Lot,Few Trees,Interior Lot,Landscaped,Sprinkler System,Subdivision |
| Vegetation | Grassed |
| Fencing | Back Yard,Fenced,Wood |
| Soil Type | Unknown |
| Garage Length | 21 |
| Garage Width | 31 |
| Lot Size Source | Assessor |
| Parking Features | Garage Door Opener,Garage Faces Front |
| Lot Size | Less Than .5 Acre (not Zero) |
| Covered Spaces | 3 |
| Foundation | Slab |
| Lot Size Area | 0.2640 |
| Lot Size Dimensions | 15x70x136x104 x 109 |
| Lot Size Units | Acres |
| Structural Style | Single Detached |
| Garage Y/N | Yes |
| Lot Size Square Feet | 11499.8400 |
| Lot Size Acres | 0.2640 |
| Patio And Porch Features | Covered,Patio |
| Attached Garage Y/N | Yes |
Amenities
- Foreclosure
- Views
- Short Sale
- New Construction
- Adult 55+
- Lease To Own
- No HOA Fees
- Furnished
- Primary On Main
- Air Conditioning
- Seller Finance
- Green
- Fixer Upper
- Horse
- Golf
- Fireplace
- Deck
- Garage
- Basement
- Pool
Property vs Single Family Average in 76247
Price
Year Built
Visits
 © 2026 North Texas Real Estate Information Systems, Inc. All rights reserved. Disclaimer: All information deemed reliable but not guaranteed and should be independently verified. All properties are subject to prior sale, change or withdrawal. Neither listing broker(s) nor eXp Realty in Metrotex shall be responsible for any typographical errors, misinformation, misprints and shall be held totally harmless. The database information herein is provided from and copyrighted by the North Texas Real
