
Views
Address
208 Oakcrest Drive, Justin, TX
Price
$ 473,900
Property Attributes
- MLS#21336564
- TypeSingle Family
- Listing Status Active
- CountyDENTON
- CityJustin
- NeighborhoodTimberbrook Ph 1a
- Zip76247
- StyleTraditional
- Year Built2023
- Taxes$ 9559
- Price$ 473,900
- Bedrooms3
- Full Bathrooms3
- Half Bathrooms0
- Sqr Footage2521
- Lot Size0.199 Acres
Data Source:
North Texas Real Estate Info Systems (NTREIS)
Property Description
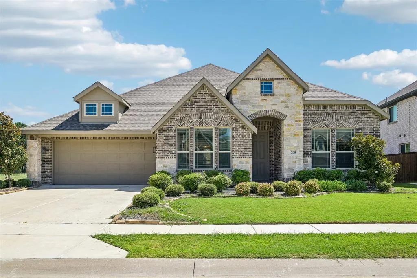
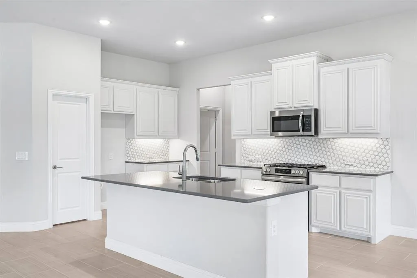
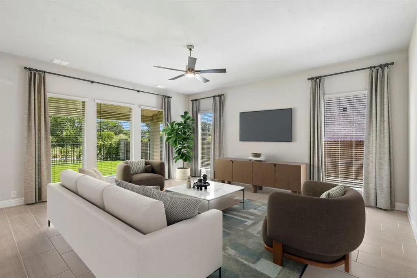
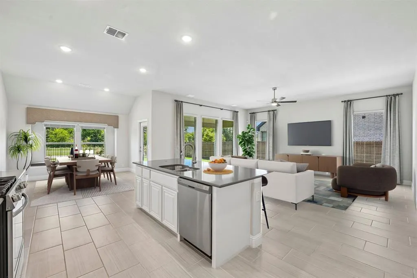
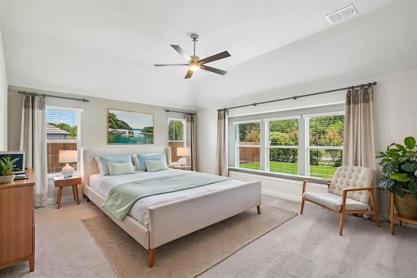
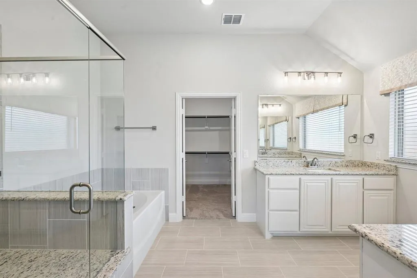
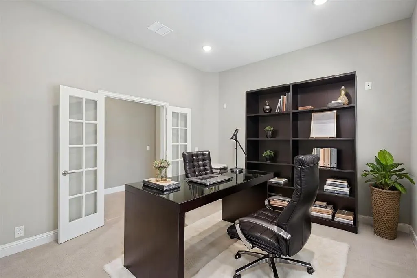
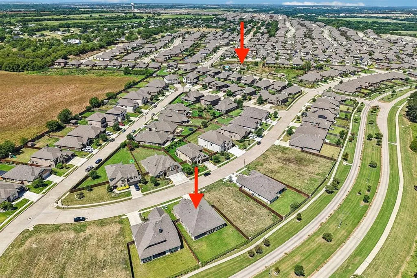
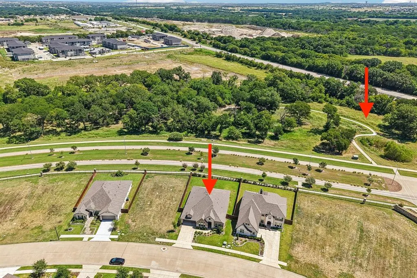
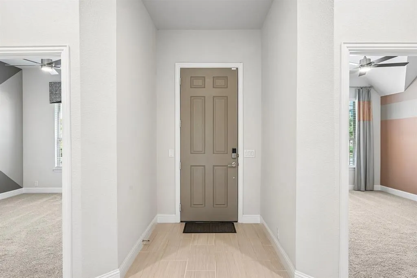
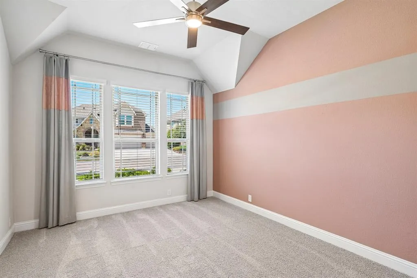
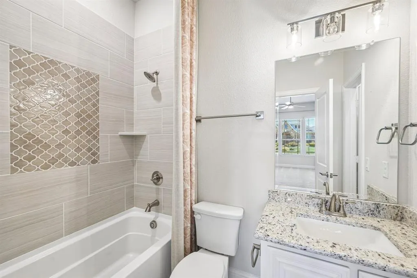
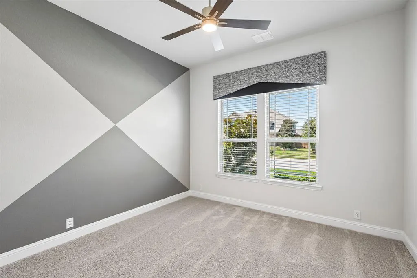
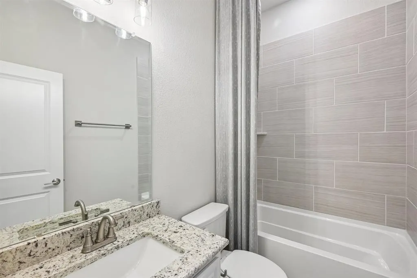
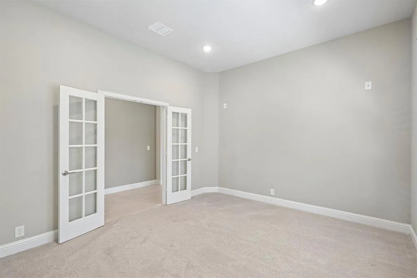
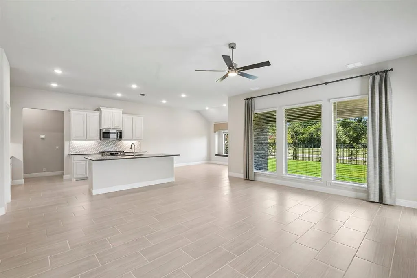
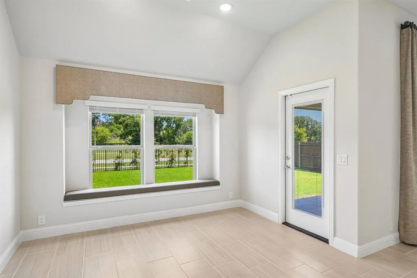
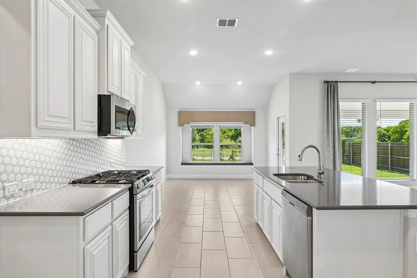
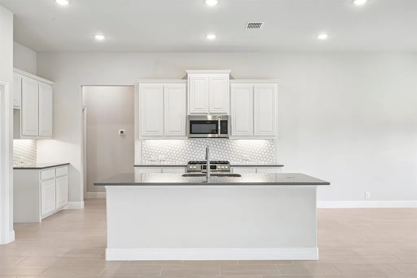
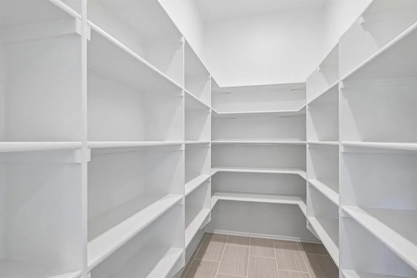
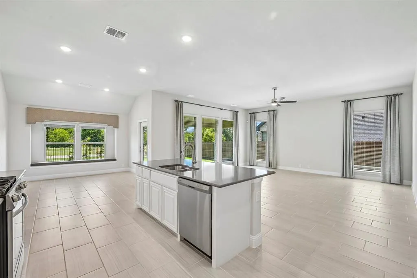
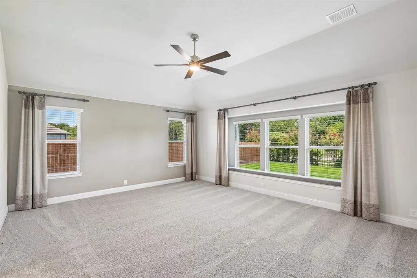
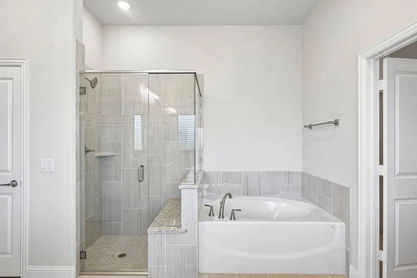
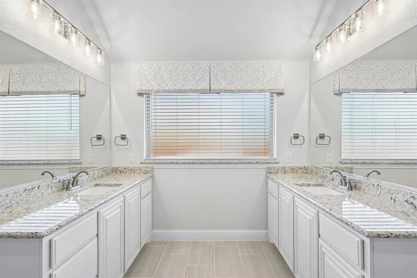
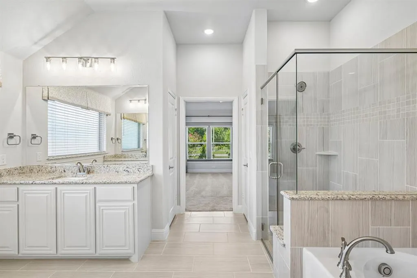
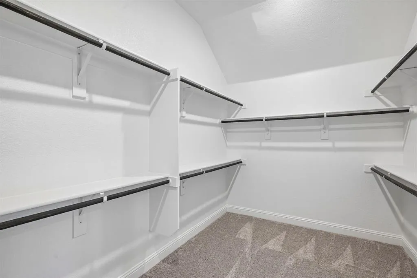
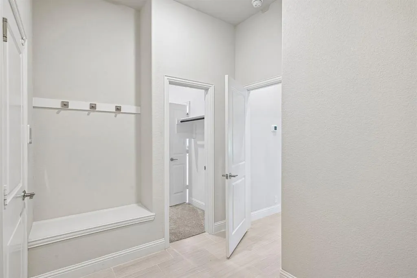
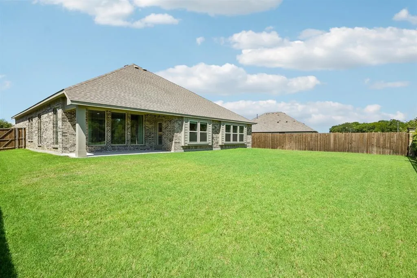
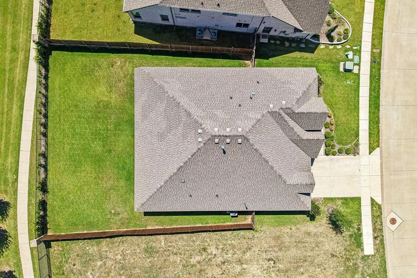
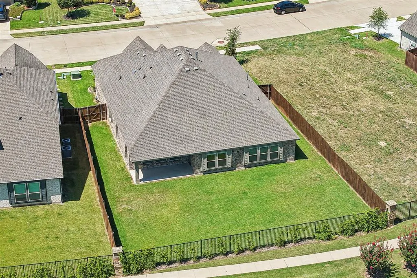
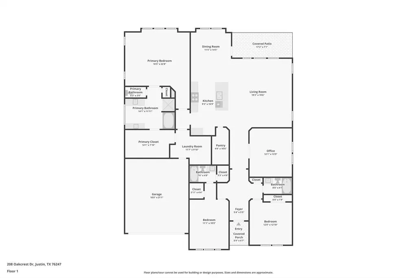
***SELLER OFFERING RATE BUYDOWN TO MID 5%*** CUSTOM MODEL HOME! NEVER LIVED IN. Former Bloomfield Homes model of the popular single-story Caraway plan, ideally positioned near the Timberbrook 156 entrance & within walking distance of the community pool + park. Backing to a peaceful greenbelt w no rear neighbors, this exceptional homesite also offers easy access to Oliver Creek Trail, an outdoor enthusiast's dream for walking & enjoying nature. Located in highly acclaimed Northwest ISD, this professionally designed home combines premium upgrades w an outstanding location. The open-concept layout is filled with natural light & offers 3 bedrooms, 3 full baths, an office, and a 2-car garage. Expansive rear windows overlook the covered patio and greenbelt beyond, while the upgraded rear fence preserves the scenic views. Durable wood-look flooring extends throughout the main living areas. The gourmet kitchen features white cabinetry, contrasting black quartz countertops, stainless steel appliances, a large island with seating, & a walk-in pantry. The dining area opens directly to the covered patio, creating an ideal indoor-outdoor entertaining space. Privately tucked away, the spacious primary suite includes dual vanities, a garden tub, bench-seat shower, and an oversized walk-in closet with direct access to the laundry room. Two additional bedrooms are thoughtfully separated, each with access to a full bath, including one private ensuite, offering flexibility for guests or family. As a former model home, it includes designer-selected finishes, upgraded lighting, custom window treatments paired with designer wall finishes, professionally maintained landscaping with full irrigation, a tankless water heater, smart home features, and numerous premium upgrades throughout. Meticulously maintained, never occupied, and still covered by the builder's warranty, this is a rare opportunity to own a showcase home in one of the area's most desirable communities. Book your showing now!
| Elementary School |
|---|
| Justin Elementary School |
| Price History | |
|---|---|
| 8/4/2026 | Listed $473,900 |
General Features
| Heating | Central |
|---|---|
| Cooling | Central Air |
| Utilities | City Sewer,City Water |
| Possession | Closing/Funding |
| Roof | Composition |
| Appliances | Dishwasher,Disposal,Gas Range,Microwave |
| Assoc Fees | 400 |
| Number of Garage Spaces | 2 |
| School District | Northwest ISD |
| HOA Fee Includes | Full Use of Facilities,Maintenance Grounds,Management Fees |
| Exclusions | ***SHOWINGTIME ONLY*** |
| Year Built | 2023 |
| Architectural Style | Traditional |
| Community Features | Community Pool,Curbs,Playground |
| Levels | One |
| Unexempt Taxes | 9559 |
| Will Subdivide | No |
| Property Subtype | Single Family Residence |
| Subdivision Name | Timberbrook Ph 1a |
| Transaction Type | For Sale |
| County | Denton |
| Property Type | Residential |
| Security Features | Smoke Detector(s) |
| Construction Materials | Brick,Stone Veneer |
| Association Fee Frequency | Semi-Annual |
| HOA Type | Mandatory |
| Full Baths | 3 |
| Status | Active |
| Directions | Use GPS |
| City | Justin |
| Elementary School Name | Justin |
| High School | Northwest |
| Elementary School | Justin |
| Virtual Tour URL Unbranded | https://www.propertypanorama.com/instaview/ntreis/21336564 |
| Virtual Tour URL Branded | www.zillow.com/view-imx/6d4906b1-3fc7-4e43-8179-1c8770008526?wl=true&setAttribution=mls&initialViewType=pano |
| Standard Status | Active |
| Listing Terms | Cash,Conventional,FHA,VA Loan |
Interior Features
| Interior Features | Cable TV Available,Double Vanity,High Speed Internet Available,Kitchen Island,Open Floorplan,Walk-In Closet(s) |
|---|---|
| Flooring | Carpet,Tile |
| Dining Areas | 1 |
| Living Areas | 1 |
| Room Count | 8 |
| Lock Box Type | Blue BT LE |
| Total Bedrooms | 3 |
| Total Baths | 3 |
| Window Features | Window Coverings |
| Laundry Features | Full Size W/D Area |
Exterior Features
| Lot Features | Adjacent to Greenbelt,Interior Lot |
|---|---|
| Fencing | Metal,Wood |
| Soil Type | Unknown |
| Garage Length | 18 |
| Garage Width | 20 |
| Parking Features | Garage Faces Front |
| Lot Size | Less Than .5 Acre (not Zero) |
| Covered Spaces | 2 |
| Foundation | Slab |
| Lot Size Area | 0.1990 |
| Lot Size Units | Acres |
| Structural Style | Single Detached |
| Garage Y/N | Yes |
| Lot Size Square Feet | 8668.4400 |
| Lot Size Acres | 0.1990 |
| Patio And Porch Features | Covered |
| Attached Garage Y/N | Yes |
Amenities
- Foreclosure
- Views
- Short Sale
- New Construction
- Adult 55+
- Lease To Own
- No HOA Fees
- Furnished
- Primary On Main
- Air Conditioning
- Seller Finance
- Green
- Fixer Upper
- Horse
- Golf
- Fireplace
- Deck
- Garage
- Basement
- Pool
Property vs Single Family Average in 76247
Price
Taxes
Year Built
Visits
 © 2026 North Texas Real Estate Information Systems, Inc. All rights reserved. Disclaimer: All information deemed reliable but not guaranteed and should be independently verified. All properties are subject to prior sale, change or withdrawal. Neither listing broker(s) nor eXp Realty in Metrotex shall be responsible for any typographical errors, misinformation, misprints and shall be held totally harmless. The database information herein is provided from and copyrighted by the North Texas Real
