
Waterfront - New Construction
Address
5901 Rue Jordan, Flower Mound, TX
Price
$ 6,999,000
Property Attributes
- MLS#21321525
- TypeSingle Family
- Listing Status Active
- CountyDENTON
- CityFlower Mound
- NeighborhoodChateau Du Lac Ph I
- Zip75022
- StyleContemporary/Modern,Traditional
- Year Built2027
- Taxes$ 16714
- Price$ 6,999,000
- Bedrooms6
- Full Bathrooms7
- Half Bathrooms3
- Sqr Footage10596
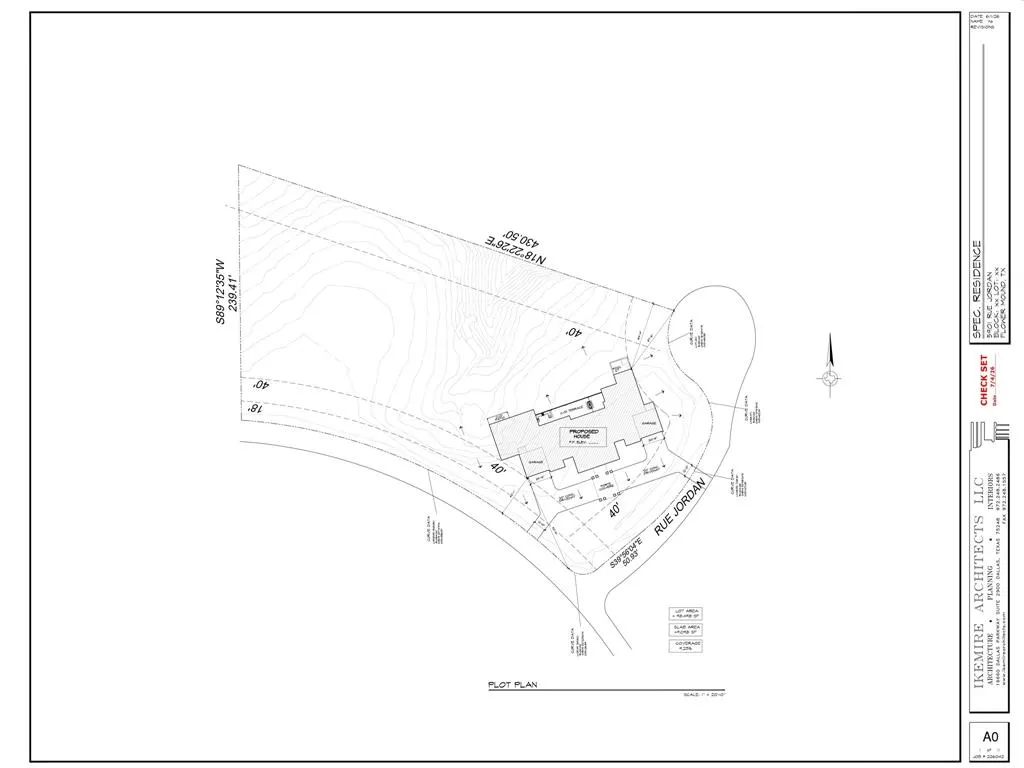
- Lot Size2.259 Acres
Data Source:
North Texas Real Estate Info Systems (NTREIS)
Property Description
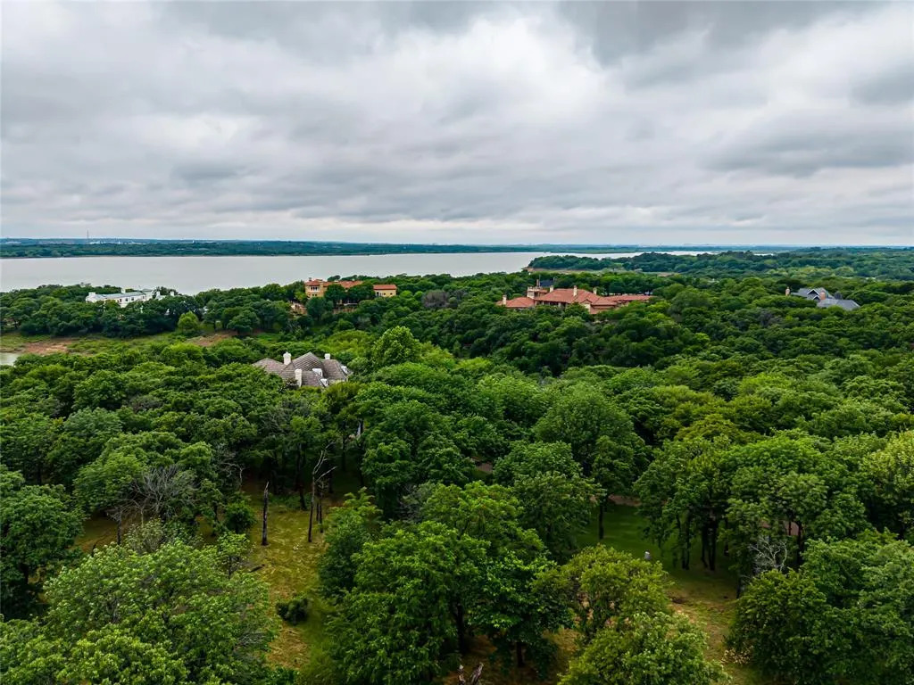
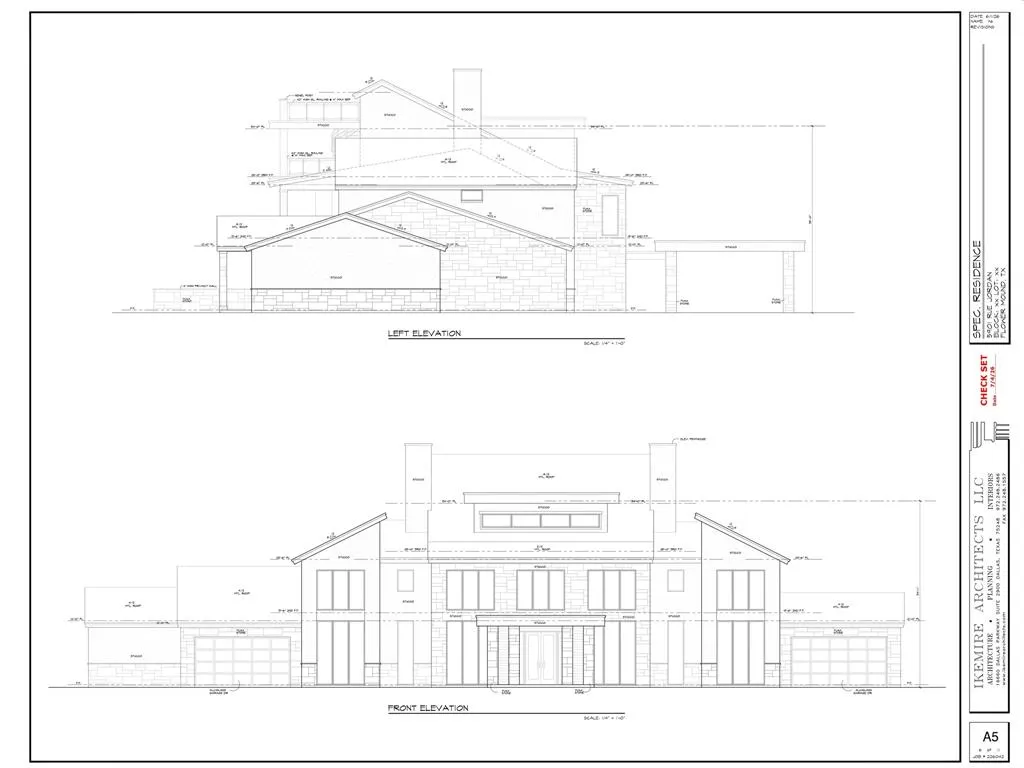
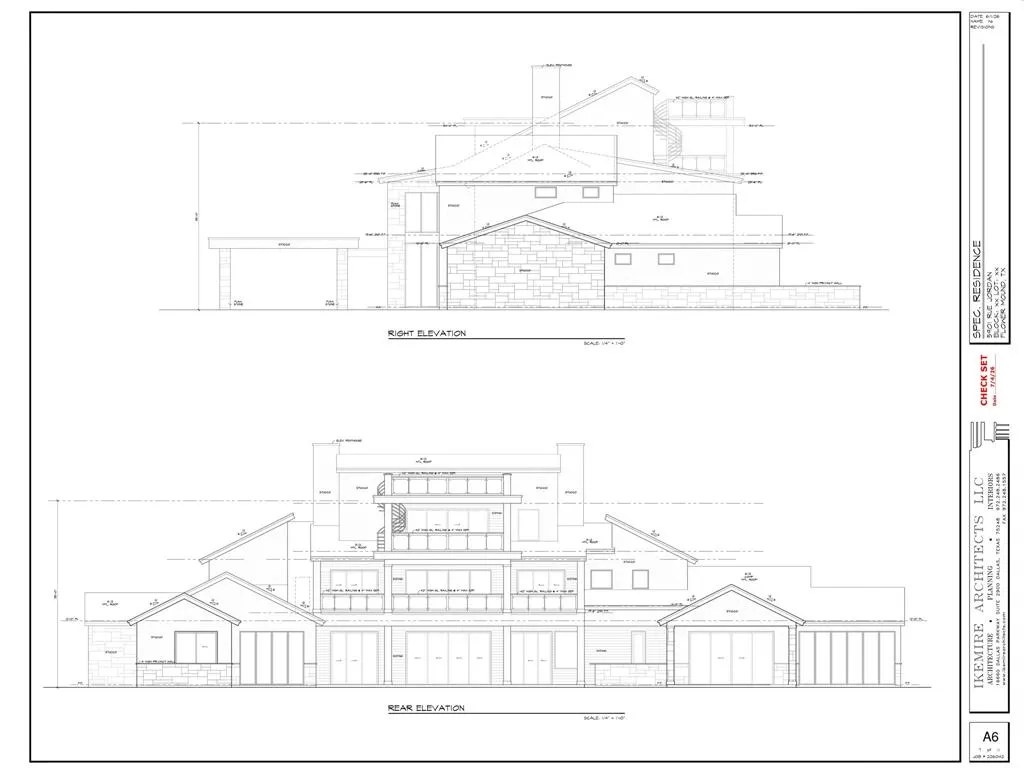
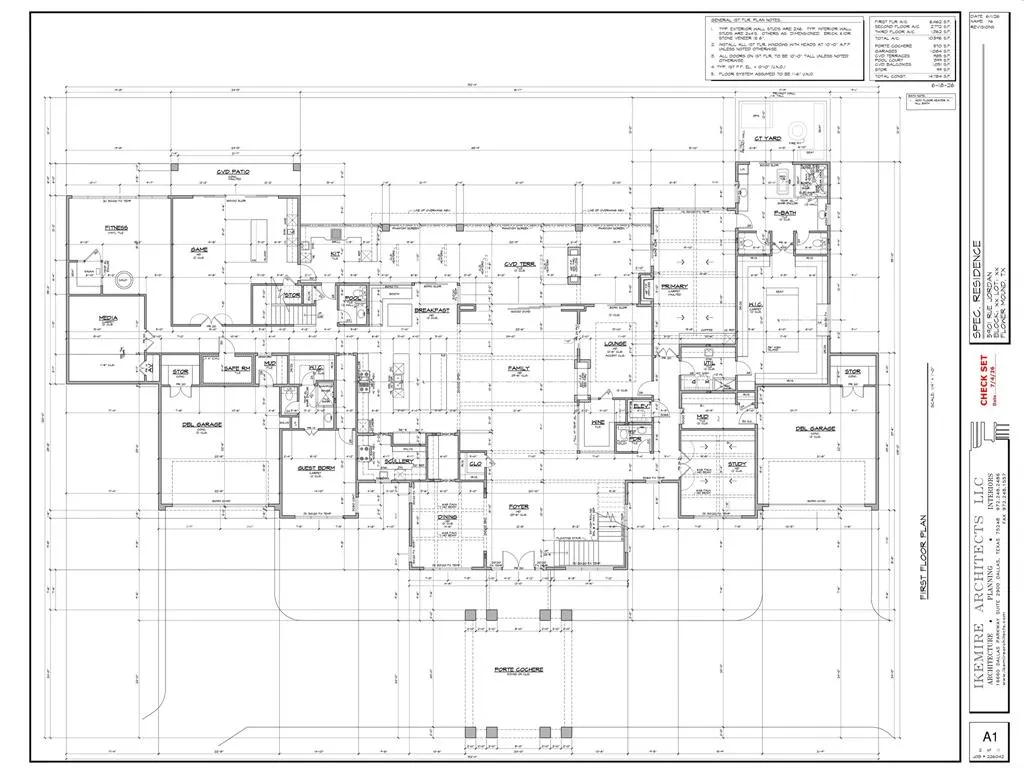
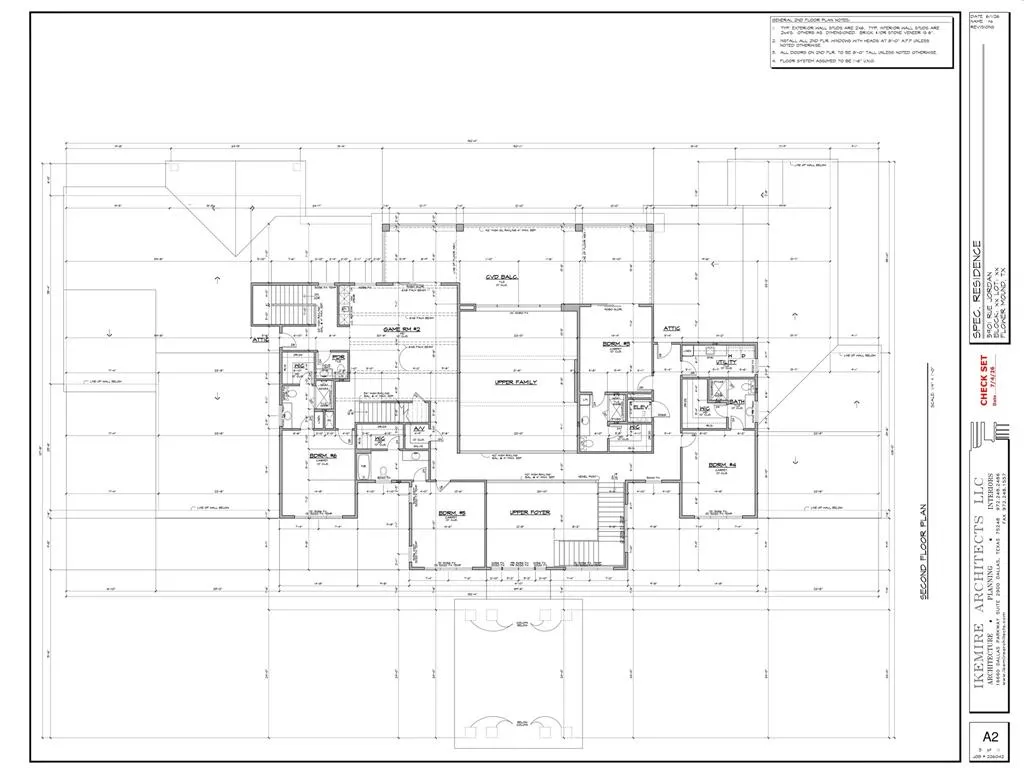
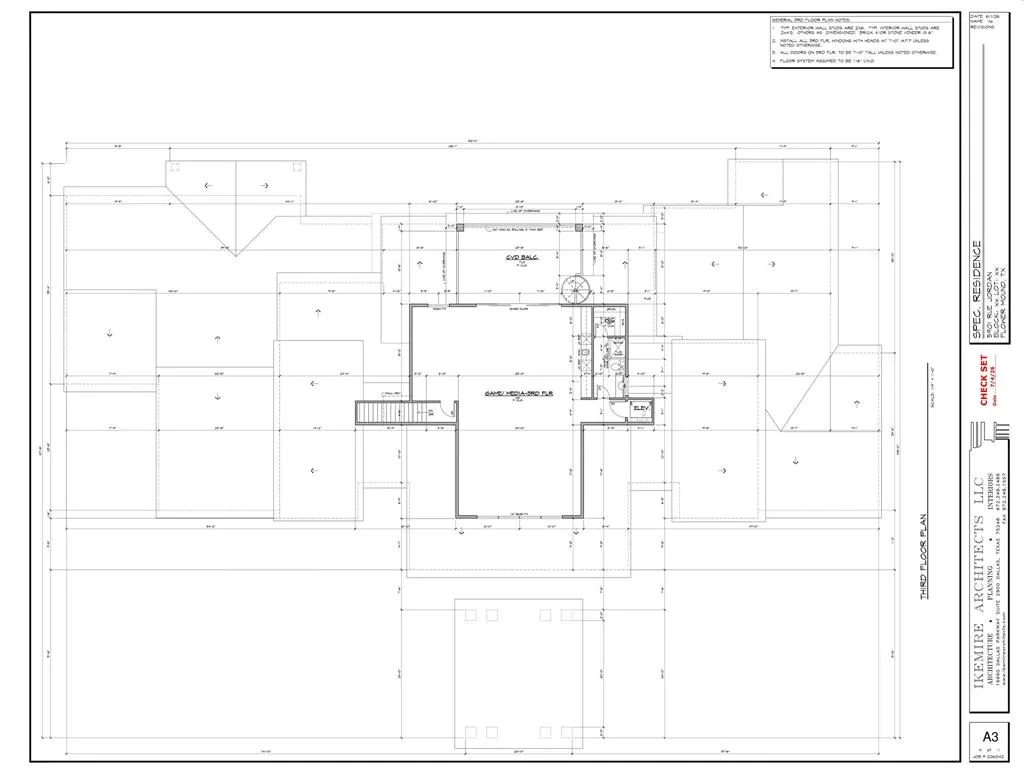
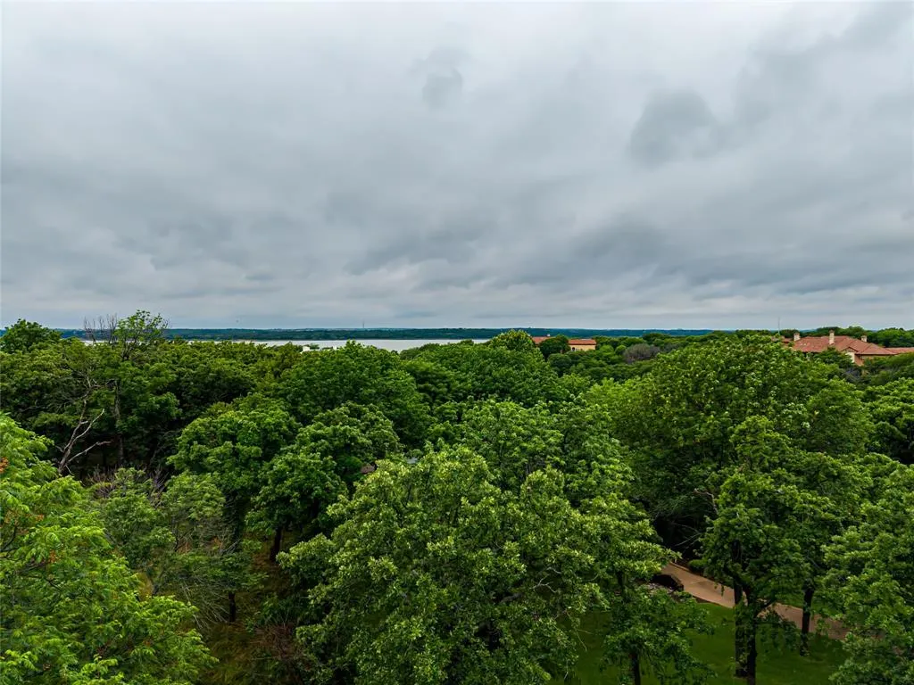
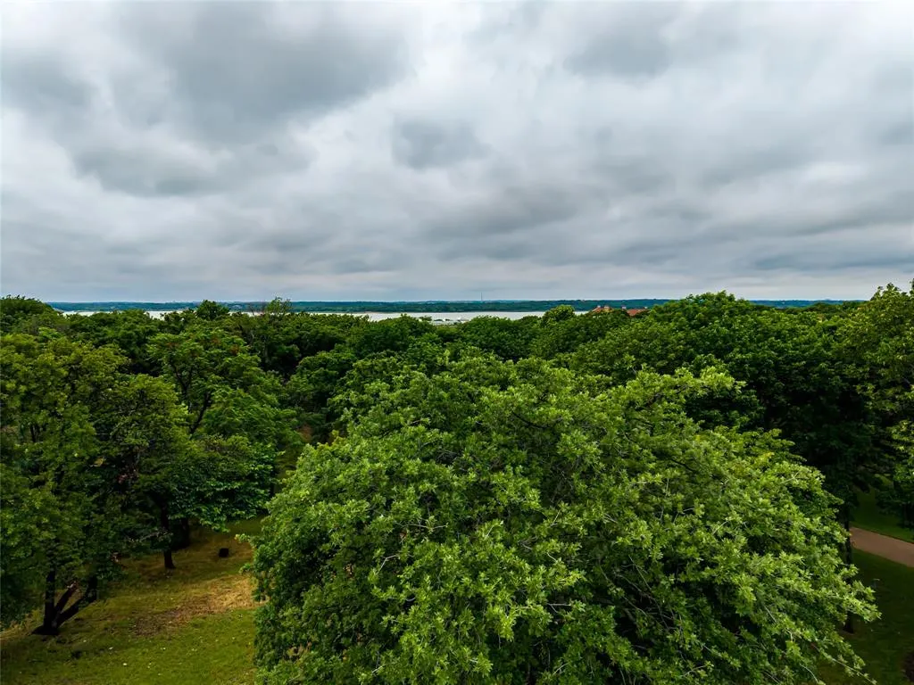
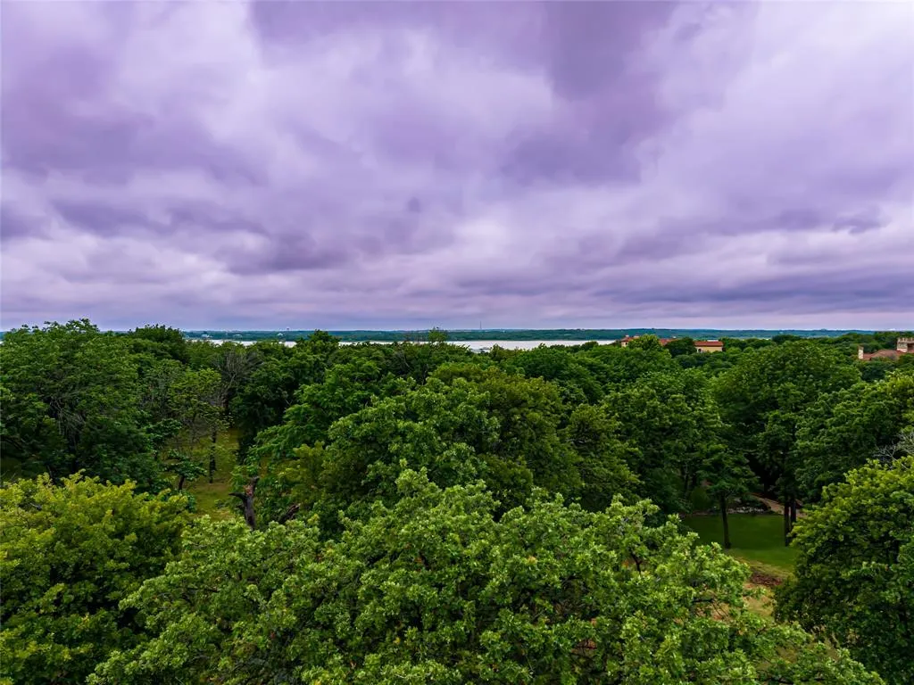
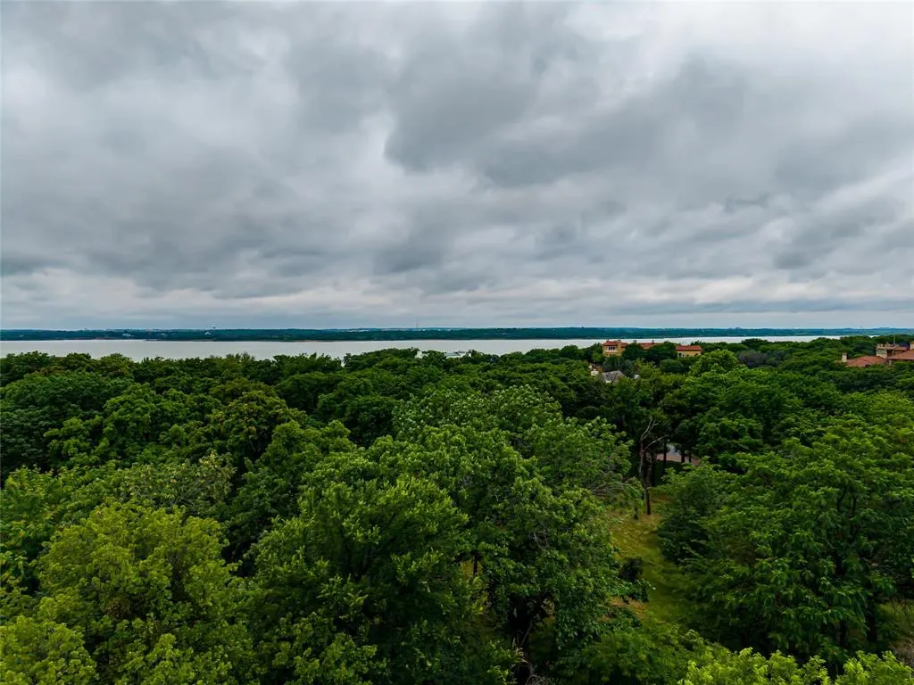
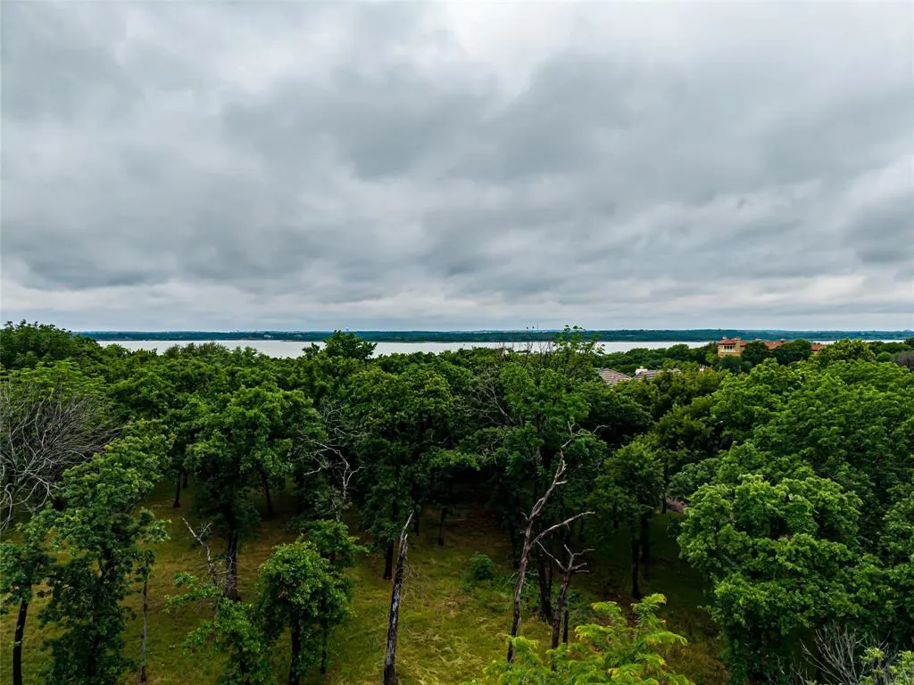
BUILD YOUR LEGACY ON LAKE GRAPEVINE. Behind the gates of Chateau du Lac - Flower Mound's most exclusive lakefront enclave - this 2.26-acre premier homesite offers a rare TO-BE-BUILT opportunity: a 10,596-SF architectural estate from preliminary plans, with anticipated completion by the end of 2027. Reserve it now and personalize select finishes and design elements during construction, subject to builder approval and timelines - a level of customization a finished home can never offer. Designed across three impressive levels served by an elevator, the residence pairs timeless architecture with modern luxury: six bedrooms with spacious guest suites, a spectacular primary retreat, chef's kitchen with full prep kitchen, executive office, media room, game room, and fitness studio. Walls of glass open to expansive covered terraces, with a resort-style pool as the centerpiece of the outdoor experience. The crown jewel: a third-floor rooftop terrace positioned to capture breathtaking panoramic views of Lake Grapevine - an unforgettable stage for entertaining and spectacular Texas sunsets. Multiple garage spaces, premium designer finishes, and exceptional craftsmanship throughout, just minutes from top-rated schools, upscale shopping, fine dining, marinas, and DFW International Airport. Homesites of this caliber inside Chateau du Lac rarely come available. Secure the site, shape the home, and own the view - inquire today for plans and renderings.
| Elementary School |
|---|
| Liberty Elementary School |
| Price History | |
|---|---|
| 7/4/2026 | Listed $6,999,000 |
General Features
| Heating | Central,ENERGY STAR Qualified Equipment,Fireplace(s),Natural Gas,Zoned,Radiant Heat Floors |
|---|---|
| Cooling | Ceiling Fan(s),Central Air,Electric,ENERGY STAR Qualified Equipment,Multi Units,Zoned |
| Utilities | Aerobic Septic,Cable Available,City Water,Electricity Available,Natural Gas Available,Phone Available,Septic,Sewer Not Available,Underground Utilities |
| Possession | Closing/Funding |
| Roof | Flat,Metal,Mixed |
| Appliances | Built-in Coffee Maker,Built-in Gas Range,Built-in Refrigerator,Commercial Grade Range,Commercial Grade Vent,Dishwasher,Disposal,Electric Oven,Gas Range,Gas Water Heater,Ice Maker,Microwave,Convection |
| Easements | Drainage,Utilities |
| Assoc Fees | 6200 |
| Number of Garage Spaces | 4 |
| School District | Lewisville ISD |
| HOA Fee Includes | Security |
| Pool Y/N | Yes |
| Year Built | 2027 |
| Architectural Style | Contemporary/Modern,Traditional |
| Levels | Three Or More |
| Unexempt Taxes | 16714 |
| Will Subdivide | No |
| Property Subtype | Single Family Residence |
| Subdivision Name | Chateau Du Lac Ph I |
| Accessibility Features | Accessible Elevator Installed |
| Transaction Type | For Sale |
| Occupant Type | Vacant |
| Carport Spaces | 2 |
| County | Denton |
| Property Type | Residential |
| Security Features | Carbon Monoxide Detector(s),Fire Alarm,Fire Sprinkler System,Prewired,Smoke Detector(s) |
| Construction Materials | Frame,Stone Veneer,Stucco,Wood |
| Association Fee Frequency | Annually |
| Year Built Details | New Construction - Incomplete |
| HOA Type | Mandatory |
| Special Notes | Aerial Photo,Owner/ Agent,Survey Available |
| Full Baths | 7 |
| Status | Active |
| Directions | SEE THE GATE GUARD FOR ACCESS |
| City | Flower Mound |
| Other Equipment | Air Purifier,Home Theater,Irrigation Equipment |
| Elementary School Name | Liberty |
| High School | Flower Mound |
| Elementary School | Liberty |
| Virtual Tour URL Unbranded | https://www.propertypanorama.com/instaview/ntreis/21321525 |
| Standard Status | Active |
| Listing Terms | Cash,Contact Agent,Conventional,Other |
Interior Features
| Interior Features | Built-in Features,Built-in Wine Cooler,Cable TV Available,Cathedral Ceiling(s),Chandelier,Decorative Lighting,Double Vanity,Eat-in Kitchen,Elevator,Flat Screen Wiring,Granite Counters,High Speed Inte |
|---|---|
| Fireplace Features | Bedroom,Double Sided,Fire Pit,Gas,Living Room,Primary Bedroom,Outside,See Through Fireplace,Ventless |
| Fireplaces Total | 5 |
| Dining Areas | 2 |
| Living Areas | 6 |
| Room Count | 3 |
| Half Baths | 3 |
| Lock Box Type | None |
| Total Bedrooms | 6 |
| Total Baths | 10 |
| Laundry Features | Electric Dryer Hookup,Utility Room,Full Size W/D Area,Dryer Hookup,Washer Hookup |
Exterior Features
| Exterior Features | Attached Grill,Balcony,Courtyard,Covered Patio/Porch,Fire Pit,Gas Grill,Rain Gutters,Lighting,Outdoor Grill,Outdoor Kitchen,Outdoor Living Center,Uncovered Courtyard |
|---|---|
| Lot Features | Acreage,Corner Lot,Few Trees,Landscaped,Many Trees,Rolling Slope,Sprinkler System,Subdivision |
| Vegetation | Partially Wooded |
| Fencing | None |
| Soil Type | Unknown |
| Garage Length | 23 |
| Garage Width | 21 |
| Lot Size Source | Appraiser |
| Parking Features | Additional Parking,Carport,Circular Driveway,Porte-Cochere,Concrete,Covered,Direct Access,Driveway,Enclosed,Epoxy Flooring,Garage,Garage Door Opener,Garage Faces Front,Garage Faces Side,Garage Single |
| Lot Size | 1 to < 3 Acres |
| Covered Spaces | 6 |
| Foundation | Pillar/Post/Pier,Slab |
| Pool Features | Heated,In Ground,Infinity,Outdoor Pool,Pool/Spa Combo,Separate Spa/Hot Tub,Water Feature,Other |
| Lot Size Area | 2.2590 |
| Lot Size Dimensions | 430X239 |
| Lot Size Units | Acres |
| Structural Style | Single Detached |
| Garage Y/N | Yes |
| Lot Size Square Feet | 98402.0400 |
| Lot Size Acres | 2.2590 |
| Patio And Porch Features | Covered,Front Porch,Patio,Roof Top Deck/Patio,Screened,Terrace |
| Attached Garage Y/N | Yes |
Amenities
- Foreclosure
- Views
- Short Sale
- New Construction
- Adult 55+
- Lease To Own
- No HOA Fees
- Furnished
- Primary On Main
- Air Conditioning
- Seller Finance
- Green
- Fixer Upper
- Horse
- Golf
- Fireplace
- Deck
- Garage
- Basement
- Pool
Property vs Single Family Average in 75022
Price
Taxes
Year Built
Visits
 © 2026 North Texas Real Estate Information Systems, Inc. All rights reserved. Disclaimer: All information deemed reliable but not guaranteed and should be independently verified. All properties are subject to prior sale, change or withdrawal. Neither listing broker(s) nor eXp Realty in Metrotex shall be responsible for any typographical errors, misinformation, misprints and shall be held totally harmless. The database information herein is provided from and copyrighted by the North Texas Real
