
Views
Address
2100 Cavalier Way, Flower Mound, TX
Price
$ 8,450,000
Property Attributes
- MLS#21370428
- TypeSingle Family
- Listing Status Active
- CountyDENTON
- CityFlower Mound
- NeighborhoodChateau Du Lac Ph I
- Zip75022
- StyleFrench
- Year Built2002
- Taxes$ 64988
- Price$ 8,450,000
- Bedrooms7
- Full Bathrooms9
- Half Bathrooms3
- Sqr Footage17287
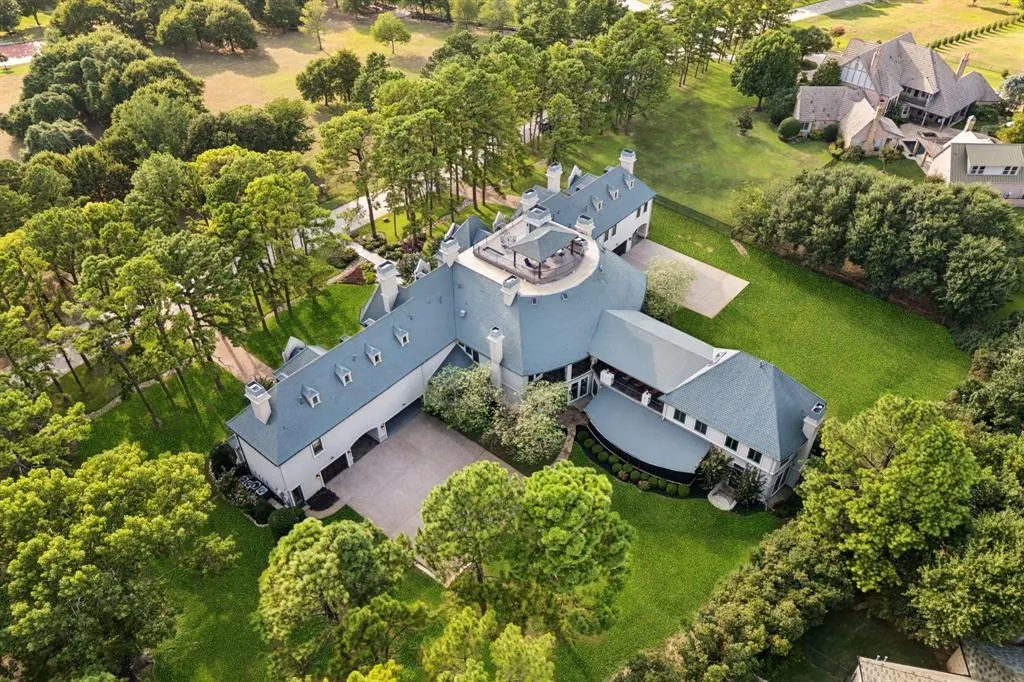
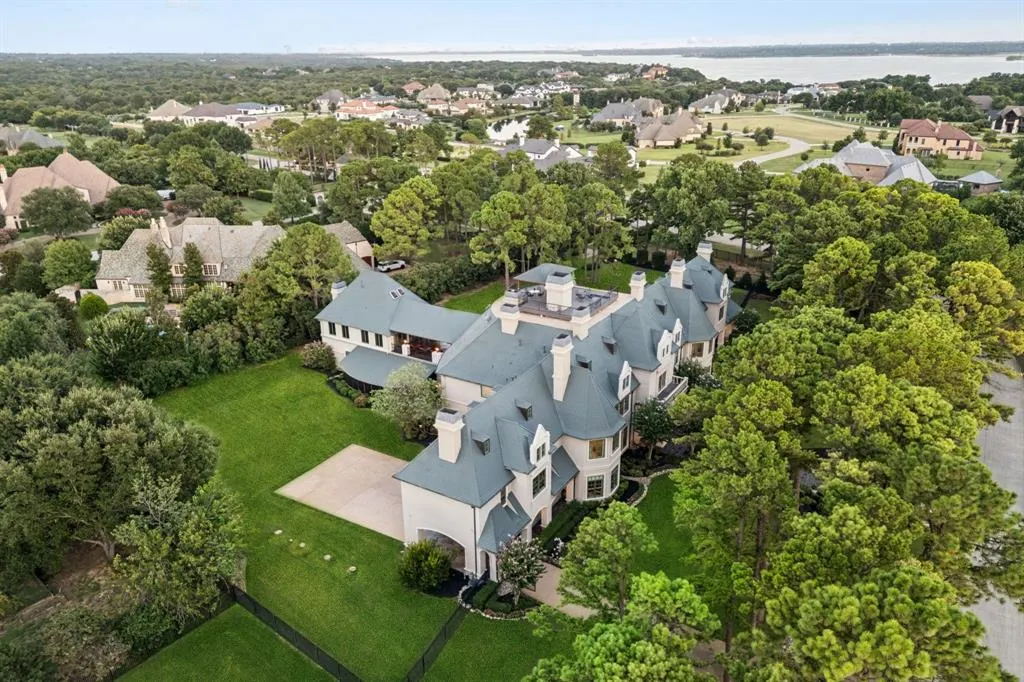
- Lot Size2.068 Acres
Data Source:
North Texas Real Estate Info Systems (NTREIS)
Property Description
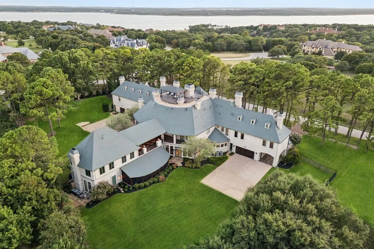
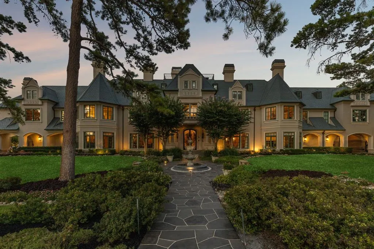
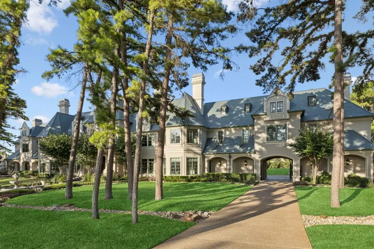
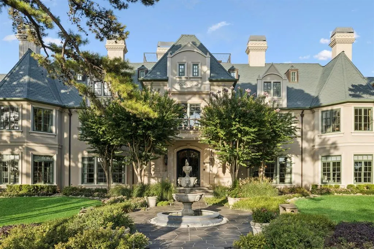
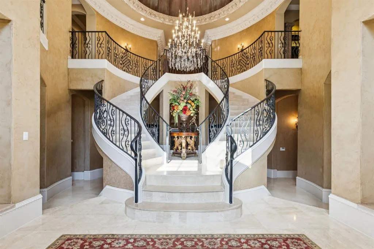
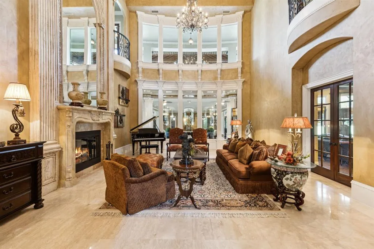
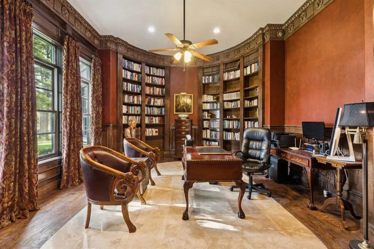
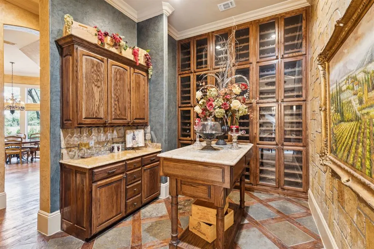
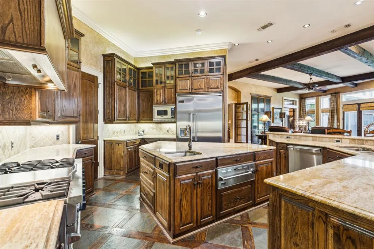
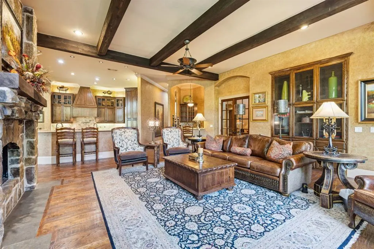
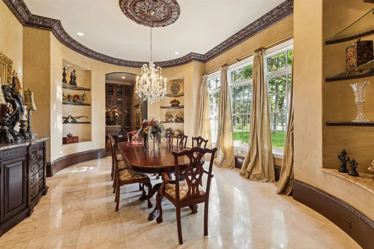
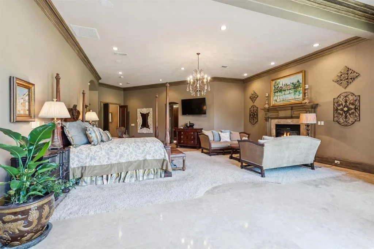
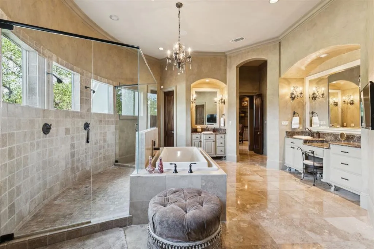
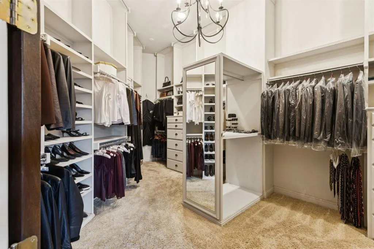
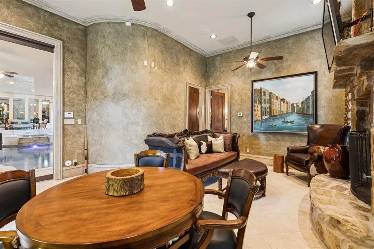
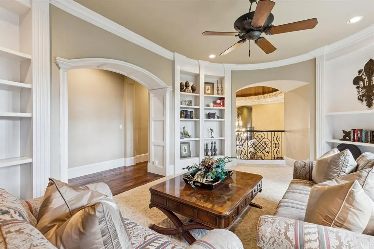
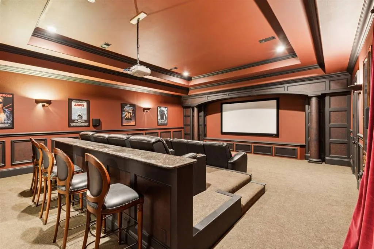
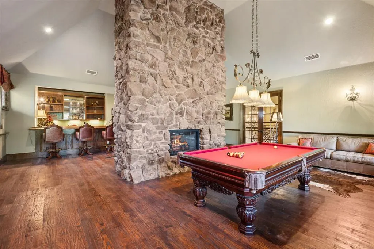
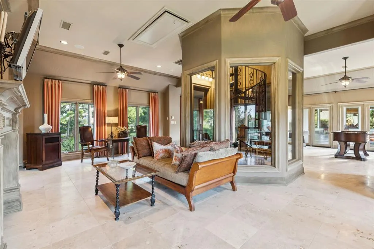
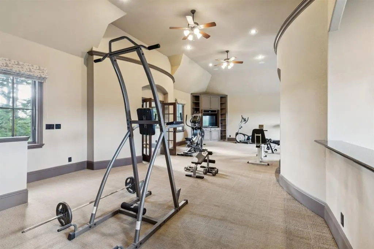
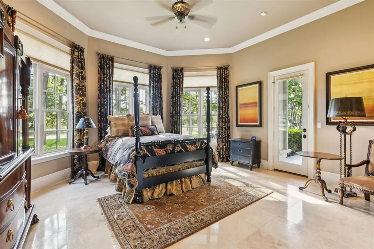
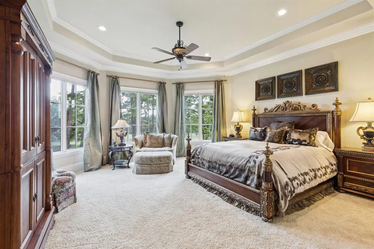
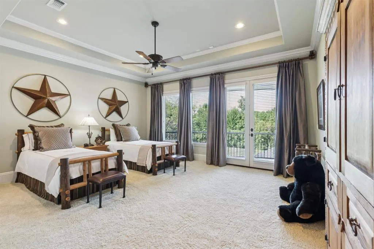
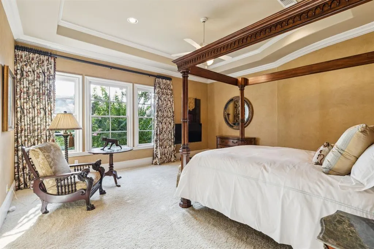
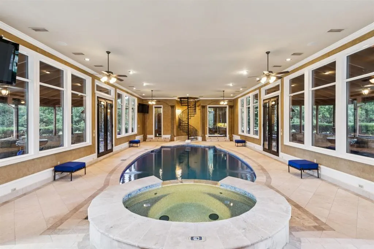
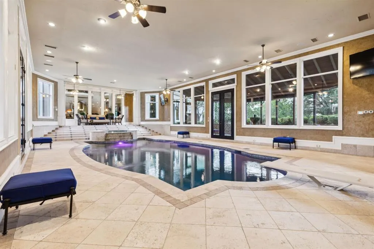
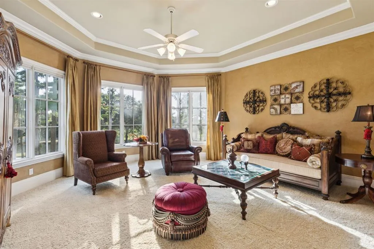
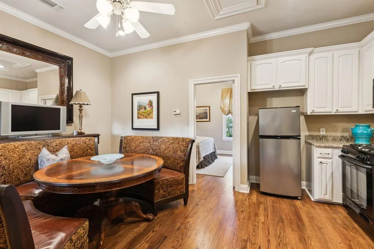
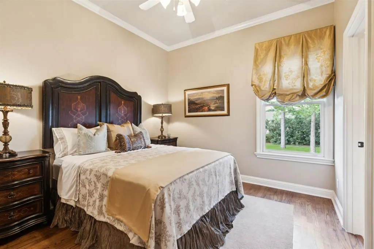
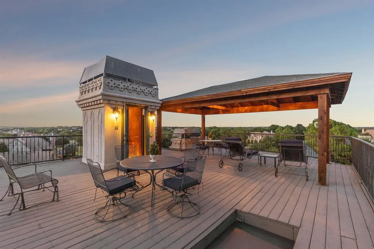
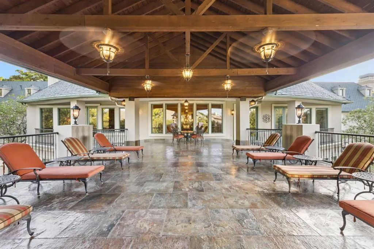
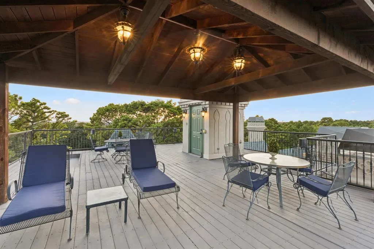
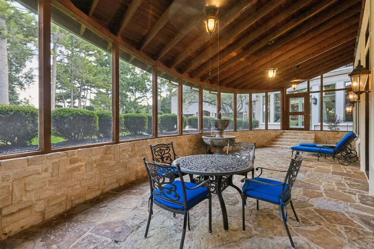
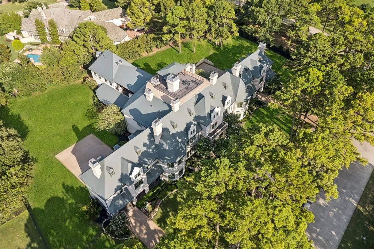
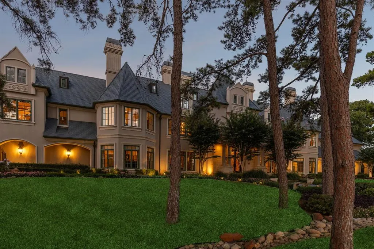
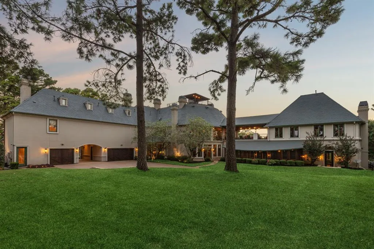
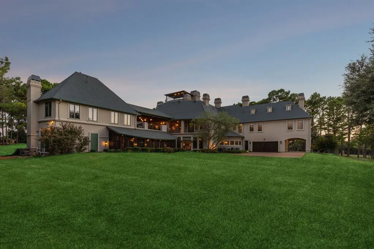
A rare offering of uncompromising elegance, this ultra-exclusive estate presents a lifestyle of prestige & refinement on 2 secluded, tree-lined acres in Chateau Du Lac. Beyond the private guard gates, a sweeping arrival sets the stage for grandeur, leading to a palatial residence where every detail reflects timeless artistry & modern indulgence. The grand foyer makes a breathtaking first impression w-a double staircase, glittering chandelier & intricate millwork that whispers of estate-quality craftsmanship. Within, 7 luxurious bdrm suites, provide a sanctuary for both intimate living & lavish entertaining. Formal living dazzles w-two-story windows, a Juliet balcony + a stately fireplace while the chef’s kitchen—a culinary masterpiece w-dual islands, professional-grade appliances, and bespoke cabinetry—caters to both quiet family dinners and grand soirées. The primary suite is nothing short of a private retreat: a fire-warmed sitting area, a spa-inspired bath w-a deep soaking tub + dual vanities, doors to a secluded patio + an expansive boutique-style wardrobe create a haven of indulgence. Entertaining is elevated to an art form w-resort-inspired amenities including a year-round indoor pool & heated spa, an expansive enclosed patio designed to escape the Texas sun, a wine room, a private library + executive study, a billiards lounge w-a wet bar & a state-of-the-art media room. Guests can enjoy private quarters in the full mother-in-law residence complete w-its own kitchen. Outdoors, manicured grounds, grand patios & balconies provide a seamless extension of the living space. An elevator rises to the crown jewel of the estate: a rooftop deck that reveals stunning views offering an unforgettable backdrop for sunset entertainment or starlit gatherings. With 4 stately fireplaces, refined architectural details at every turn & a setting of unmatched privacy, this estate is more than a home—it is a world of its own, crafted for those who command only the finest.
| Elementary School |
|---|
| Liberty Elementary School |
| Price History | |
|---|---|
| 9/1/2026 | Listed $8,450,000 |
General Features
| Heating | Central,Fireplace(s),Natural Gas |
|---|---|
| Cooling | Ceiling Fan(s),Central Air,Electric |
| Utilities | Aerobic Septic,All Weather Road,Cable Available,City Water,Concrete,Electricity Available,Electricity Connected,Individual Gas Meter,Individual Water Meter,Natural Gas Available,Phone Available,Sewer |
| Possession | Closing/Funding |
| Roof | Other |
| Appliances | Built-in Gas Range,Built-in Refrigerator,Commercial Grade Range,Commercial Grade Vent,Dishwasher,Disposal,Gas Cooktop,Gas Oven,Gas Range,Gas Water Heater,Microwave,Convection Oven,Plumbed For Gas in |
| Assoc Fees | 6000 |
| Number of Garage Spaces | 5 |
| School District | Lewisville ISD |
| HOA Fee Includes | Full Use of Facilities,Management Fees,Security |
| Pool Y/N | Yes |
| Year Built | 2002 |
| Architectural Style | French |
| Community Features | Fishing,Lake |
| Levels | Three Or More |
| Unexempt Taxes | 64988 |
| Will Subdivide | No |
| Property Subtype | Single Family Residence |
| Subdivision Name | Chateau Du Lac Ph I |
| Accessibility Features | Accessible Elevator Installed |
| Transaction Type | For Sale |
| Occupant Type | Owner |
| Carport Spaces | 2 |
| County | Denton |
| Property Type | Residential |
| Security Features | Burglar,Carbon Monoxide Detector(s),Fire Alarm,Fire Sprinkler System,Prewired,Security Gate,Security Guard,Security Lights,Security Service,Security System,Security System Owned,Smoke Detector(s) |
| Construction Materials | Rock/Stone,Stucco,Wood |
| Association Fee Frequency | Annually |
| Year Built Details | Preowned |
| Accessory Unit Y/N | No |
| HOA Type | Mandatory |
| Full Baths | 9 |
| Status | Active |
| Directions | Head North on US Hwy 377,Right (East) on Cross Timbers Rd FM 1171,Right on Shiloh Rd,Right on Sunset Trl,Left on Rocky Pt Rd,Left on Cardinal Dr,Right on Wichita Trl,Right on High Meadow Rd,Right on |
| City | Flower Mound |
| Elementary School Name | Liberty |
| High School | Flower Mound |
| Elementary School | Liberty |
| Virtual Tour URL Unbranded | https://www.propertypanorama.com/instaview/ntreis/21370428 |
| Standard Status | Active |
| Listing Terms | Cash,Conventional |
Interior Features
| Interior Features | Built-in Features,Built-in Wine Cooler,Cable TV Available,Cathedral Ceiling(s),Chandelier,Decorative Lighting,Double Vanity,Eat-in Kitchen,Flat Screen Wiring,Granite Counters,High Speed Internet Avai |
|---|---|
| Flooring | Carpet,Ceramic Tile,Hardwood,Marble,Slate,Stone,Tile,Travertine Stone,Wood |
| Fireplace Features | Brick,Decorative,Den,Family Room,Gas,Gas Logs,Gas Starter,Great Room,Library,Living Room,Primary Bedroom,See Through Fireplace,Stone,Wood Burning |
| Fireplaces Total | 6 |
| Dining Areas | 3 |
| Living Areas | 7 |
| Room Count | 30 |
| Half Baths | 3 |
| Lock Box Type | Blue iBox |
| Total Bedrooms | 7 |
| Total Baths | 12 |
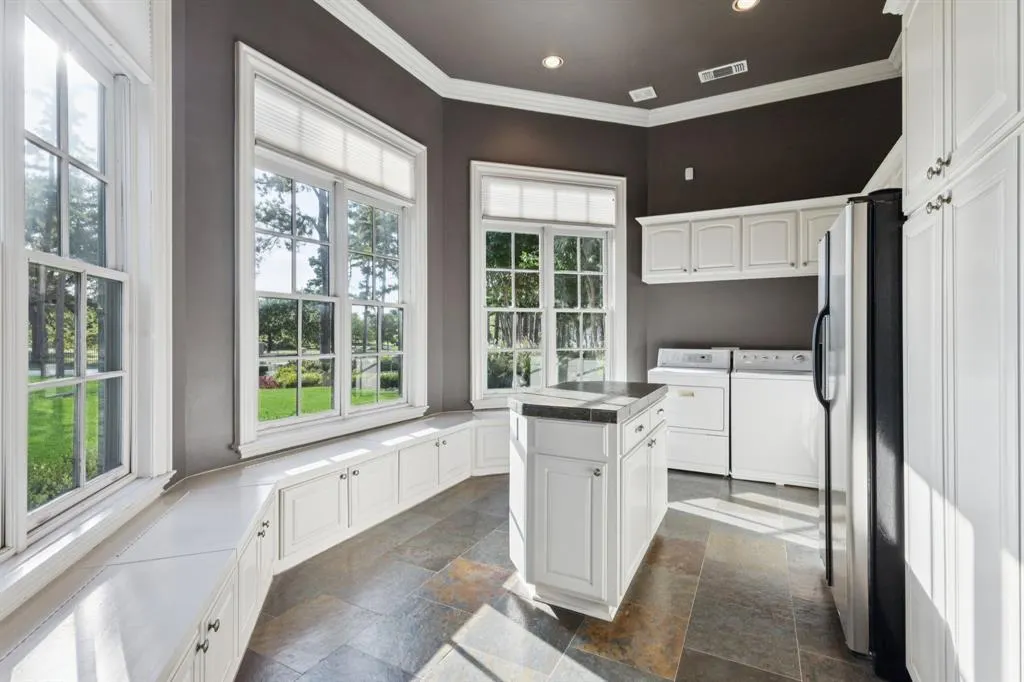
| Laundry Features | Electric Dryer Hookup,Utility Room,Full Size W/D Area,Dryer Hookup,Washer Hookup |
Exterior Features
| Exterior Features | Balcony,Covered Patio/Porch,Rain Gutters,Lighting,Outdoor Living Center,Private Yard |
|---|---|
| Lot Features | Acreage,Corner Lot,Interior Lot,Irregular Lot,Landscaped,Lrg. Backyard Grass,Many Trees,Sprinkler System,Subdivision |
| Vegetation | Grassed,Partially Wooded,Wooded |
| Fencing | Back Yard,Fenced,Gate,Metal |
| Soil Type | Unknown |
| Garage Length | 65 |
| Garage Width | 24 |
| Lot Size Source | Public Records |
| Parking Features | Concrete,Covered,Direct Access,Driveway,Enclosed,Garage,Garage Door Opener,Garage Double Door,Garage Faces Rear,Garage Single Door,Inside Entrance,Kitchen Level,Lighted,Private,Side By Side |
| Lot Size | 1 to < 3 Acres |
| Covered Spaces | 7 |
| Foundation | Slab |
| Pool Features | Gunite,Heated,In Ground,Indoor,Outdoor Pool,Pool Sweep,Pool/Spa Combo,Private,Pump |
| Lot Size Area | 2.0680 |
| Lot Size Units | Acres |
| Structural Style | Single Detached |
| Garage Y/N | Yes |
| Lot Size Square Feet | 90082.0800 |
| Lot Size Acres | 2.0680 |
| Patio And Porch Features | Covered,Deck,Enclosed,Patio,Rear Porch,Roof Top Deck/Patio |
| Attached Garage Y/N | Yes |
Amenities
- Foreclosure
- Views
- Short Sale
- New Construction
- Adult 55+
- Lease To Own
- No HOA Fees
- Furnished
- Primary On Main
- Air Conditioning
- Seller Finance
- Green
- Fixer Upper
- Horse
- Golf
- Fireplace
- Deck
- Garage
- Basement
- Pool
Property vs Single Family Average in 75022
Price
Taxes
Year Built
Visits
 © 2026 North Texas Real Estate Information Systems, Inc. All rights reserved. Disclaimer: All information deemed reliable but not guaranteed and should be independently verified. All properties are subject to prior sale, change or withdrawal. Neither listing broker(s) nor eXp Realty in Metrotex shall be responsible for any typographical errors, misinformation, misprints and shall be held totally harmless. The database information herein is provided from and copyrighted by the North Texas Real
