
Price Reduction - Views
Address
316 Mercer Drive, Josephine, TX
Price
$ 339,450
Property Attributes
- MLS#21321588
- TypeSingle Family
- Listing Status Active
- CountyCOLLIN
- CityJosephine
- NeighborhoodDeberry Heritage
- Zip75173
- StyleTraditional
- Year Built2024
- Taxes$ 7218
- Price$ 339,450
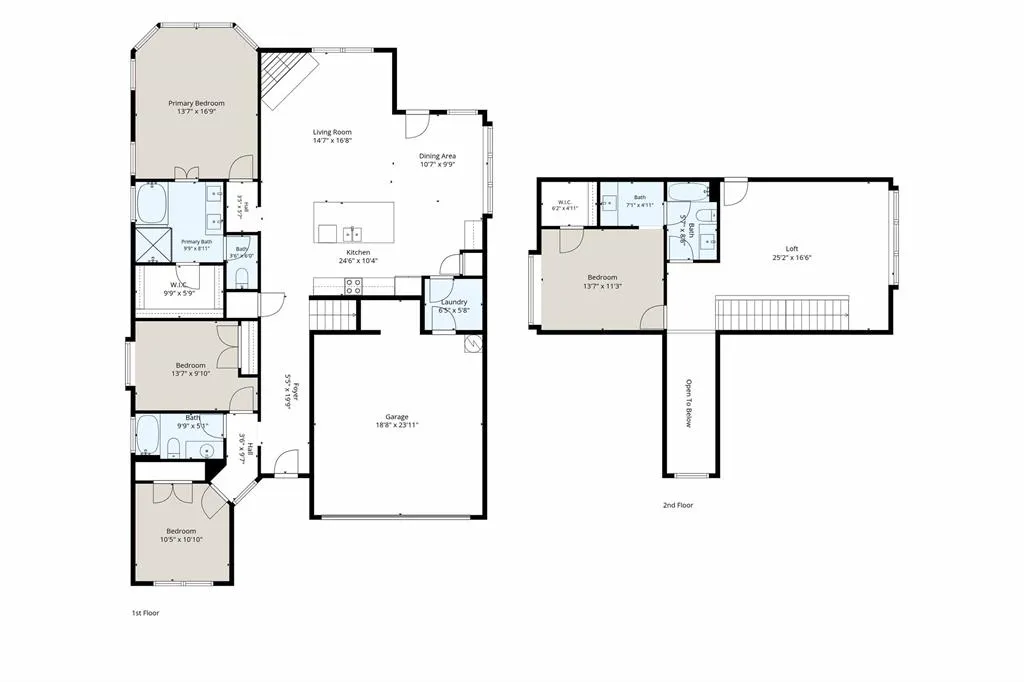
- Bedrooms4
- Full Bathrooms3
- Half Bathrooms0
- Sqr Footage2320
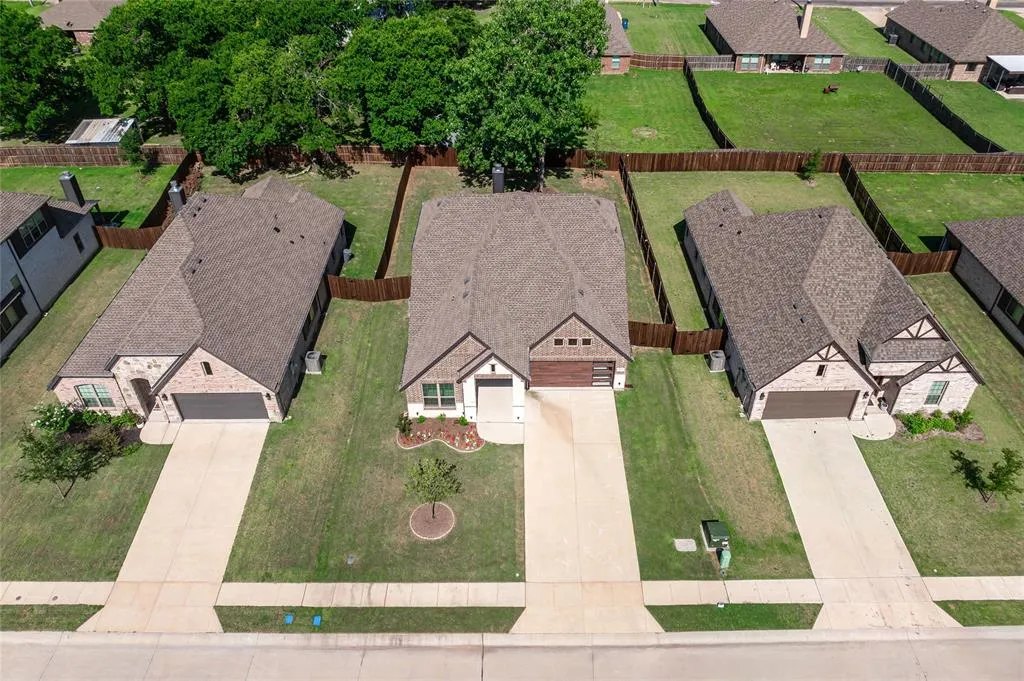
- Lot Size0.193 Acres
Data Source:
North Texas Real Estate Info Systems (NTREIS)
Property Description
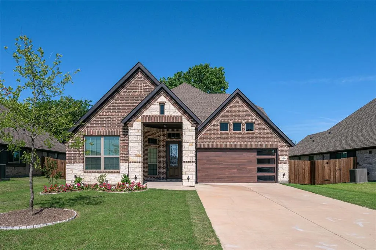
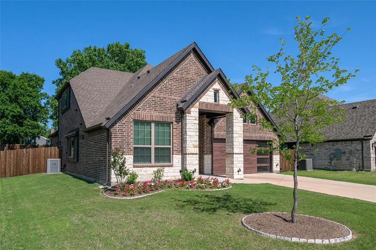
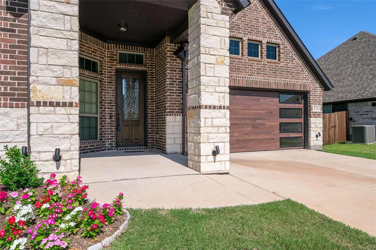
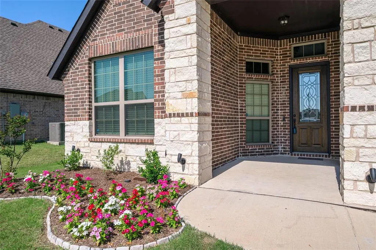
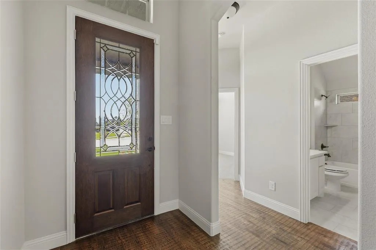
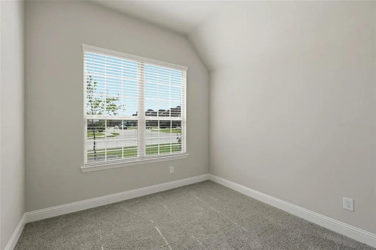
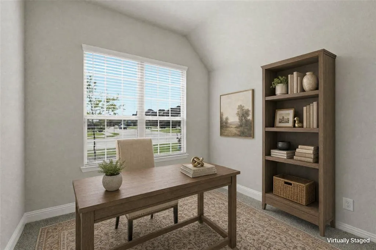
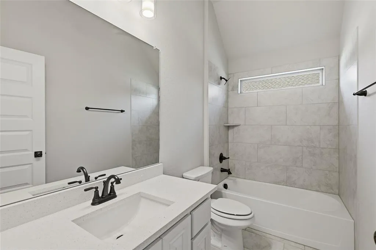
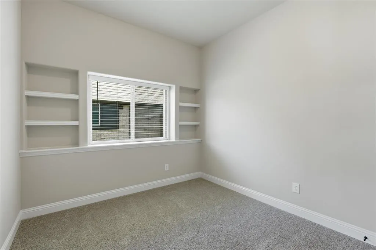
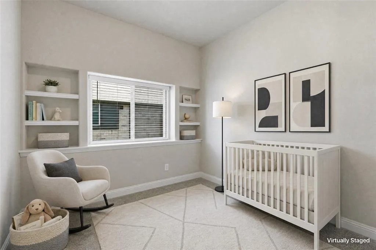
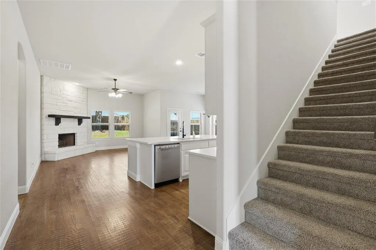
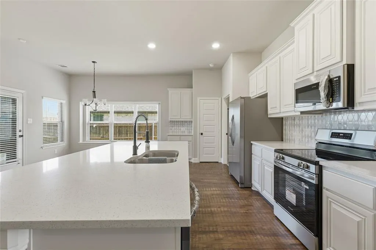
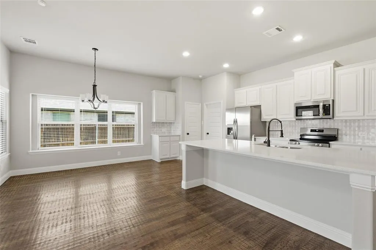
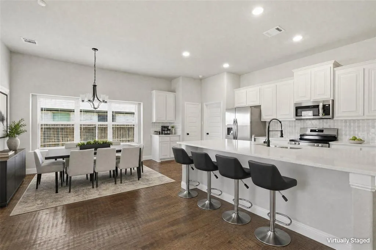
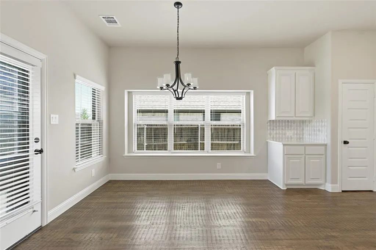
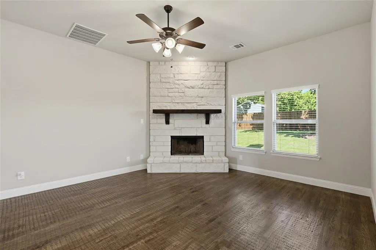
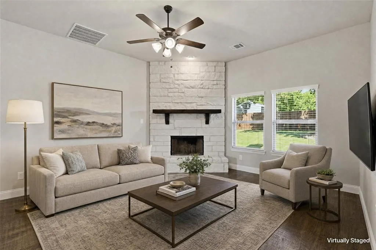
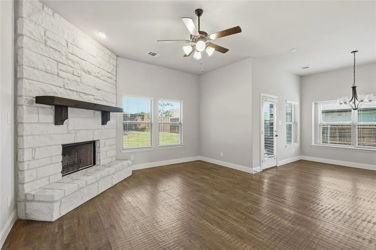
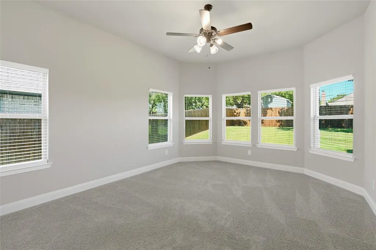
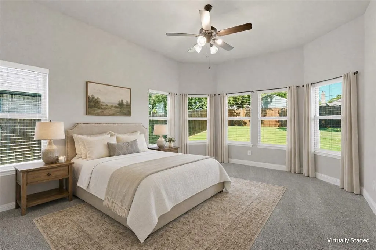
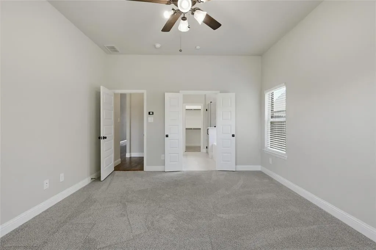
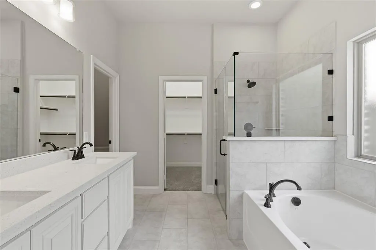
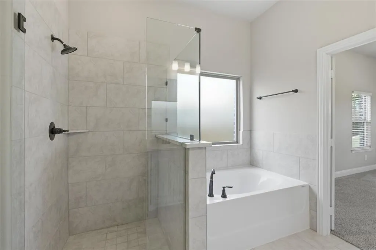
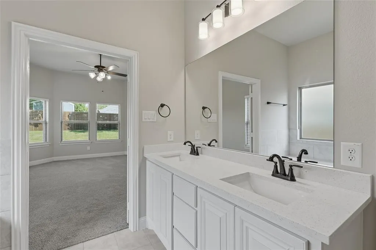
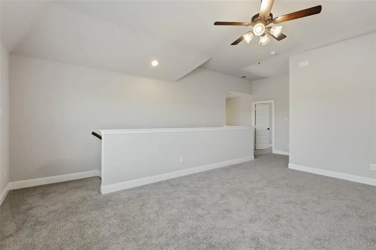
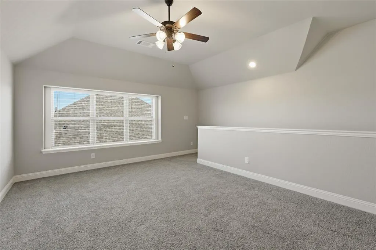
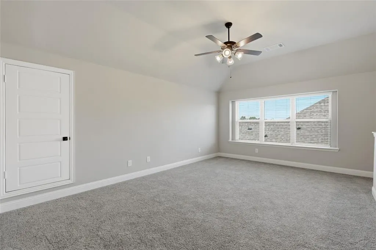
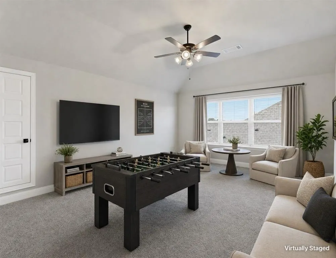
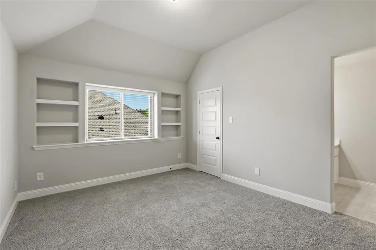
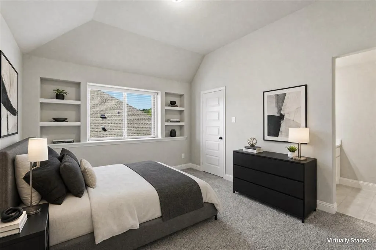
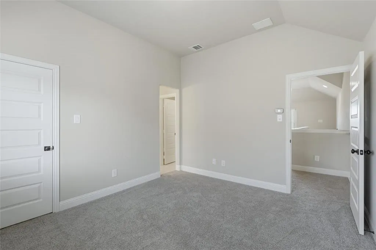
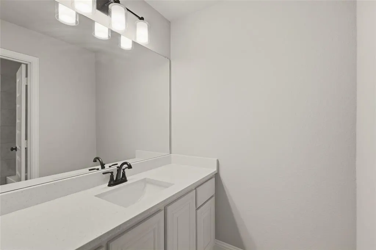
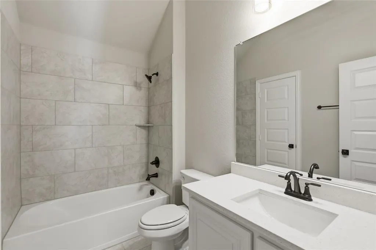
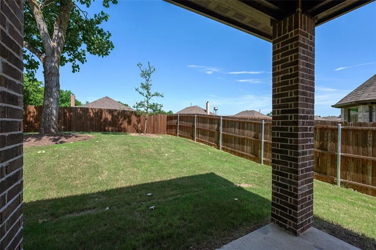
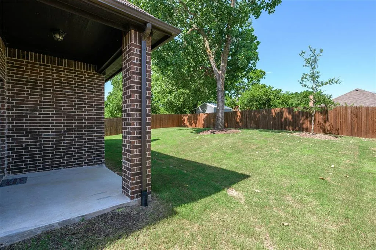
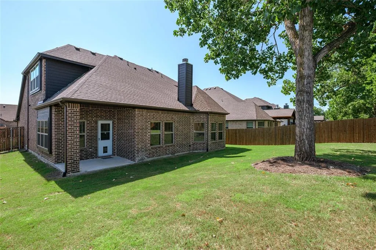
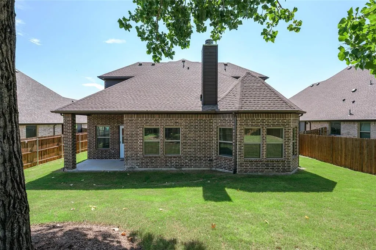
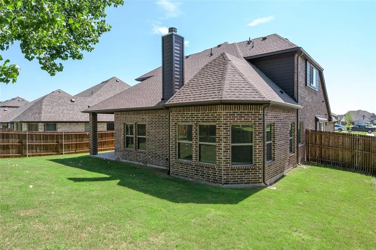
This move-in ready Astoria Home offers the perfect blend of quality craftsmanship, modern updates, and small-town charm. This stunning brick and stone residence showcases hand-scraped hardwood floors, decorative kitchen backsplash, quality tile finishes, thoughtful bedroom storage, and a beautiful stone fireplace—all enhanced by abundant natural light from oversized windows throughout. The thoughtfully designed floor plan features a spacious primary suite on the main level, privately situated at the rear of the home with views of a mature shade tree in the backyard. Two additional downstairs bedrooms share a full bath, while the open-concept kitchen provides the ideal gathering space with a large center island and BRAND-NEW stainless appliances, including a range, dishwasher, microwave, and refrigerator. Upstairs, you'll find a versatile second living area or game room, along with a generously sized bedroom and full bath—perfect for guests, multigenerational living, or a private retreat. The oversized two-car garage includes additional storage beneath the stairs and is complemented by a premium garage door. Recent upgrades provide peace of mind, including a BRAND-NEW HVAC system, water heater, and blinds. Located in the charming DeBerry Heritage subdivision, this home offers a peaceful escape from the Metroplex while remaining conveniently close to shopping, dining, and entertainment, with easy access to Interstate 30. The property is located within Community Independent School District, Students benefit from access to modern educational facilities, including a new elementary school completed in 2024. Enjoy the benefits of country-style living without the added expense of PID or MUD taxes. Don't miss this exceptional opportunity—schedule your private tour today!
| Elementary School |
|---|
| Mildred B. Ellis Elementary School |
| Price History | |
|---|---|
| 7/6/2026 | Listed $339,500 |
| 8/13/2026 | 1$339,450 |
General Features
| Heating | Central |
|---|---|
| Cooling | Central Air |
| Utilities | City Sewer,City Water |
| Possession | Closing/Funding |
| Roof | Composition |
| Appliances | Dishwasher,Disposal,Electric Range,Refrigerator |
| Easements | Drainage,Electric,Utilities,Other |
| Assoc Fees | 600 |
| Number of Garage Spaces | 2 |
| Restrictions | Deed,Other |
| School District | Community ISD |
| HOA Fee Includes | Maintenance Grounds |
| Year Built | 2024 |
| Architectural Style | Traditional |
| Community Features | Curbs,Sidewalks,Other |
| Levels | One and One Half |
| Unexempt Taxes | 7218 |
| Will Subdivide | No |
| Property Subtype | Single Family Residence |
| Subdivision Name | Deberry Heritage |
| Transaction Type | For Sale |
| County | Collin |
| Property Type | Residential |
| Construction Materials | Brick,Siding,Stone Veneer |
| Association Fee Frequency | Annually |
| Year Built Details | Preowned |
| HOA Type | Mandatory |
| Full Baths | 3 |
| Status | Active |
| Directions | GPS will find it. From President GB Turnpike exit 78 AKA SH 78 (toward Wylie) take it until FM 6 in Lavon follow until DeBerry LN to enter subdivision,Turn left at Glorioso it which will take you to |
| City | Josephine |
| Elementary School Name | Mildred B. Ellis |
| High School | Community |
| Elementary School | Mildred B. Ellis |
| Virtual Tour URL Unbranded | https://www.propertypanorama.com/instaview/ntreis/21321588 |
| Standard Status | Active |
| Listing Terms | Cash,Conventional,USDA Loan,VA Loan |
Interior Features
| Interior Features | Built-in Features,Decorative Lighting,Double Vanity,Eat-in Kitchen,Kitchen Island,Open Floorplan,Pantry,Walk-In Closet(s) |
|---|---|
| Flooring | Carpet,Ceramic Tile,Hardwood |
| Fireplace Features | Living Room,Stone,Wood Burning |
| Fireplaces Total | 1 |
| Dining Areas | 1 |
| Living Areas | 2 |
| Room Count | 3 |
| Lock Box Type | Blue BT LE |
| Total Bedrooms | 4 |
| Total Baths | 3 |
| Laundry Features | Utility Room,Full Size W/D Area |
Exterior Features
| Exterior Features | Covered Patio/Porch,Rain Gutters,Lighting,Private Yard |
|---|---|
| Lot Features | Sprinkler System |
| Fencing | Privacy |
| Soil Type | Unknown |
| Parking Features | Additional Parking,Direct Access,Garage Door Opener,Garage Faces Front |
| Lot Size | Less Than .5 Acre (not Zero) |
| Covered Spaces | 2 |
| Foundation | Slab |
| Lot Size Area | 0.1930 |
| Lot Size Units | Acres |
| Structural Style | Single Detached |
| Garage Y/N | Yes |
| Lot Size Square Feet | 8407.0800 |
| Lot Size Acres | 0.1930 |
| Patio And Porch Features | Covered |
| Attached Garage Y/N | Yes |
Amenities
- Foreclosure
- Views
- Short Sale
- New Construction
- Adult 55+
- Lease To Own
- No HOA Fees
- Furnished
- Primary On Main
- Air Conditioning
- Seller Finance
- Green
- Fixer Upper
- Horse
- Golf
- Fireplace
- Deck
- Garage
- Basement
- Pool
Property vs Single Family Average in 75173
Price
Taxes
Year Built
Visits
 © 2026 North Texas Real Estate Information Systems, Inc. All rights reserved. Disclaimer: All information deemed reliable but not guaranteed and should be independently verified. All properties are subject to prior sale, change or withdrawal. Neither listing broker(s) nor eXp Realty in Metrotex shall be responsible for any typographical errors, misinformation, misprints and shall be held totally harmless. The database information herein is provided from and copyrighted by the North Texas Real
