
Open House Sun, Sep 6th 02:00 PM - 04:00 PM - New Construction - Adult 55+

Address
3700 Creek View Drive, McKinney, TX
Price
$ 412,000
Property Attributes
- MLS#21321642
- TypeSingle Family
- Listing Status Active
- CountyCOLLIN
- CityMcKinney
- NeighborhoodFireside Village Add
- Zip75071
- StyleTraditional
- Year Built2026
- Taxes$ 2521
- Price$ 412,000
- Bedrooms3
- Full Bathrooms2
- Half Bathrooms0
- Sqr Footage1634
- Lot Size0.155 Acres
Data Source:
North Texas Real Estate Info Systems (NTREIS)
Property Description
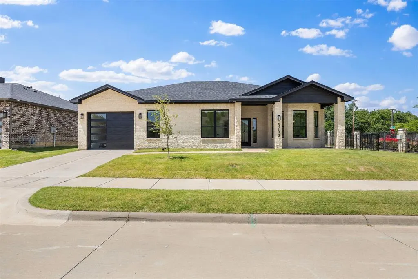
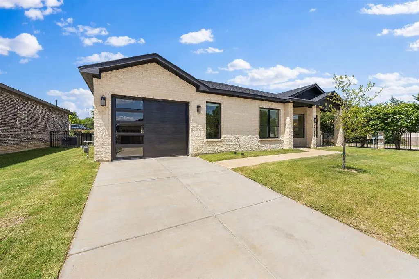
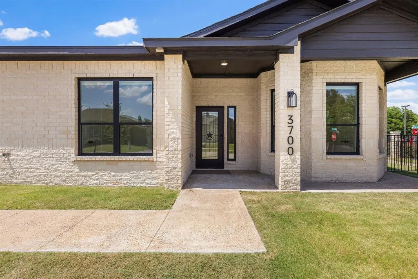
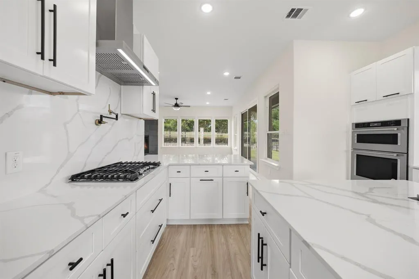
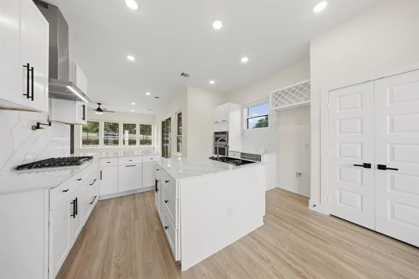
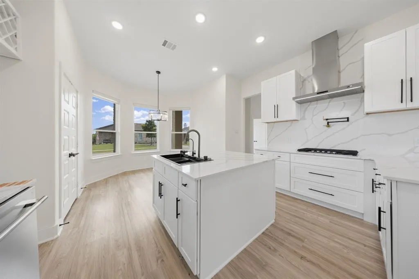
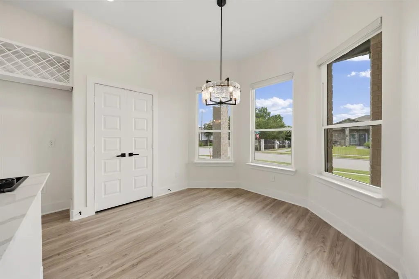
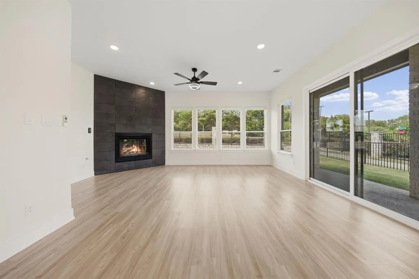
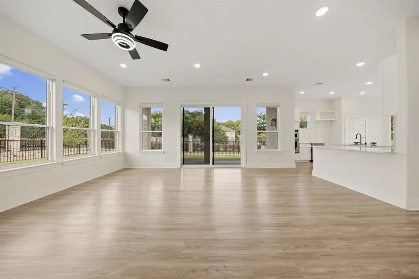
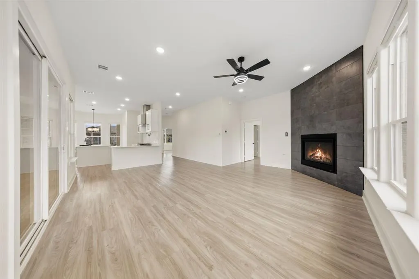
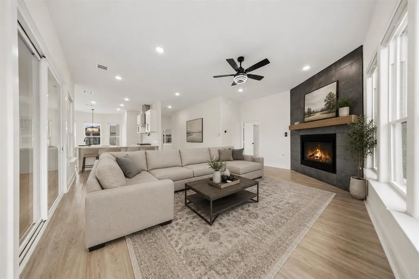
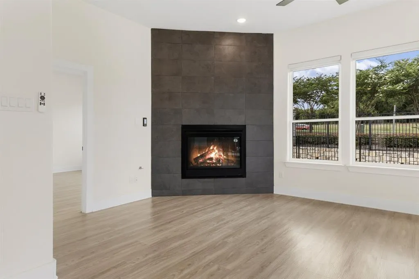
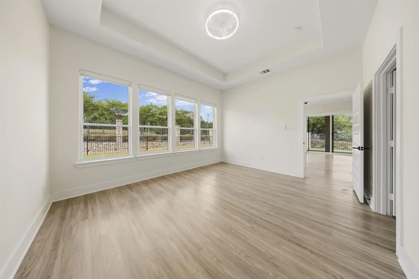
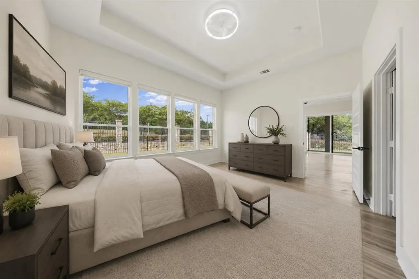
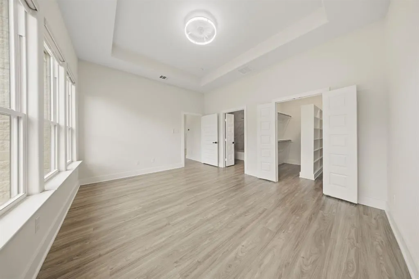
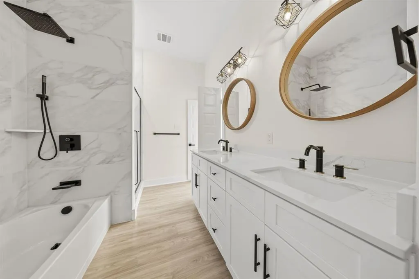
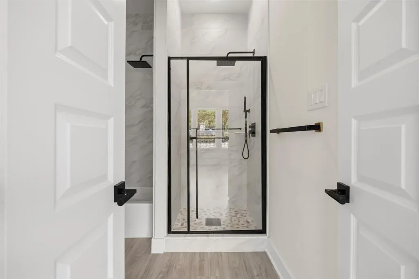
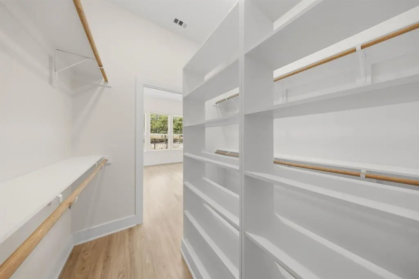
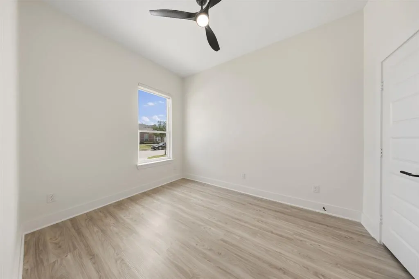
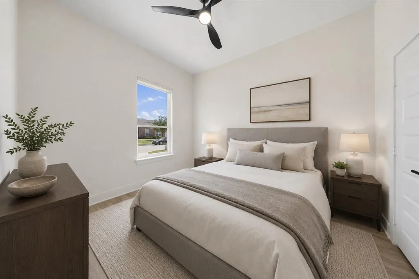
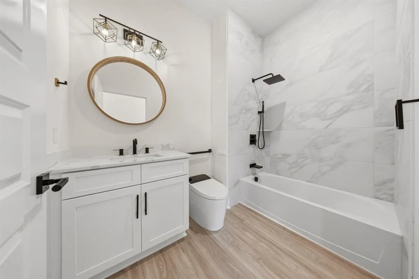
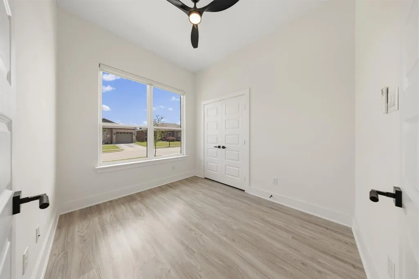
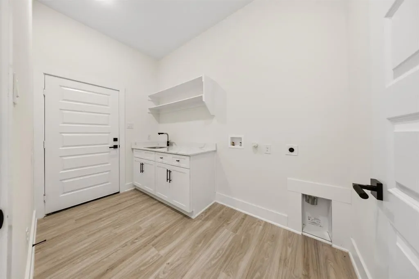
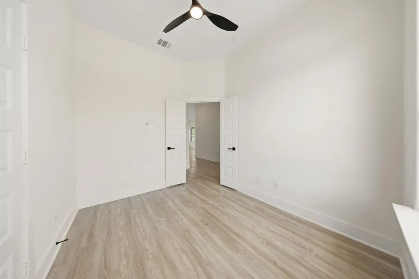
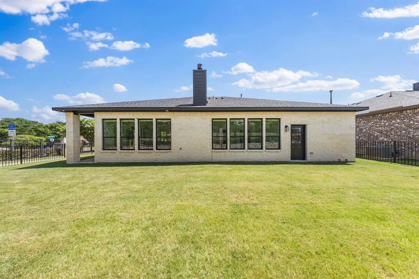
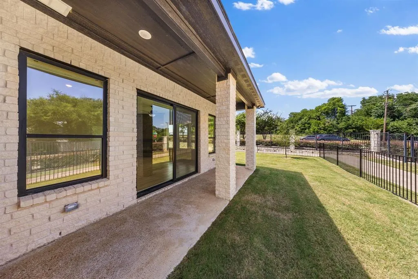
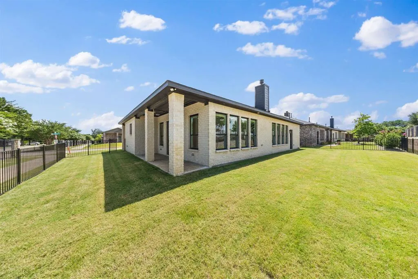
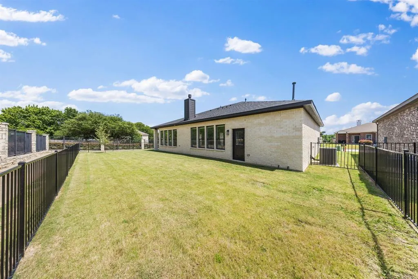
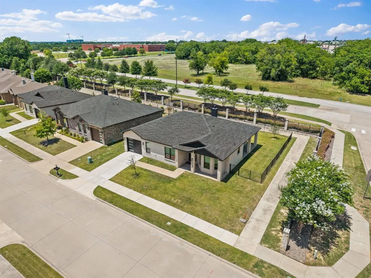
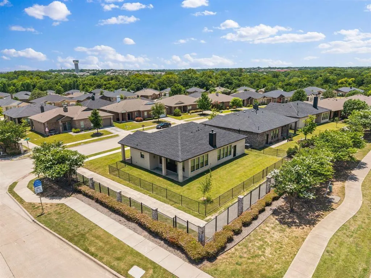
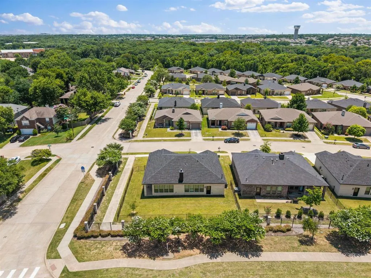
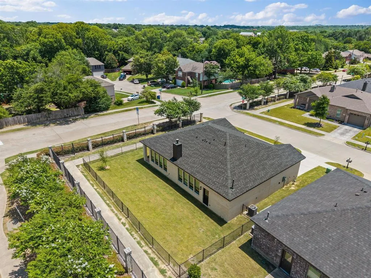
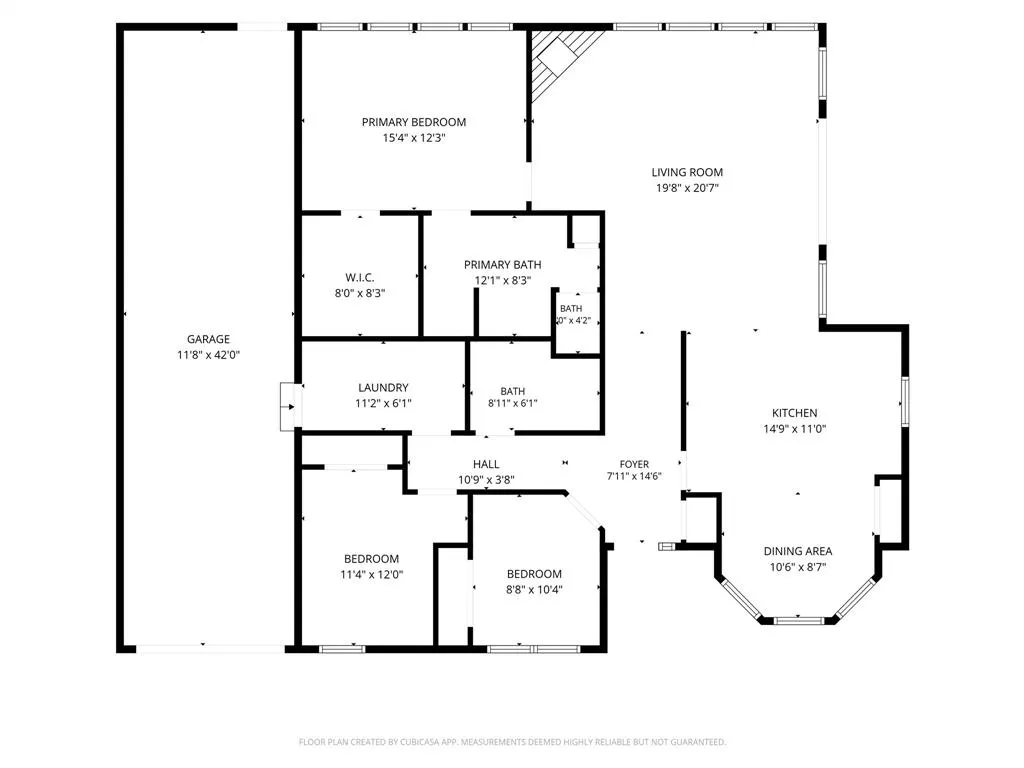
Experience luxury, comfort, and low-maintenance living in this exceptional one-story model home located within a premier 55+ active adult community in McKinney. Extensive custom upgrades and premium finishes throughout, this beautifully designed residence offers 3 beds, 2 baths, and an open-concept floor plan that brings everyday functionality. Positioned on a desirable oversized corner lot, the home also features a spacious backyard and covered patio ideal for relaxing. Experience the soaring ceilings, abundant natural light, decorative designer lighting, and luxury waterproof flooring that flows seamlessly throughout the home. The gourmet kitchen features elegant quartz countertops, upgraded shaker cabinetry, premium KitchenAid stainless steel appliances, and a luxury smart sink complete with a digital display, waterfall feature, pull-down faucet, and built-in accessories. The living room is anchored by a stunning 42-inch gas fireplace with remote control. The primary suite provides the perfect retreat, while both bathrooms feature floor-to-ceiling tile, premium matte black fixtures, accessibility grab bars, and luxury smart toilets with built-in bidets, heated seats, automatic flushing, and sleek tankless designs. Additional premium features include custom black-framed windows, upgraded window coverings, smart locks on all exterior doors, upgraded garage door, and a well-appointed utility room complete with a built-in sink. As the original model home, every detail was carefully selected to showcase superior craftsmanship and elevated design rarely found in standard new construction. Residents of this sought-after 55+ community enjoy a peaceful lifestyle with thoughtfully designed homes and amenities, all while being conveniently located near shopping, dining, healthcare, and everything McKinney has to offer. Complete with manufacturer warranties and a five-year slab foundation warranty, this extraordinary home is truly move-in ready and built to impress.
| Elementary School |
|---|
| Slaughter Elementary School |
| Price History | |
|---|---|
| 7/5/2026 | Listed $412,000 |
General Features
| Heating | Central |
|---|---|
| Cooling | Ceiling Fan(s),Central Air |
| Utilities | Cable Available,City Sewer,City Water,Curbs,Electricity Available,Phone Available,Sewer Available |
| Possession | Negotiable |
| Roof | Composition,Shingle |
| Appliances | Dishwasher,Gas Cooktop,Gas Oven,Microwave,Double Oven |
| Assoc Fees | 200 |
| Number of Garage Spaces | 2 |
| School District | McKinney ISD |
| HOA Fee Includes | Management Fees |
| Year Built | 2026 |
| Architectural Style | Traditional |
| Community Features | Sidewalks |
| Levels | One |
| Unexempt Taxes | 2521 |
| Will Subdivide | No |
| Property Subtype | Single Family Residence |
| Subdivision Name | Fireside Village Add |
| Accessibility Features | Accessible Bath - Full,Accessible Doors,Accessible Entrance,Accessible Grip,Meets ADA Requirements |
| Transaction Type | For Sale |
| Occupant Type | Vacant |
| County | Collin |
| Property Type | Residential |
| Security Features | Carbon Monoxide Detector(s) |
| Construction Materials | Brick |
| Association Fee Frequency | Monthly |
| Year Built Details | New Construction - Complete |
| HOA Type | Mandatory |
| Special Notes | Age-Restricted |
| Full Baths | 2 |
| Status | Active |
| Directions | USE GPS |
| City | McKinney |
| Elementary School Name | Slaughter |
| High School | Mckinney Boyd |
| Open House | Public: Sun Sep 6,2:00PM-4:00PM |
| Elementary School | Slaughter |
| Virtual Tour URL Unbranded | https://www.propertypanorama.com/instaview/ntreis/21321642 |
| Standard Status | Active |
| Listing Terms | Cash,Contact Agent,Contract,Conventional,FHA,VA Loan |
Interior Features
| Interior Features | Built-in Features,Cable TV Available,Chandelier,Decorative Lighting,Double Vanity,Eat-in Kitchen,Flat Screen Wiring,High Speed Internet Available,Kitchen Island,Open Floorplan,Pantry,Smart Home Syste |
|---|---|
| Flooring | Luxury Vinyl Plank |
| Fireplace Features | Gas Starter,Living Room,Stone |
| Fireplaces Total | 1 |
| Dining Areas | 1 |
| Living Areas | 1 |
| Room Count | 7 |
| Lock Box Type | Supra |
| Total Bedrooms | 3 |
| Total Baths | 2 |
| Window Features | Bay Window(s),Window Coverings |
| Laundry Features | Utility Room,Full Size W/D Area,Dryer Hookup,Washer Hookup |
Exterior Features
| Exterior Features | Covered Patio/Porch |
|---|---|
| Lot Features | Cleared,Corner Lot,Few Trees,Landscaped,Level,Lrg. Backyard Grass |
| Fencing | Back Yard,Fenced,Metal,Wrought Iron |
| Garage Length | 12 |
| Garage Width | 42 |
| Parking Features | Additional Parking,Direct Access,Driveway,Garage,Garage Faces Front,Garage Single Door,Inside Entrance,Kitchen Level |
| Lot Size | Less Than .5 Acre (not Zero) |
| Covered Spaces | 2 |
| Foundation | Slab |
| Lot Size Area | 0.1550 |
| Lot Size Units | Acres |
| Structural Style | Single Detached |
| Garage Y/N | Yes |
| Lot Size Square Feet | 6751.8000 |
| Lot Size Acres | 0.1550 |
| Patio And Porch Features | Covered,Patio |
| Attached Garage Y/N | Yes |
Amenities
- Foreclosure
- Views
- Short Sale
- New Construction
- Adult 55+
- Lease To Own
- No HOA Fees
- Furnished
- Primary On Main
- Air Conditioning
- Seller Finance
- Green
- Fixer Upper
- Horse
- Golf
- Fireplace
- Deck
- Garage
- Basement
- Pool
Property vs Single Family Average in 75071
Price
Taxes
Year Built
Visits
 © 2026 North Texas Real Estate Information Systems, Inc. All rights reserved. Disclaimer: All information deemed reliable but not guaranteed and should be independently verified. All properties are subject to prior sale, change or withdrawal. Neither listing broker(s) nor eXp Realty in Metrotex shall be responsible for any typographical errors, misinformation, misprints and shall be held totally harmless. The database information herein is provided from and copyrighted by the North Texas Real
