
Address
8817 Arborside Drive, Dallas, TX
Price
$ 950,000
Property Attributes
- MLS#21324809
- TypeSingle Family
- Listing Status Active
- CountyDALLAS
- CityDallas
- NeighborhoodForest Meadows
- Zip75243
- StyleTraditional
- Year Built1974
- Taxes$ 18342
- Price$ 950,000
- Bedrooms4
- Full Bathrooms3
- Half Bathrooms0
- Sqr Footage3347
- Lot Size0.2 Acres
Data Source:
North Texas Real Estate Info Systems (NTREIS)
Property Description
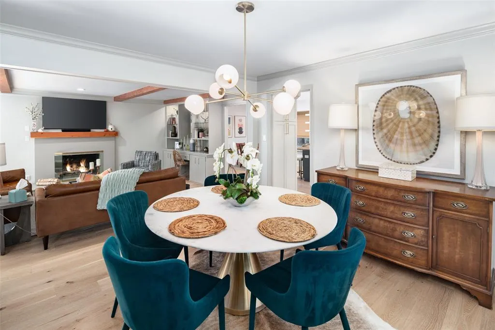
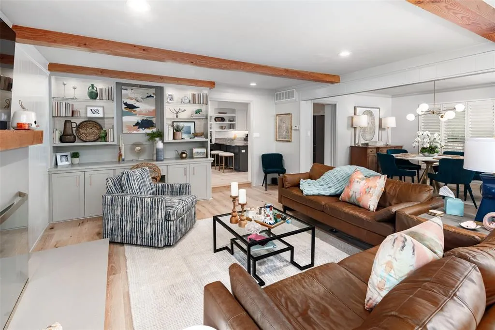
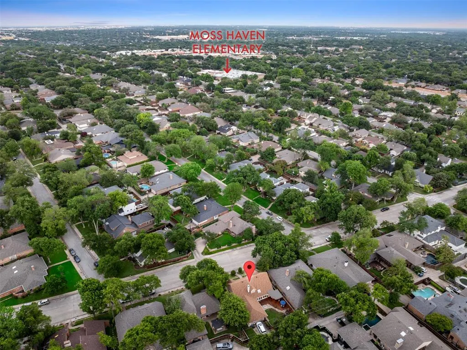
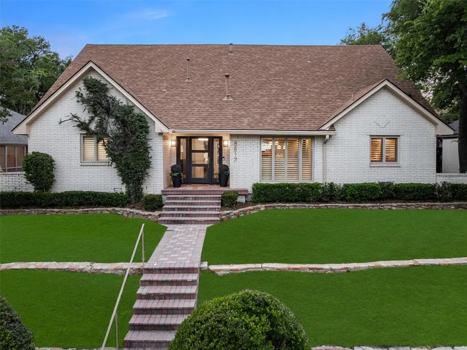
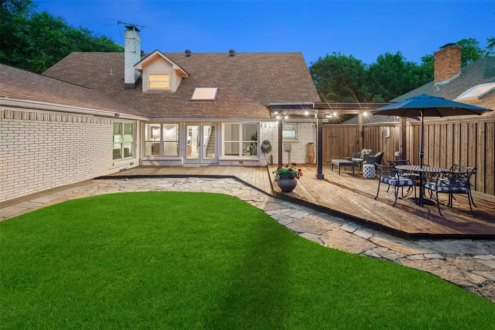
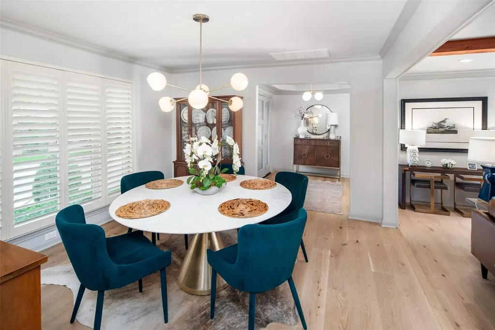
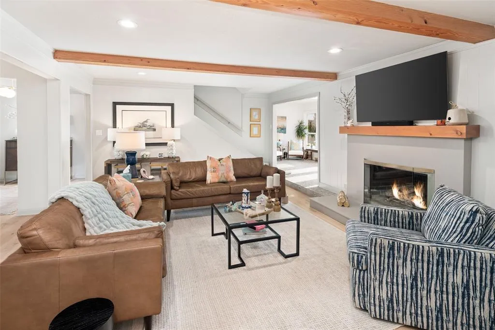
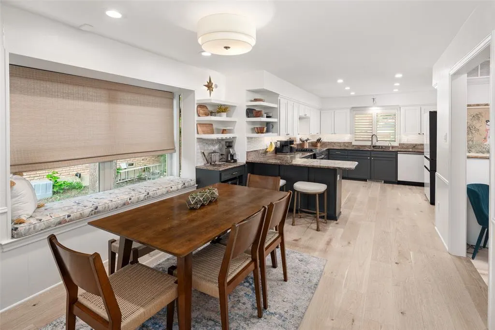
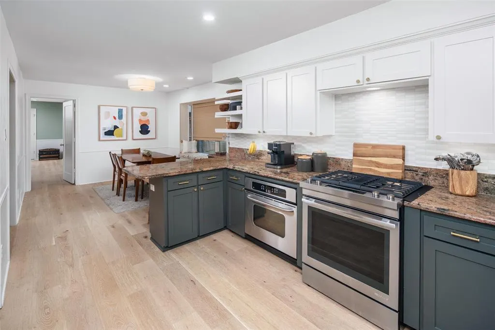
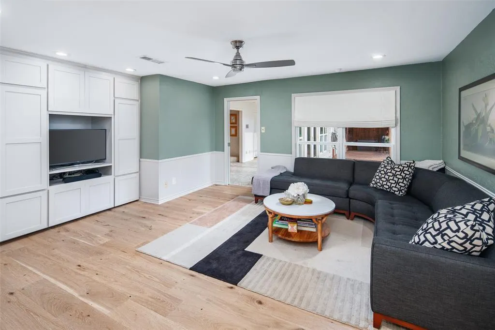
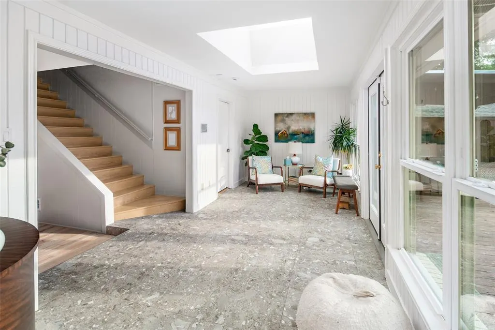
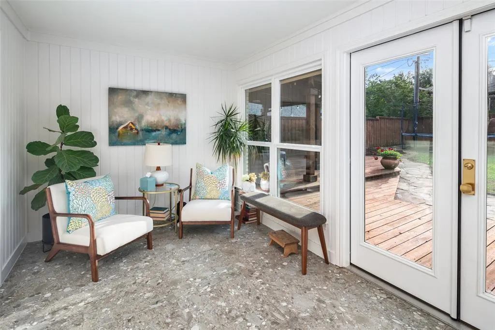
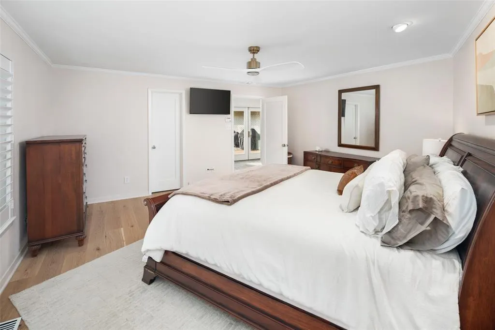
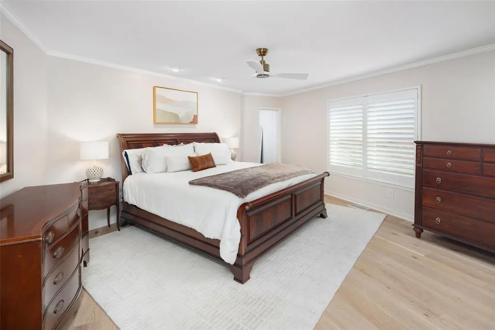
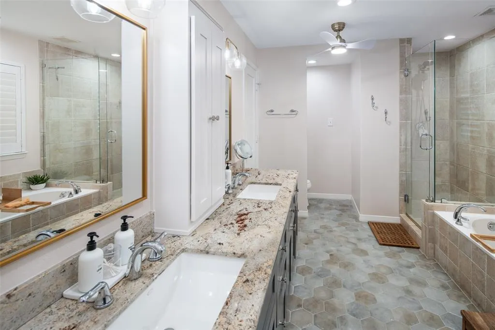
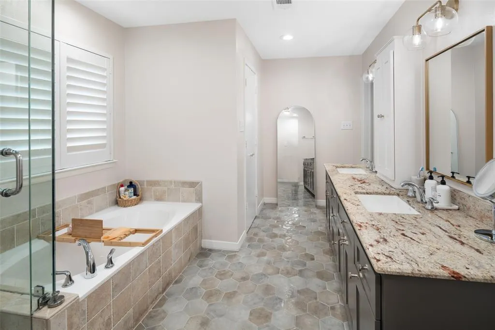
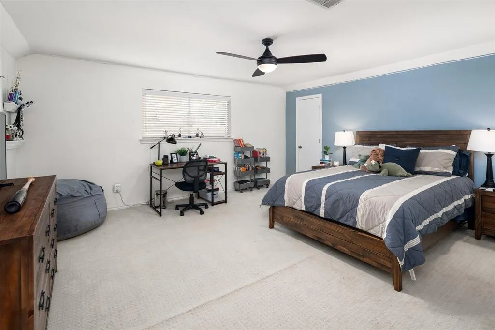
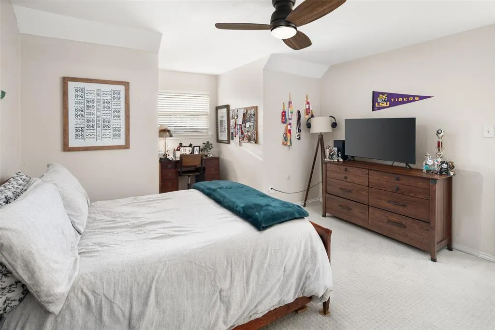
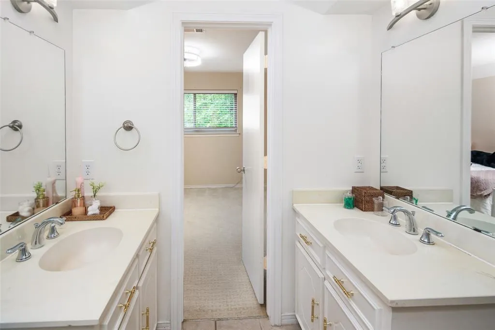
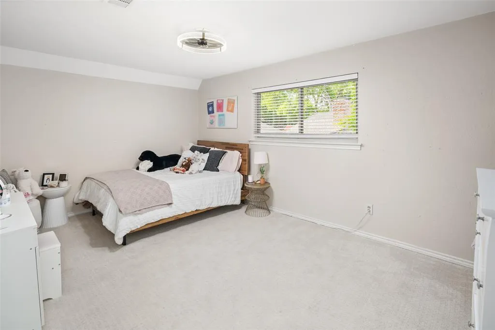
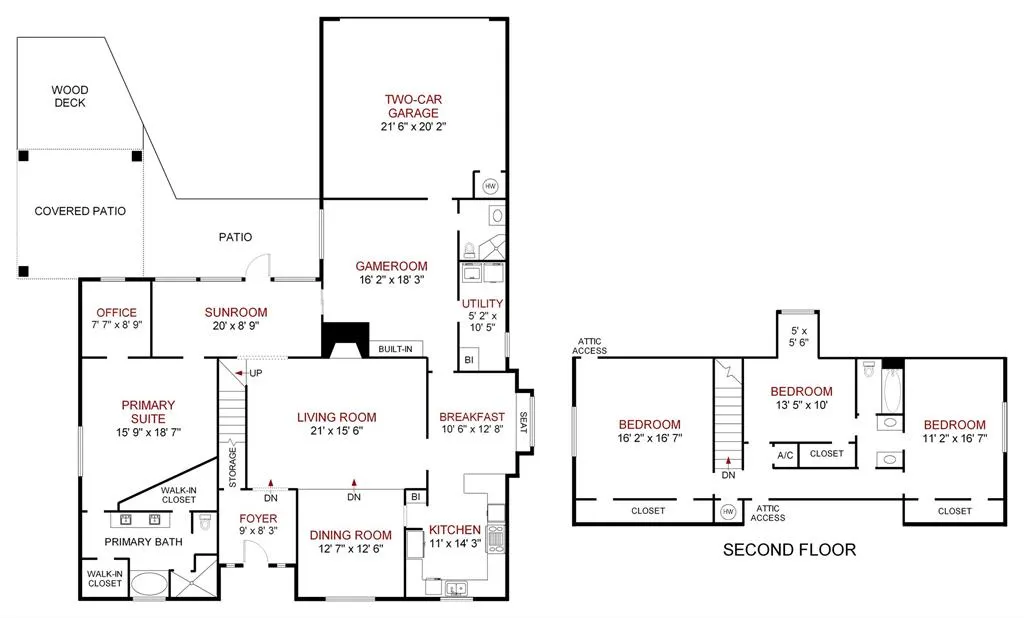
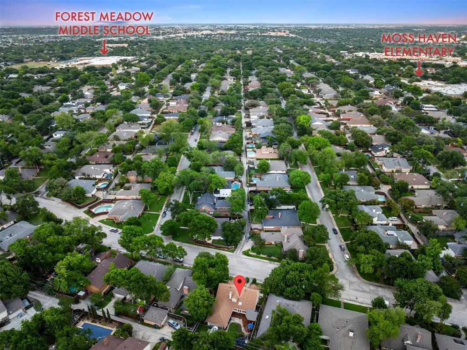
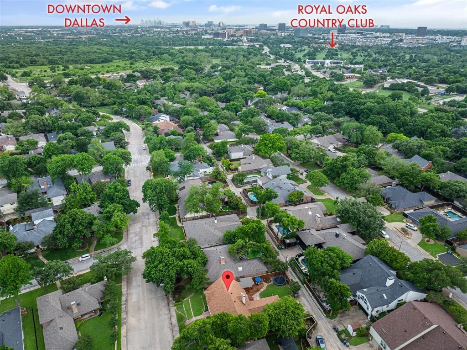
Specimen trees grace the winding streets leading to this beautifully updated four-bedroom home, ideally positioned within the highly regarded Moss Haven Elementary area of Richardson ISD. From the moment you enter, the home reveals a refined yet welcoming atmosphere, where abundant natural light dances across rich hardwood floors and a thoughtfully designed open layout creates an effortless flow for both daily living and sophisticated entertaining. The versatile floor plan is anchored by a primary suite on the main level, complete with a private adjoining office or nursery—an ideal retreat tailored for modern lifestyles. The spacious primary suite serves as a tranquil escape, offering dual vanities, a soaking tub, separate shower, and expansive walk-in closets. At the heart of the home, the chef-inspired kitchen blends timeless design with functional elegance, featuring granite countertops, a classic subway tile backsplash, gas range, a second oven, and a dedicated coffee bar. The adjoining family room is equally impressive, showcasing custom built-ins and a cozy fireplace, all overlooking the lush backyard beyond. Multiple living and dining spaces, including an inviting sunroom, offer flexibility for gatherings both intimate and grand, while three nicely appointed secondary bedrooms upstairs provide comfort and privacy for family or guests. Additional highlights include a flexible upstairs fourth bedroom that could be a game room, media space, or home office. Outdoors, a private oasis awaits with a generous grassy yard, open-air deck, and covered patio—perfectly suited for al fresco dining or relaxing summer evenings under the Texas sky. Enjoy a short stroll to Moss Haven Elementary, along with convenient access to major airports, premier shopping, dining, and nearby parks with scenic trails leading to White Rock Lake. Just minutes from Downtown Dallas, this exceptional home seamlessly blends timeless comfort, thoughtful design, and a highly desirable location.
| Elementary School |
|---|
| Mosshaven Elementary School |
| Price History | |
|---|---|
| 7/8/2026 | Listed $995,000 |
| 7/31/2026 | 5$950,000 |
General Features
| Heating | Central,Fireplace(s),Natural Gas |
|---|---|
| Cooling | Ceiling Fan(s),Central Air,Electric |
| Utilities | Alley,Cable Available,City Sewer,City Water,Curbs,Individual Gas Meter,Individual Water Meter,Sidewalk |
| Possession | Closing/Funding,Negotiable |
| Roof | Composition |
| Appliances | Dishwasher,Disposal,Electric Oven,Gas Range,Refrigerator |
| Number of Garage Spaces | 2 |
| School District | Richardson ISD |
| Year Built | 1974 |
| Architectural Style | Traditional |
| Levels | Two |
| Unexempt Taxes | 18342 |
| Will Subdivide | No |
| Property Subtype | Single Family Residence |
| Subdivision Name | Forest Meadows |
| Transaction Type | For Sale |
| County | Dallas |
| Property Type | Residential |
| Security Features | Security System |
| Construction Materials | Brick |
| Year Built Details | Preowned |
| HOA Type | None |
| Full Baths | 3 |
| Status | Active |
| Directions | From Royal Lane,head north on Arborside Drive,past the stop sign and 8817 Arborside will be on your left. |
| City | Dallas |
| Elementary School Name | Mosshaven |
| High School | Lake Highlands |
| Elementary School | Mosshaven |
| Virtual Tour URL Unbranded | https://www.propertypanorama.com/instaview/ntreis/21324809 |
| Standard Status | Active |
| Junior High School | Forest Meadow |
| Listing Terms | Cash,Conventional,FHA,VA Loan,Other |
Interior Features
| Interior Features | Built-in Features,Built-in Wine Cooler,Cable TV Available,Eat-in Kitchen,High Speed Internet Available,Walk-In Closet(s) |
|---|---|
| Flooring | Carpet,Ceramic Tile,Wood |
| Fireplace Features | Gas,Gas Logs,Gas Starter |
| Fireplaces Total | 1 |
| Dining Areas | 2 |
| Living Areas | 2 |
| Room Count | 12 |
| Lock Box Type | Supra |
| Total Bedrooms | 4 |
| Total Baths | 3 |
Exterior Features
| Exterior Features | Rain Gutters |
|---|---|
| Lot Features | Interior Lot,Landscaped,Lrg. Backyard Grass,Many Trees,Sprinkler System |
| Fencing | Wood |
| Soil Type | Unknown |
| Garage Length | 20 |
| Garage Width | 21 |
| Parking Features | Alley Access,Driveway,Garage,Garage Double Door,Garage Faces Rear |
| Lot Size | Less Than .5 Acre (not Zero) |
| Covered Spaces | 2 |
| Foundation | Pillar/Post/Pier |
| Lot Size Area | 0.2000 |
| Lot Size Units | Acres |
| Structural Style | Single Detached |
| Garage Y/N | Yes |
| Lot Size Square Feet | 8712.0000 |
| Lot Size Acres | 0.2000 |
| Attached Garage Y/N | Yes |
Amenities
- Foreclosure
- Views
- Short Sale
- New Construction
- Adult 55+
- Lease To Own
- No HOA Fees
- Furnished
- Primary On Main
- Air Conditioning
- Seller Finance
- Green
- Fixer Upper
- Horse
- Golf
- Fireplace
- Deck
- Garage
- Basement
- Pool
Property vs Single Family Average in 75243
Price
Taxes
Year Built
Visits
 © 2026 North Texas Real Estate Information Systems, Inc. All rights reserved. Disclaimer: All information deemed reliable but not guaranteed and should be independently verified. All properties are subject to prior sale, change or withdrawal. Neither listing broker(s) nor eXp Realty in Metrotex shall be responsible for any typographical errors, misinformation, misprints and shall be held totally harmless. The database information herein is provided from and copyrighted by the North Texas Real
