
Open House Sat, Sep 5th 12:00 PM - 02:00 PM

Address
9322 Hunters Creek Drive, Dallas, TX
Price
$ 499,900
Property Attributes
- MLS#21352547
- TypeSingle Family
- Listing Status Active
- CountyDALLAS
- CityDallas
- NeighborhoodForest Meadows
- Zip75243
- StyleTraditional
- Year Built1971
- Price$ 499,900
- Bedrooms3
- Full Bathrooms2
- Half Bathrooms0
- Sqr Footage1983
Data Source:
North Texas Real Estate Info Systems (NTREIS)
Property Description
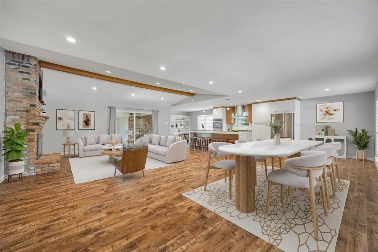
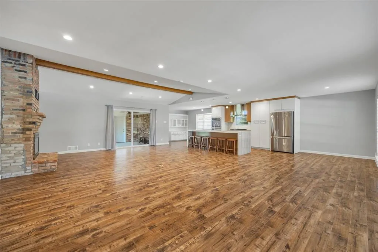
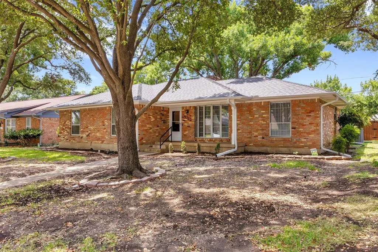
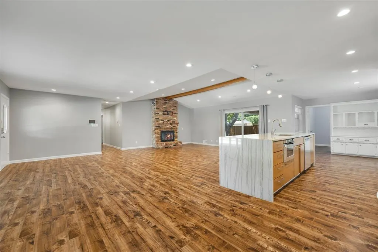
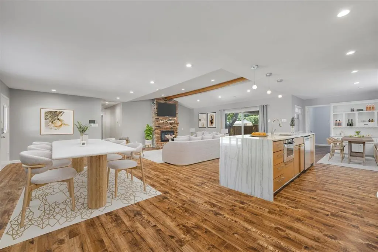
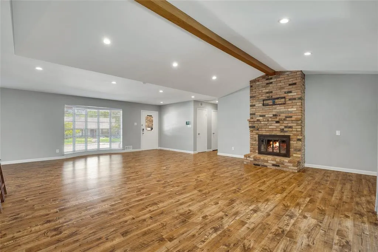
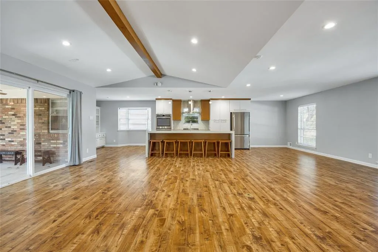
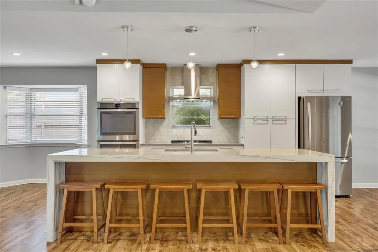
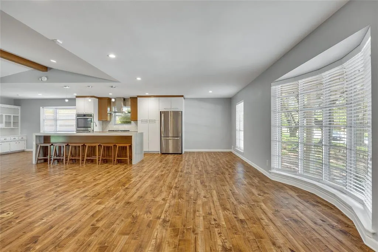
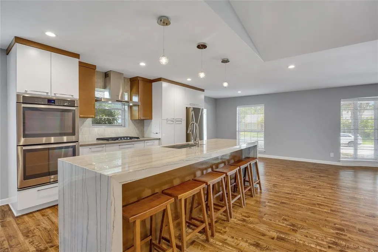
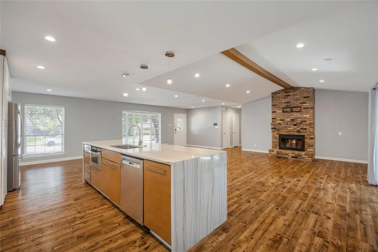
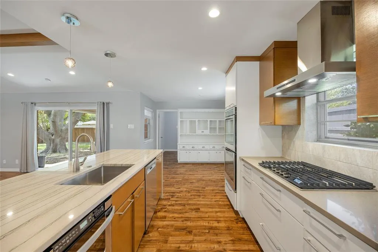
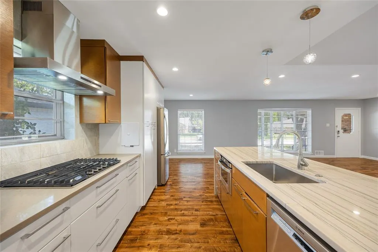
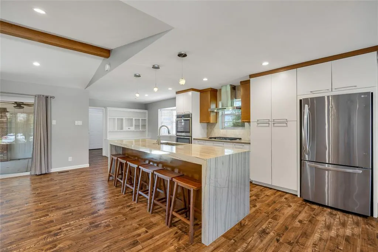
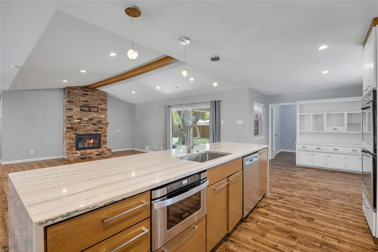
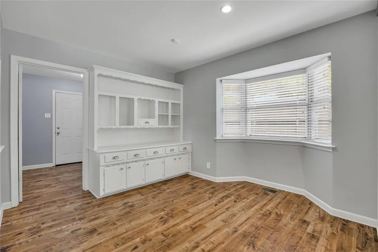
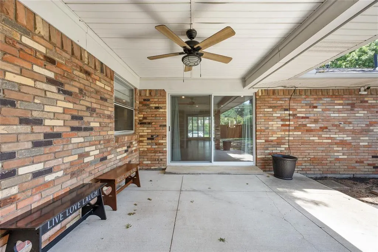
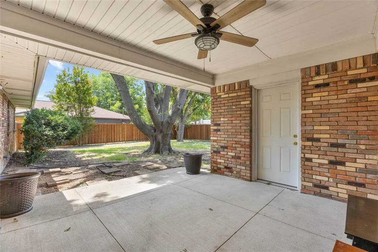
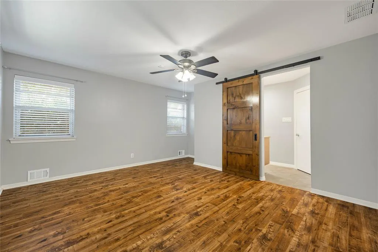
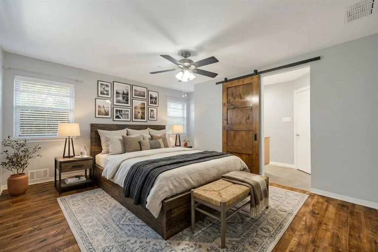
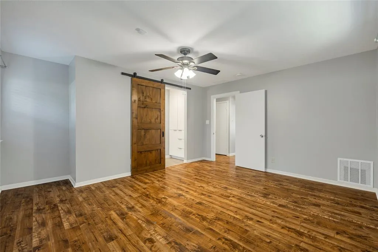
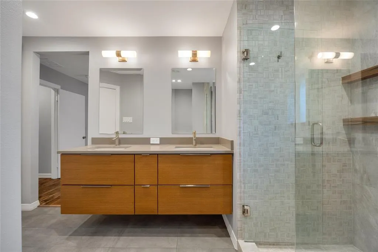
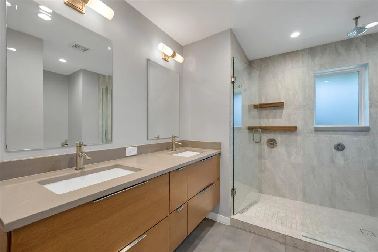
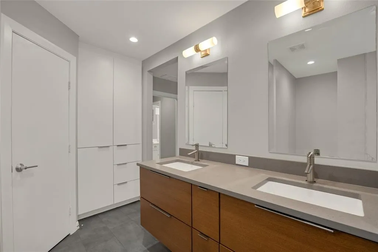
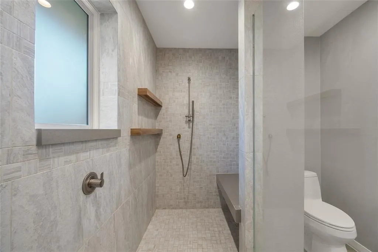
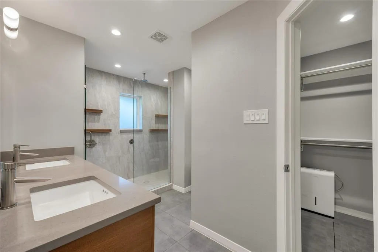
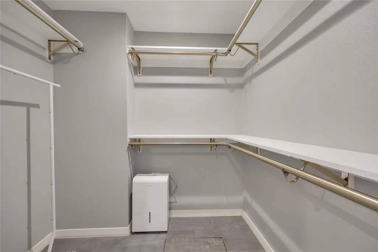
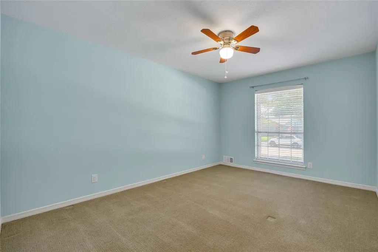
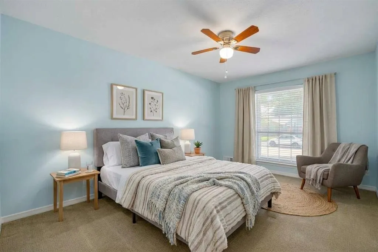
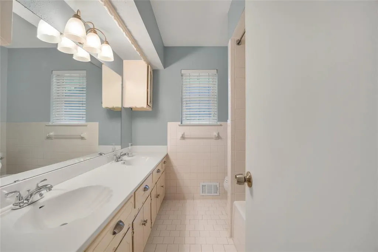
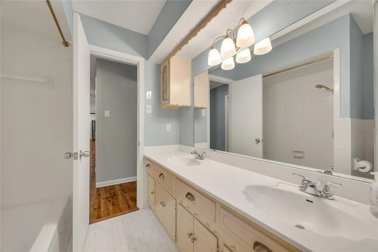
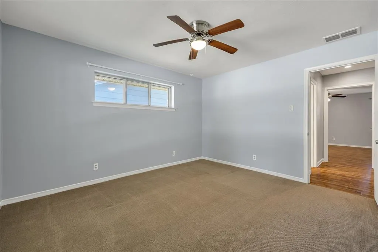
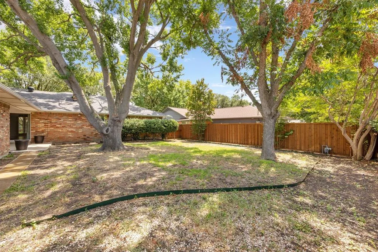
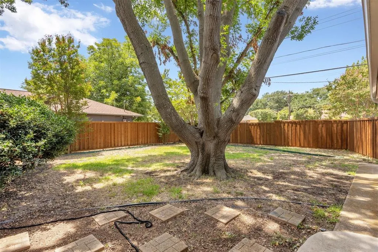
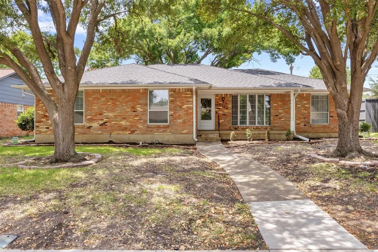
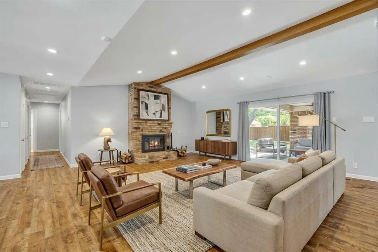
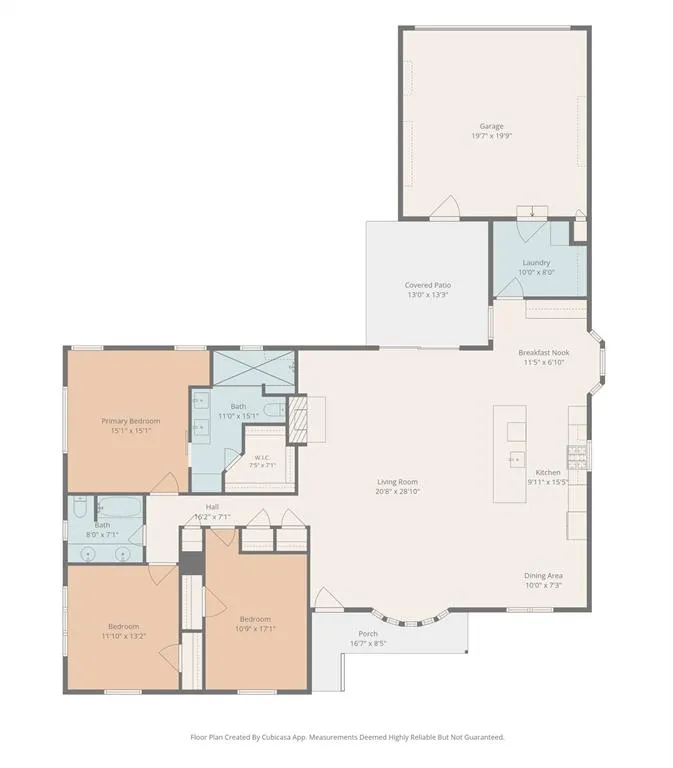
Welcome to this beautifully updated 3-bedroom, 2-bath home in the highly sought-after Forest Meadows neighborhood zoned to acclaimed Richardson ISD. Thoughtfully renovated with style and everyday living in mind this 1,983 square-foot home is ready to move in. From the moment you step inside the oversized open floor plan creates an inviting sense of space and effortless flow. The completely renovated living room & kitchen are the heart of this exceptional home. The show-stopping kitchen is designed to impress featuring a stunning Macaubus quartz island with waterfall edge, custom cabinetry with roll-out shelving, stainless steel appliances, double ovens and generous island seating. The kitchen seamlessly opens to the living area where a gas fireplace and beautiful wood beam ceiling create warmth and character. Bay window in the living area fills the home with natural light while a charming built-in hutch in the breakfast nook provides additional storage. The private primary suite offers a true retreat highlighted by a wood sliding barn door leading into a spa-inspired primary bath. The oversized walk-in shower features dual shower heads, both a rainfall shower and handheld, along with a bench and teak shelving. A stylish floating double vanity, beveled mirrors and spacious walk-in closet complete this space. Two additional bedrooms share a full bath with double vanity perfect for family and guests. Outside mature trees provide welcome shade. Enjoy your morning coffee on the inviting front porch or entertain on the private covered patio perfect while staying out of the weather. Note the extra parking in the back. Located in desirable Forest Meadows this home offers a wonderful sense of community with convenient access to shopping, dining and everyday amenities. Easy access to both US-75 and I-635 makes commuting throughout Dallas a breeze. Thoughtfully designed. Move-in ready. Come see why this special Lake Highlands home is one you'll want to call your own!
| Elementary School |
|---|
| Skyview Elementary School |
| Price History | |
|---|---|
| 8/12/2026 | Listed $499,900 |
General Features
| Heating | Electric,Fireplace(s) |
|---|---|
| Cooling | Ceiling Fan(s),Central Air,Roof Turbine(s) |
| Utilities | Alley,Cable Available,City Sewer,City Water,Concrete,Curbs,Electricity Connected,Individual Gas Meter,Individual Water Meter,Natural Gas Available,Sidewalk |
| Possession | Closing/Funding |
| Roof | Composition |
| Appliances | Dishwasher,Disposal,Electric Oven,Gas Cooktop,Microwave,Double Oven,Refrigerator |
| Number of Garage Spaces | 2 |
| School District | Richardson ISD |
| Year Built | 1971 |
| Architectural Style | Traditional |
| Levels | One |
| Will Subdivide | No |
| Property Subtype | Single Family Residence |
| Subdivision Name | Forest Meadows |
| Transaction Type | For Sale |
| Occupant Type | Vacant |
| County | Dallas |
| Property Type | Residential |
| Security Features | Burglar,Security System,Smoke Detector(s) |
| Construction Materials | Brick |
| Year Built Details | Preowned |
| HOA Type | None |
| Full Baths | 2 |
| Status | Active |
| Directions | GPS please |
| City | Dallas |
| Elementary School Name | Skyview |
| High School | Lake Highlands |
| Open House | Public: Sat Sep 5,12:00PM-2:00PM |
| Elementary School | Skyview |
| Virtual Tour URL Unbranded | https://www.propertypanorama.com/instaview/ntreis/21352547 |
| Standard Status | Active |
| Listing Terms | Cash,Conventional,FHA,VA Loan |
Interior Features
| Interior Features | Cable TV Available,Decorative Lighting,Double Vanity,Eat-in Kitchen,High Speed Internet Available,Kitchen Island,Open Floorplan,Vaulted Ceiling(s),Walk-In Closet(s) |
|---|---|
| Flooring | Carpet,Ceramic Tile,Wood |
| Fireplace Features | Brick,Gas,Gas Starter,Glass Doors |
| Fireplaces Total | 1 |
| Dining Areas | 1 |
| Living Areas | 1 |
| Room Count | 8 |
| Lock Box Type | Supra |
| Total Bedrooms | 3 |
| Total Baths | 2 |
| Window Features | Bay Window(s),Window Coverings |
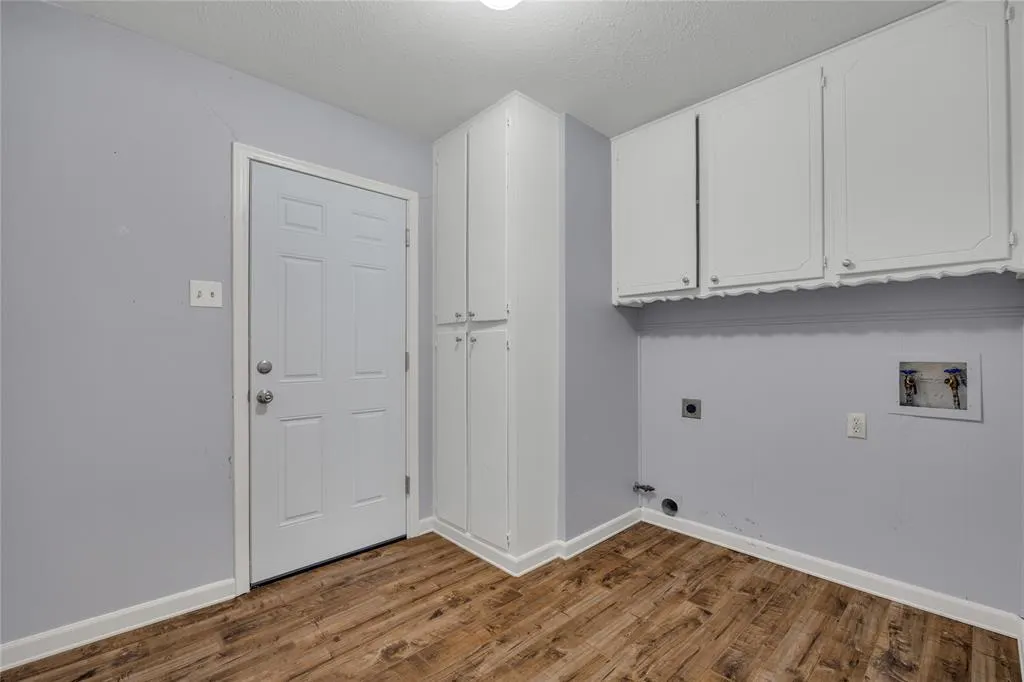
| Laundry Features | Electric Dryer Hookup,Utility Room,Full Size W/D Area,Dryer Hookup,Washer Hookup |
Exterior Features
| Lot Features | Few Trees,Interior Lot,Lrg. Backyard Grass,Sprinkler System |
|---|---|
| Vegetation | Grassed |
| Fencing | Wood |
| Soil Type | Unknown |
| Garage Length | 20 |
| Garage Width | 21 |
| Lot Size Source | Assessor |
| Parking Features | Alley Access,Driveway,Garage Door Opener,Garage Faces Rear,Garage Single Door |
| Lot Size | Less Than .5 Acre (not Zero) |
| Covered Spaces | 2 |
| Foundation | Pillar/Post/Pier |
| Lot Size Area | 0.0000 |
| Lot Size Dimensions | 65x25 |
| Lot Size Units | Square Feet |
| Structural Style | Single Detached |
| Garage Y/N | Yes |
| Lot Size Square Feet | 0.0000 |
| Lot Size Acres | 0.0000 |
| Patio And Porch Features | Covered |
| Attached Garage Y/N | Yes |
Amenities
- Foreclosure
- Views
- Short Sale
- New Construction
- Adult 55+
- Lease To Own
- No HOA Fees
- Furnished
- Primary On Main
- Air Conditioning
- Seller Finance
- Green
- Fixer Upper
- Horse
- Golf
- Fireplace
- Deck
- Garage
- Basement
- Pool
Property vs Single Family Average in 75243
Price
Year Built
Visits
 © 2026 North Texas Real Estate Information Systems, Inc. All rights reserved. Disclaimer: All information deemed reliable but not guaranteed and should be independently verified. All properties are subject to prior sale, change or withdrawal. Neither listing broker(s) nor eXp Realty in Metrotex shall be responsible for any typographical errors, misinformation, misprints and shall be held totally harmless. The database information herein is provided from and copyrighted by the North Texas Real
