
Open House Sat, Sep 5th 09:00 AM - 12:00 PM
Address
9129 Chardin Park Drive, Fort Worth, TX
Price
$ 405,000
Property Attributes
- MLS#21325945
- TypeSingle Family
- Listing Status Active
- CountyTARRANT
- CityFort Worth
- NeighborhoodHeritage Add
- Zip76244
- StyleTraditional
- Year Built2003
- Price$ 405,000
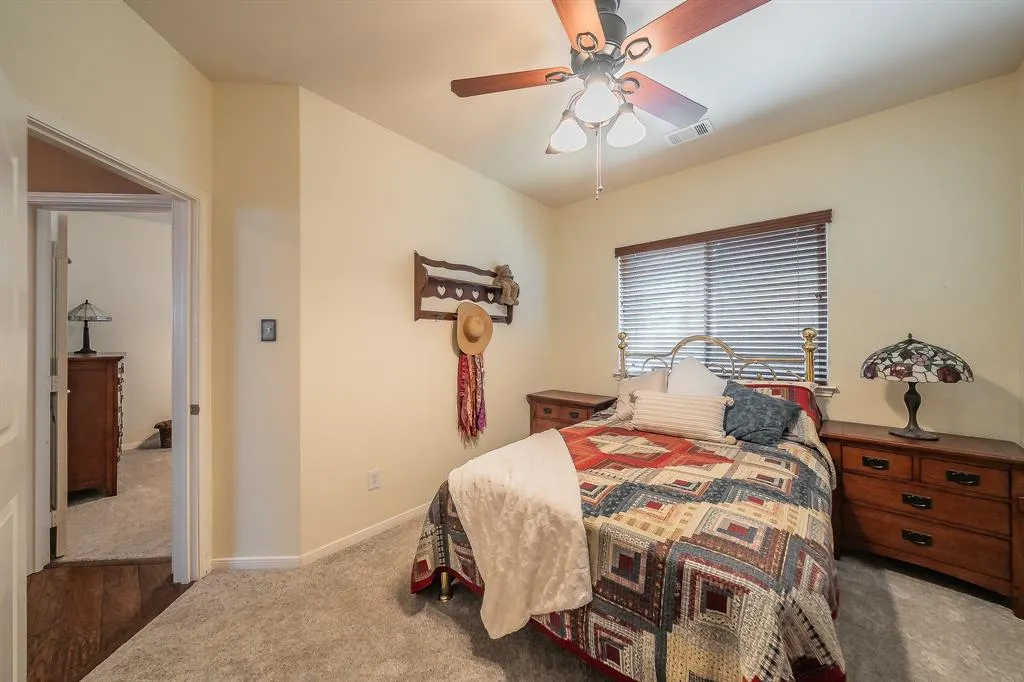
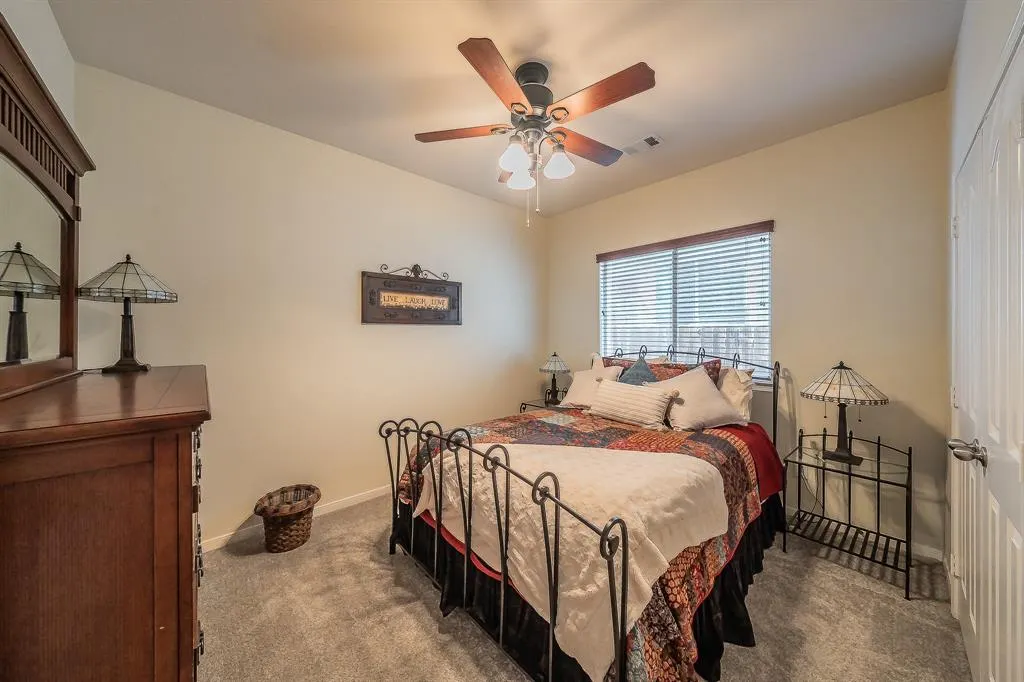
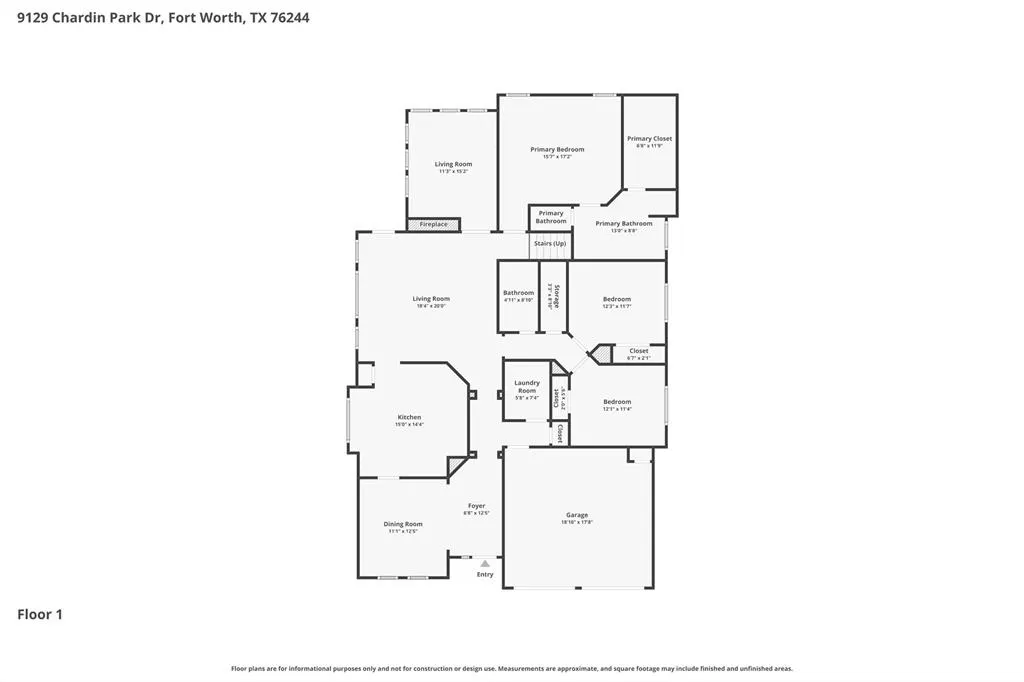
- Bedrooms3
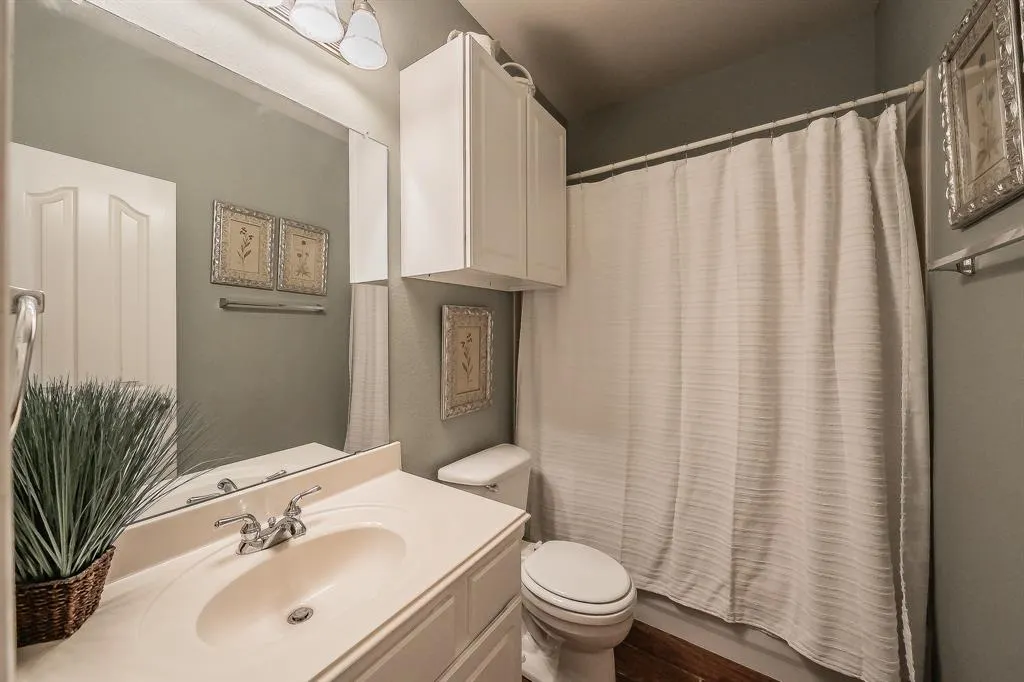
- Full Bathrooms2
- Half Bathrooms0
- Sqr Footage2586
- Lot Size0.1263 Acres
Data Source:
North Texas Real Estate Info Systems (NTREIS)
Property Description
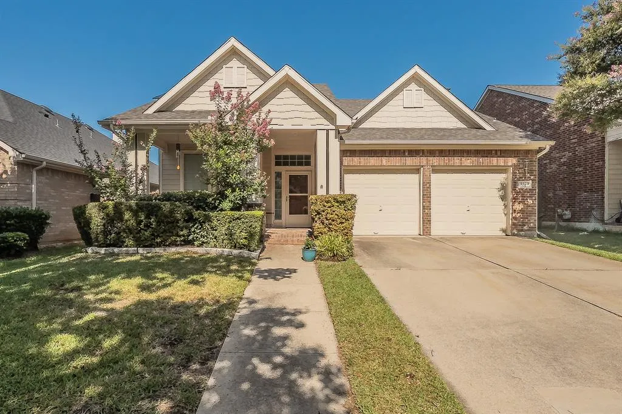
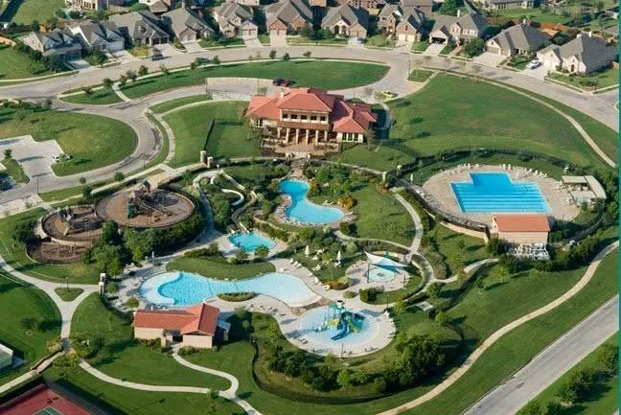
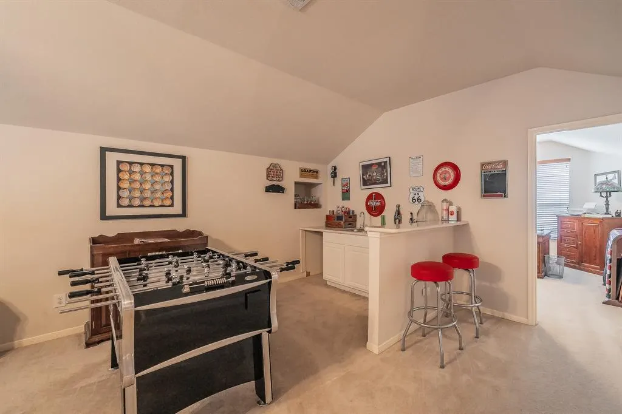
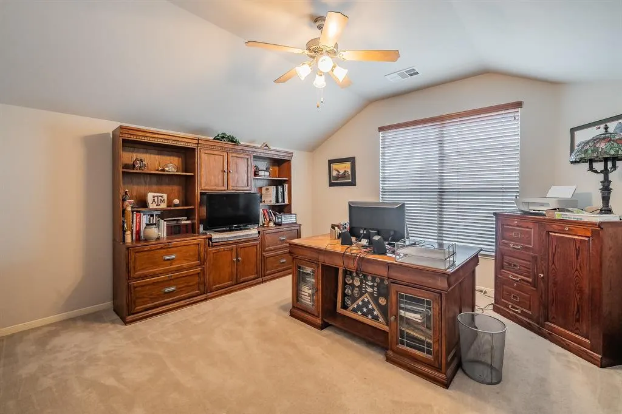
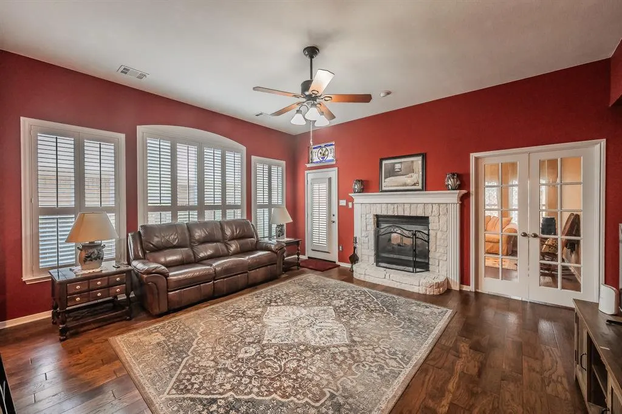
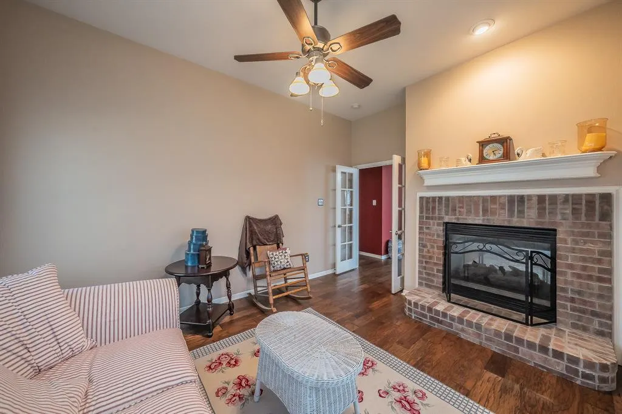
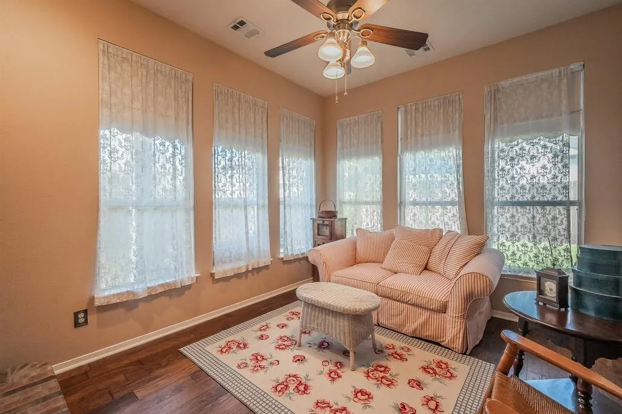
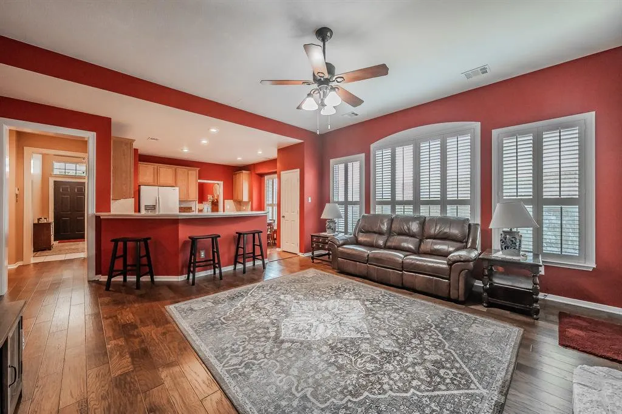
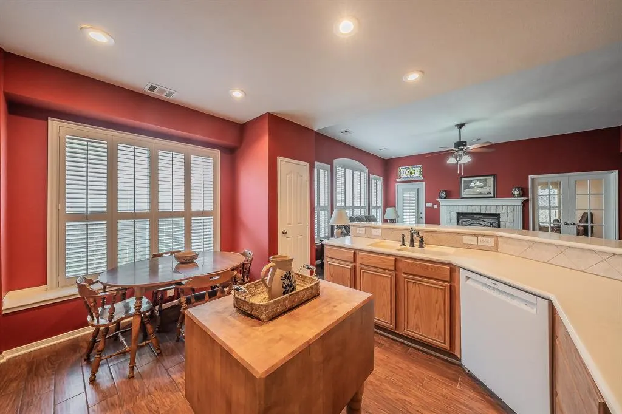
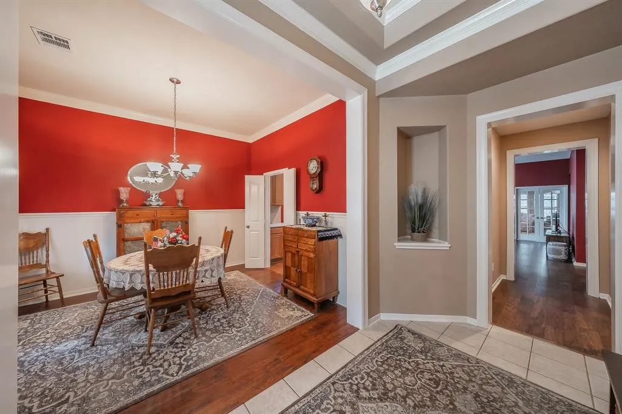
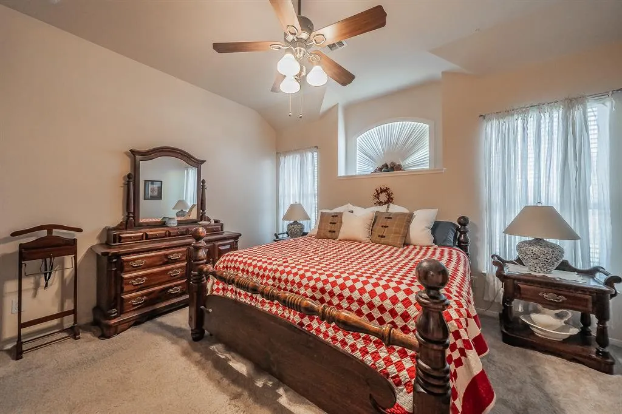
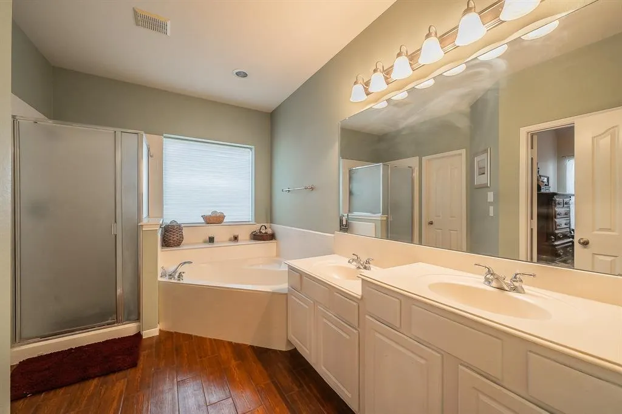
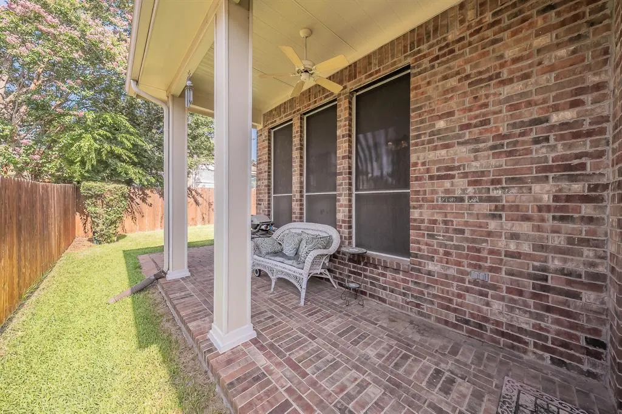
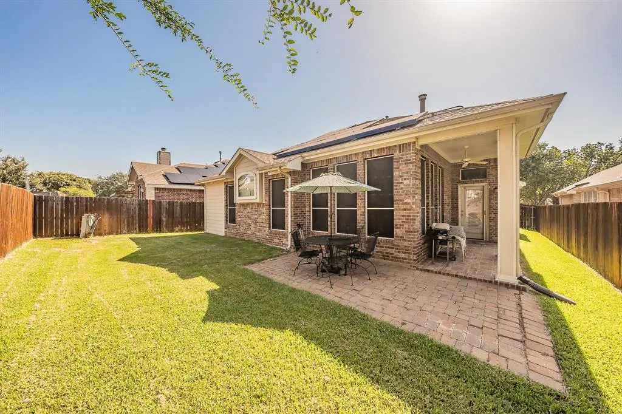
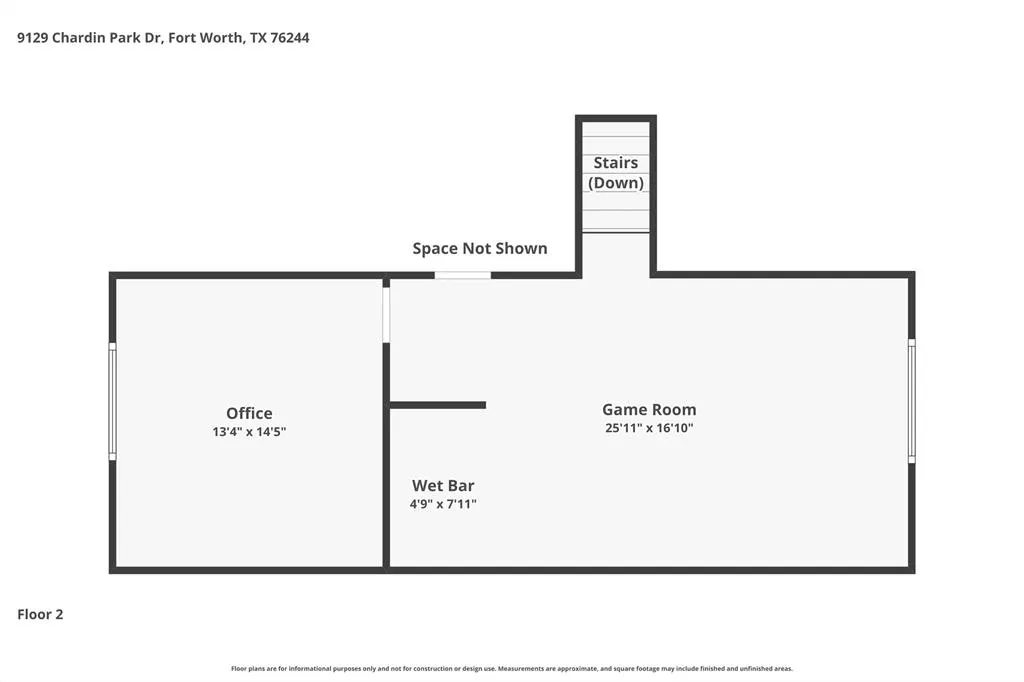
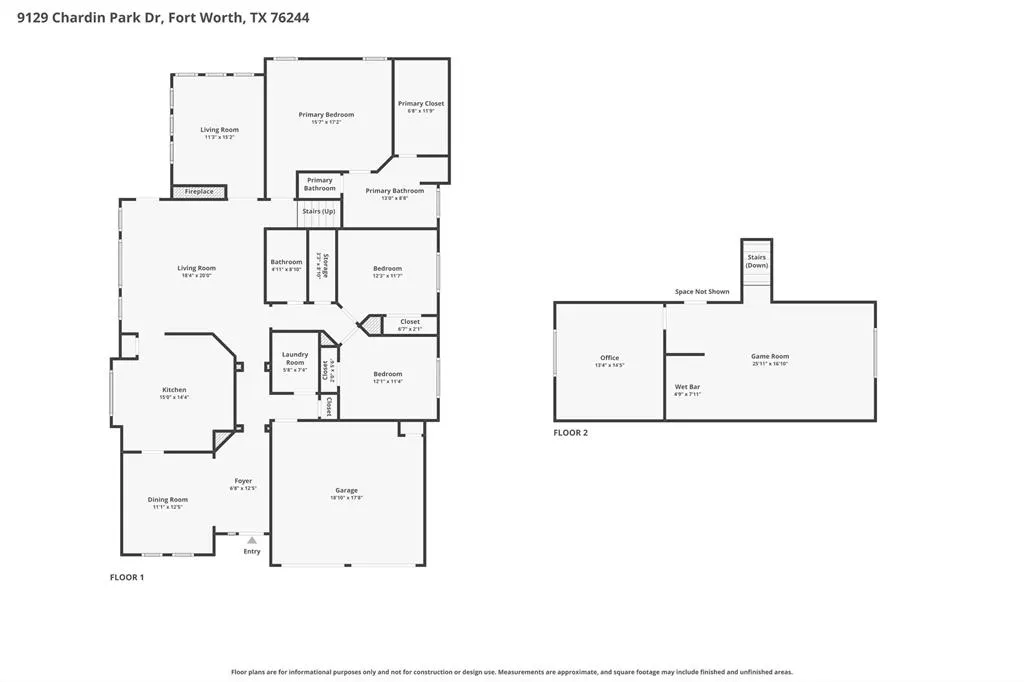
Come home to more space, resort-style amenities and everyday convenience in the sought-after Heritage community of North Fort Worth. This 2,586 sq ft home for sale in Keller ISD offers a flexible layout designed to grow and change with the way you live. Enjoy quiet mornings in the sunroom, work from a dedicated home office, gather around the double-sided gas fireplace, or turn the oversized upstairs bonus room into the game room, media room, second office or hobby space you've been looking for. Three bedrooms and two full baths are thoughtfully arranged with a split-bedroom design for added privacy, while an open floor plan, walk-in closets, wet bar and abundant storage make everyday living comfortable and functional. Living in Heritage means there's plenty to enjoy beyond your own backyard. Spend summer days at the community pools, work out at the fitness center, meet up at the clubhouse, or take advantage of neighborhood parks, playgrounds, walking and biking paths, tennis courts and other recreational amenities. The location puts some of North Fort Worth's most popular conveniences within easy reach. H-E-B, Heritage Town Center, Alliance Town Center, restaurants, shopping, a movie theater and entertainment are all nearby. Commuters and frequent travelers will appreciate convenient access to major highways and DFW International Airport, while families looking for a home in Keller ISD will find schools close to home. If you've been searching for a 3-bedroom home in Fort Worth with a home office, bonus room, flexible living space and outstanding neighborhood amenities near the Alliance corridor, 9129 Chardin Park Drive offers the space and location to make everyday life easier.
| Elementary School |
|---|
| Bette Perot Elementary School |
| Price History | |
|---|---|
| 7/10/2026 | Listed $405,000 |
General Features
| Heating | Fireplace(s),Natural Gas |
|---|---|
| Cooling | Central Air,Electric,Multi Units |
| Utilities | City Sewer,City Water,Curbs,Electricity Available,Individual Gas Meter,Individual Water Meter,Natural Gas Available,Phone Available,Sidewalk,Underground Utilities |
| Possession | Negotiable |
| Roof | Composition |
| Appliances | Dishwasher,Disposal,Gas Oven,Gas Range,Gas Water Heater,Microwave |
| Easements | Utilities |
| Assoc Fees | 250 |
| Number of Garage Spaces | 2 |
| Restrictions | Deed |
| School District | Keller ISD |
| HOA Fee Includes | Management Fees |
| Exclusions | N/A |
| Year Built | 2003 |
| Architectural Style | Traditional |
| Community Features | Club House,Community Pool,Community Sprinkler,Curbs,Fitness Center,Jogging Path/Bike Path,Park,Playground,Pool,Sidewalks,Tennis Court(s),Other |
| Levels | Two |
| Will Subdivide | No |
| Property Subtype | Single Family Residence |
| Subdivision Name | Heritage Add |
| Transaction Type | For Sale |
| Occupant Type | Vacant |
| County | Tarrant |
| Property Type | Residential |
| Security Features | Smoke Detector(s) |
| Construction Materials | Brick,Siding |
| Association Fee Frequency | Semi-Annual |
| Year Built Details | Preowned |
| Accessory Unit Y/N | No |
| HOA Type | Mandatory |
| Special Notes | Survey Available,Utility Easement |
| Green Landscaping | Native Landscape |
| Full Baths | 2 |
| Status | Active |
| Directions | From N Tarrant Pkwy - N on Arcadia Park to Chardin Park. Drive 1 mile to house on left.From N Beach - Turn Heather Glen. Left Gladney. Right Tidball. Left Chardin Park. House on right. |
| City | Fort Worth |
| Other Equipment | Call Listing Agent,Negotiable |
| Elementary School Name | Bette Perot |
| High School | Timber Creek |
| Open House | Public: Sat Sep 5,9:00AM-12:00PM |
| Green Energy Generation | Solar,Leased |
| Elementary School | Bette Perot |
| Virtual Tour URL Unbranded | https://www.propertypanorama.com/instaview/ntreis/21325945 |
| Standard Status | Active |
| Listing Terms | Cash,Conventional,FHA,VA Loan |
Interior Features
| Interior Features | Built-in Features,Cable TV Available,Eat-in Kitchen,High Speed Internet Available,Natural Woodwork,Open Floorplan,Pantry,Wainscoting,Walk-In Closet(s),Wet Bar |
|---|---|
| Flooring | Carpet,Luxury Vinyl Plank,Tile |
| Fireplace Features | Double Sided,Gas,Living Room |
| Fireplaces Total | 1 |
| Dining Areas | 1 |
| Living Areas | 1 |
| Room Count | 12 |
| Lock Box Type | Supra |
| Total Bedrooms | 3 |
| Total Baths | 2 |
| Window Features | Shutters,Window Coverings |
| Laundry Features | Electric Dryer Hookup,Utility Room,Full Size W/D Area,Washer Hookup,On Site |
Exterior Features
| Exterior Features | Covered Patio/Porch,Private Yard |
|---|---|
| Lot Features | Few Trees |
| Vegetation | Grassed |
| Fencing | Back Yard,Fenced,Gate,Wood |
| Soil Type | Unknown,Other |
| Garage Length | 20 |
| Garage Width | 20 |
| Other Structures | None |
| Lot Size Source | Appraiser |
| Parking Features | Driveway,Garage,Garage Double Door,Garage Faces Front,Side By Side |
| Lot Size | Less Than .5 Acre (not Zero) |
| Covered Spaces | 2 |
| Foundation | Slab |
| Lot Size Area | 5500.0000 |
| Lot Size Units | Square Feet |
| Structural Style | Single Detached |
| Garage Y/N | Yes |
| Lot Size Square Feet | 5500.0000 |
| Lot Size Acres | 0.1263 |
| Patio And Porch Features | Covered,Front Porch,Patio,Rear Porch,Other |
| Attached Garage Y/N | Yes |
Amenities
- Foreclosure
- Views
- Short Sale
- New Construction
- Adult 55+
- Lease To Own
- No HOA Fees
- Furnished
- Primary On Main
- Air Conditioning
- Seller Finance
- Green
- Fixer Upper
- Horse
- Golf
- Fireplace
- Deck
- Garage
- Basement
- Pool
Property vs Single Family Average in 76244
Price
Year Built
Visits
 © 2026 North Texas Real Estate Information Systems, Inc. All rights reserved. Disclaimer: All information deemed reliable but not guaranteed and should be independently verified. All properties are subject to prior sale, change or withdrawal. Neither listing broker(s) nor eXp Realty in Metrotex shall be responsible for any typographical errors, misinformation, misprints and shall be held totally harmless. The database information herein is provided from and copyrighted by the North Texas Real
