
Primary on Main
Address
4849 Grinstein Drive, Fort Worth, TX
Price
$ 449,900
Property Attributes
- MLS#21376797
- TypeSingle Family
- Listing Status Active
- CountyTARRANT
- CityFort Worth
- NeighborhoodHeritage Add
- Zip76244
- StyleTraditional
- Year Built2006
- Taxes$ 12512
- Price$ 449,900
- Bedrooms4
- Full Bathrooms2
- Half Bathrooms1
- Sqr Footage3322
- Lot Size0.15 Acres
Data Source:
North Texas Real Estate Info Systems (NTREIS)
Property Description
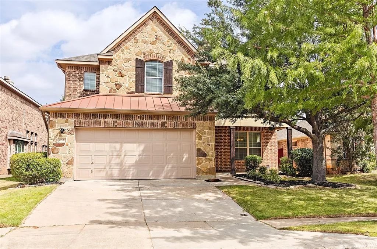
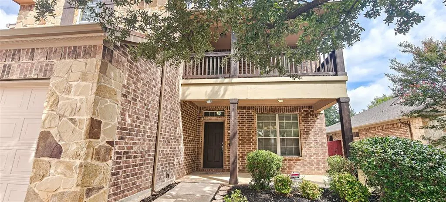
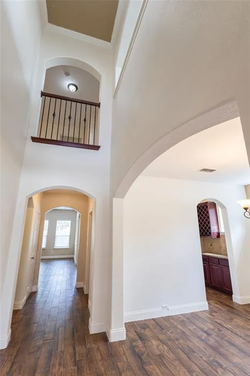
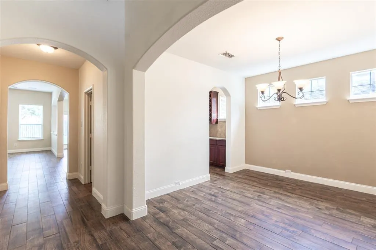
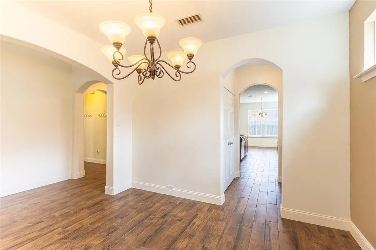
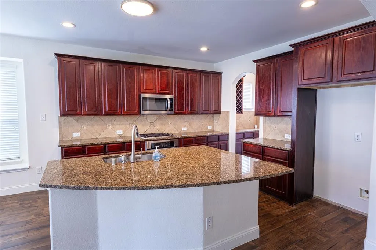
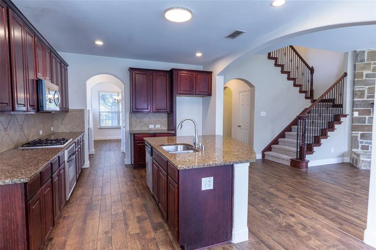
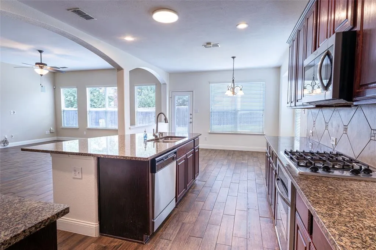
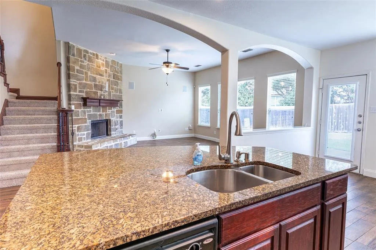
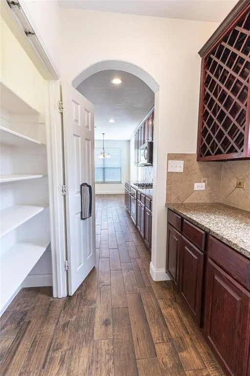
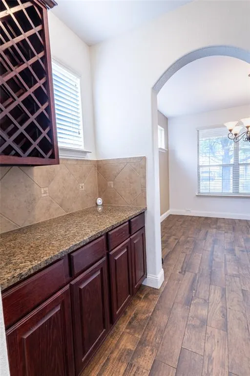
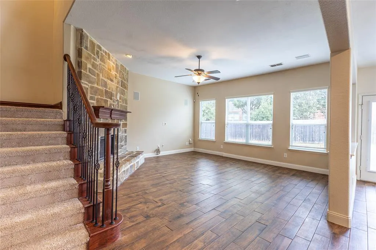
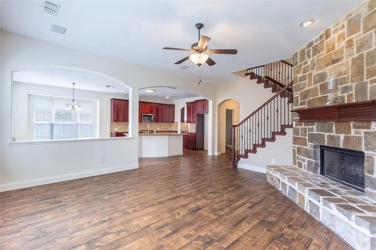
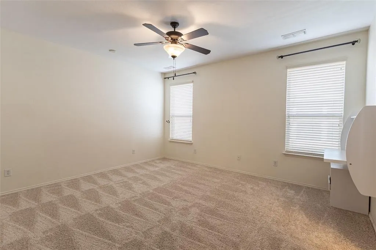
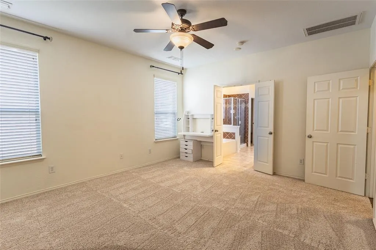
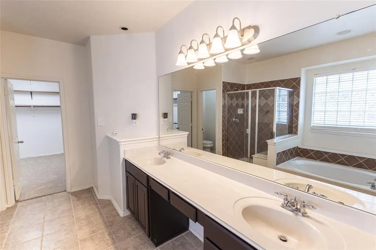
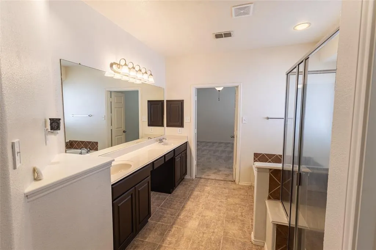
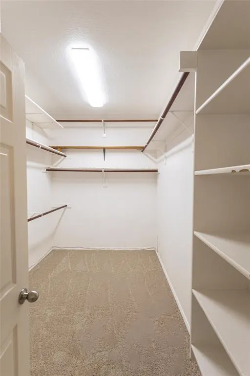
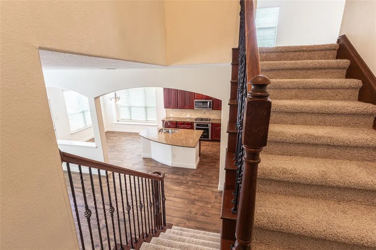
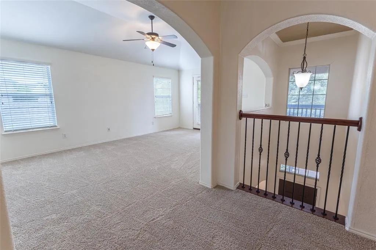
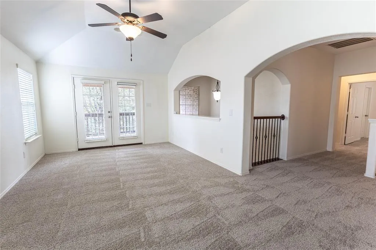
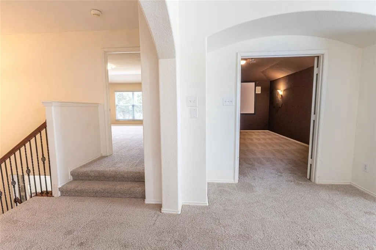
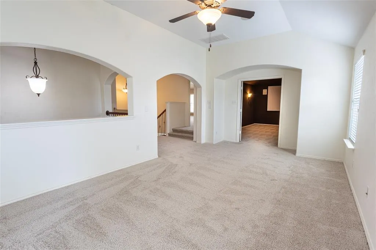
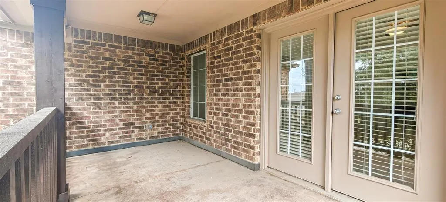
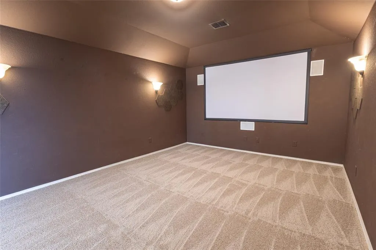
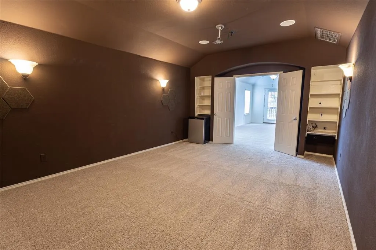
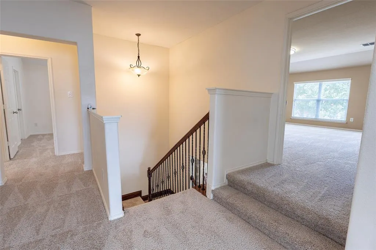
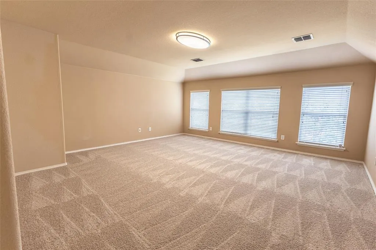
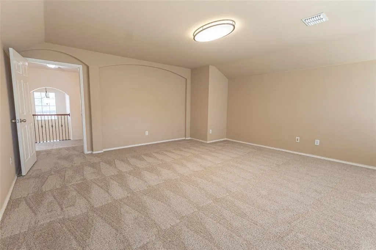
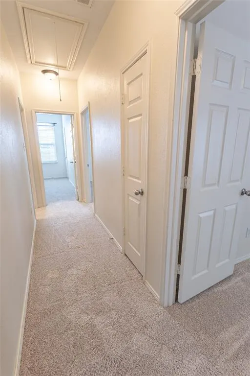
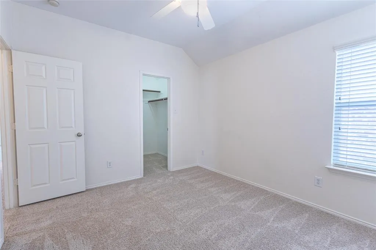
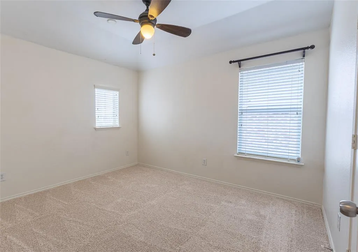
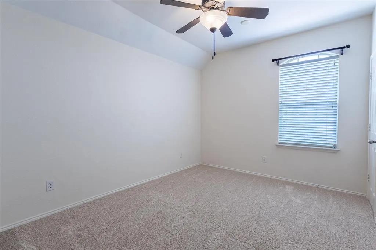
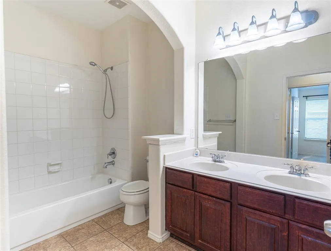
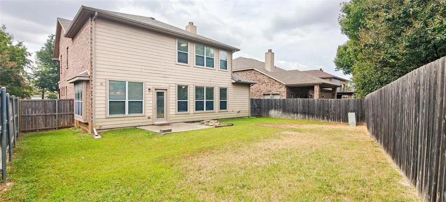
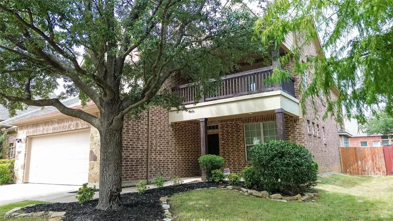
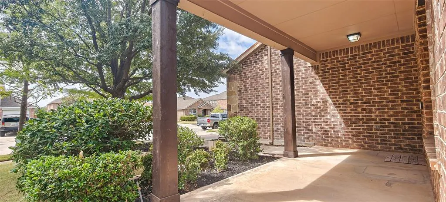
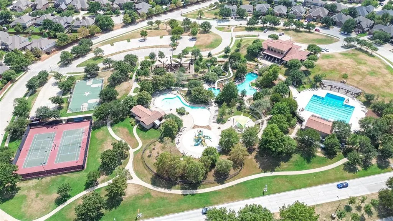
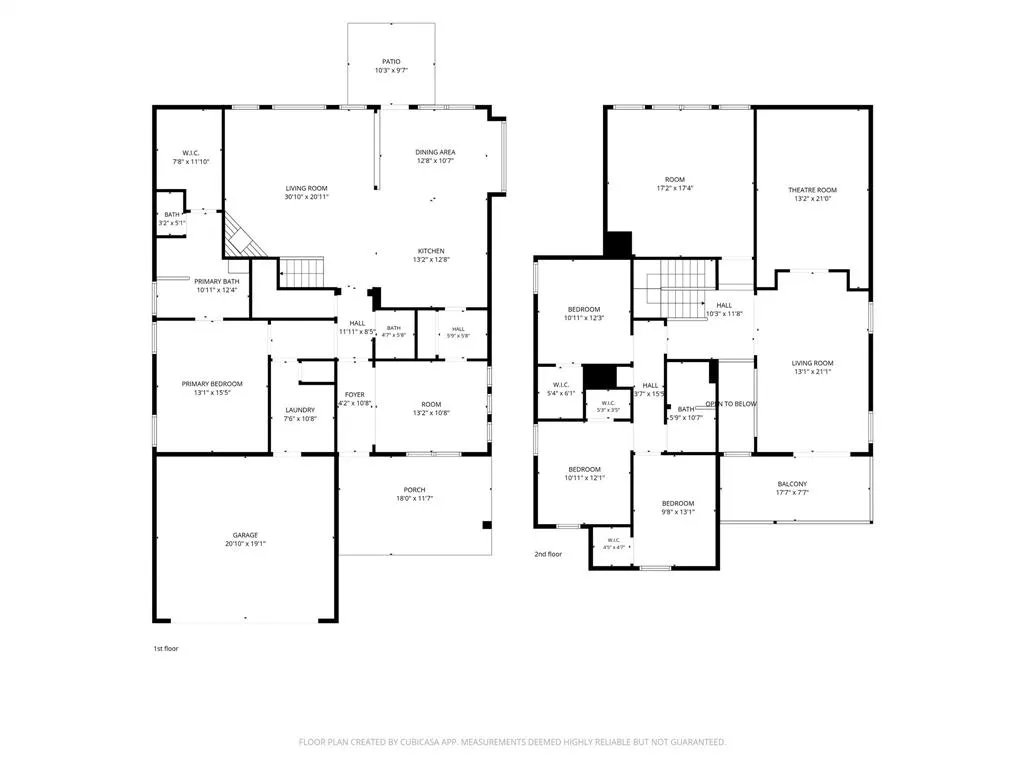
Some homes give you more space. This one gives you more ways to use it. Set in Heritage, this spacious home is designed for real life, with room to gather when you want to be together & plenty of places to spread out when you don't. Just off the entry, the formal dining room leads through a butler's pantry to a generous kitchen with granite counters, an island, gas cooktop, abundant cabinetry & a breakfast bar that opens naturally to the breakfast area & living room. A dramatic stone fireplace anchors the main living space, while the downstairs primary suite creates a comfortable retreat with dual sinks, a garden tub, separate shower & walk-in closet. Brand-new carpet throughout all of the home's carpeted spaces adds a fresh, move-in-ready feel. Upstairs is where this home really sets itself apart. Three additional bedrooms are joined by an oversized game room, another flexible living area & a dedicated media room — giving everyone a place of their own without sacrificing the spaces you share. Step outside from the upstairs living area onto the covered balcony — you'll love relaxing up here! You'll also enjoy the covered front porch for conversations with friends & family. Just outside the dining room, you'll find a good-sized backyard with plenty of room for a playhouse or family playtime. And when you want even more room to play, Heritage puts neighborhood pools, parks, trails, playgrounds, fitness facilities, fishing, pickleball & tennis close to home. Lone Star Elementary is even within walking distance, with the other Keller ISD schools just a short drive away. Shopping, dining & the everyday conveniences of the Alliance area are just minutes away - HEB Grocery is just down the street! A new roof was installed in 2023, & previous foundation repairs were professionally completed with a lifetime transferable warranty. There is plenty of square footage here — but it's the way this home uses it that makes the difference.
| Elementary School |
|---|
| Lonestar Elementary School |
| Price History | |
|---|---|
| 9/4/2026 | Listed $449,900 |
General Features
| Heating | Central,Natural Gas |
|---|---|
| Cooling | Ceiling Fan(s),Central Air,Electric |
| Utilities | City Sewer,City Water,Sidewalk,Underground Utilities |
| Possession | Closing/Funding |
| Roof | Composition,Metal,Mixed |
| Appliances | Dishwasher,Disposal,Electric Oven,Gas Cooktop,Gas Water Heater,Microwave,Plumbed For Gas in Kitchen |
| Easements | Utilities |
| Assoc Fees | 250 |
| Number of Garage Spaces | 2 |
| School District | Keller ISD |
| HOA Fee Includes | Full Use of Facilities,Management Fees |
| Year Built | 2006 |
| Architectural Style | Traditional |
| Community Features | Club House,Community Pool,Fishing,Fitness Center,Jogging Path/Bike Path,Park,Pickle Ball Court,Playground,Sidewalks,Tennis Court(s) |
| Levels | Two |
| Unexempt Taxes | 12512 |
| Will Subdivide | No |
| Property Subtype | Single Family Residence |
| Subdivision Name | Heritage Add |
| Transaction Type | For Sale |
| Occupant Type | Vacant |
| County | Tarrant |
| Property Type | Residential |
| Security Features | Burglar,Smoke Detector(s) |
| Construction Materials | Brick,Fiber Cement |
| Association Fee Frequency | Semi-Annual |
| Year Built Details | Preowned |
| HOA Type | Mandatory |
| Special Notes | Aerial Photo,Survey Available,Utility Easement |
| Full Baths | 2 |
| Status | Active |
| Directions | From 820N,take North Beach Street to the North. Turn right on Shiver Rd,then left on Trace Ridge Parkway. Turn right on Grinstein Dr & the home will be on your left. |
| City | Fort Worth |
| Elementary School Name | Lonestar |
| High School | Central |
| Elementary School | Lonestar |
| Virtual Tour URL Unbranded | https://www.propertypanorama.com/instaview/ntreis/21376797 |
| Standard Status | Active |
| Listing Terms | Cash,Conventional,FHA,VA Loan |
Interior Features
| Interior Features | Built-in Features,Cable TV Available,Decorative Lighting,Granite Counters,High Speed Internet Available,Kitchen Island,Pantry,Sound System Wiring,Walk-In Closet(s) |
|---|---|
| Flooring | Carpet,Ceramic Tile,Tile |
| Fireplace Features | Gas Starter,Living Room,Raised Hearth,Stone,Wood Burning |
| Fireplaces Total | 1 |
| Dining Areas | 2 |
| Living Areas | 2 |
| Room Count | 14 |
| Half Baths | 1 |
| Lock Box Type | Blue BT LE |
| Total Bedrooms | 4 |
| Total Baths | 3 |
| Window Features | Window Coverings |
| Laundry Features | Electric Dryer Hookup,Gas Dryer Hookup,Utility Room,Full Size W/D Area,Washer Hookup |
Exterior Features
| Exterior Features | Balcony,Covered Patio/Porch,Rain Gutters |
|---|---|
| Lot Features | Few Trees,Interior Lot,Irregular Lot,Landscaped,Sprinkler System,Subdivision |
| Fencing | Wood |
| Garage Length | 19 |
| Garage Width | 20 |
| Lot Size Source | Assessor |
| Parking Features | Driveway,Garage Door Opener,Garage Faces Front |
| Lot Size | Less Than .5 Acre (not Zero) |
| Covered Spaces | 2 |
| Foundation | Slab |
| Lot Size Area | 0.1500 |
| Lot Size Dimensions | 55 X 110 |
| Lot Size Units | Acres |
| Structural Style | Single Detached |
| Garage Y/N | Yes |
| Lot Size Square Feet | 6534.0000 |
| Lot Size Acres | 0.1500 |
| Patio And Porch Features | Covered,Front Porch |
| Attached Garage Y/N | Yes |
Amenities
- Foreclosure
- Views
- Short Sale
- New Construction
- Adult 55+
- Lease To Own
- No HOA Fees
- Furnished
- Primary On Main
- Air Conditioning
- Seller Finance
- Green
- Fixer Upper
- Horse
- Golf
- Fireplace
- Deck
- Garage
- Basement
- Pool
Property vs Single Family Average in 76244
Price
Taxes
Year Built
 © 2026 North Texas Real Estate Information Systems, Inc. All rights reserved. Disclaimer: All information deemed reliable but not guaranteed and should be independently verified. All properties are subject to prior sale, change or withdrawal. Neither listing broker(s) nor eXp Realty in Metrotex shall be responsible for any typographical errors, misinformation, misprints and shall be held totally harmless. The database information herein is provided from and copyrighted by the North Texas Real
