
Price Reduction - Golf Course

Address
1305 Neches Drive, Allen, TX
Price
$ 679,900
Property Attributes
- MLS#21326434
- TypeSingle Family
- Listing Status Active
- CountyCOLLIN
- CityAllen
- NeighborhoodTwin Creeks Ph Iiic
- Zip75013
- StyleSingle Family Residence
- Year Built1999
- Taxes$ 11236
- Price$ 679,900
- Bedrooms4
- Full Bathrooms3
- Half Bathrooms1
- Sqr Footage3024
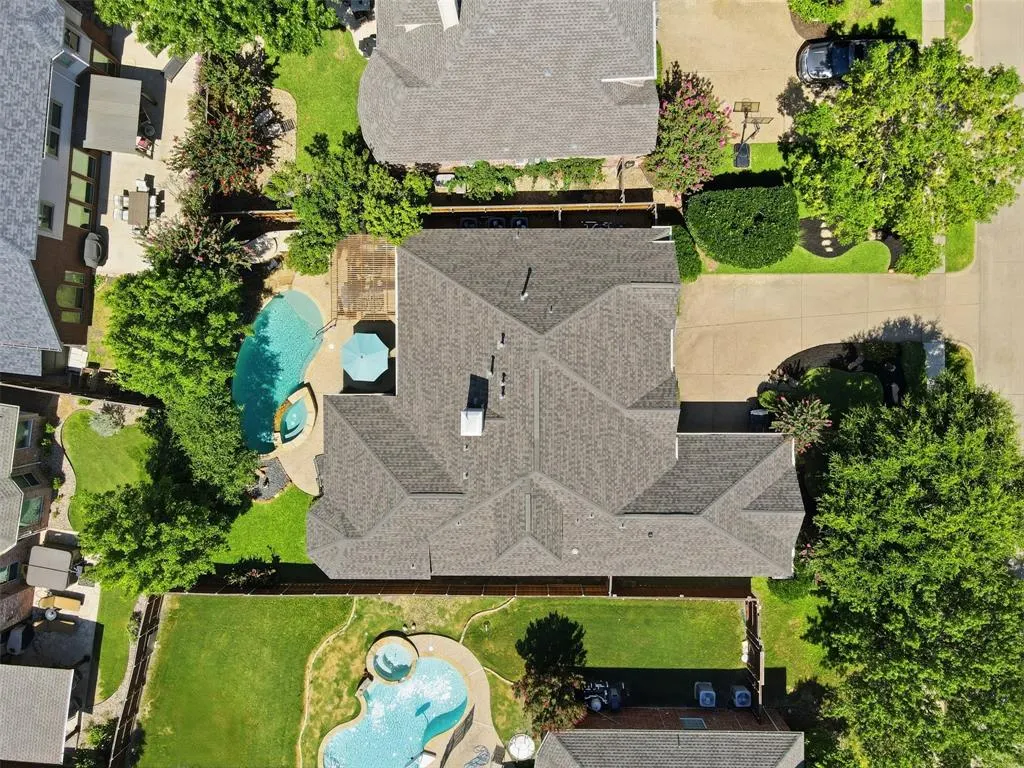
- Lot Size0.19 Acres
Data Source:
North Texas Real Estate Info Systems (NTREIS)
Property Description
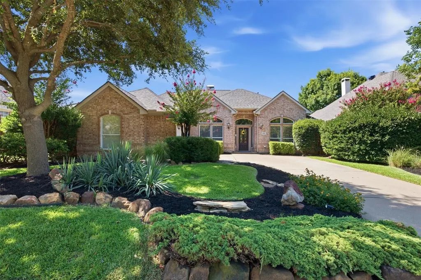
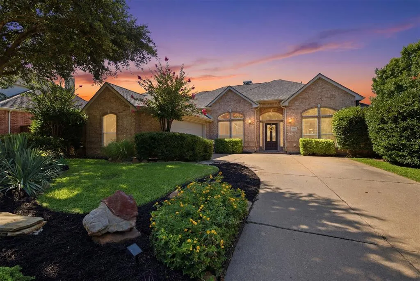
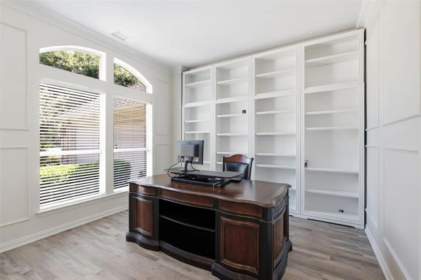
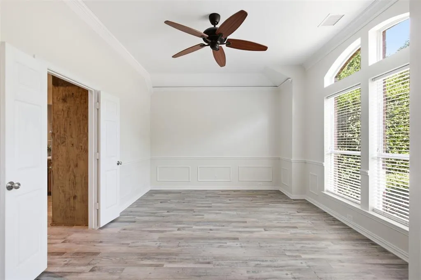
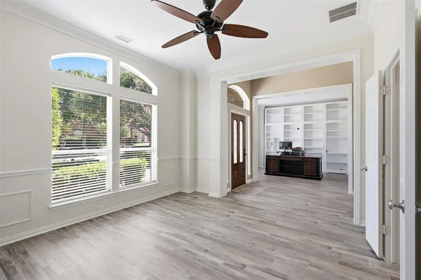
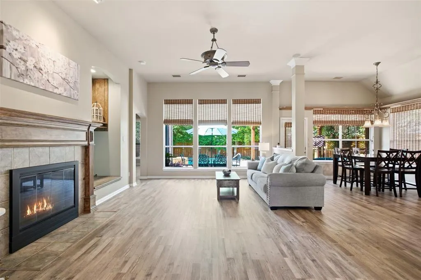
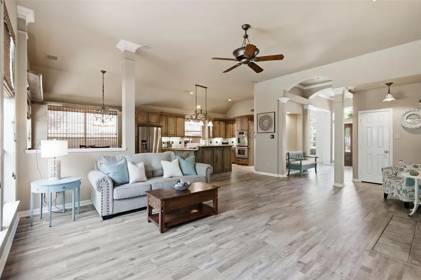
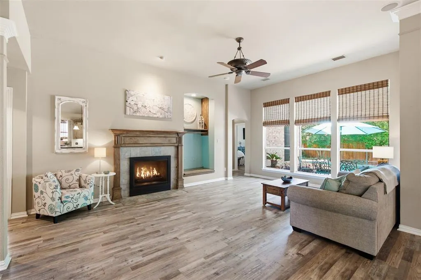
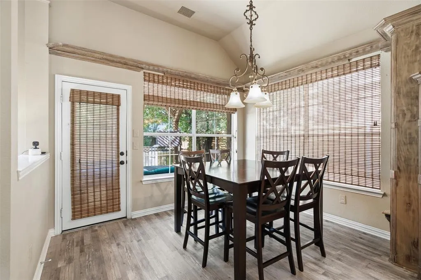
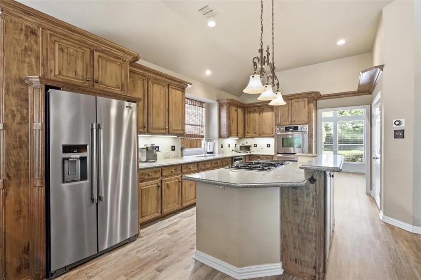
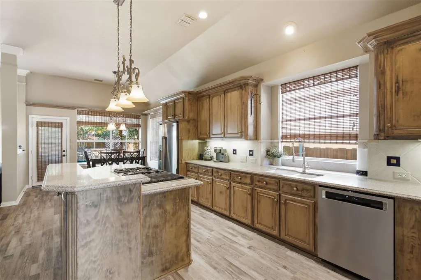
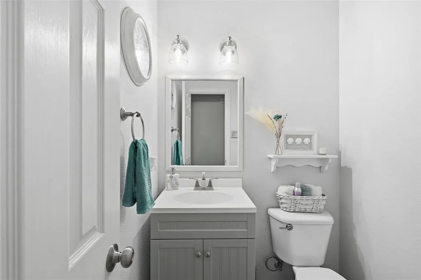
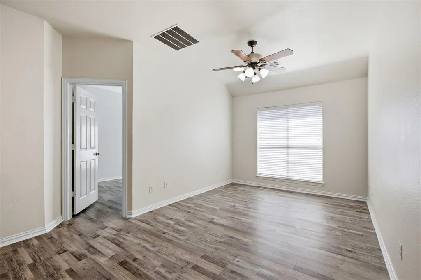
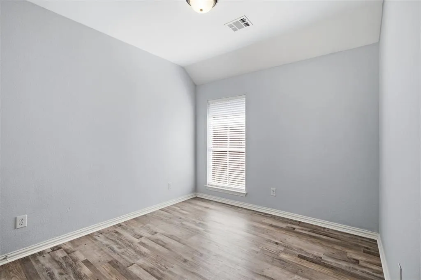
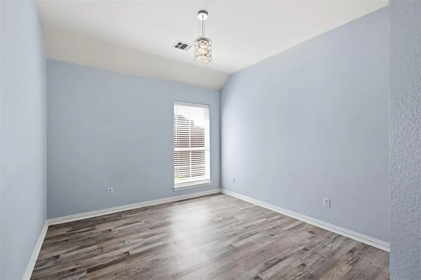
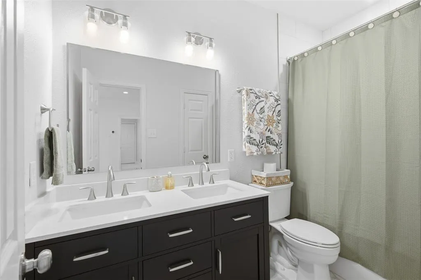
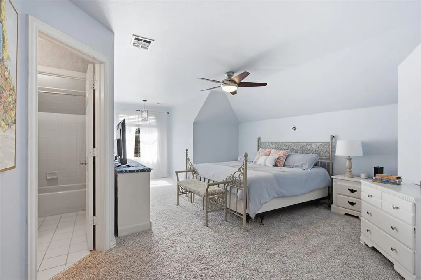
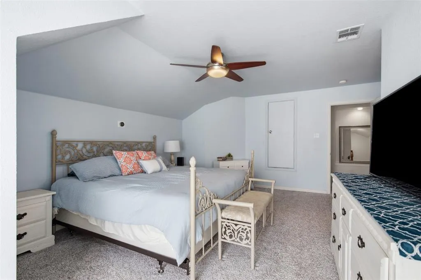
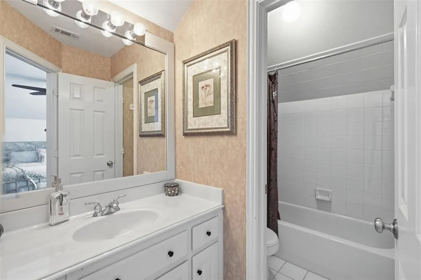
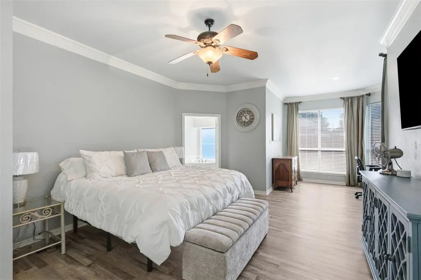
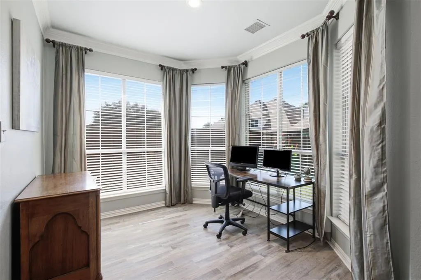
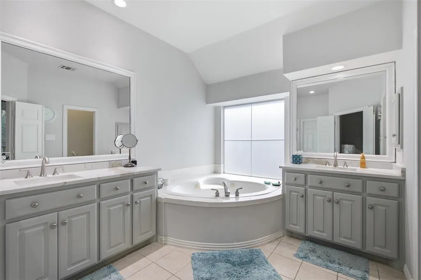
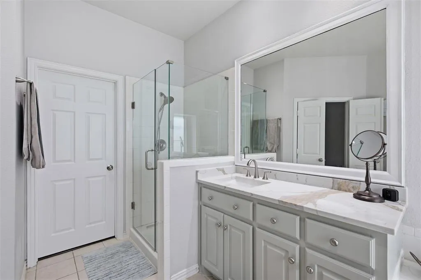
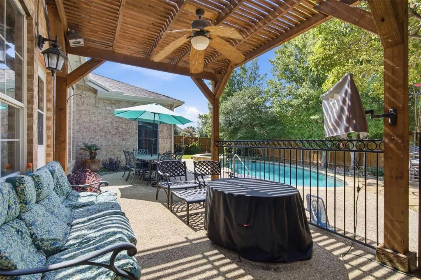
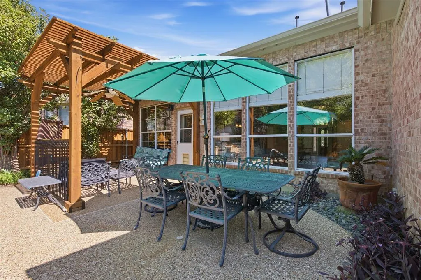
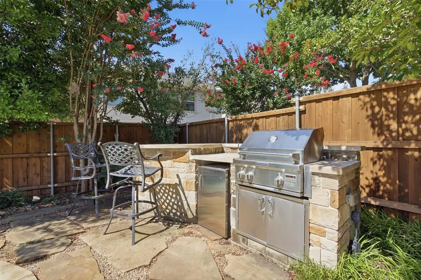
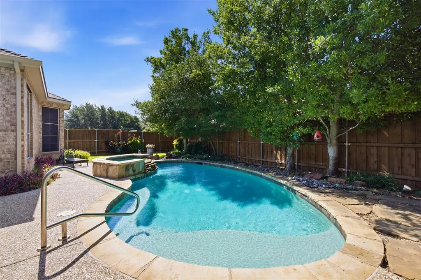
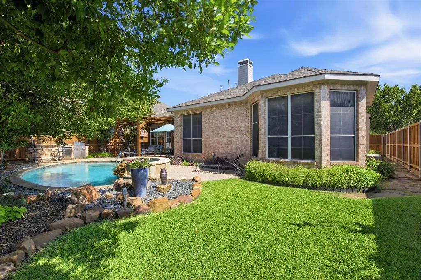
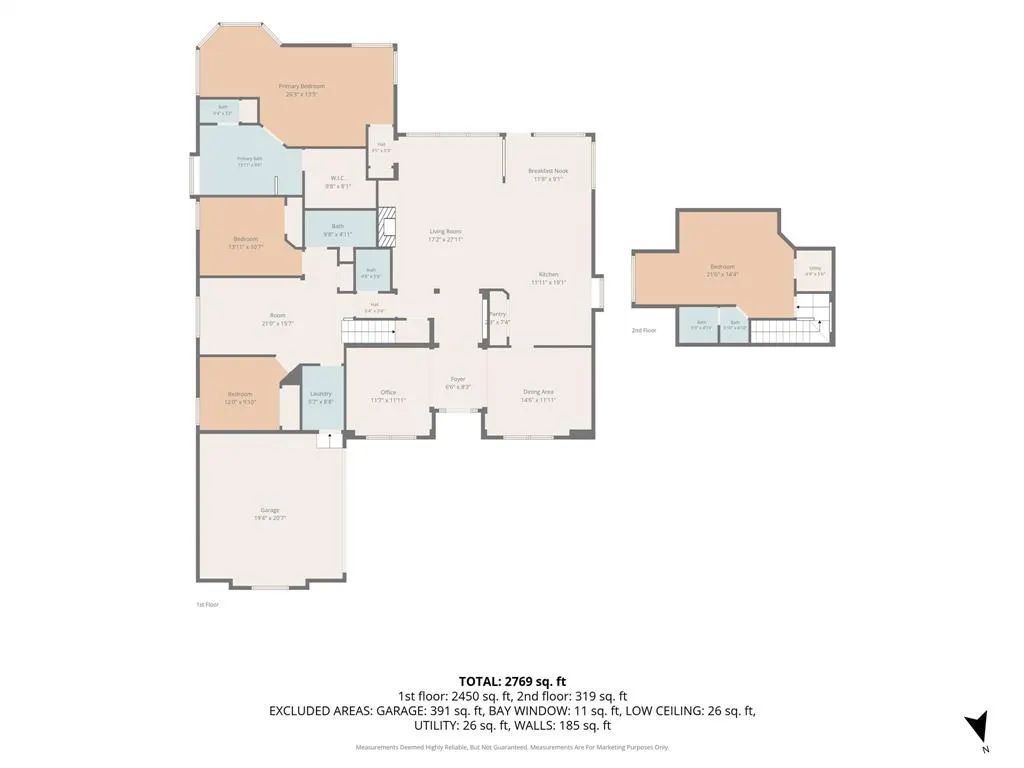
Welcome home to this beautifully maintained 4-bedroom, 3.5-bath residence offering 3,024 square feet of thoughtfully designed living space in one of the area’s most desirable neighborhoods. Nestled on a quiet loop with minimal through traffic, this location provides a peaceful, neighborhood feel similar to a cul-de-sac while remaining conveniently close to everything you need. Designed for both everyday living and entertaining, this spacious 1.5-story floor plan features three bedrooms on the main level, including a generously sized primary suite, while the private upstairs bedroom and full bath create the perfect retreat for guests, teenagers, or multigenerational living. Inside, you’ll find an open-concept layout with luxury vinyl plank flooring throughout most of the main level, two inviting living areas, a dedicated home office, a formal dining room, and a bright eat-in kitchen. The kitchen is equipped with silestone countertops, a gas cooktop with double ovens, abundant cabinetry, and an effortless flow into the main living space. The spacious primary suite offers a relaxing escape with a partially updated ensuite bath, while the updated powder bath and secondary full bath add a fresh, modern touch. Step outside and enjoy your own backyard oasis. The sparkling pool and spa are complemented by a large patio with both covered and open entertaining spaces, plus a built-in gas grill, perfect for hosting summer gatherings, weekend cookouts, or simply unwinding after a long day. With its flexible floor plan, desirable location, inviting outdoor living, and numerous updates, this home offers the perfect combination of comfort, functionality, and lifestyle. Don’t miss the opportunity to make it yours
| Elementary School |
|---|
| Green Elementary School |
| Price History | |
|---|---|
| 7/9/2026 | Listed $699,900 |
| 8/10/2026 | 3$679,900 |
General Features
| Heating | Central |
|---|---|
| Cooling | Ceiling Fan(s),Central Air |
| Utilities | City Sewer,City Water,Electricity Connected,Individual Gas Meter,Individual Water Meter,Underground Utilities |
| Possession | Closing/Funding |
| Roof | Asphalt |
| Appliances | Built-in Gas Range,Dishwasher,Disposal,Electric Oven,Gas Water Heater,Microwave,Double Oven,Plumbed For Gas in Kitchen |
| Easements | Drainage |
| Assoc Fees | 477 |
| Number of Garage Spaces | 2 |
| Restrictions | Development,No Divide,No Livestock |
| School District | Allen ISD |
| HOA Fee Includes | Full Use of Facilities,Maintenance Grounds,Management Fees |
| Pool Y/N | Yes |
| Year Built | 1999 |
| Community Features | Community Pool,Golf,Jogging Path/Bike Path,Park,Pickle Ball Court,Playground,Sidewalks,Tennis Court(s) |
| Levels | One and One Half |
| Unexempt Taxes | 11236 |
| Will Subdivide | No |
| Property Subtype | Single Family Residence |
| Subdivision Name | Twin Creeks Ph Iiic |
| Transaction Type | For Sale |
| Occupant Type | Owner |
| County | Collin |
| Property Type | Residential |
| Security Features | Smoke Detector(s) |
| Association Fee Frequency | Semi-Annual |
| Year Built Details | Preowned |
| HOA Type | Mandatory |
| Full Baths | 3 |
| Status | Active |
| Directions | Please utilize a map service for specific directions from your location. |
| City | Allen |
| Other Equipment | Irrigation Equipment |
| Elementary School Name | Green |
| High School | Allen |
| Elementary School | Green |
| Virtual Tour URL Unbranded | https://www.propertypanorama.com/instaview/ntreis/21326434 |
| Standard Status | Active |
| Junior High School | Lowery Freshman Center |
| Listing Terms | Cash,Conventional,FHA,VA Loan |
Interior Features
| Interior Features | Eat-in Kitchen,High Speed Internet Available,Sound System Wiring |
|---|---|
| Flooring | Luxury Vinyl Plank |
| Fireplace Features | Gas Logs,Living Room |
| Fireplaces Total | 1 |
| Dining Areas | 1 |
| Living Areas | 2 |
| Room Count | 9 |
| Half Baths | 1 |
| Lock Box Type | Supra |
| Total Bedrooms | 4 |
| Total Baths | 4 |
| Window Features | Skylights(s) |
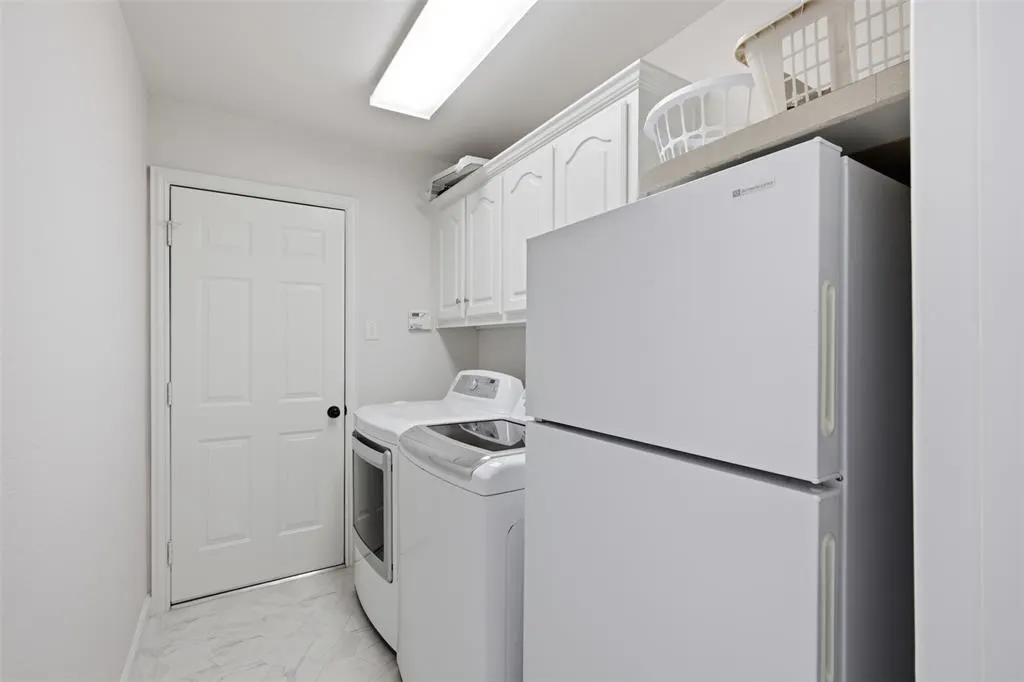
| Laundry Features | Electric Dryer Hookup,Gas Dryer Hookup,Full Size W/D Area,Washer Hookup |
Exterior Features
| Exterior Features | Covered Patio/Porch,Outdoor Grill,Private Yard |
|---|---|
| Fencing | Wood |
| Garage Length | 20 |
| Garage Width | 21 |
| Lot Size Source | Public Records |
| Parking Features | Concrete,Driveway,Garage Door Opener,Garage Double Door |
| Lot Size | Less Than .5 Acre (not Zero) |
| Covered Spaces | 2 |
| Foundation | Slab |
| Pool Features | In Ground,Pool/Spa Combo,Salt Water,Water Feature |
| Lot Size Area | 0.1900 |
| Lot Size Units | Acres |
| Structural Style | Single Detached |
| Garage Y/N | Yes |
| Lot Size Square Feet | 8276.4000 |
| Lot Size Acres | 0.1900 |
| Patio And Porch Features | Covered,Patio |
| Attached Garage Y/N | Yes |
Amenities
- Foreclosure
- Views
- Short Sale
- New Construction
- Adult 55+
- Lease To Own
- No HOA Fees
- Furnished
- Primary On Main
- Air Conditioning
- Seller Finance
- Green
- Fixer Upper
- Horse
- Golf
- Fireplace
- Deck
- Garage
- Basement
- Pool
Property vs Single Family Average in 75013
Price
Taxes
Year Built
Visits
 © 2026 North Texas Real Estate Information Systems, Inc. All rights reserved. Disclaimer: All information deemed reliable but not guaranteed and should be independently verified. All properties are subject to prior sale, change or withdrawal. Neither listing broker(s) nor eXp Realty in Metrotex shall be responsible for any typographical errors, misinformation, misprints and shall be held totally harmless. The database information herein is provided from and copyrighted by the North Texas Real
