
Price Reduction
Address
1108 Salado Drive, Allen, TX
Price
$ 740,000
Property Attributes
- MLS#21328588
- TypeSingle Family
- Listing Status Active
- CountyCOLLIN
- CityAllen
- NeighborhoodTwin Creeks Ph Iiic
- Zip75013
- StyleTraditional
- Year Built2001
- Taxes$ 11644
- Price$ 740,000
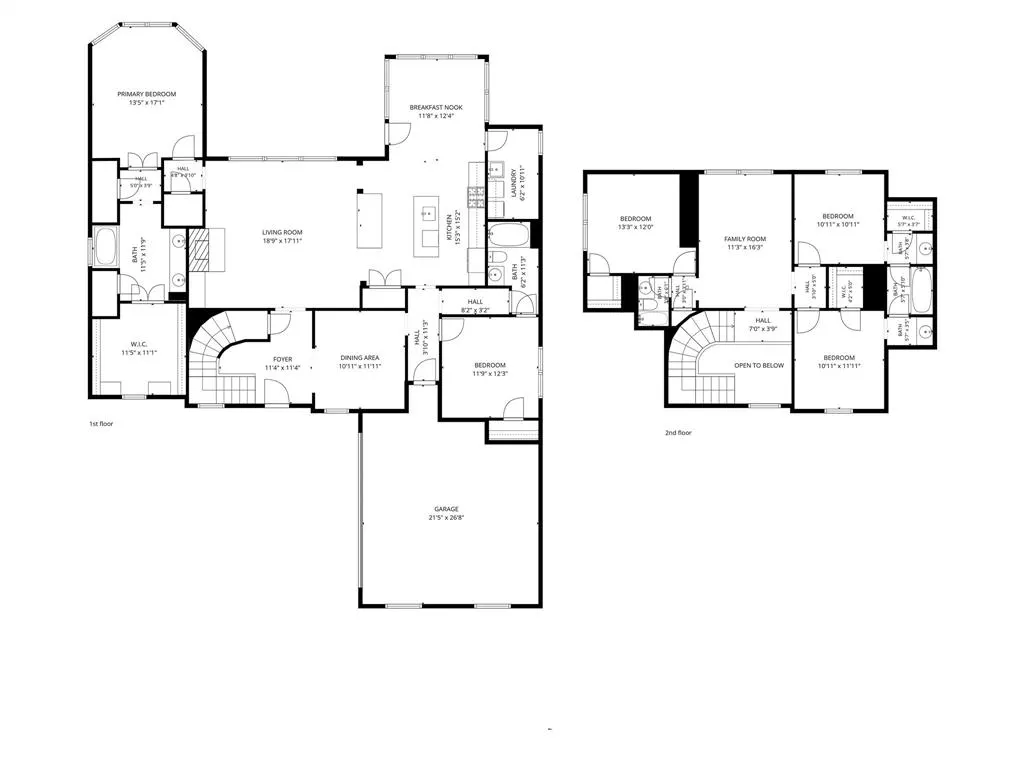
- Bedrooms5
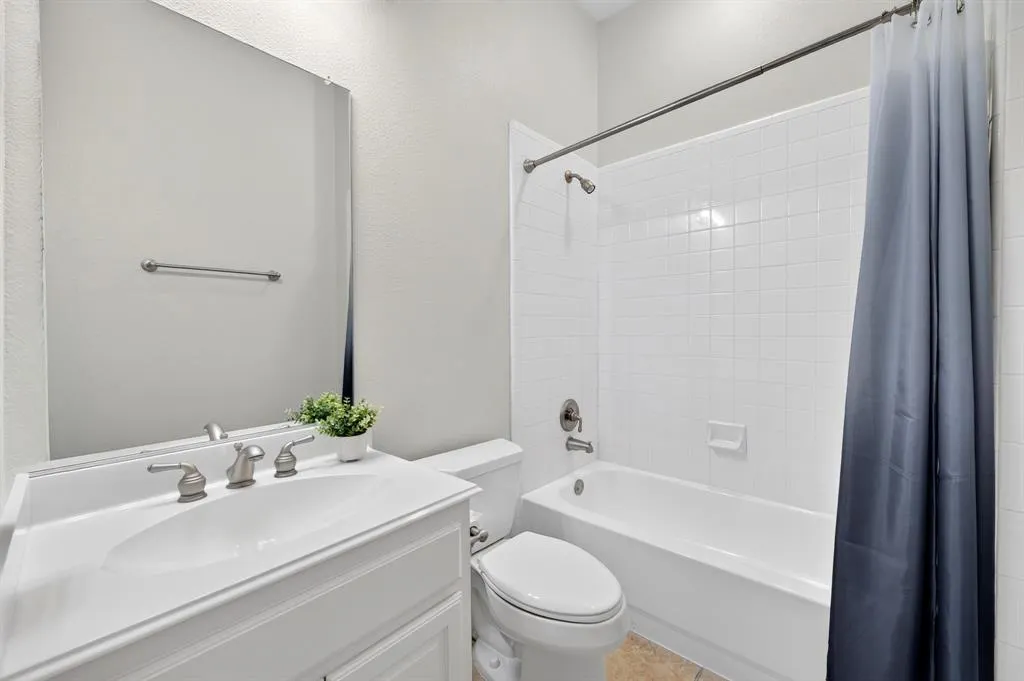
- Full Bathrooms4
- Half Bathrooms0
- Sqr Footage3147
- Lot Size0.2 Acres
Data Source:
North Texas Real Estate Info Systems (NTREIS)
Property Description
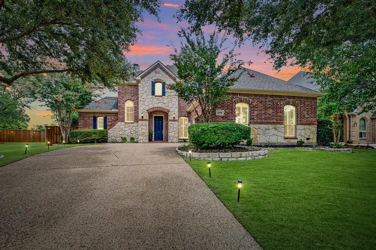
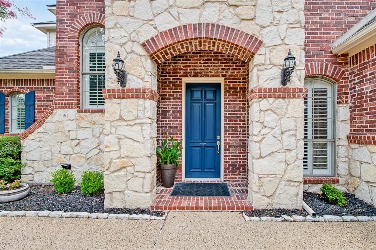
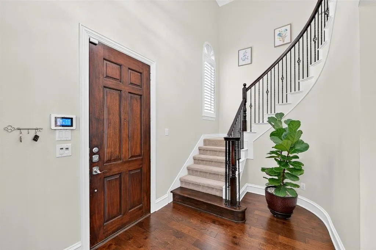
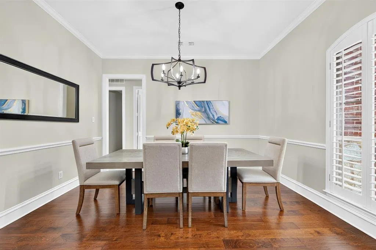
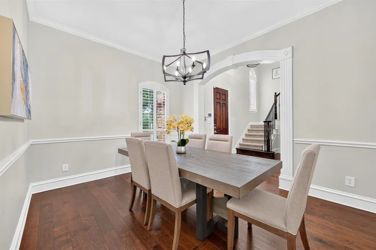
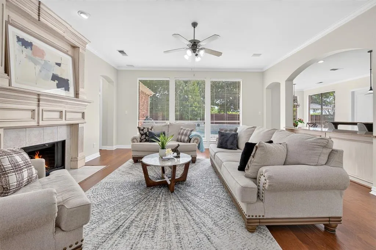
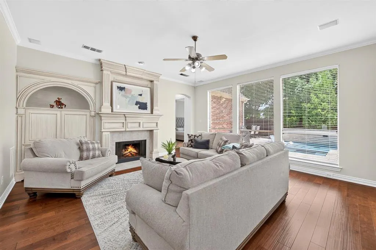
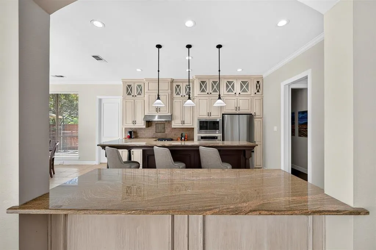
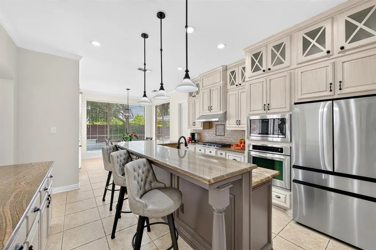
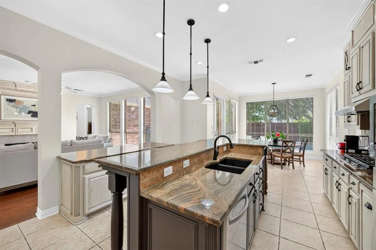
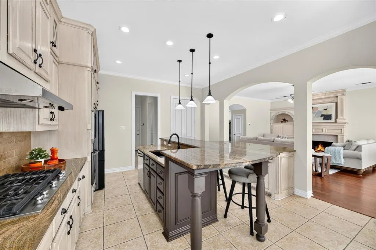
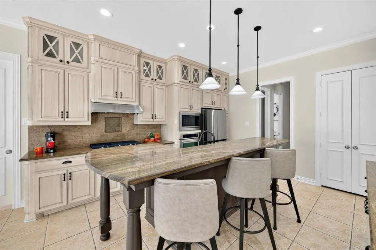
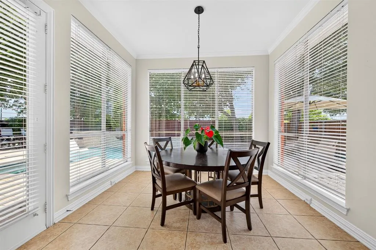
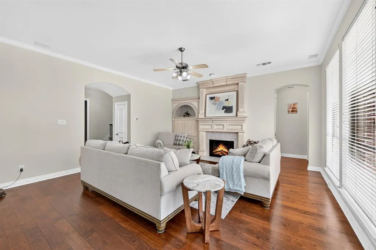
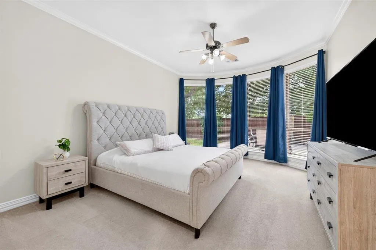
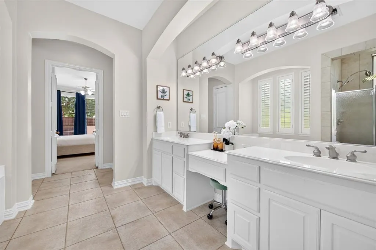
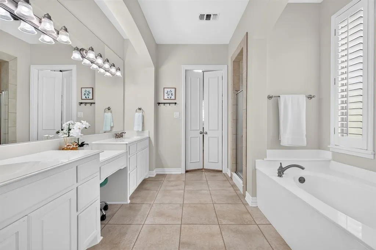
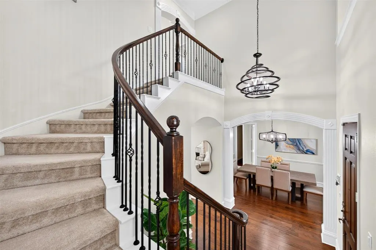
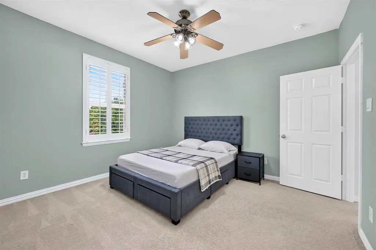
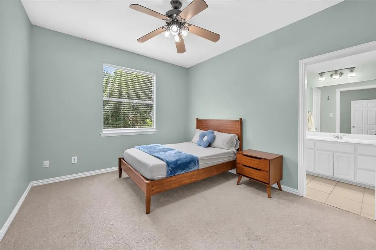
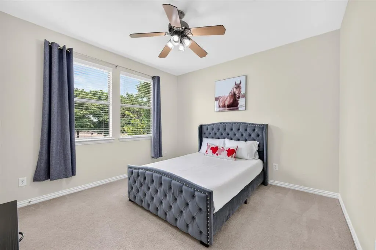
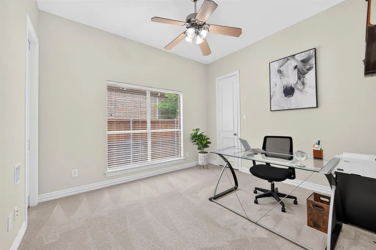
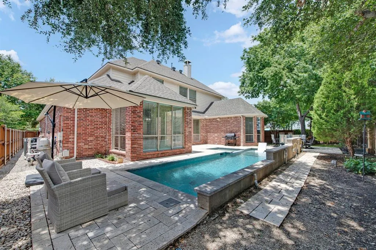
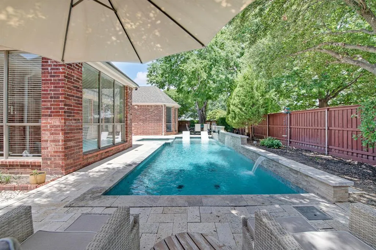
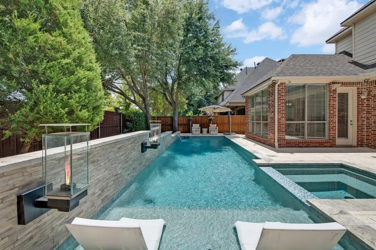
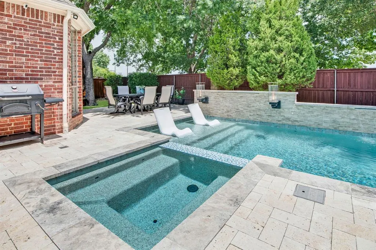
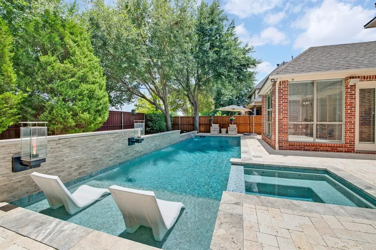
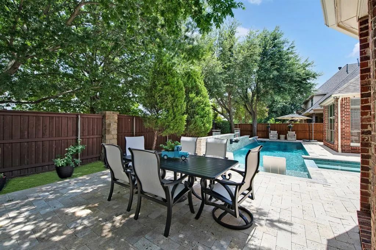
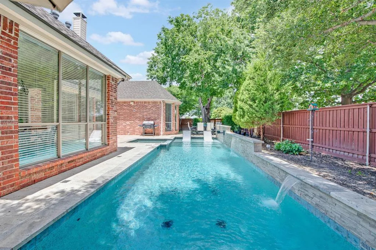
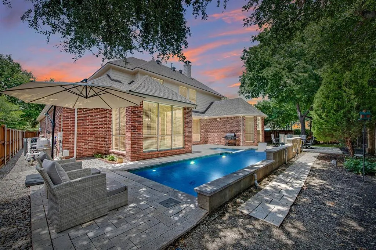
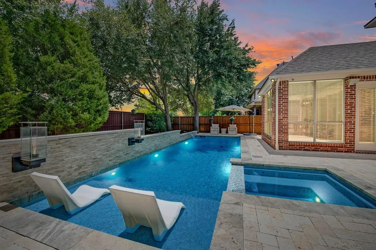
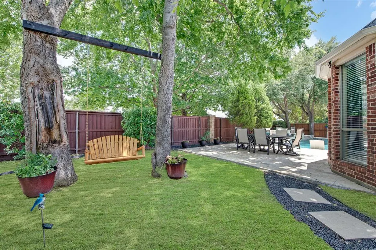
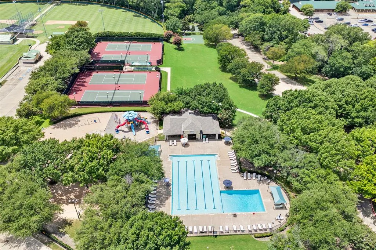
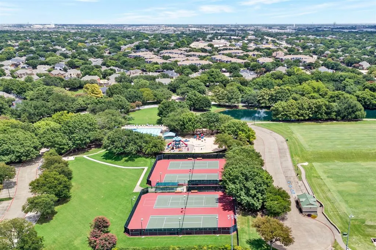
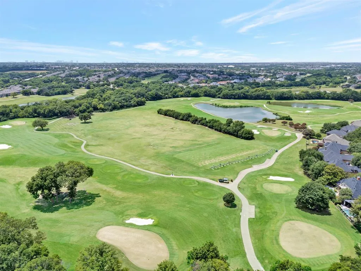
Discover timeless elegance in this exceptional Huntington Homes masterpiece featuring 5 spacious bedrooms and 4 full baths in the highly acclaimed Allen ISD. Designed with quality craftsmanship and refined architectural details, this home showcases elegant door and entryways trim, custom millwork, crown molding, plantation shutters and sophisticated finishes that create a warm and inviting atmosphere throughout. The gourmet kitchen is a true centerpiece, featuring richly crafted cabinetry that beautifully complements the home's elegant finishes. Gorgeous granite countertops elevate the space, offering both style and functionality for everyday living and entertaining. Beautiful hardwood floors enhance the main living areas, while plush carpet in the bedrooms provides warmth and comfort. Step outside to your own private resort-style backyard oasis. Relax beside the sparkling pool with cascading waterfalls while elegant torches create a magical evening ambiance. Enjoy outdoor dining beneath the shade of mature trees, unwind on the charming swing, or simply take in the peaceful surroundings of this beautifully landscaped retreat. Located in the highly sought-after Twin Creeks community, residents enjoy outstanding amenities, including a community pool, tennis courts, playgrounds, scenic parks, walking and biking trails, and a vibrant neighborhood atmosphere. Golf enthusiasts will appreciate the opportunity to join the prestigious Twin Creeks Golf Club, offering an exceptional championship course and clubhouse with membership available for an additional fee. Blending luxurious finishes, exceptional craftsmanship, resort-style outdoor living, and outstanding community amenities, this remarkable home offers the perfect balance of elegance, comfort, and lifestyle. A rare opportunity to own a distinguished residence in one of Allen's most desirable neighborhoods, served by the award-winning Allen ISD.
| Elementary School |
|---|
| Green Elementary School |
| Price History | |
|---|---|
| 7/16/2026 | Listed $750,000 |
| 8/11/2026 | 2$740,000 |
General Features
| Heating | Central,Fireplace(s) |
|---|---|
| Cooling | Ceiling Fan(s),Central Air,Electric |
| Utilities | Cable Available,City Sewer,City Water,Curbs,Individual Gas Meter,Sidewalk,Underground Utilities |
| Possession | Closing/Funding |
| Roof | Composition |
| Appliances | Dishwasher,Disposal,Electric Oven,Gas Cooktop,Microwave,Vented Exhaust Fan |
| Assoc Fees | 480 |
| Number of Garage Spaces | 2 |
| School District | Allen ISD |
| HOA Fee Includes | Full Use of Facilities,Management Fees |
| Pool Y/N | Yes |
| Year Built | 2001 |
| Architectural Style | Traditional |
| Community Features | Community Pool,Curbs,Greenbelt,Jogging Path/Bike Path,Park,Pickle Ball Court,Playground,Sidewalks,Tennis Court(s) |
| Levels | Two |
| Unexempt Taxes | 11644 |
| Will Subdivide | No |
| Property Subtype | Single Family Residence |
| Subdivision Name | Twin Creeks Ph Iiic |
| Transaction Type | For Sale |
| County | Collin |
| Property Type | Residential |
| Security Features | Burglar,Carbon Monoxide Detector(s),Fire Alarm,Security Service,Security System,Security System Owned,Smoke Detector(s),Wireless |
| Construction Materials | Brick,Frame,Siding,Stone Veneer |
| Association Fee Frequency | Semi-Annual |
| Year Built Details | Preowned |
| Accessory Unit Y/N | No |
| HOA Type | Mandatory |
| Special Notes | Aerial Photo,Res. Service Contract,Survey Available |
| Full Baths | 4 |
| Status | Active |
| Directions | From State Hwy 121N exit Exchange Pkwy. Turn right onto W Exchange Pkwy,turn right onto Cross Plains Dr.,turn left onto Salado Dr. House will be on your right. |
| City | Allen |
| Other Equipment | Irrigation Equipment |
| Elementary School Name | Green |
| High School | Allen |
| Elementary School | Green |
| Virtual Tour URL Unbranded | https://www.propertypanorama.com/instaview/ntreis/21328588 |
| Standard Status | Active |
| Listing Terms | 1031 Exchange,Cash,Conventional,FHA,VA Loan |
Interior Features
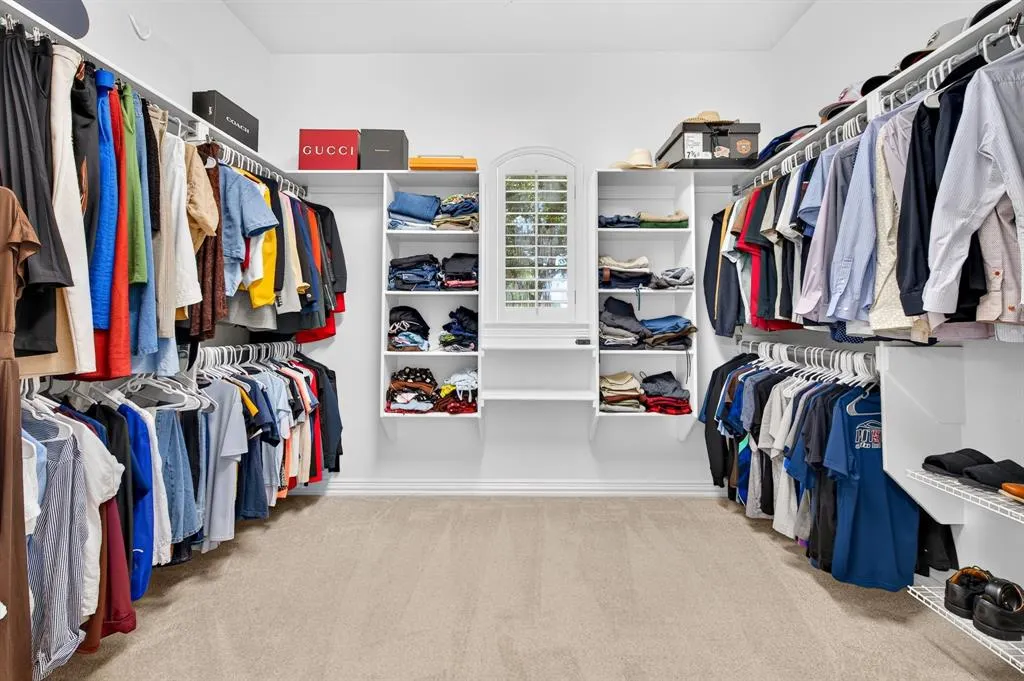
| Interior Features | Built-in Features,Cable TV Available,Decorative Lighting,Double Vanity,Eat-in Kitchen,Granite Counters,High Speed Internet Available,Kitchen Island,Open Floorplan,Pantry,Walk-In Closet(s) |
|---|---|
| Flooring | Carpet,Ceramic Tile,Engineered Wood,Travertine Stone |
| Fireplace Features | Gas,Gas Logs,Living Room |
| Fireplaces Total | 1 |
| Dining Areas | 1 |
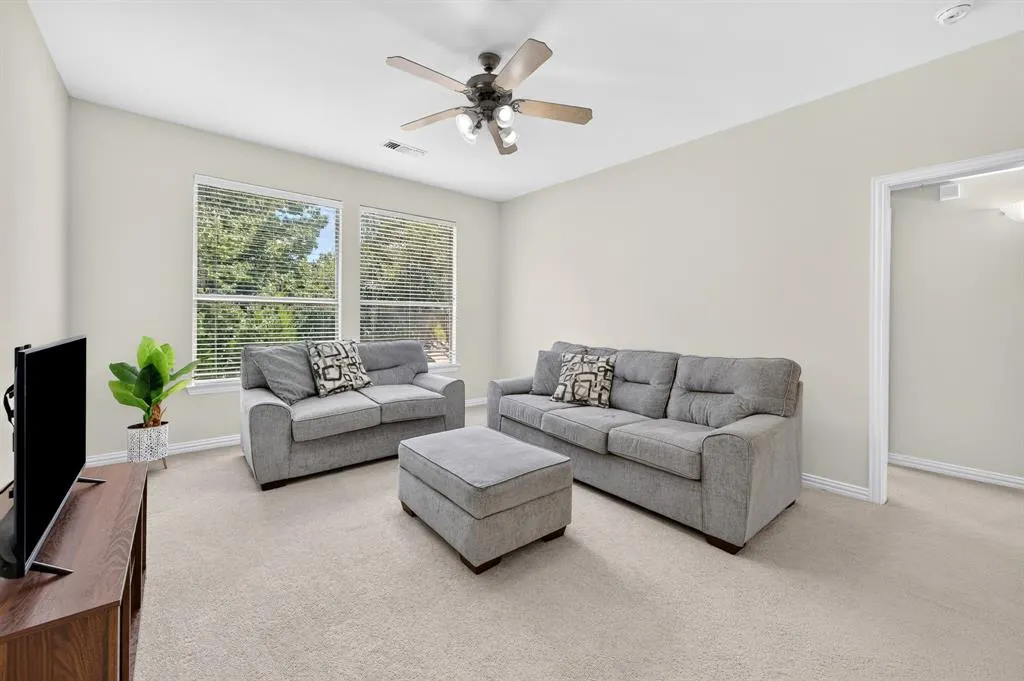
| Living Areas | 2 |
| Room Count | 14 |
| Lock Box Type | Blue BT LE |
| Total Bedrooms | 5 |
| Total Baths | 4 |
| Window Features | Bay Window(s),Shutters,Window Coverings |
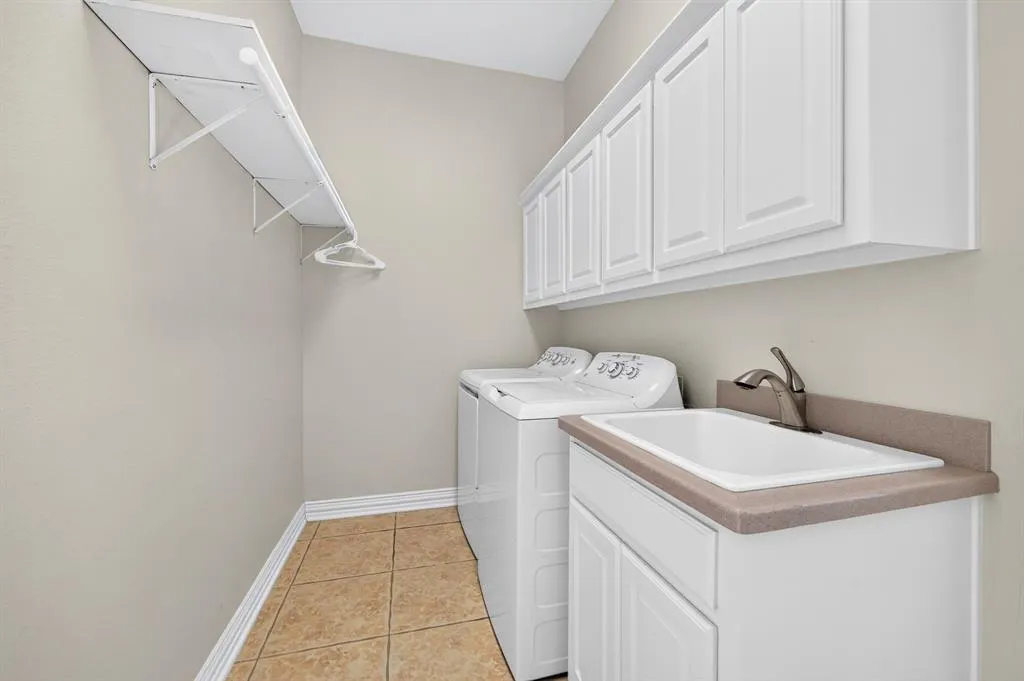
| Laundry Features | Electric Dryer Hookup,Utility Room,Full Size W/D Area,Washer Hookup |
Exterior Features
| Exterior Features | Rain Gutters,Lighting |
|---|---|
| Lot Features | Few Trees,Irregular Lot,Landscaped,Sprinkler System,Subdivision |
| Vegetation | Grassed |
| Fencing | Wood |
| Soil Type | Unknown |
| Garage Length | 21 |
| Garage Width | 20 |
| Parking Features | Driveway,Epoxy Flooring,Garage,Garage Door Opener,Garage Faces Side,Garage Single Door |
| Lot Size | Less Than .5 Acre (not Zero) |
| Covered Spaces | 2 |
| Foundation | Slab |
| Pool Features | Heated,In Ground,Outdoor Pool,Pool Sweep,Pool/Spa Combo,Pump,Waterfall |
| Lot Size Area | 0.2000 |
| Lot Size Units | Acres |
| Structural Style | Single Detached |
| Garage Y/N | Yes |
| Lot Size Square Feet | 8712.0000 |
| Lot Size Acres | 0.2000 |
| Patio And Porch Features | Patio |
| Attached Garage Y/N | Yes |
Amenities
- Foreclosure
- Views
- Short Sale
- New Construction
- Adult 55+
- Lease To Own
- No HOA Fees
- Furnished
- Primary On Main
- Air Conditioning
- Seller Finance
- Green
- Fixer Upper
- Horse
- Golf
- Fireplace
- Deck
- Garage
- Basement
- Pool
Property vs Single Family Average in 75013
Price
Taxes
Year Built
Visits
 © 2026 North Texas Real Estate Information Systems, Inc. All rights reserved. Disclaimer: All information deemed reliable but not guaranteed and should be independently verified. All properties are subject to prior sale, change or withdrawal. Neither listing broker(s) nor eXp Realty in Metrotex shall be responsible for any typographical errors, misinformation, misprints and shall be held totally harmless. The database information herein is provided from and copyrighted by the North Texas Real
