
Price Reduction
Address
6941 Midcrest Drive, Dallas, TX
Price
$ 1,540,000
Property Attributes
- MLS#21329549
- TypeSingle Family
- Listing Status Active
- CountyDALLAS
- CityDallas
- NeighborhoodNorthwood Hills
- Zip75254
- StyleRanch
- Year Built1966
- Taxes$ 23264
- Price$ 1,540,000
- Bedrooms5
- Full Bathrooms4
- Half Bathrooms0
- Sqr Footage3599
- Lot Size0.381 Acres
Data Source:
North Texas Real Estate Info Systems (NTREIS)
Property Description
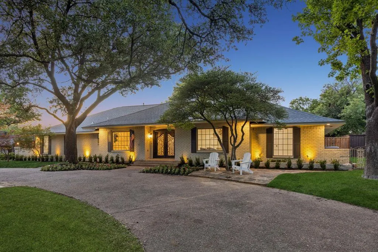
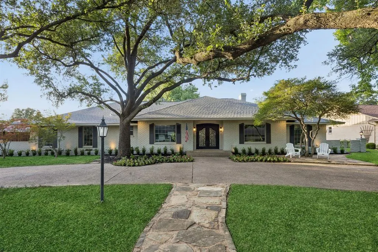
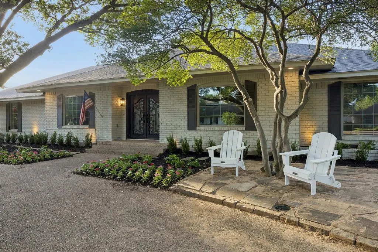
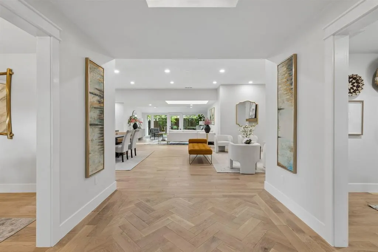
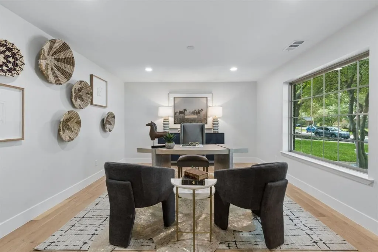
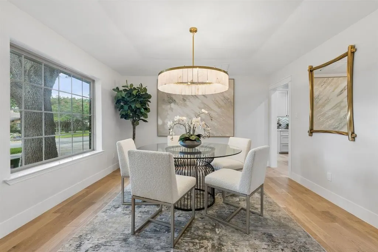
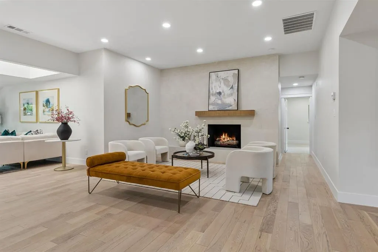
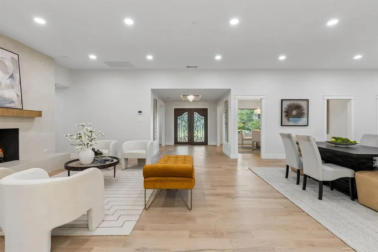
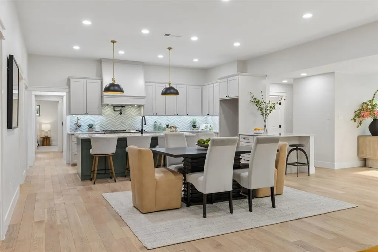
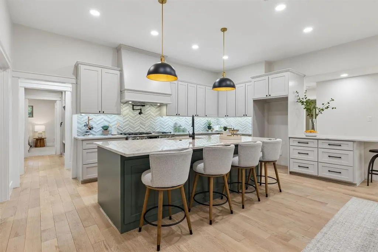
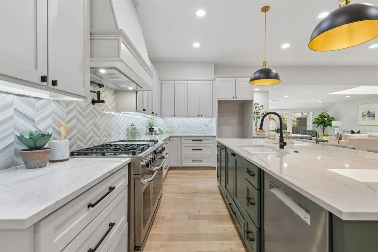
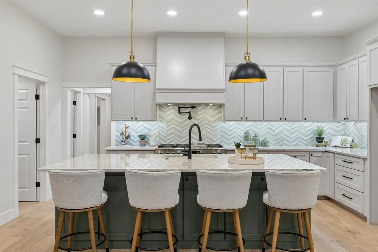
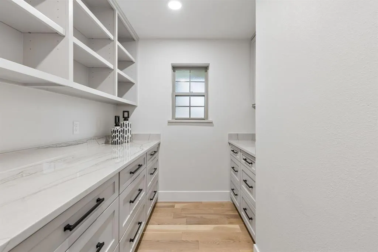
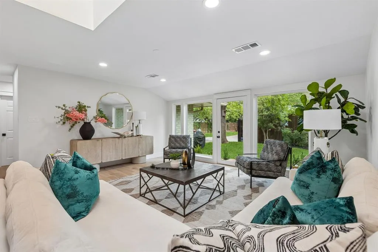
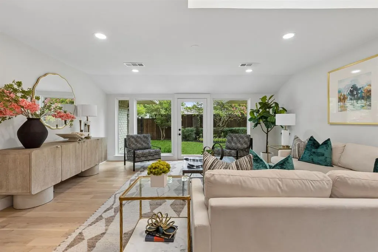
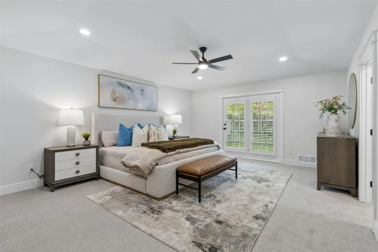
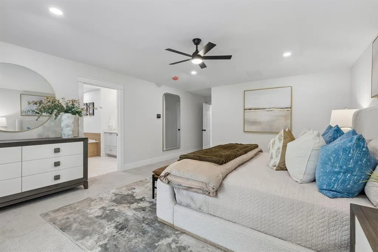
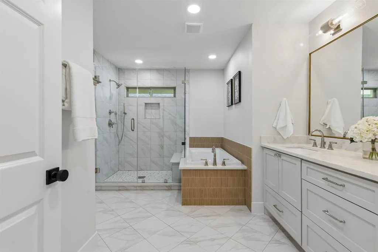
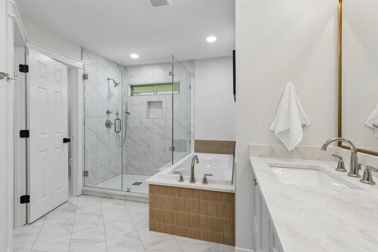
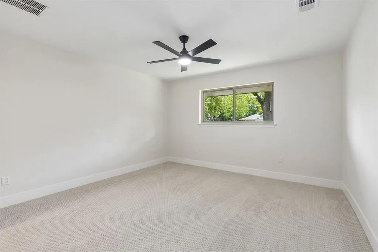
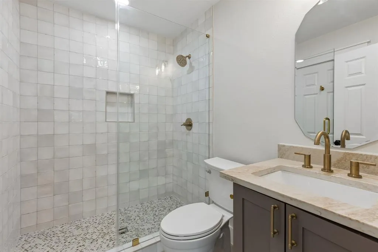
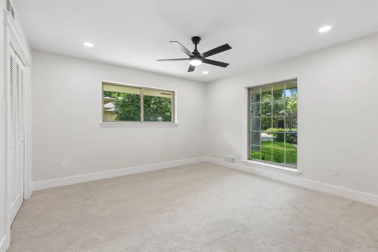
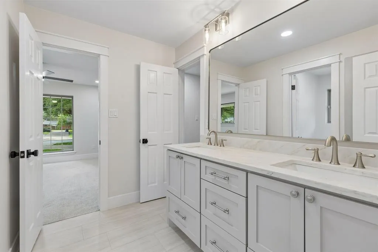
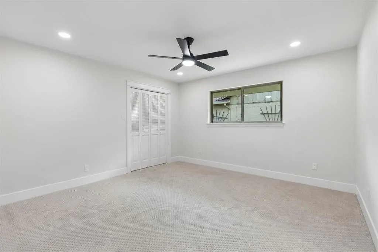
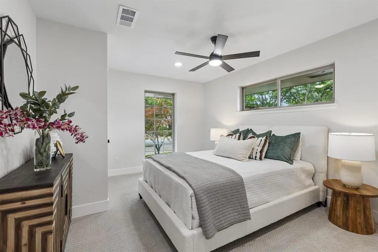
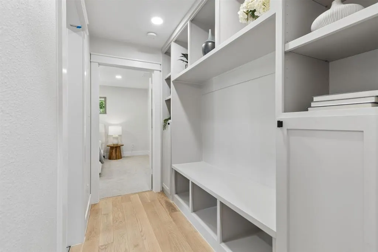
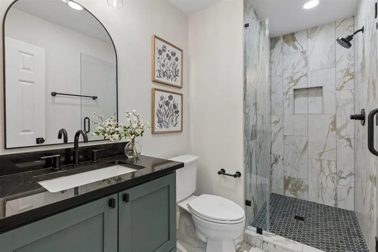
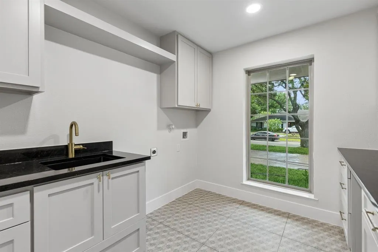
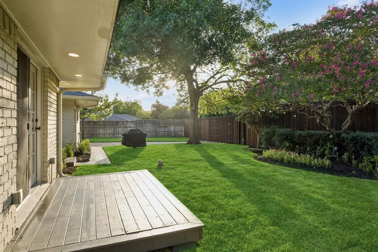
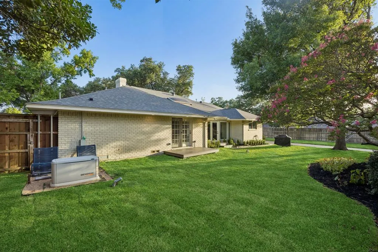
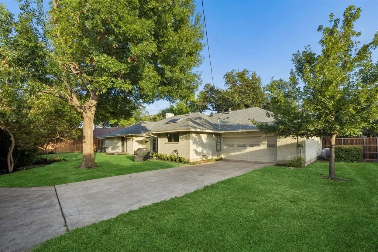
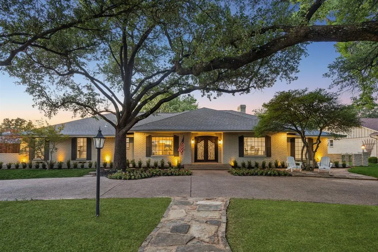
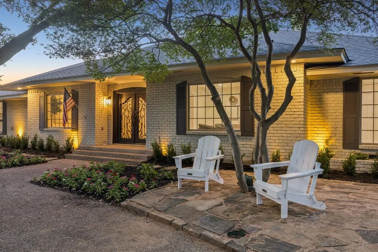
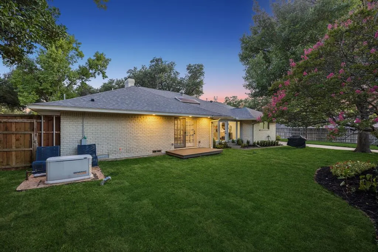
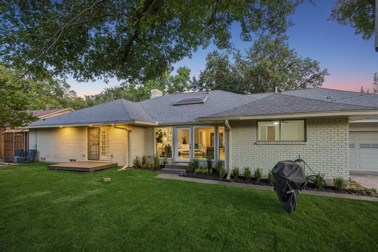
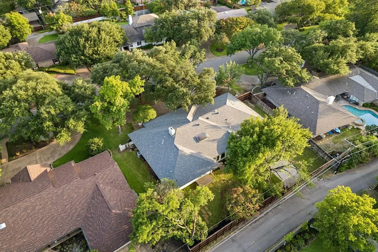
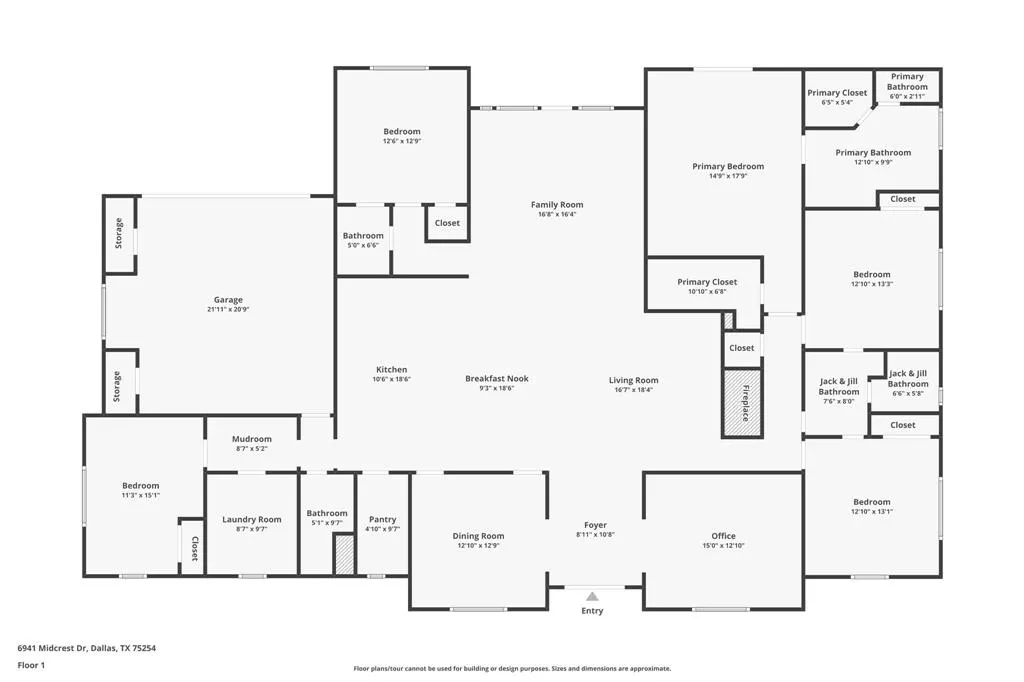
This quintessential Northwood Hills home has been thoughtfully reimagined from top to bottom, blending timeless architecture with today's most desirable finishes and an open, functional floor plan. Set behind a circular driveway with exceptional curb appeal and mature trees, this fully remodeled residence makes a lasting first impression before you even step inside. Beautiful hardwood floors extend throughout the home, leading to a private office, a formal dining room, and two spacious living areas designed for gathering with family and friends. One living room is anchored by a fireplace, while the open-concept layout flows seamlessly into the heart of the home. The beautifully appointed kitchen features a large island, abundant cabinetry, and a spacious butler's pantry offering exceptional storage and prep space. Just beyond, the laundry room is complemented by an additional full bathroom for added convenience. The floor plan includes five bedrooms and four full bathrooms, providing flexibility for families and guests alike. The primary suite is a peaceful retreat with direct access to its own backyard deck and a beautifully remodeled ensuite bath featuring a soaking tub, a walk-in shower, and a generous walk-in closet. Two secondary bedrooms share a well-designed Jack-and-Jill bathroom, another enjoys its own private ensuite, while the fifth bedroom is thoughtfully situated on the opposite side of the home, creating a private retreat that's ideal for overnight guests. The backyard offers a large grassy yard with plenty of room to play, entertain, or simply enjoy the outdoors. A gated rear fence provides privacy, while the private deck just off the primary suite creates a peaceful place to enjoy your morning coffee. Blending timeless Northwood Hills character with a complete, high-quality renovation, this exceptional home offers generous living spaces, designer finishes, and a location in one of Dallas's most beloved and established neighborhoods.
| Elementary School |
|---|
| Northwood Elementary School |
| Price History | |
|---|---|
| 7/16/2026 | Listed $1,575,000 |
| 8/27/2026 | 3$1,540,000 |
General Features
| Heating | Central,Fireplace(s),Natural Gas |
|---|---|
| Cooling | Ceiling Fan(s),Central Air,Electric |
| Utilities | All Weather Road,Alley,City Sewer,City Water,Curbs,Individual Gas Meter,Individual Water Meter |
| Possession | Closing/Funding |
| Roof | Composition |
| Appliances | Commercial Grade Range,Commercial Grade Vent,Dishwasher,Disposal,Electric Oven,Gas Cooktop,Plumbed For Gas in Kitchen,Vented Exhaust Fan |
| Number of Garage Spaces | 2 |
| School District | Richardson ISD |
| Year Built | 1966 |
| Architectural Style | Ranch |
| Levels | One |
| Unexempt Taxes | 23264 |
| Will Subdivide | No |
| Property Subtype | Single Family Residence |
| Subdivision Name | Northwood Hills |
| Transaction Type | For Sale |
| Occupant Type | Vacant |
| County | Dallas |
| Property Type | Residential |
| Security Features | Smoke Detector(s) |
| Construction Materials | Brick |
| Year Built Details | Preowned |
| Accessory Unit Y/N | No |
| HOA Type | None |
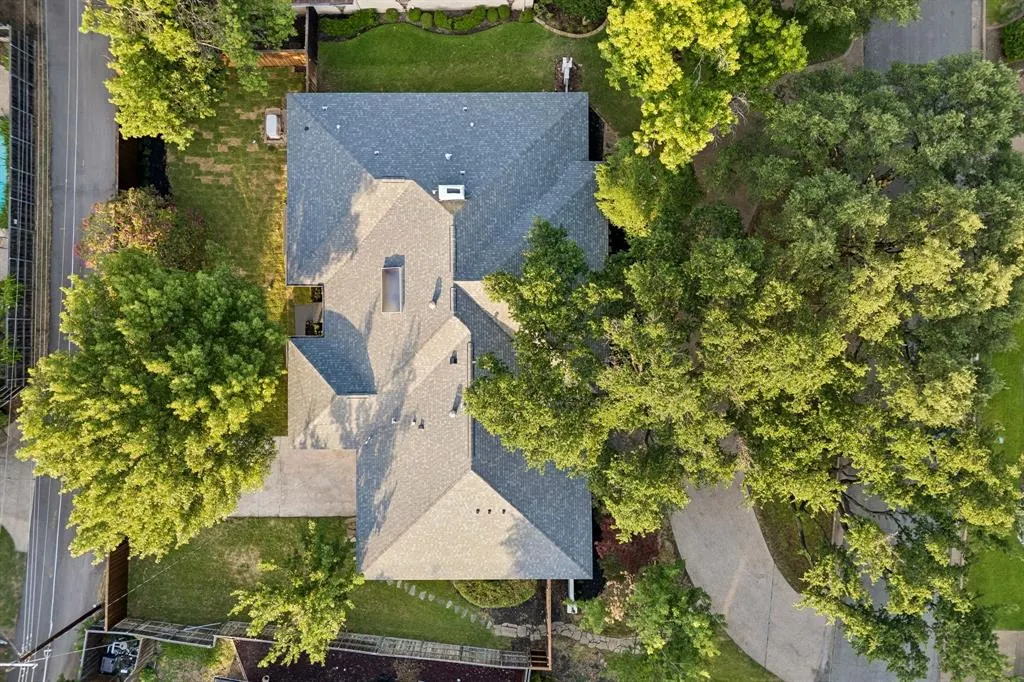
| Special Notes | Aerial Photo |
| Full Baths | 4 |
| Status | Active |
| Directions | Use GPS. |
| City | Dallas |
| Elementary School Name | Northwood |
| High School | Richardson |
| Elementary School | Northwood |
| Virtual Tour URL Unbranded | https://www.propertypanorama.com/instaview/ntreis/21329549 |
| Virtual Tour URL Branded | www.zillow.com/view-imx/74e0c88b-bd4f-46c1-b38d-2344d9bfc04a?wl=true&setAttribution=mls&initialViewType=pano |
| Standard Status | Active |
| Junior High School | Westwood |
| Listing Terms | Cash,Conventional,VA Loan |
Interior Features
| Interior Features | Chandelier,Decorative Lighting,Eat-in Kitchen,Kitchen Island,Open Floorplan,Pantry,Walk-In Closet(s) |
|---|---|
| Flooring | Carpet,Hardwood,Tile |
| Fireplace Features | Living Room,Wood Burning |
| Fireplaces Total | 1 |
| Dining Areas | 2 |
| Living Areas | 2 |
| Room Count | 16 |
| Lock Box Type | Supra |
| Total Bedrooms | 5 |
| Total Baths | 4 |
| Window Features | Skylights(s) |
| Laundry Features | Electric Dryer Hookup,Utility Room,Full Size W/D Area,Washer Hookup |
Exterior Features
| Exterior Features | Gas Grill,Lighting,Outdoor Grill,Private Yard |
|---|---|
| Lot Features | Few Trees,Interior Lot,Landscaped,Level,Lrg. Backyard Grass,Many Trees,Sprinkler System |
| Fencing | Back Yard,Gate,Privacy,Wood |
| Soil Type | Unknown |
| Garage Length | 22 |
| Garage Width | 21 |
| Lot Size Source | Public Records |
| Parking Features | Alley Access,Electric Gate,Garage,Garage Door Opener,Garage Faces Rear,Garage Single Door,Inside Entrance,Lighted,On Street,Side By Side |
| Lot Size | Less Than .5 Acre (not Zero) |
| Covered Spaces | 2 |
| Foundation | Pillar/Post/Pier |
| Lot Size Area | 0.3810 |
| Lot Size Units | Acres |
| Structural Style | Single Detached |
| Garage Y/N | Yes |
| Lot Size Square Feet | 16596.3600 |
| Lot Size Acres | 0.3810 |
| Patio And Porch Features | Deck |
| Attached Garage Y/N | Yes |
Amenities
- Foreclosure
- Views
- Short Sale
- New Construction
- Adult 55+
- Lease To Own
- No HOA Fees
- Furnished
- Primary On Main
- Air Conditioning
- Seller Finance
- Green
- Fixer Upper
- Horse
- Golf
- Fireplace
- Deck
- Garage
- Basement
- Pool
Property vs Single Family Average in 75254
Price
Taxes
Year Built
Visits
 © 2026 North Texas Real Estate Information Systems, Inc. All rights reserved. Disclaimer: All information deemed reliable but not guaranteed and should be independently verified. All properties are subject to prior sale, change or withdrawal. Neither listing broker(s) nor eXp Realty in Metrotex shall be responsible for any typographical errors, misinformation, misprints and shall be held totally harmless. The database information herein is provided from and copyrighted by the North Texas Real
