
Views
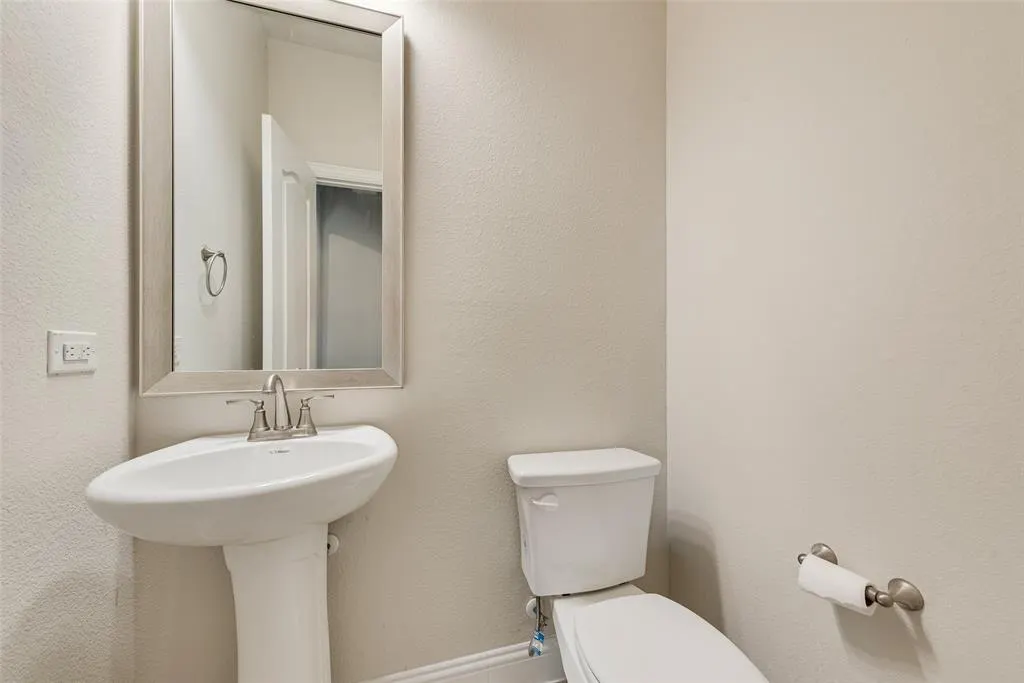
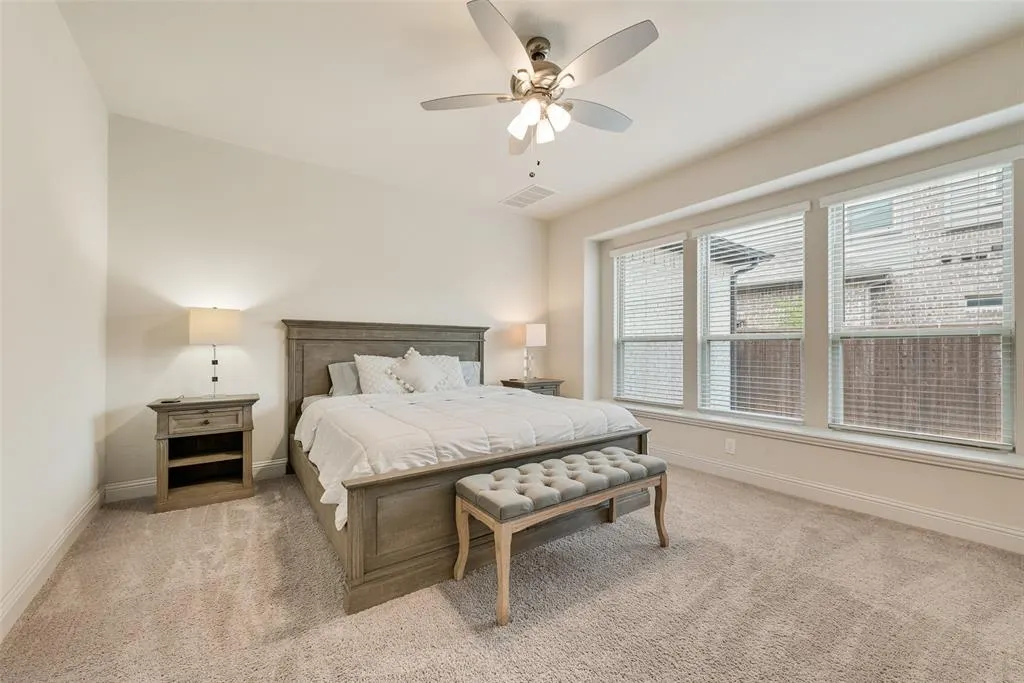
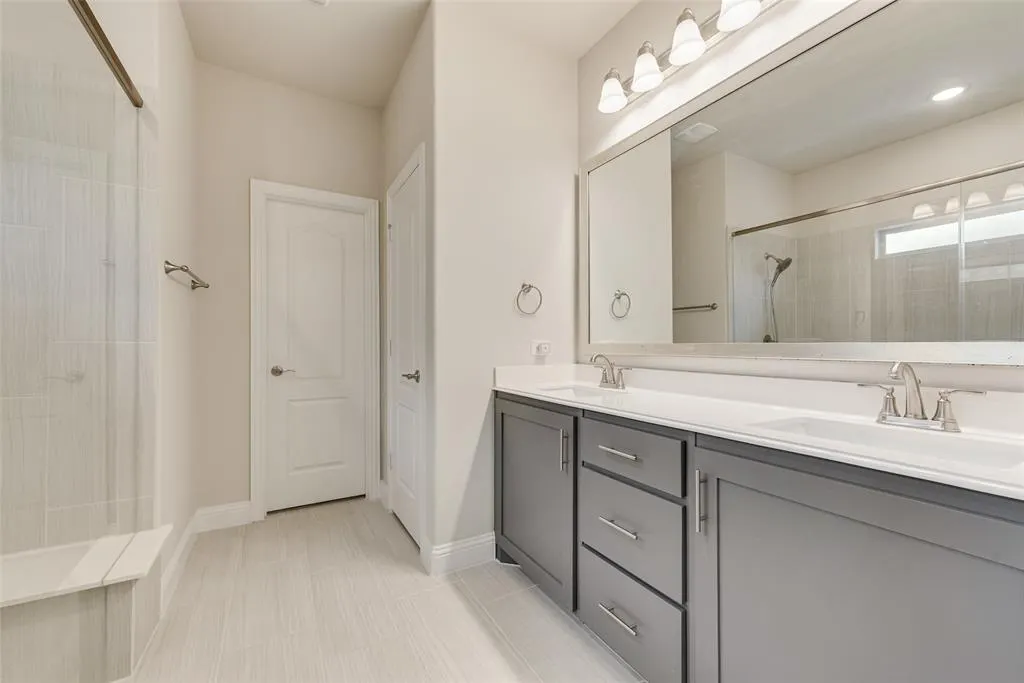
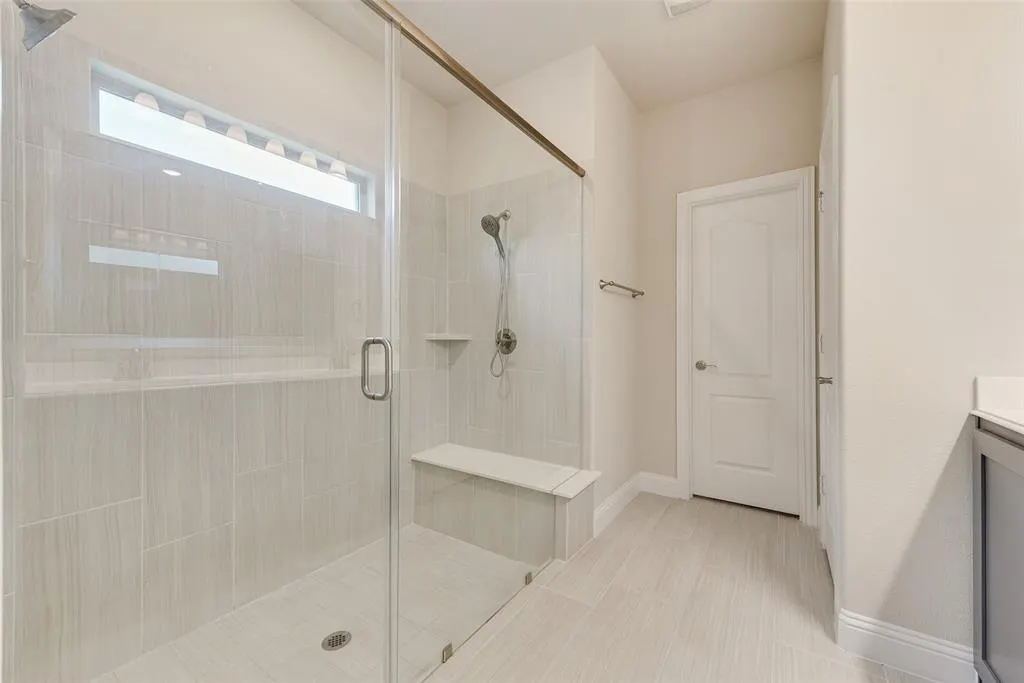
Address
1839 Moscatel Lane, McLendon Chisholm, TX
Price
$ 525,000
Property Attributes
- MLS#21332498
- TypeSingle Family
- Listing Status Active
- CountyROCKWALL
- CityMcLendon Chisholm
- NeighborhoodSonoma Verde Ph 4b
- Zip75032
- StyleTraditional
- Year Built2022
- Taxes$ 7934
- Price$ 525,000
- Bedrooms5
- Full Bathrooms3
- Half Bathrooms1
- Sqr Footage3273
- Lot Size0.207 Acres
Data Source:
North Texas Real Estate Info Systems (NTREIS)
Property Description
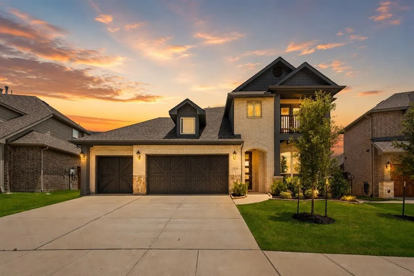
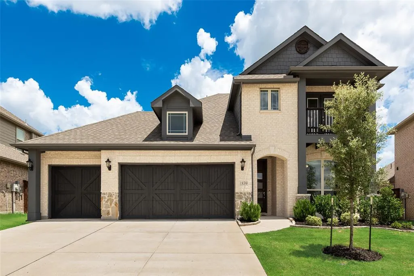
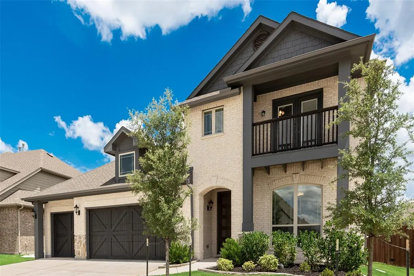
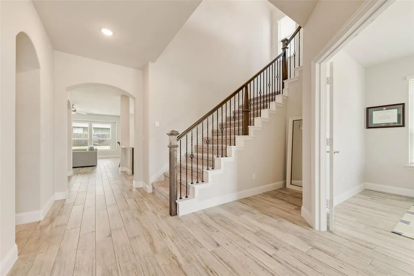
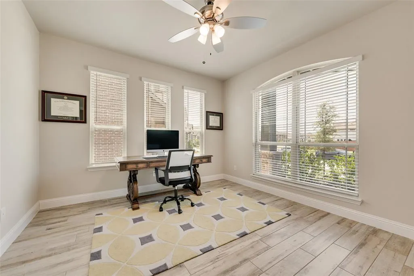
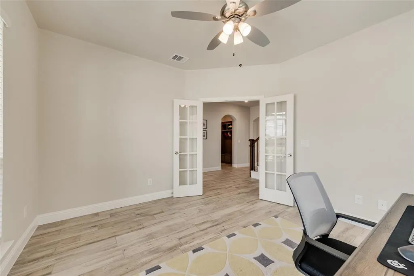
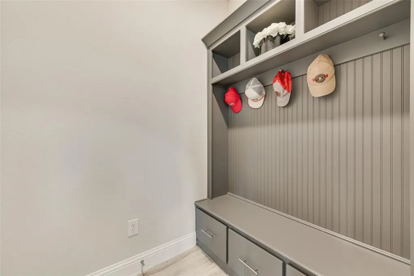
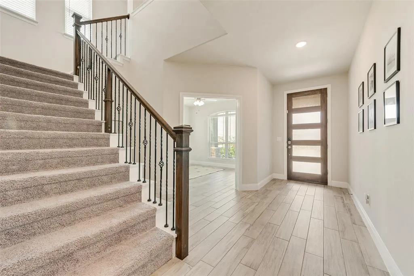
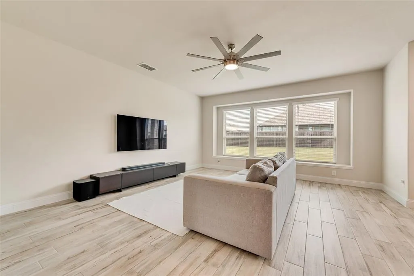
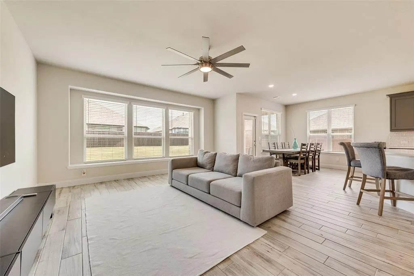
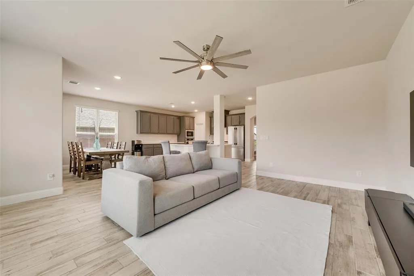
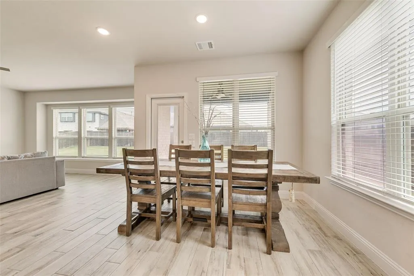
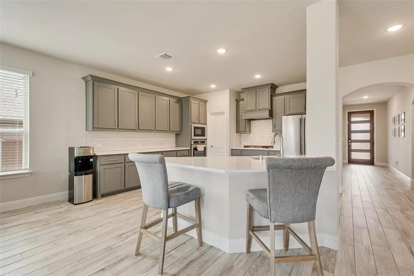
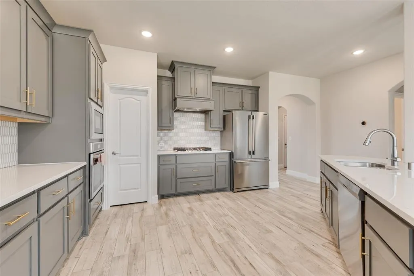
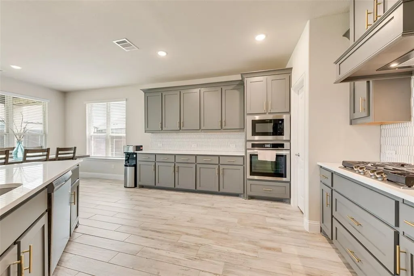
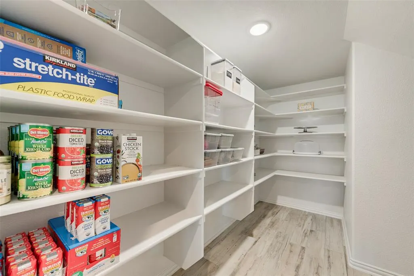
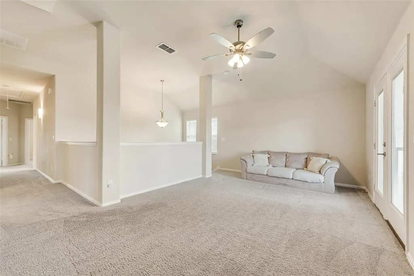

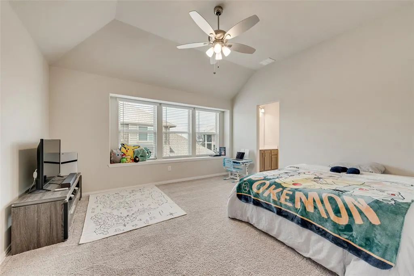
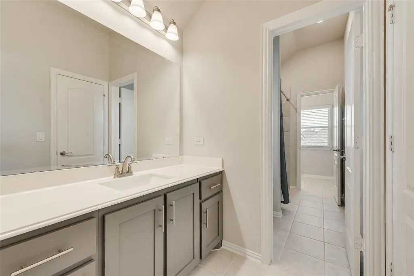
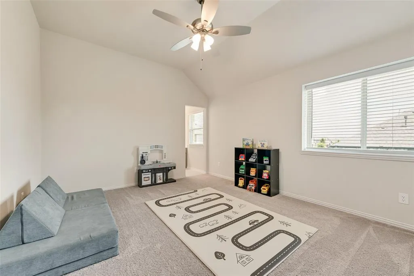
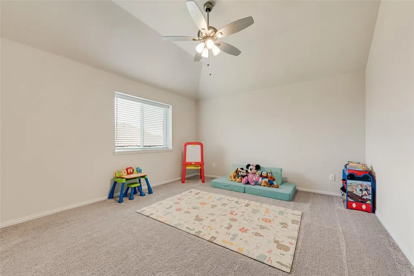
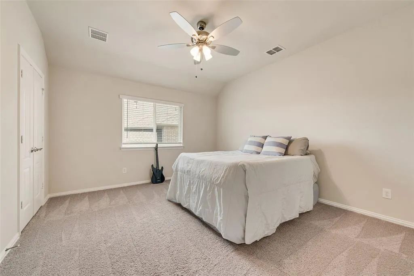
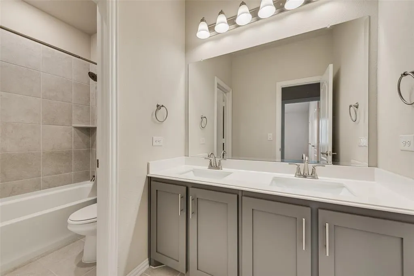
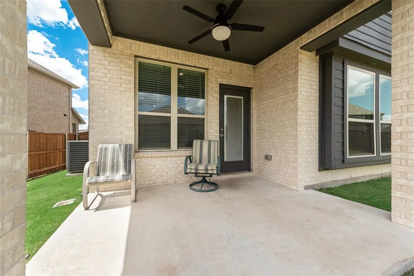
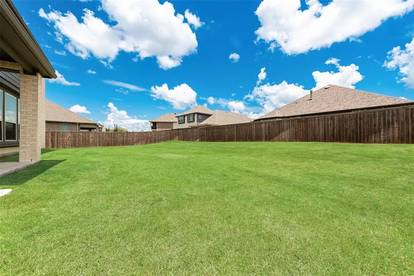
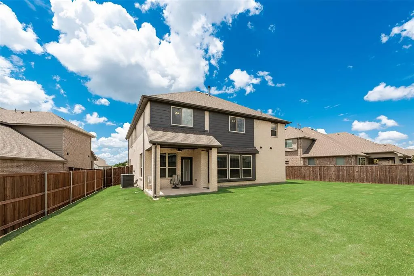
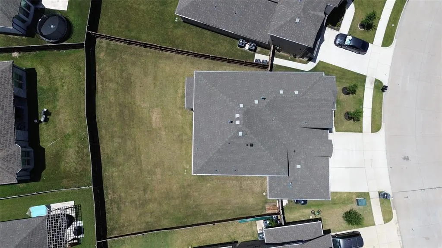
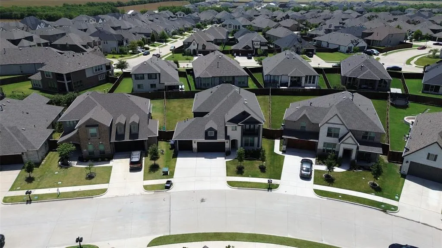
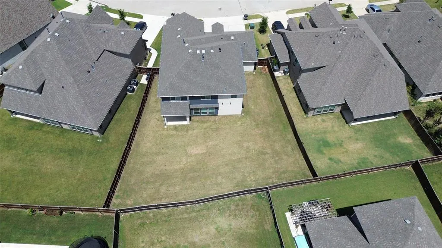
Welcome to this beautifully designed 5-bedroom, 3.5-bath home offering over two levels of thoughtfully crafted living space and a spacious 3-car garage. Filled with natural light, the open-concept floor plan showcases contemporary finishes and exceptional functionality throughout. The striking brick exterior is complemented by a charming balcony off the upstairs game room, providing the perfect spot to enjoy neighborhood views and seasonal fireworks displays. Inside, wood-look tile flooring flows through the main living areas, while a modern 8-foot 5-lite front door creates an impressive first impression. Additional features include a convenient mud room with built-in cabinetry, feeds to top rated schools, included washer and dryer and refrigerator. The expansive kitchen is designed for both everyday living and entertaining, featuring quartz countertops, gray shaker cabinetry with sleek silver hardware, a large center island, built-in stainless-steel appliances, and a gas cooktop. Abundant storage is provided by extensive cabinetry and a massive walk-in pantry. The private primary suite is located on the first floor, while four additional bedrooms are upstairs. Two secondary bedrooms share a convenient Jack-and-Jill bathroom, and the spacious game room offers flexible space that can adapt to your lifestyle needs. Outside, enjoy premium upgrades including an enlarged covered patio, gas connection for outdoor grilling, and full gutters. This home combines modern style, thoughtful design, and versatile living spaces in one exceptional package. Step outside to enjoy the covered patio, gas connection for outdoor grilling, and a large backyard with plenty of room for entertaining, play, pets, or even a future pool.
| Elementary School |
|---|
| Sharon Shannon Elementary School |
| Price History | |
|---|---|
| 7/16/2026 | Listed $525,000 |
General Features
| Heating | Central,Natural Gas |
|---|---|
| Cooling | Ceiling Fan(s),Central Air |
| Utilities | City Sewer,City Water,Concrete,Curbs |
| Possession | Closing/Funding,Negotiable |
| Roof | Shingle |
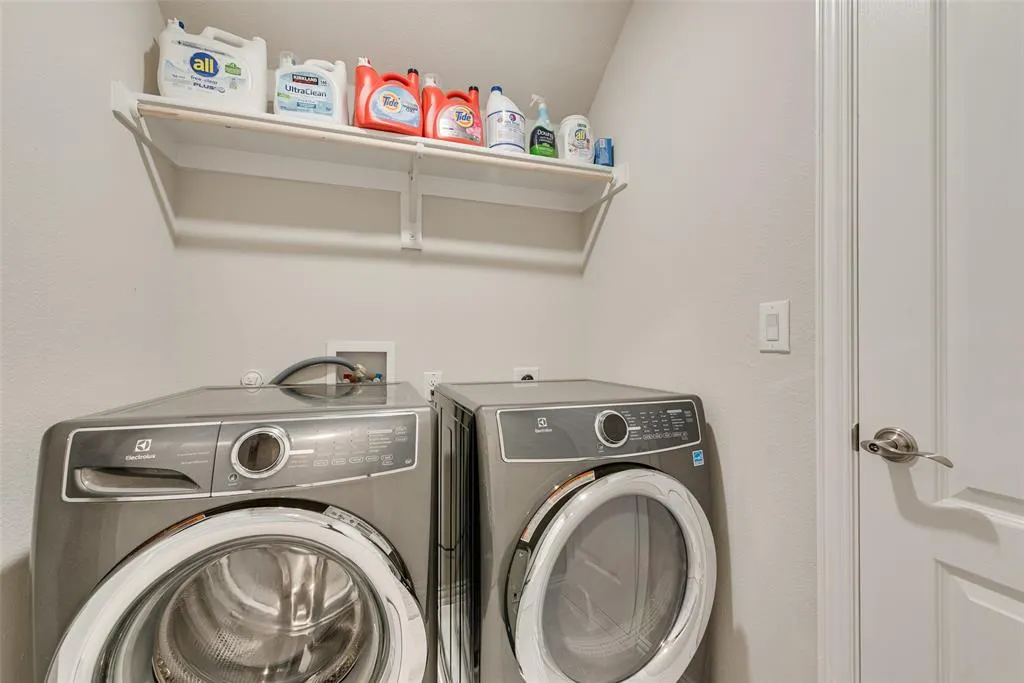
| Appliances | Dishwasher,Disposal,Dryer,Electric Oven,Gas Cooktop,Microwave,Washer |
| Easements | Other |
| Assoc Fees | 250 |
| Number of Garage Spaces | 3 |
| Restrictions | Deed |
| School District | Rockwall ISD |
| HOA Fee Includes | Maintenance Grounds,Management Fees |
| Exclusions | Wall mounted TVs but tv mount will stay |
| Year Built | 2022 |
| Architectural Style | Traditional |
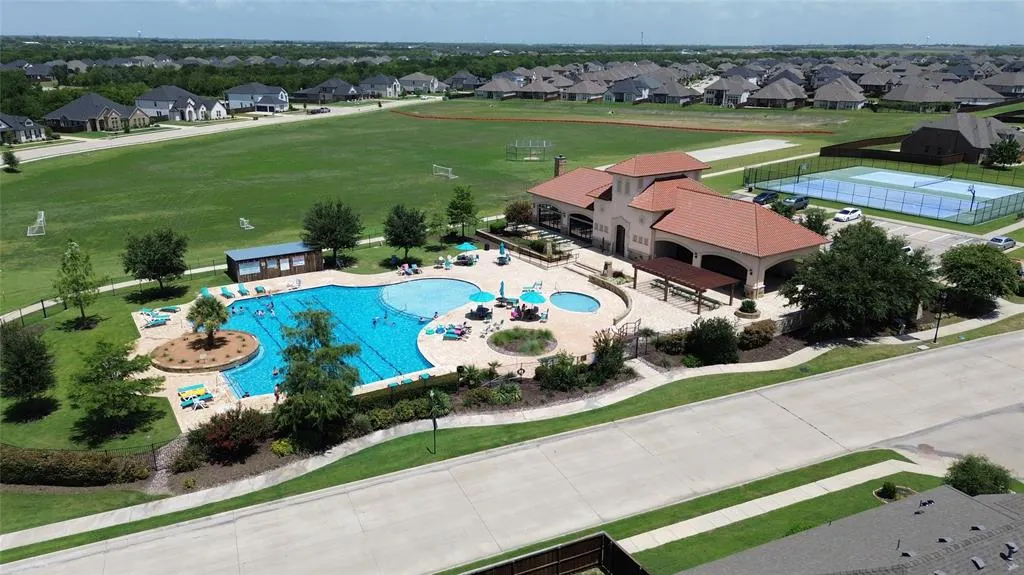
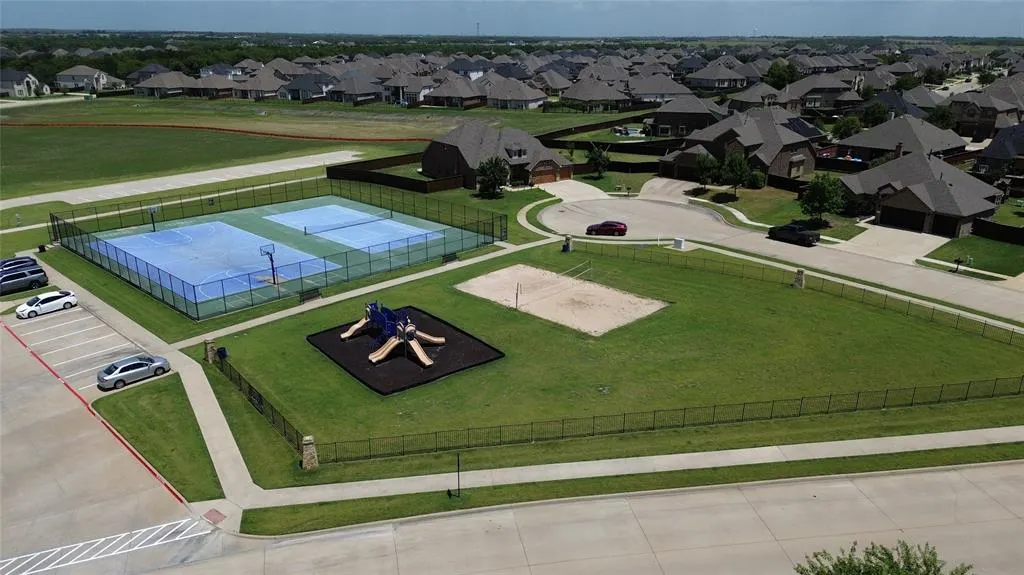
| Community Features | Club House,Community Pool,Curbs,Jogging Path/Bike Path,Lake,Park,Playground,Pool,Sidewalks,Tennis Court(s) |
| Levels | Two |
| Unexempt Taxes | 7934 |
| Will Subdivide | No |
| Property Subtype | Single Family Residence |
| Subdivision Name | Sonoma Verde Ph 4b |
| Transaction Type | For Sale |
| Occupant Type | Owner |
| County | Rockwall |
| Property Type | Residential |
| Security Features | Carbon Monoxide Detector(s),Fire Alarm,Prewired,Security Service,Smoke Detector(s) |
| Construction Materials | Brick,Siding,Wood |
| Association Fee Frequency | Quarterly |
| Year Built Details | Preowned |
| Accessory Unit Y/N | No |
| HOA Type | Mandatory |
| Special Notes | Aerial Photo |
| Full Baths | 3 |
| Status | Active |
| Directions | I-30 E,Exit John King Blvd. South on John King Blvd,Left on FM 549,Left on Sonoma Blvd,Right on Moscatel Ln. Property on left. |
| City | McLendon Chisholm |
| Elementary School Name | Sharon Shannon |
| High School | Rockwall-Heath |
| Elementary School | Sharon Shannon |
| Virtual Tour URL Unbranded | https://www.propertypanorama.com/instaview/ntreis/21332498 |
| Standard Status | Active |
| Listing Terms | Cash,Conventional,FHA,VA Loan |
Interior Features
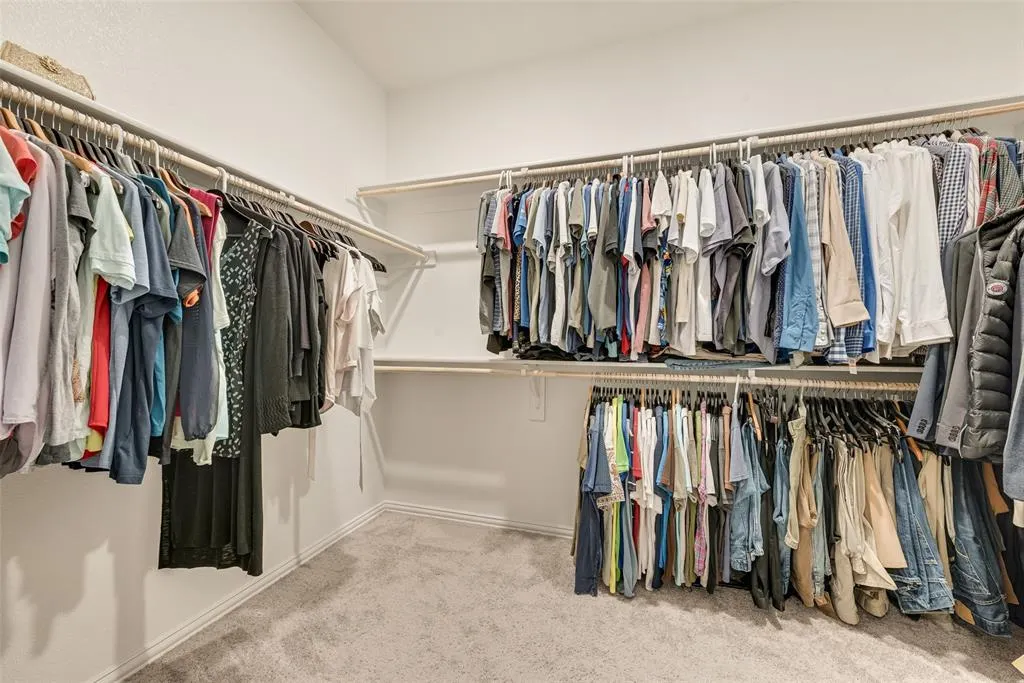
| Interior Features | Cable TV Available,Decorative Lighting,Double Vanity,Eat-in Kitchen,High Speed Internet Available,Kitchen Island,Open Floorplan,Pantry,Smart Home System,Walk-In Closet(s) |
|---|---|
| Flooring | Carpet,Ceramic Tile |
| Dining Areas | 1 |
| Living Areas | 2 |
| Room Count | 10 |
| Half Baths | 1 |
| Lock Box Type | Blue BT LE |
| Total Bedrooms | 5 |
| Total Baths | 4 |
| Window Features | Window Coverings |
| Laundry Features | Electric Dryer Hookup,Utility Room,Full Size W/D Area,Washer Hookup |
Exterior Features
| Exterior Features | Balcony,Covered Patio/Porch |
|---|---|
| Lot Features | Interior Lot |
| Vegetation | Grassed |
| Fencing | Wood |
| Soil Type | Unknown |
| Parking Features | Driveway,Epoxy Flooring,Garage,Garage Door Opener,Garage Double Door,Garage Faces Front,Garage Single Door |
| Lot Size | Less Than .5 Acre (not Zero) |
| Covered Spaces | 3 |
| Foundation | Slab |
| Lot Size Area | 0.2070 |
| Lot Size Units | Acres |
| Structural Style | Single Detached |
| Garage Y/N | Yes |
| Lot Size Square Feet | 9016.9200 |
| Lot Size Acres | 0.2070 |
| Patio And Porch Features | Covered |
| Attached Garage Y/N | Yes |
Amenities
- Foreclosure
- Views
- Short Sale
- New Construction
- Adult 55+
- Lease To Own
- No HOA Fees
- Furnished
- Primary On Main
- Air Conditioning
- Seller Finance
- Green
- Fixer Upper
- Horse
- Golf
- Fireplace
- Deck
- Garage
- Basement
- Pool
Property vs Single Family Average in 75032
Price
Taxes
Year Built
Visits
 © 2026 North Texas Real Estate Information Systems, Inc. All rights reserved. Disclaimer: All information deemed reliable but not guaranteed and should be independently verified. All properties are subject to prior sale, change or withdrawal. Neither listing broker(s) nor eXp Realty in Metrotex shall be responsible for any typographical errors, misinformation, misprints and shall be held totally harmless. The database information herein is provided from and copyrighted by the North Texas Real
