
Price Reduction - Views

Address
7508 W Fork Lane, McKinney, TX
Price
$ 468,000
Property Attributes
- MLS#21333029
- TypeSingle Family
- Listing Status Active
- CountyCOLLIN
- CityMcKinney
- NeighborhoodTrinity Falls Planning Unit 1 Ph 2b
- Zip75071
- StyleTraditional
- Year Built2016
- Taxes$ 6478
- Price$ 468,000
- Bedrooms4
- Full Bathrooms2
- Half Bathrooms1
- Sqr Footage2350
- Lot Size0.151 Acres
Data Source:
North Texas Real Estate Info Systems (NTREIS)
Property Description
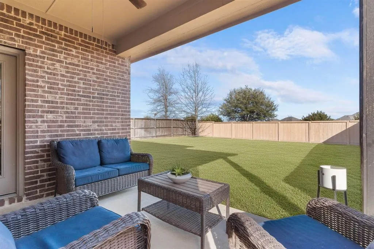
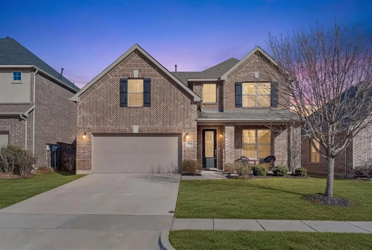
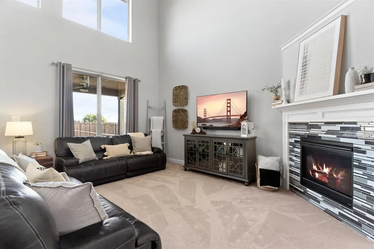
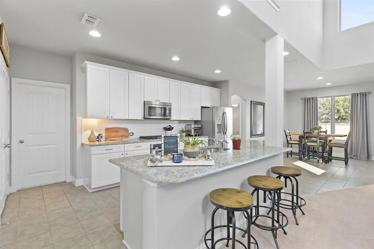
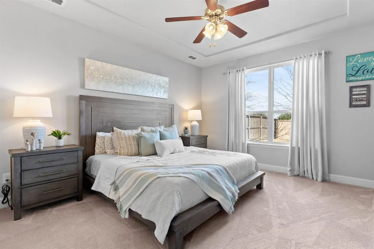
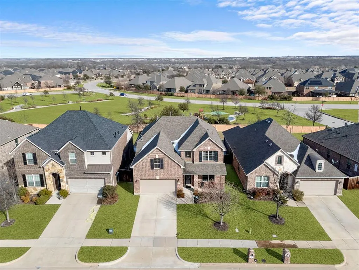
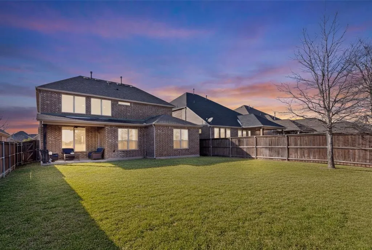
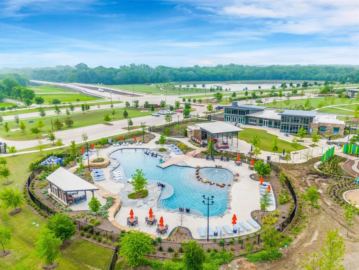
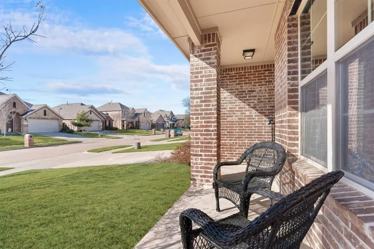
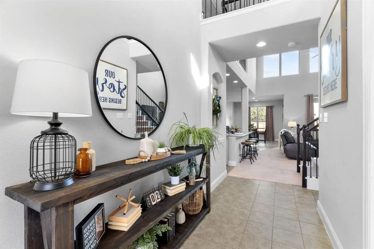
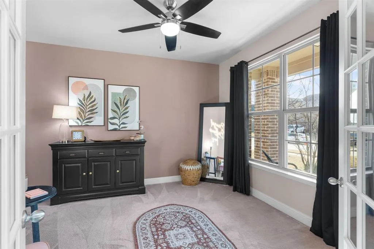
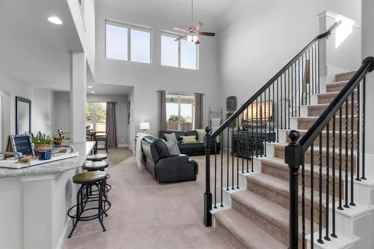
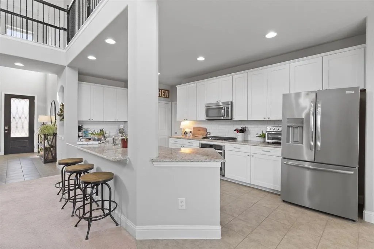
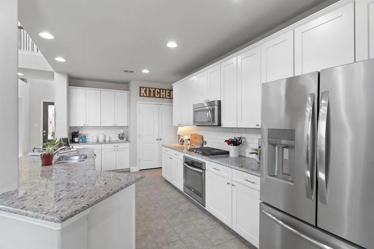
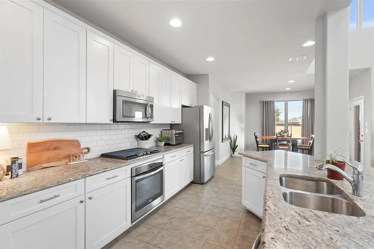
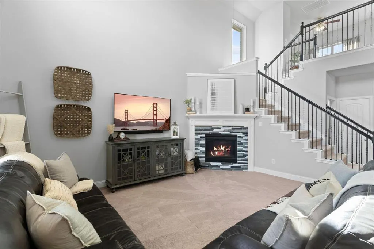
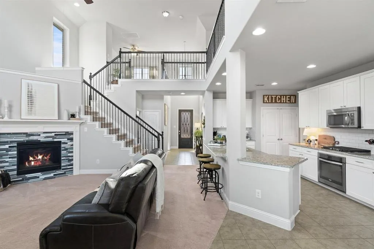
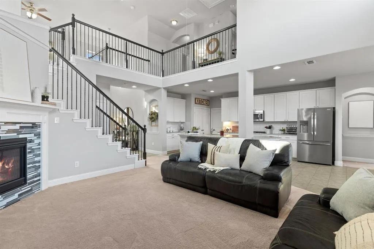
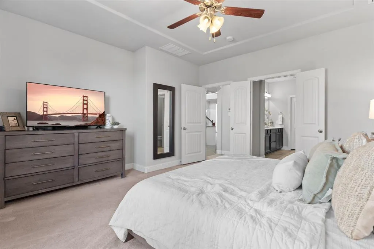
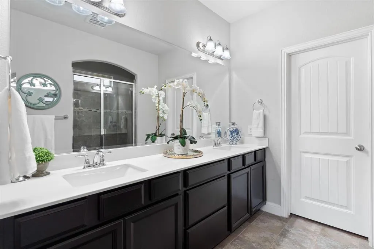
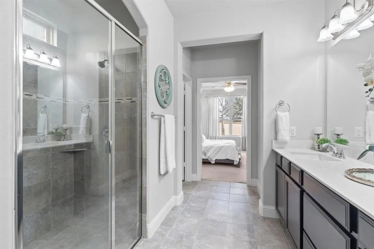
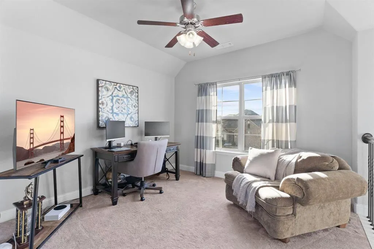
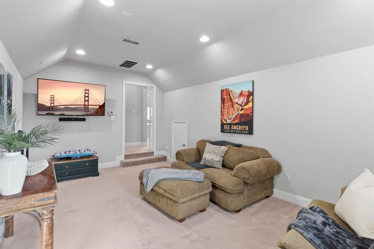
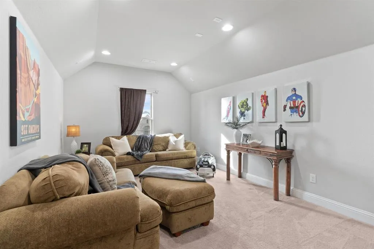
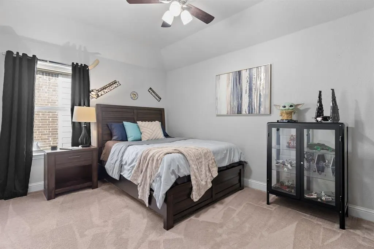
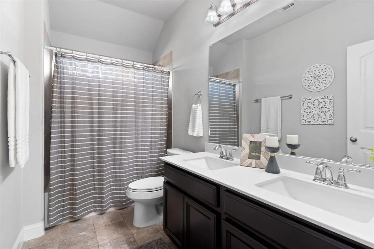
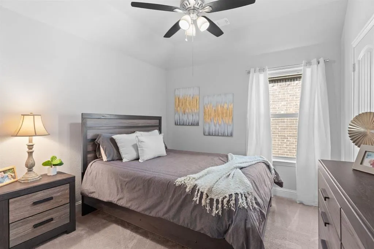
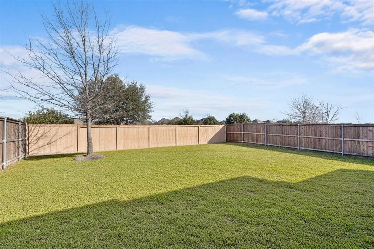
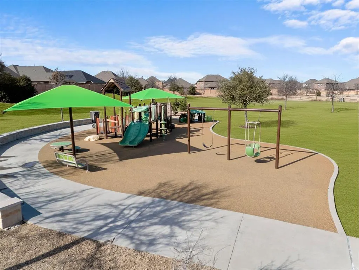
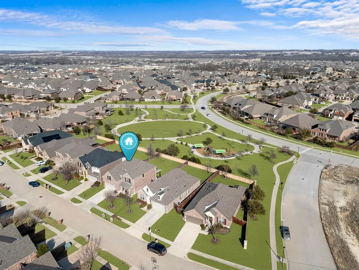
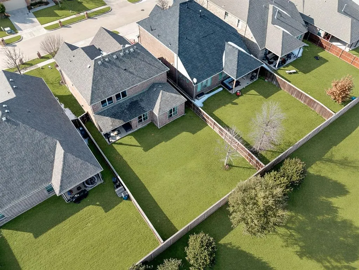
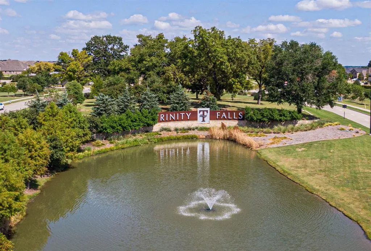
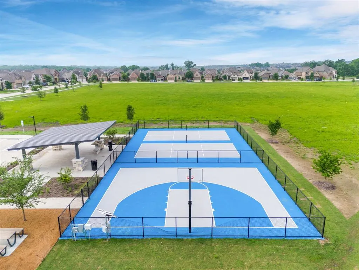
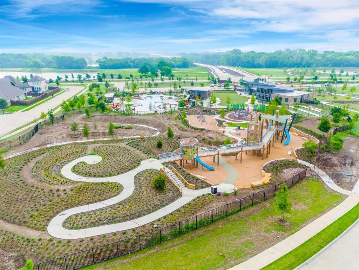
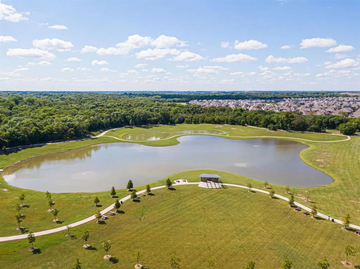
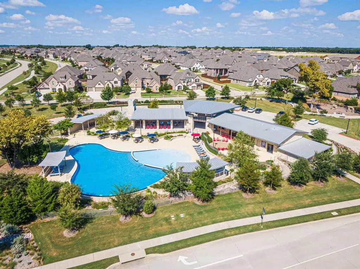
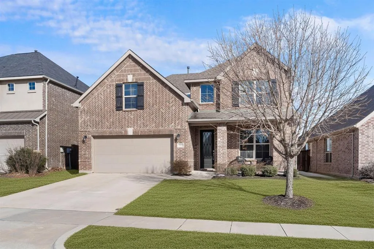
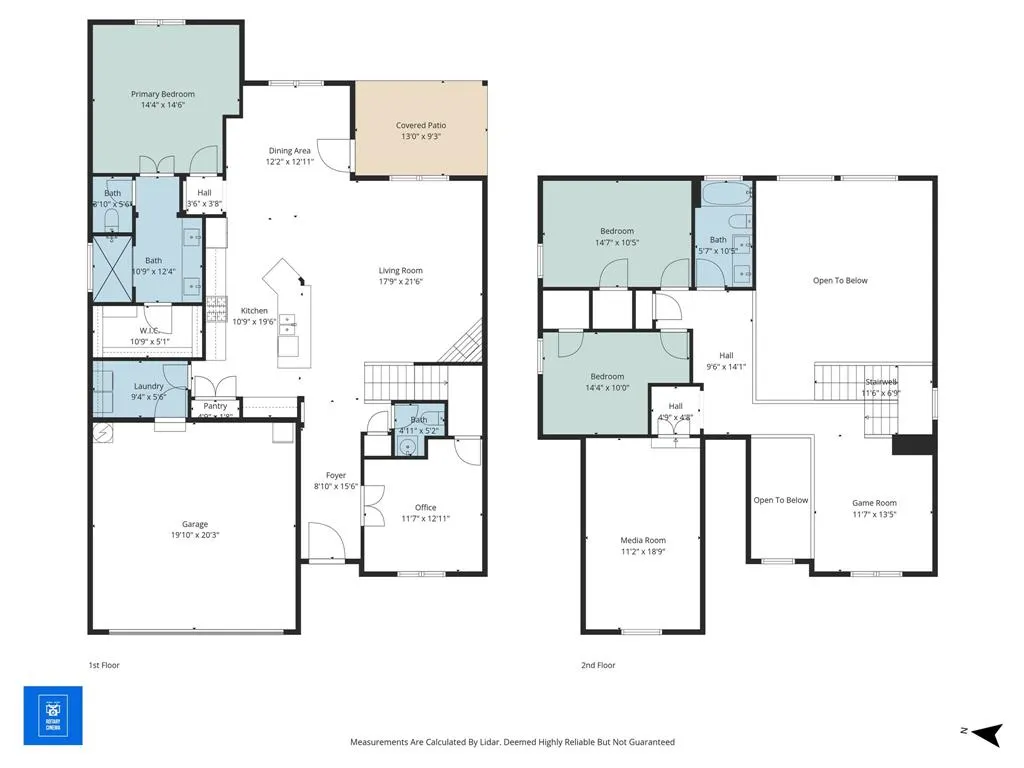
Meticulously maintained two-story brick home with an extended front porch, ideally located in the desirable Trinity Falls community of North McKinney. The striking exterior features black shutters, a herringbone brick detail above the two-car garage, and an elegant front door with frosted glass, wrought iron accents, and keyless entry. New $5K evaporator on upstairs AC unit installed August 2026! Inside, the dramatic front entry impresses with soaring 19-foot ceilings, a chandelier, and a stunning wrought iron staircase leading to a suspended bridge overhead. A private office behind glass-pane French doors offers flexibility as a fourth bedroom. The living room feels both grand and inviting with towering windows, plush carpet, and a gas fireplace with mosaic tile and white mantel. The chef’s kitchen features pristine white cabinetry, soft gray granite countertops, white subway tile backsplash, an oversized island with bar seating, and a large French-door pantry. Whirlpool stainless steel appliances include a built-in oven, gas cooktop, microwave, and dishwasher. The dining area offers backyard views and direct patio access. The first-floor primary suite includes plush carpet, a tray ceiling with fan, and French-door access to the spa-like bath featuring a walnut dual vanity with quartz counters, tiled shower with bench, private water closet, and a spacious walk-in closet with built-ins. The second floor loft could serve as a game room or second office, and the private media room is the perfect space for watching movies or the big game. Two secondary bedrooms and a full bath can also be found upstairs. Entertain guests in the oversized backyard with covered patio, ceiling fan, gas grill stub, wood fence, and open green space. Trinity Falls residents are spoiled with resort-style pools and splashpads, trails, dog and frisbee parks, and an onsite elementary school with quick access to Hwy 75, H-E-B, Buc-ee’s, and McKinney shopping and dining.
| Elementary School |
|---|
| Naomi Press Elementary School |
| Price History | |
|---|---|
| 7/16/2026 | Listed $473,500 |
| 8/26/2026 | 2$468,000 |
General Features
| Heating | Central,Fireplace(s),Natural Gas |
|---|---|
| Cooling | Ceiling Fan(s),Central Air,Electric |
| Utilities | Cable Available,City Sewer,City Water,Concrete,Curbs,Electricity Available,Natural Gas Available,Sidewalk,Underground Utilities |
| Possession | Closing/Funding,Other |
| Roof | Shingle |
| Appliances | Dishwasher,Disposal,Gas Cooktop,Gas Oven,Gas Water Heater,Microwave,Plumbed For Gas in Kitchen,Vented Exhaust Fan |
| Easements | Utilities |
| Assoc Fees | 393 |
| Number of Garage Spaces | 2 |
| Restrictions | Easement(s) |
| School District | McKinney ISD |
| HOA Fee Includes | Full Use of Facilities |
| Crops | Irrigated |
| Exclusions | Washer,Dryer,Refrigerator,TV's,Shelf in Garage |
| Year Built | 2016 |
| Architectural Style | Traditional |
| Levels | Two |
| Unexempt Taxes | 6478 |
| Will Subdivide | No |
| Property Subtype | Single Family Residence |
| Subdivision Name | Trinity Falls Planning Unit 1 Ph 2b |
| Transaction Type | For Sale |
| Occupant Type | Owner |
| County | Collin |
| Property Type | Residential |
| Security Features | Carbon Monoxide Detector(s),Security System,Smoke Detector(s) |
| Construction Materials | Brick |
| Association Fee Frequency | Quarterly |
| Year Built Details | Preowned |
| HOA Type | Mandatory |
| Full Baths | 2 |
| Status | Active |
| Directions | From 75 exit West on Laud Howell pkwy,right on Trinity Falls pkwy,left on FM 543,right on Sweetwater,left on Red River Trail,Right on W Fork Ln. |
| City | McKinney |
| Other Equipment | Irrigation Equipment |
| Elementary School Name | Naomi Press |
| High School | McKinney North |
| Elementary School | Naomi Press |
| Virtual Tour URL Unbranded | www.zillow.com/view-imx/2628b1e4-e4f8-461f-bb14-5c51bd5b4c76?wl=true&setAttribution=mls&initialViewType=pano |
| Virtual Tour URL Branded | portal.rotarycinema.com/videos/019c299f-e95c-734c-a88b-31f828c805a6 |
| Standard Status | Active |
| Listing Terms | Cash,Conventional,FHA,VA Loan,Other |
Interior Features
| Interior Features | Built-in Features,Cable TV Available,Chandelier,Decorative Lighting,Eat-in Kitchen,Granite Counters,High Speed Internet Available,Kitchen Island,Loft,Open Floorplan,Pantry,Vaulted Ceiling(s),Walk-In |
|---|---|
| Flooring | Carpet,Tile |
| Fireplace Features | Gas,Gas Logs,Living Room |
| Fireplaces Total | 1 |
| Dining Areas | 1 |
| Living Areas | 3 |
| Room Count | 13 |
| Half Baths | 1 |
| Lock Box Type | Supra |
| Total Bedrooms | 4 |
| Total Baths | 3 |
Exterior Features
| Exterior Features | Covered Patio/Porch,Rain Gutters,Lighting,Private Yard |
|---|---|
| Lot Features | Few Trees,Interior Lot,Landscaped,Lrg. Backyard Grass,Sprinkler System,Subdivision |
| Vegetation | Grassed |
| Fencing | Back Yard,Fenced,Wood |
| Soil Type | Other |
| Garage Length | 20 |
| Garage Width | 20 |
| Parking Features | Additional Parking,Concrete,Covered,Direct Access,Driveway,Enclosed,Garage,Garage Door Opener,Garage Faces Front,Garage Single Door,Inside Entrance,Kitchen Level,Lighted,Private |
| Lot Size | Less Than .5 Acre (not Zero) |
| Covered Spaces | 2 |
| Foundation | Slab |
| Lot Size Area | 0.1510 |
| Lot Size Units | Acres |
| Structural Style | Single Detached |
| Garage Y/N | Yes |
| Lot Size Square Feet | 6577.5600 |
| Lot Size Acres | 0.1510 |
| Attached Garage Y/N | Yes |
Amenities
- Foreclosure
- Views
- Short Sale
- New Construction
- Adult 55+
- Lease To Own
- No HOA Fees
- Furnished
- Primary On Main
- Air Conditioning
- Seller Finance
- Green
- Fixer Upper
- Horse
- Golf
- Fireplace
- Deck
- Garage
- Basement
- Pool
Property vs Single Family Average in 75071
Price
Taxes
Year Built
Visits
 © 2026 North Texas Real Estate Information Systems, Inc. All rights reserved. Disclaimer: All information deemed reliable but not guaranteed and should be independently verified. All properties are subject to prior sale, change or withdrawal. Neither listing broker(s) nor eXp Realty in Metrotex shall be responsible for any typographical errors, misinformation, misprints and shall be held totally harmless. The database information herein is provided from and copyrighted by the North Texas Real
