
Price Reduction - Eco Friendly
Address
7513 W Fork Lane, McKinney, TX
Price
$ 459,900
Property Attributes
- MLS#21333083
- TypeSingle Family
- Listing Status Active
- CountyCOLLIN
- CityMcKinney
- NeighborhoodTrinity Falls Planning Unit 1 Ph 2b
- Zip75071
- StyleTraditional
- Year Built2016
- Taxes$ 6385
- Price$ 459,900
- Bedrooms3
- Full Bathrooms2
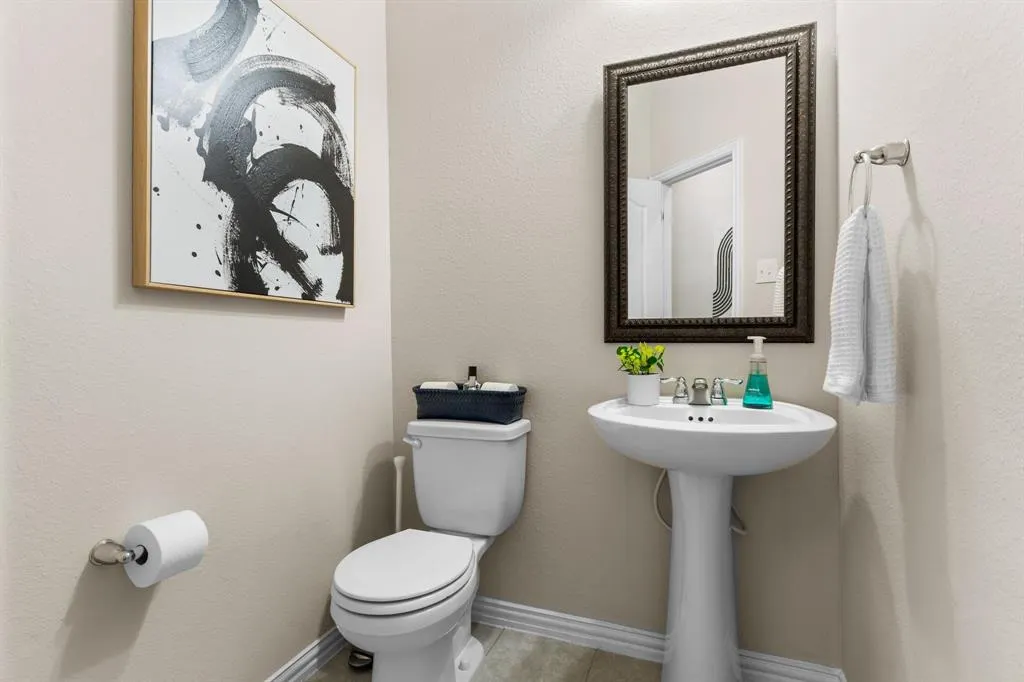
- Half Bathrooms1
- Sqr Footage2104
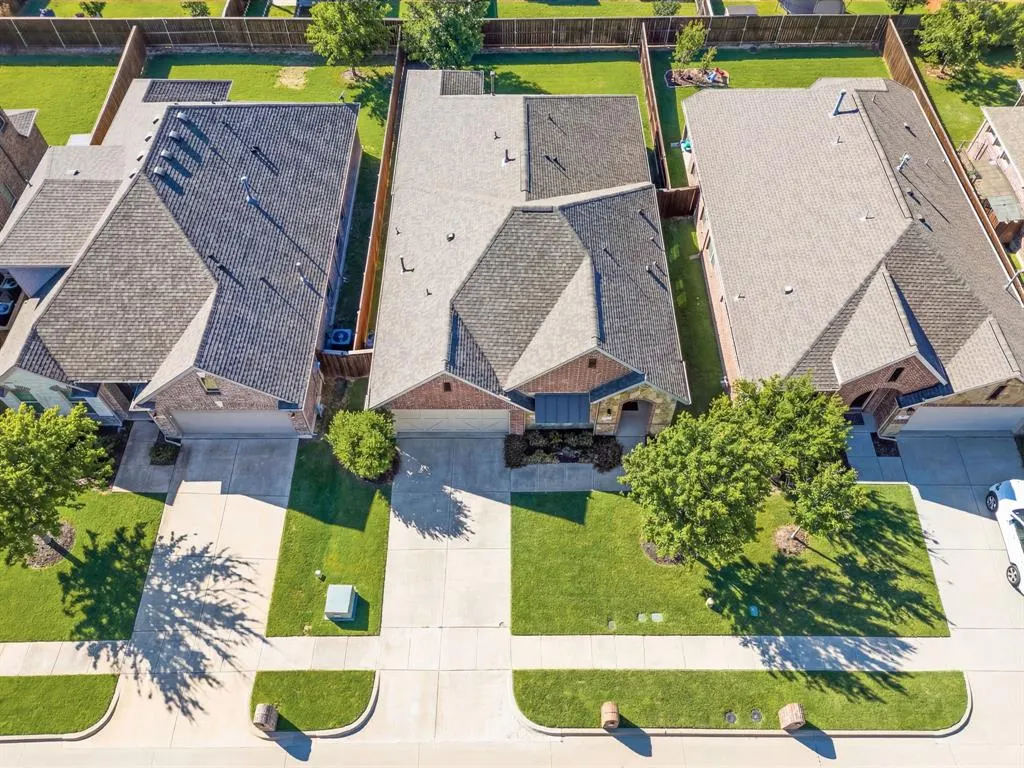
- Lot Size0.138 Acres
Data Source:
North Texas Real Estate Info Systems (NTREIS)
Property Description
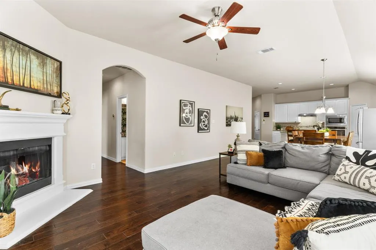
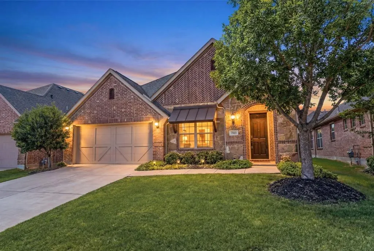
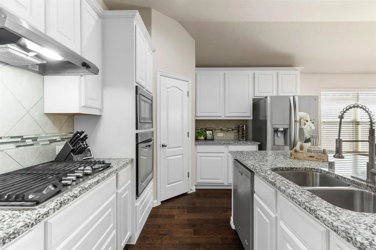
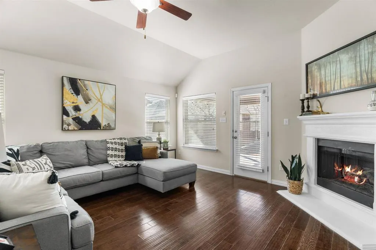
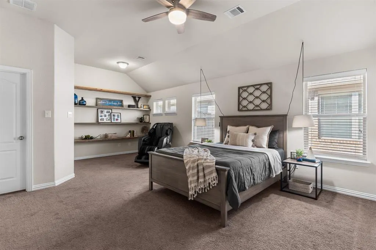
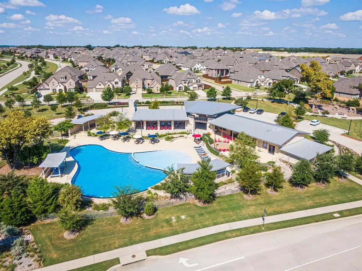
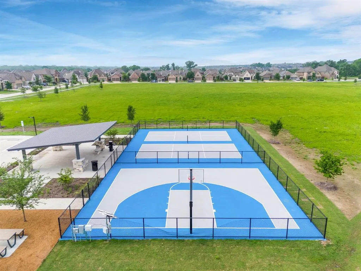
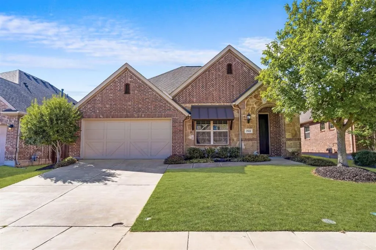
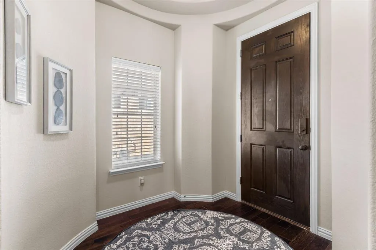
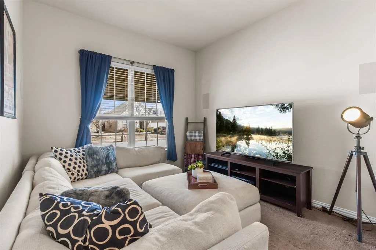
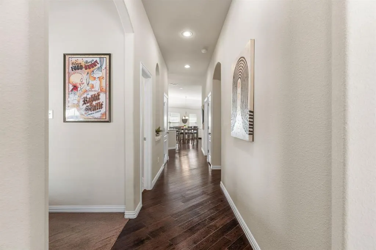
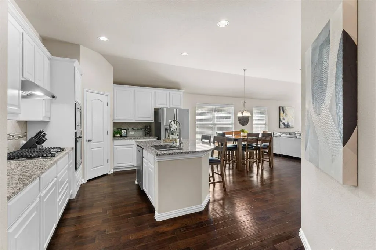
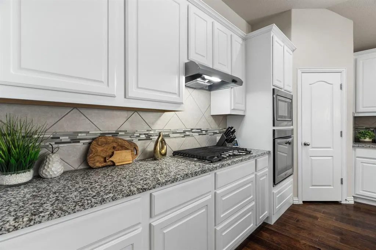
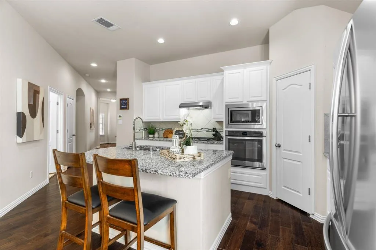
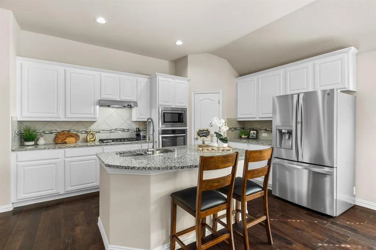
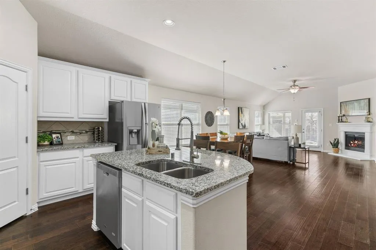
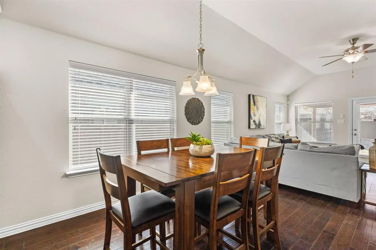
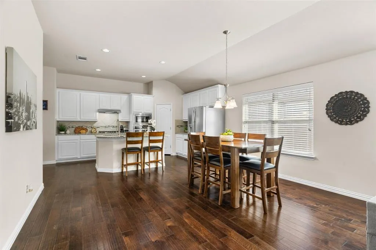
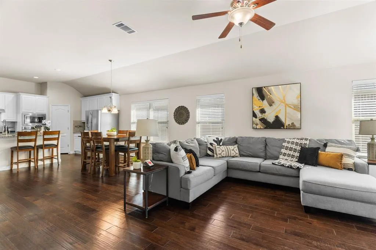
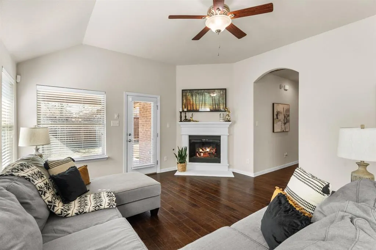
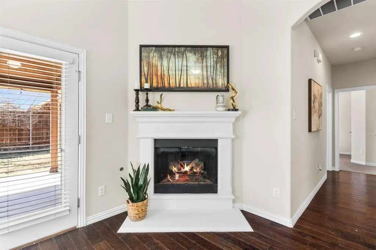
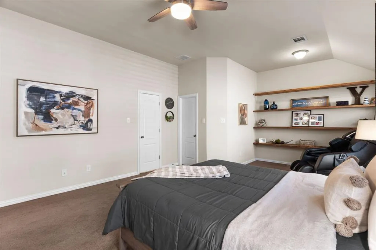
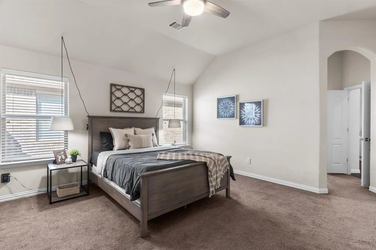
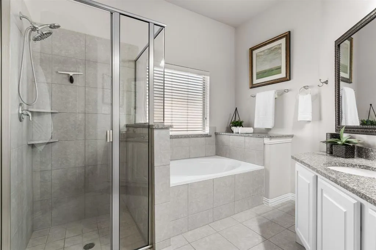
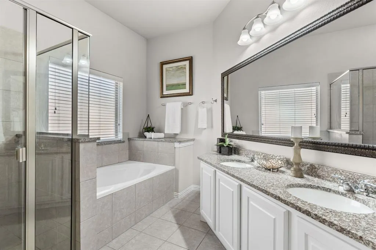
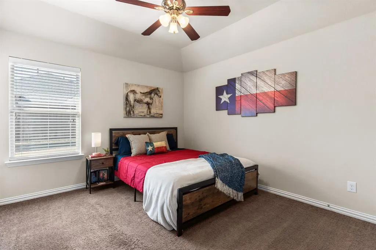
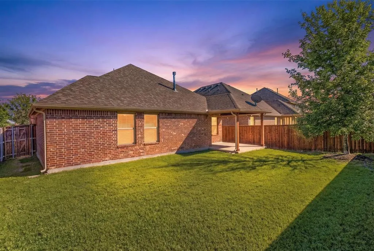
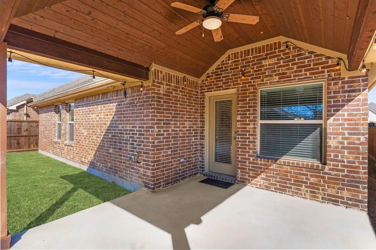
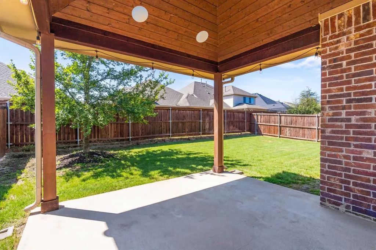
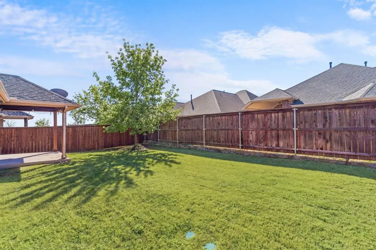
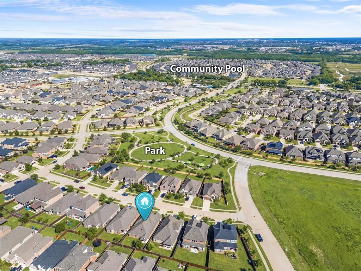
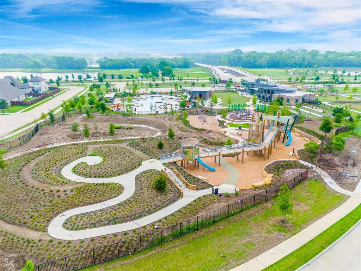
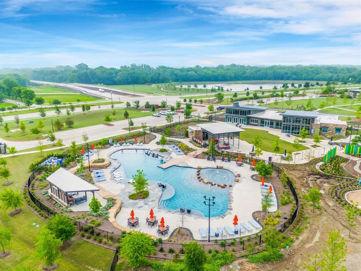
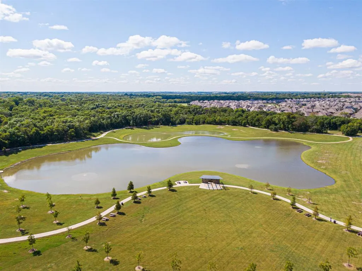
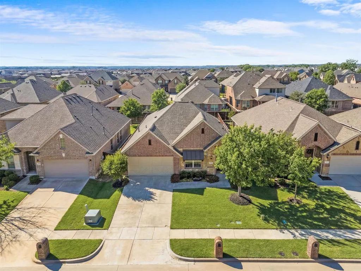
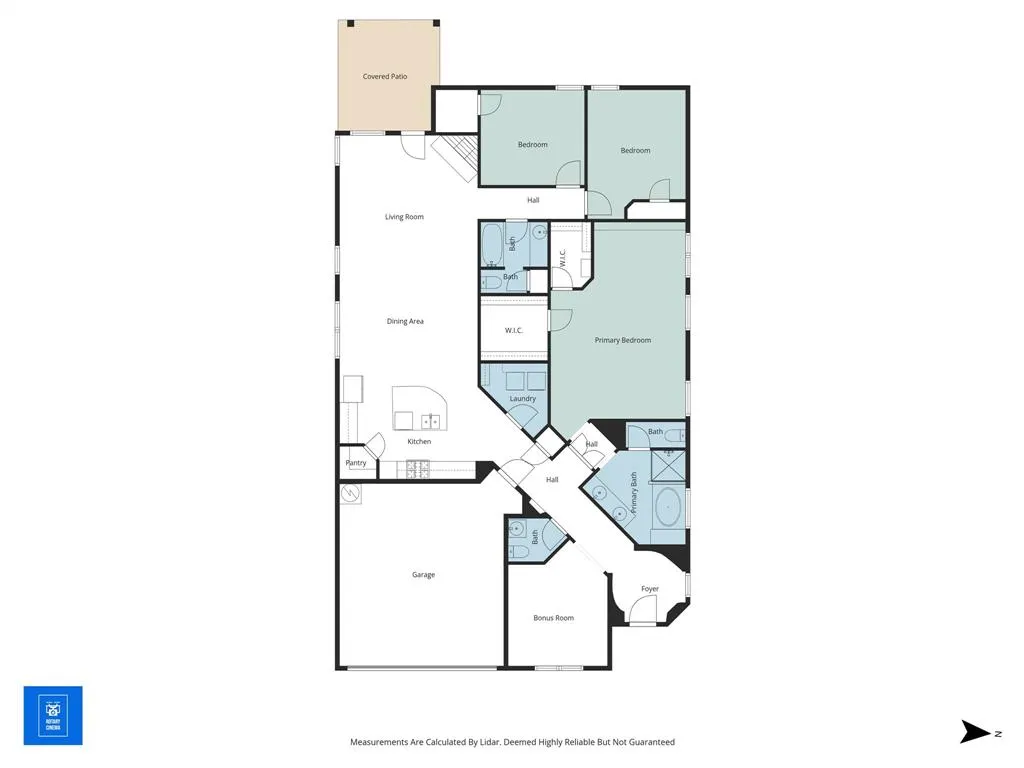
Exquisite single-story, energy-efficient home with smart home sound system, in the master-planned community of Trinity Falls in North McKinney. Lush trees and manicured landscaping frame the striking brick and stone façade, highlighted by a distinctive herringbone detail and elegant copper window awning, while an arched entry leads to the inviting brick front porch complete with a Ring doorbell and keyless entry. Inside, a dramatic circular foyer with tray ceiling sets the tone. Engineered wood floors flow throughout the main living areas. A versatile front bonus room—ideal as a home office, media, or game room—is wired with a Denon smart-home sound system for listening to music or watching the big game with surround sound. The private primary suite, accessed through French doors, features vaulted ceilings, four sunlit windows, custom built-in shelving, a sitting area, and two generous walk-in closets. End a long day in the spa-inspired bathroom, which offers dual sinks with granite countertops, a soaking tub beneath a large window, a walk-in tile shower with body spray, and a private water closet. Enjoy cooking and baking in the eat-in kitchen that boasts white cabinetry with deep drawers for pots and pans, granite countertops, tile backsplash, walk-in pantry, and an island with under-mount dual sink and upgraded pull-down faucet. Host dinner parties or family meals in the light and bright dining area and gather your loved ones in the cozy living room, anchored by a gas fireplace and vaulted ceilings, with patio access for seamless indoor-outdoor living. The covered patio is an entertainer’s dream, showcasing a vaulted pine ceiling with fan, in-ceiling speakers, and gas stub in place for outdoor grilling. A spacious backyard with grassy play area completes the setting. Community amenities include pools, ponds, dog park, pickle ball, playgrounds, Frazier Elementary, and easy access McKinney and Melissa's grocery stores, doctor offices, boutiques, and restaurants.
| Elementary School |
|---|
| Ruth and Harold Frazier Elementary School |
| Price History | |
|---|---|
| 7/16/2026 | Listed $469,900 |
| 8/26/2026 | 3$459,900 |
General Features
| Heating | Central,Natural Gas |
|---|---|
| Cooling | Central Air,Electric |
| Utilities | Cable Available,City Sewer,Concrete,Curbs,Electricity Connected,MUD Water,Natural Gas Available,Sidewalk |
| Possession | Closing/Funding,Other |
| Roof | Asphalt,Shingle |
| Appliances | Dishwasher,Disposal,Electric Oven,Gas Cooktop,Gas Water Heater,Microwave,Plumbed For Gas in Kitchen,Vented Exhaust Fan |
| Easements | Electric,Utilities |
| Assoc Fees | 393 |
| Number of Garage Spaces | 2 |
| Restrictions | Easement(s) |
| School District | McKinney ISD |
| HOA Fee Includes | Full Use of Facilities |
| Crops | Irrigated |
| Exclusions | Washer,Dryer,Refrigerator,TV's,hanging lamps in primary |
| Year Built | 2016 |
| Architectural Style | Traditional |
| Levels | One |
| Unexempt Taxes | 6385 |
| Will Subdivide | No |
| Property Subtype | Single Family Residence |
| Subdivision Name | Trinity Falls Planning Unit 1 Ph 2b |
| Transaction Type | For Sale |
| Occupant Type | Vacant |
| County | Collin |
| Property Type | Residential |
| Security Features | Carbon Monoxide Detector(s),Security System Owned,Smoke Detector(s) |
| Construction Materials | Brick,Rock/Stone |
| Association Fee Frequency | Quarterly |
| Year Built Details | Preowned |
| HOA Type | Mandatory |
| Full Baths | 2 |
| Status | Active |
| Directions | From 75 exit West on Laud Howell pkwy,right on Trinity Falls pkwy,left on FM 543,right on Sweetwater,left on Red River Trail,Right on W Fork Ln. |
| City | McKinney |
| Other Equipment | Irrigation Equipment |
| Elementary School Name | Ruth and Harold Frazier |
| High School | McKinney North |
| Elementary School | Ruth and Harold Frazier |
| Virtual Tour URL Unbranded | www.zillow.com/view-imx/ba68855c-f5b1-447a-90e9-7b5942893250?wl=true&setAttribution=mls&initialViewType=pano |
| Virtual Tour URL Branded | portal.rotarycinema.com/videos/019c6cc2-b989-7236-bd3c-82a93857ec85 |
| Standard Status | Active |
| Listing Terms | Cash,Conventional,FHA,VA Loan,Other |
Interior Features
| Interior Features | Cable TV Available,Chandelier,Decorative Lighting,Eat-in Kitchen,Flat Screen Wiring,Granite Counters,High Speed Internet Available,Kitchen Island,Open Floorplan,Pantry,Sound System Wiring,Vaulted Cei |
|---|---|
| Flooring | Carpet,Engineered Wood,Tile |
| Fireplace Features | Gas,Gas Logs,Living Room |
| Fireplaces Total | 1 |
| Dining Areas | 1 |
| Living Areas | 2 |
| Room Count | 11 |
| Half Baths | 1 |
| Lock Box Type | Supra |
| Total Bedrooms | 3 |
| Total Baths | 3 |
Exterior Features
| Exterior Features | Covered Patio/Porch,Dog Run,Rain Gutters,Lighting,Private Yard |
|---|---|
| Lot Features | Few Trees,Interior Lot,Landscaped,Lrg. Backyard Grass,Sprinkler System,Subdivision |
| Vegetation | Grassed |
| Fencing | Back Yard,Fenced,Wood |
| Soil Type | Unknown |
| Garage Length | 21 |
| Garage Width | 18 |
| Parking Features | Additional Parking,Concrete,Covered,Direct Access,Driveway,Enclosed,Garage,Garage Door Opener,Garage Faces Front,Garage Single Door,Inside Entrance,Kitchen Level,Lighted,Private |
| Lot Size | Less Than .5 Acre (not Zero) |
| Covered Spaces | 2 |
| Foundation | Slab |
| Lot Size Area | 0.1380 |
| Lot Size Units | Acres |
| Structural Style | Single Detached |
| Garage Y/N | Yes |
| Lot Size Square Feet | 6011.2800 |
| Lot Size Acres | 0.1380 |
| Attached Garage Y/N | Yes |
Amenities
- Foreclosure
- Views
- Short Sale
- New Construction
- Adult 55+
- Lease To Own
- No HOA Fees
- Furnished
- Primary On Main
- Air Conditioning
- Seller Finance
- Green
- Fixer Upper
- Horse
- Golf
- Fireplace
- Deck
- Garage
- Basement
- Pool
Property vs Single Family Average in 75071
Price
Taxes
Year Built
Visits
 © 2026 North Texas Real Estate Information Systems, Inc. All rights reserved. Disclaimer: All information deemed reliable but not guaranteed and should be independently verified. All properties are subject to prior sale, change or withdrawal. Neither listing broker(s) nor eXp Realty in Metrotex shall be responsible for any typographical errors, misinformation, misprints and shall be held totally harmless. The database information herein is provided from and copyrighted by the North Texas Real
