
Price Reduction
Address
8 Tallwood Lane, Edgecliff Village, TX
Price
$ 374,999
Property Attributes
- MLS#21334836
- TypeSingle Family
- Listing Status Active
- CountyTARRANT
- CityEdgecliff Village
- NeighborhoodVillages At Edgecliff Sec 2
- Zip76134
- StyleTraditional
- Year Built2010
- Taxes$ 7030
- Price$ 374,999
- Bedrooms5
- Full Bathrooms3
- Half Bathrooms0
- Sqr Footage2778
- Lot Size0.198 Acres
Data Source:
North Texas Real Estate Info Systems (NTREIS)
Property Description
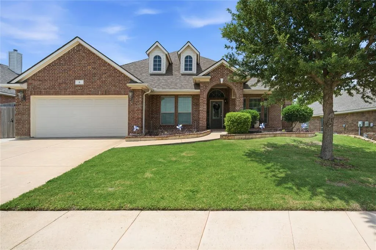
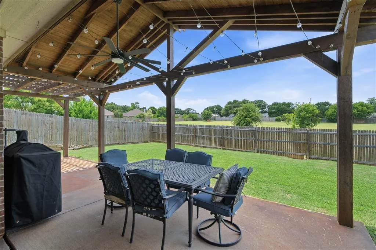
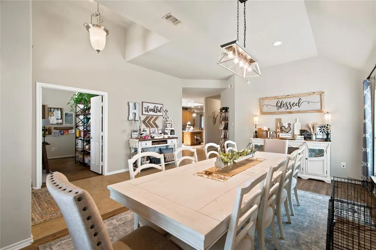
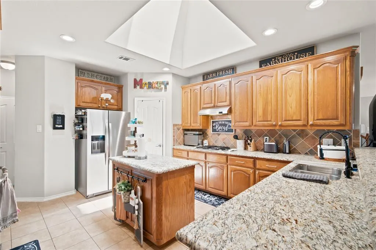
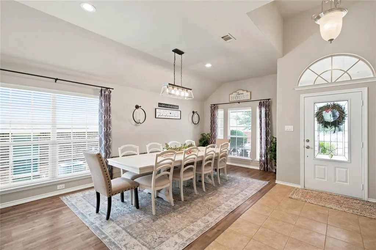
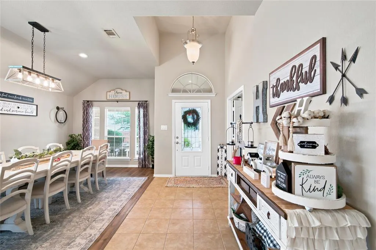
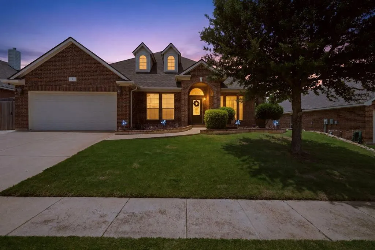
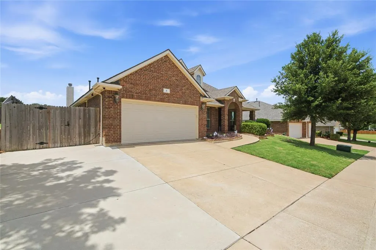
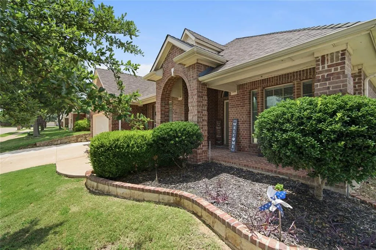
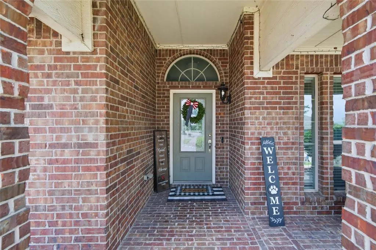
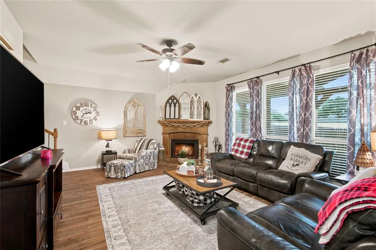
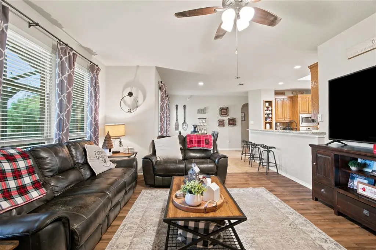
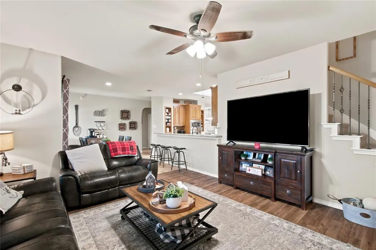
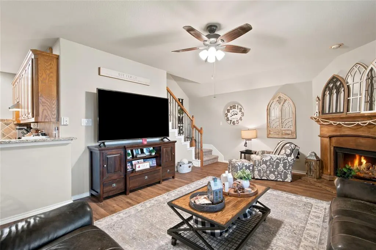
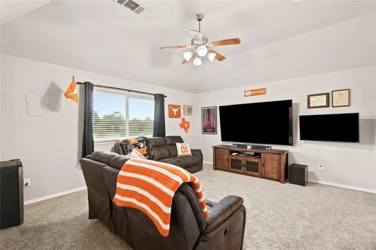
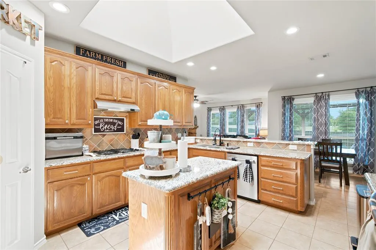
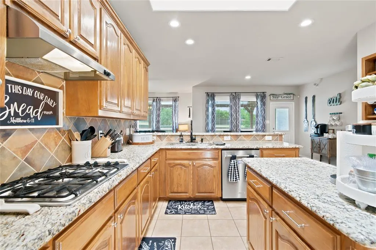
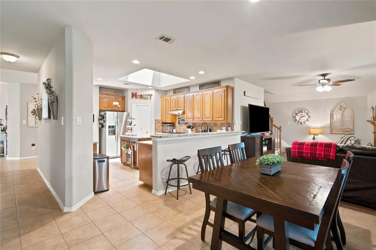
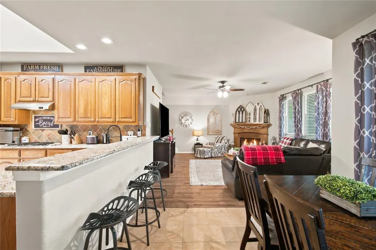
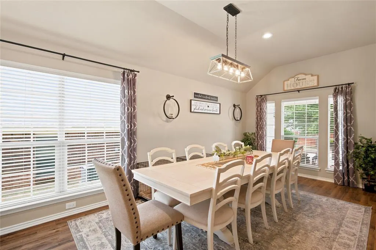
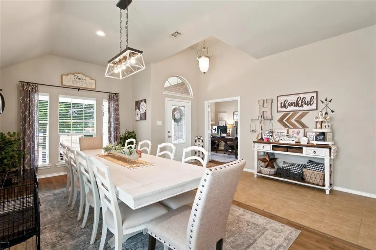
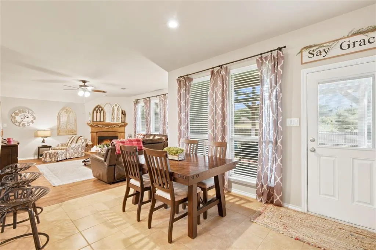
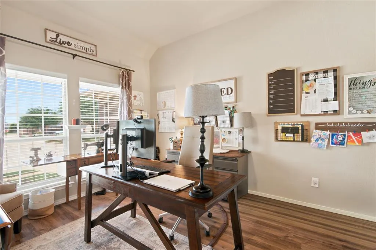
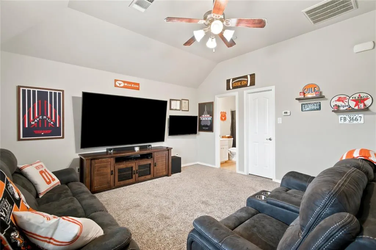
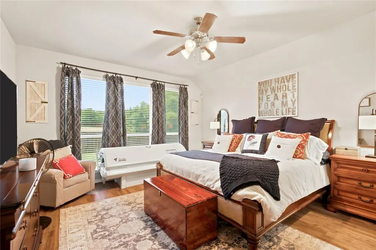
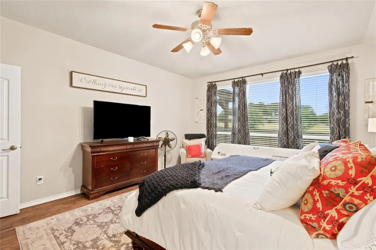
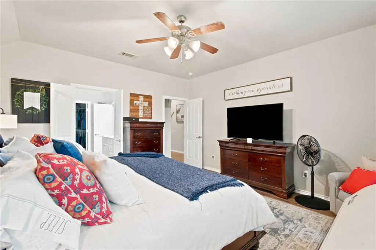
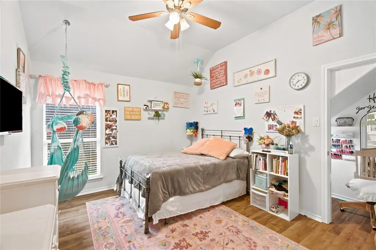
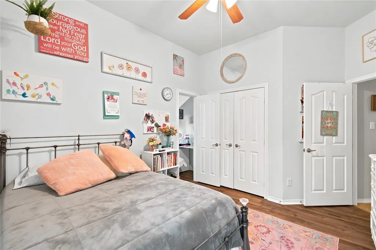
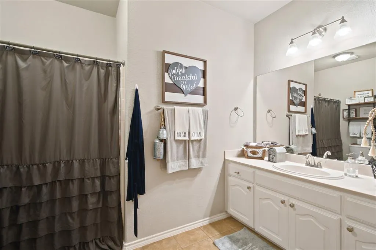
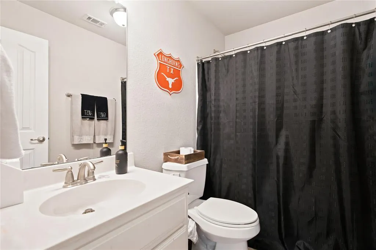
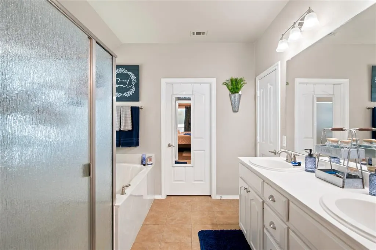
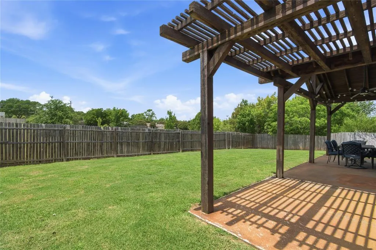
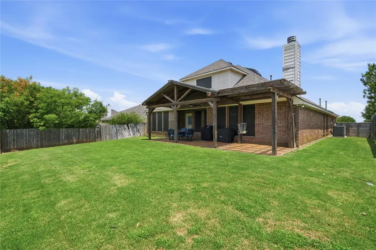
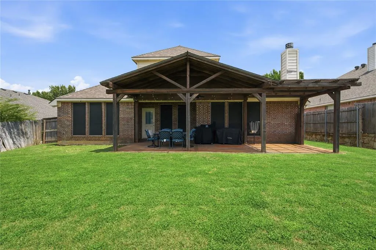
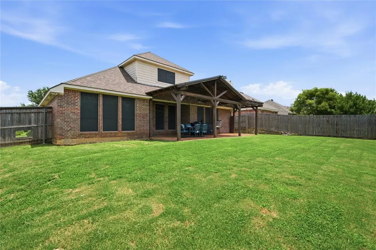
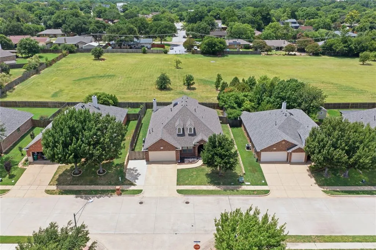
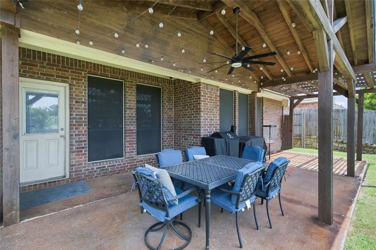
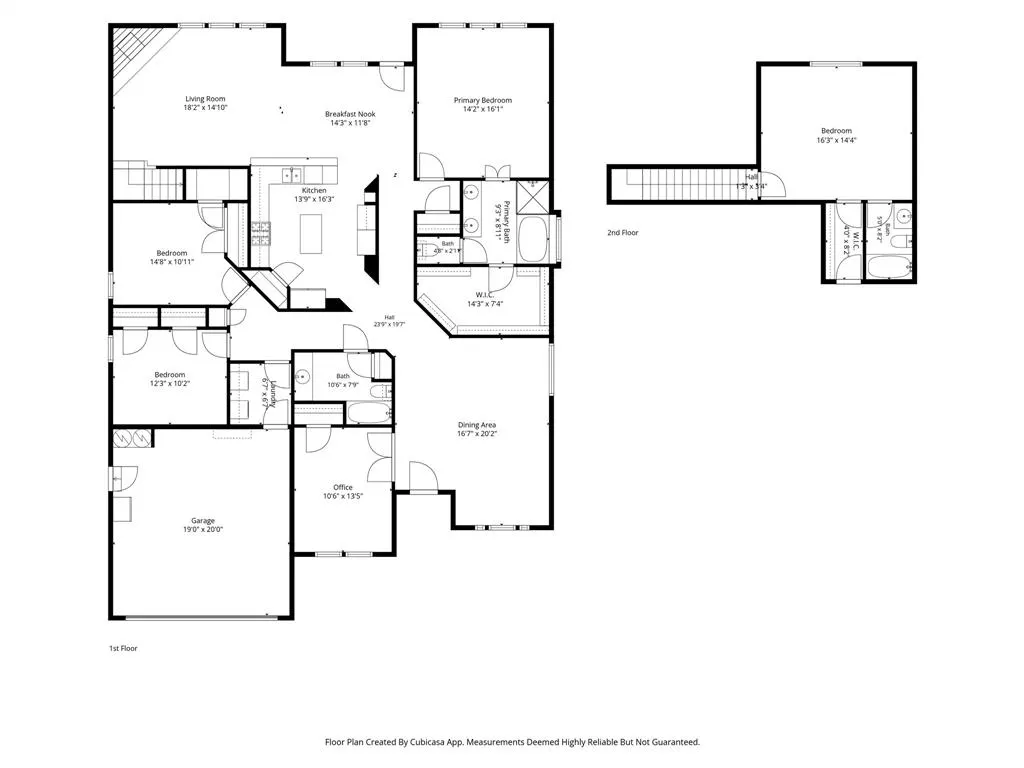
Welcome to a move in ready home designed to give you space, flexibility, and peace of mind. This beautifully updated 5 bedroom, 3 bathroom home offers a versatile floor plan with room for everyone, including a unique upstairs private bedroom with a full bath and walk in closet that can function as a second primary suite, guest suite, game room, or private retreat. The updated kitchen is the centerpiece of the home, featuring granite countertops, updated backsplash, skylight, spacious walk in pantry, KitchenAid dishwasher, updated faucet, and replaced garbage disposal. The generous primary suite offers a relaxing escape with dual sinks, garden tub, separate shower, and walk-in closet. Downstairs, the fifth bedroom provides excellent flexibility as a home office, study, nursery, or guest room. Fresh interior paint and new laminate flooring create a clean, modern feel throughout. Step outside to the covered back patio, an ideal spot for morning coffee, weekend gatherings, or relaxing evenings at home. And the big ticket updates are already done! Recent improvements include a new Level 3 impact resistant roof installed in 2025, two new water heaters, replaced windows, updated LED lighting throughout, refreshed landscaping, repaired sprinkler system, solar screens, updated bathroom fixtures, and more. With thoughtful updates, flexible living spaces, and major improvements already completed, this home offers the combination buyers are looking for: beautiful, functional, and ready to enjoy from day one. See the attached Updates & Upgrades sheet for a complete list of improvements.
| Elementary School |
|---|
| Sycamore Elementary School |
| Price History | |
|---|---|
| 7/22/2026 | Listed $385,000 |
| 8/20/2026 | 3$374,999 |
General Features
| Heating | Central,Electric,ENERGY STAR Qualified Equipment |
|---|---|
| Cooling | Ceiling Fan(s),Central Air,Electric,ENERGY STAR Qualified Equipment |
| Utilities | All Weather Road,Cable Available,City Sewer,City Water,Concrete,Curbs,Electricity Connected,Individual Water Meter,Sidewalk |
| Possession | Closing/Funding |
| Roof | Composition |
| Appliances | Built-in Gas Range,Dishwasher,Disposal,Electric Oven,Electric Range,Microwave |
| Easements | Utilities |
| Assoc Fees | 450 |
| Number of Garage Spaces | 2 |
| Restrictions | Easement(s) |
| School District | Crowley ISD |
| HOA Fee Includes | Full Use of Facilities,Management Fees |
| Exclusions | all televisions,all curtains,downstairs television mount |
| Year Built | 2010 |
| Architectural Style | Traditional |
| Community Features | Playground,Pool,Sidewalks |
| Levels | Two |
| Unexempt Taxes | 7030 |
| Will Subdivide | No |
| Property Subtype | Single Family Residence |
| Subdivision Name | Villages At Edgecliff Sec 2 |
| Transaction Type | For Sale |
| Occupant Type | Owner |
| County | Tarrant |
| Property Type | Residential |
| Security Features | Smoke Detector(s) |
| Construction Materials | Brick |
| Association Fee Frequency | Annually |
| Year Built Details | Preowned |
| HOA Type | Mandatory |
| Green Energy Efficient | Appliances,Lighting,Low Flow Commode,Roof |
| Special Notes | Survey Available |
| Full Baths | 3 |
| Status | Active |
| Directions | From I-20,take Hemphill Exit,go south on Hemphill,make a right on CherryRidge Dr,then a right on Tallwood Ln,house is first house on left at CherryRidge |
| City | Edgecliff Village |
| Elementary School Name | Sycamore |
| High School | Crowley |
| Elementary School | Sycamore |
| Virtual Tour URL Unbranded | https://www.propertypanorama.com/instaview/ntreis/21334836 |
| Standard Status | Active |
| Listing Terms | Cash,Conventional,FHA,VA Loan |
Interior Features
| Interior Features | Cable TV Available,Chandelier,High Speed Internet Available |
|---|---|
| Flooring | Carpet,Ceramic Tile,Luxury Vinyl Plank |
| Fireplace Features | Gas,Living Room |
| Fireplaces Total | 1 |
| Dining Areas | 2 |
| Living Areas | 1 |
| Room Count | 11 |
| Lock Box Type | Blue BT LE |
| Total Bedrooms | 5 |
| Total Baths | 3 |
| Window Features | Window Coverings |
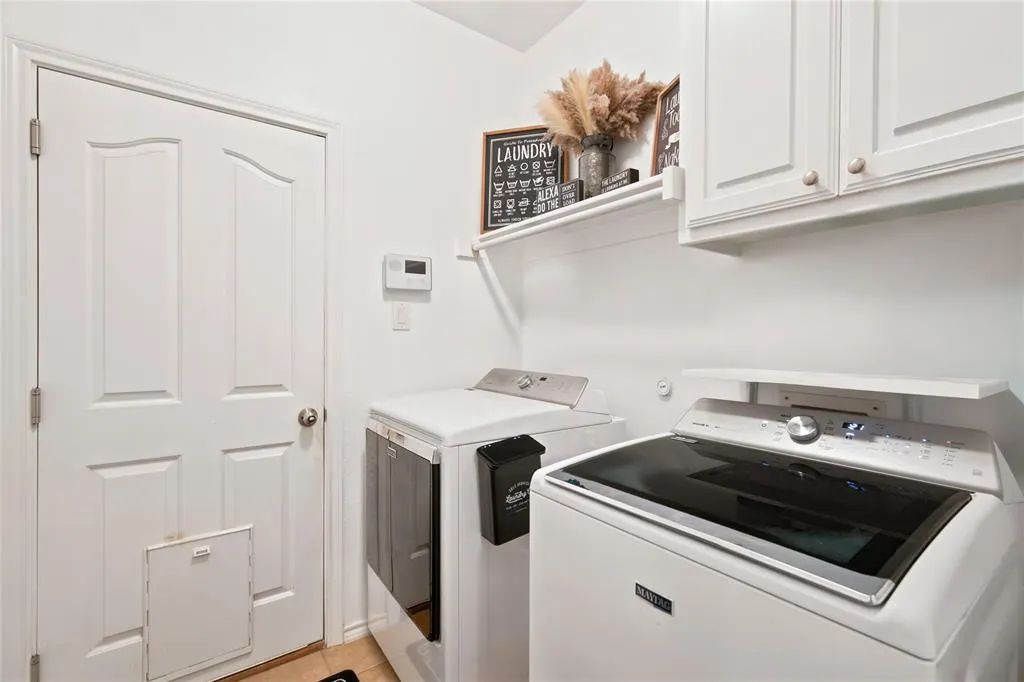
| Laundry Features | Utility Room,Full Size W/D Area,Stacked W/D Area,Dryer Hookup,Washer Hookup |
Exterior Features
| Exterior Features | Covered Patio/Porch,Lighting |
|---|---|
| Lot Features | Few Trees,Interior Lot,Landscaped,Subdivision |
| Fencing | Wood |
| Garage Length | 20 |
| Garage Width | 20 |
| Lot Size Source | Public Records |
| Parking Features | Concrete,Driveway,Enclosed,Garage,Garage Door Opener,Garage Double Door,Inside Entrance,Lighted |
| Lot Size | Less Than .5 Acre (not Zero) |
| Covered Spaces | 2 |
| Foundation | Slab |
| Lot Size Area | 0.1980 |
| Lot Size Units | Acres |
| Structural Style | Single Detached |
| Garage Y/N | Yes |
| Lot Size Square Feet | 8624.8800 |
| Lot Size Acres | 0.1980 |
| Patio And Porch Features | Covered |
| Attached Garage Y/N | Yes |
Amenities
- Foreclosure
- Views
- Short Sale
- New Construction
- Adult 55+
- Lease To Own
- No HOA Fees
- Furnished
- Primary On Main
- Air Conditioning
- Seller Finance
- Green
- Fixer Upper
- Horse
- Golf
- Fireplace
- Deck
- Garage
- Basement
- Pool
Property vs Single Family Average in 76134
Price
Taxes
Year Built
Visits
 © 2026 North Texas Real Estate Information Systems, Inc. All rights reserved. Disclaimer: All information deemed reliable but not guaranteed and should be independently verified. All properties are subject to prior sale, change or withdrawal. Neither listing broker(s) nor eXp Realty in Metrotex shall be responsible for any typographical errors, misinformation, misprints and shall be held totally harmless. The database information herein is provided from and copyrighted by the North Texas Real
