
Views
Address
11 Beechcreek Drive, Edgecliff Village, TX
Price
$ 370,000
Property Attributes
- MLS#21334870
- TypeSingle Family
- Listing Status Active
- CountyTARRANT
- CityEdgecliff Village
- NeighborhoodVillages At Edgecliff Sec 2
- Zip76134
- StyleTraditional
- Year Built2010
- Taxes$ 8708
- Price$ 370,000
- Bedrooms4
- Full Bathrooms3
- Half Bathrooms0
- Sqr Footage2788
- Lot Size0.185 Acres
Data Source:
North Texas Real Estate Info Systems (NTREIS)
Property Description
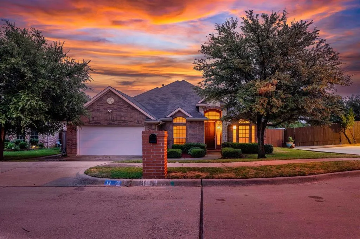
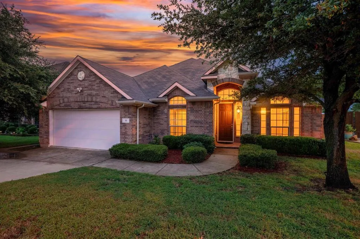
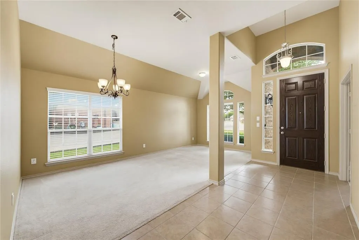
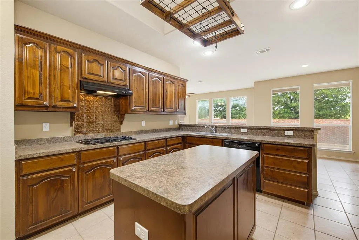
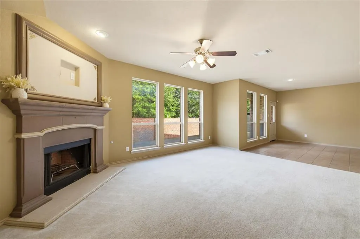
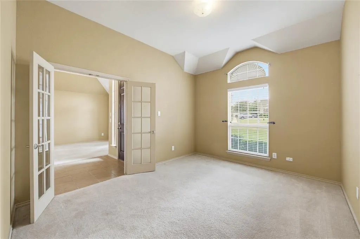
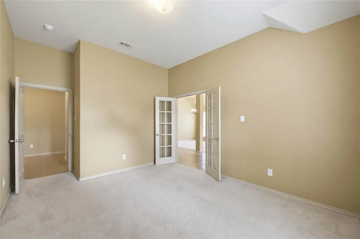
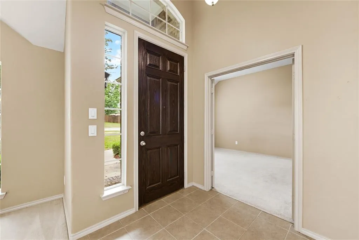
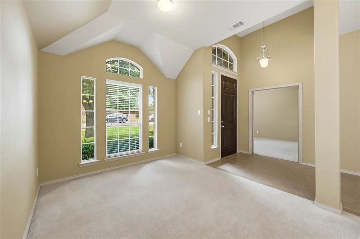
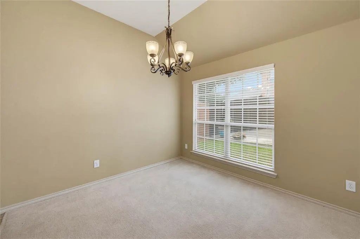
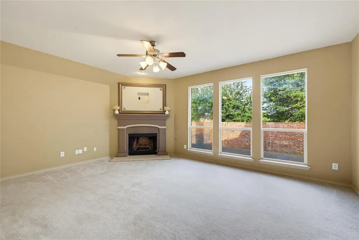
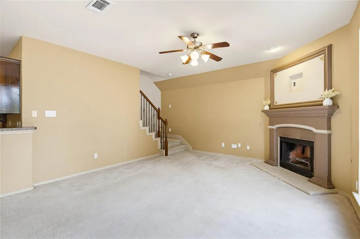
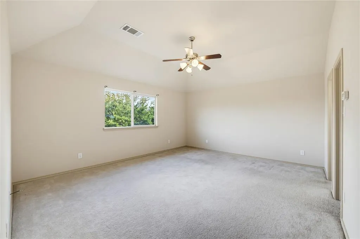
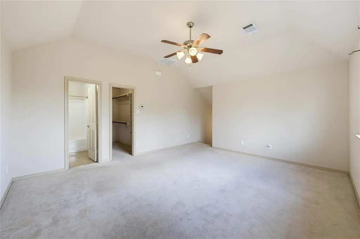
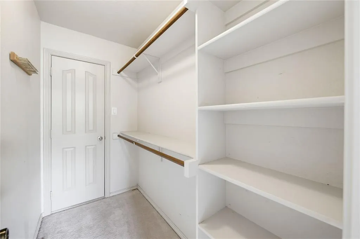
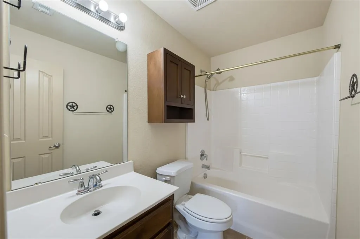
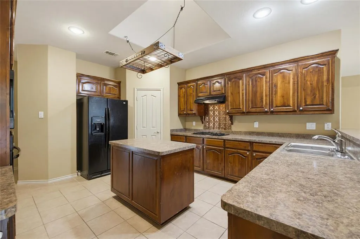
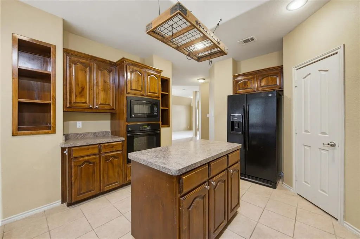
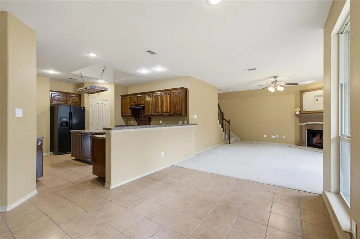
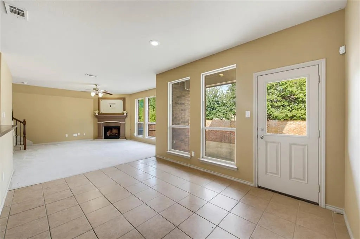
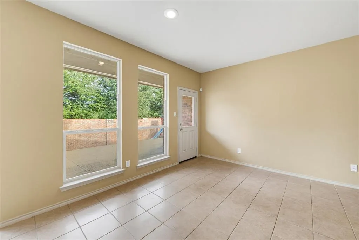
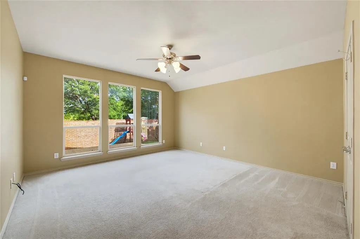
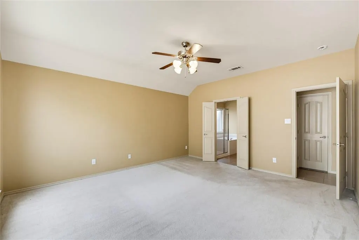
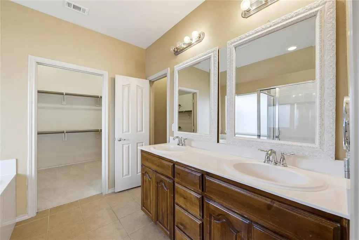
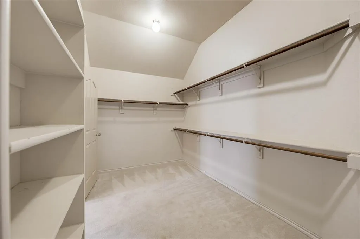
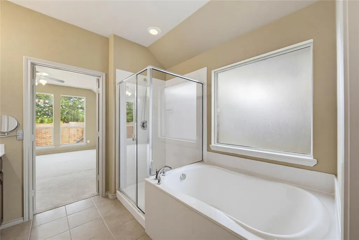
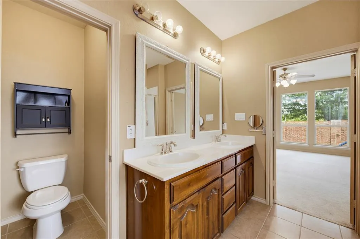
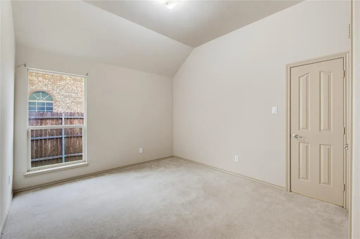
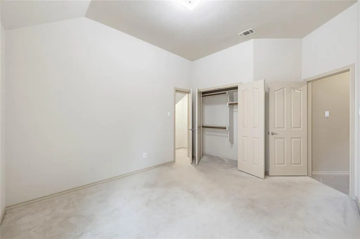
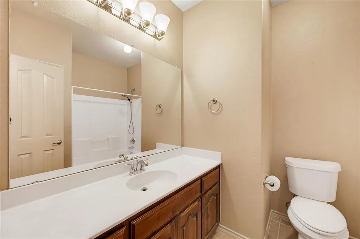
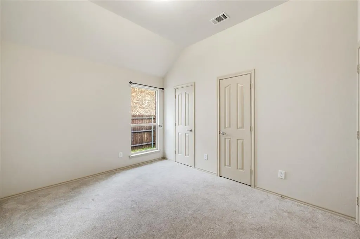
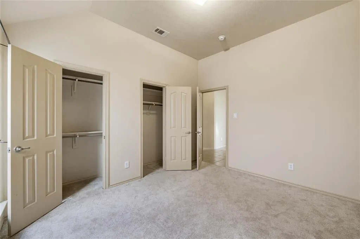
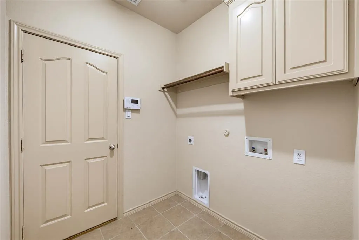
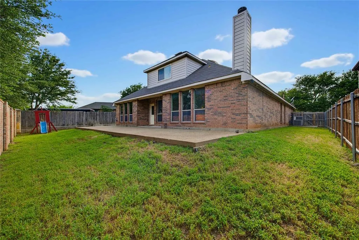
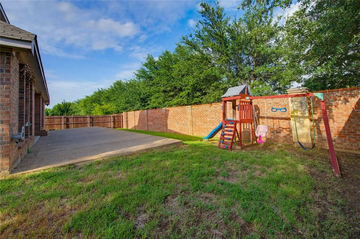
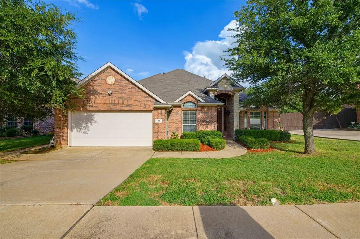
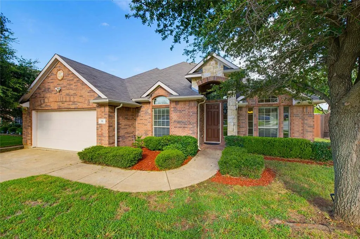
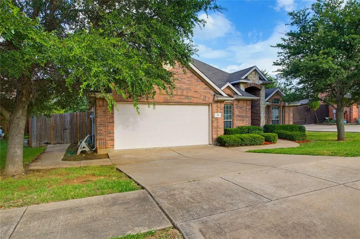
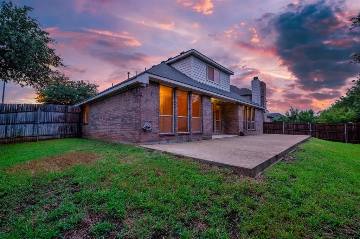
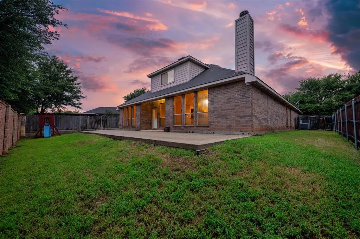
This home has been thoughtfully cared for by its original owner since it was built in 2010! Nestled beneath mature trees in Edgecliff Village, this one and a half story home offers beautiful landscaping, sidewalks, and a neighborhood playground and pool just across the street. Inside, the flexible floor plan is designed for both everyday living and gathering! Three bedrooms located downstairs, including a spacious primary retreat with an ensuite bath featuring dual sinks, separate shower, and large walk in closet. Upstairs a second primary suite offers a private bath, walk in closet, and backyard views, making it ideal for overnight guests, multigenerational living, or a game room or flex space! Downstairs includes a dedicated office space for those working remotely, creating an inspiring place for productivity, a sitting room or second living area, two dining spaces, and a formal living room with a fireplace and a wall of windows providing a ton of natural sunlight to the heart of the home! The kitchen features rich dark cabinets, skylight, built in display storage, gas cooktop, built in microwave and oven, dishwasher, pantry, barstool seating, and a center island with an electrical outlet that provides additional storage. Out back, an extended patio with room for grilling, relaxing, and enjoying the sun! Playset included! Additional features include 2 HVAC systems, 2 water heaters, a finished garage with a work table, a separate utility room with cabinetry, shelving, and a drip dry area, plus generous storage throughout the home! Location is everything and this house delivers! With easy access to 35 and I20 making it a short commute to Downtown Fort Worth, 15 Minutes from TCU, and less than 10 minutes to Hulen Mall and the surrounding Shopping and Dining opportunities! Feeding into Crowley ISD and near 2 Charter schools, Texas School of the Arts and IDEA Edgecliff, this well maintained home is the perfect blank canvas ready for its next owner to make it their own!
| Elementary School |
|---|
| Sycamore Elementary School |
| Price History | |
|---|---|
| 7/23/2026 | Listed $370,000 |
General Features
| Heating | Central,Fireplace(s),Natural Gas |
|---|---|
| Cooling | Ceiling Fan(s),Central Air,Electric |
| Utilities | Cable Available,City Sewer,City Water,Curbs,Electricity Connected,Individual Gas Meter,Individual Water Meter,Sidewalk,Underground Utilities |
| Possession | Closing/Funding,Negotiable |
| Roof | Composition |
| Appliances | Dishwasher,Disposal,Electric Oven,Gas Cooktop,Microwave,Plumbed For Gas in Kitchen,Refrigerator |
| Assoc Fees | 150 |
| Number of Garage Spaces | 2 |
| School District | Crowley ISD |
| HOA Fee Includes | Full Use of Facilities |
| Year Built | 2010 |
| Architectural Style | Traditional |
| Community Features | Playground,Pool,Sidewalks |
| Levels | One and One Half |
| Unexempt Taxes | 8708 |
| Will Subdivide | No |
| Property Subtype | Single Family Residence |
| Subdivision Name | Villages At Edgecliff Sec 2 |
| Transaction Type | For Sale |
| Occupant Type | Vacant |
| County | Tarrant |
| Property Type | Residential |
| Security Features | Smoke Detector(s) |
| Construction Materials | Brick,Rock/Stone,Siding |
| Association Fee Frequency | Quarterly |
| Year Built Details | Preowned |
| Accessory Unit Y/N | No |
| HOA Type | Mandatory |
| Full Baths | 3 |
| Status | Active |
| Directions | From I-35W S,take Exit 45A,Turn Left onto Edgecliff Road and Hemphill Street,Continue onto Village Pkwy,Turn Right Onto Glen Crossing,Turn Left Onto Beechcreek Dr,home will be on the left,Sign in the |
| City | Edgecliff Village |
| Elementary School Name | Sycamore |
| High School | Crowley |
| Elementary School | Sycamore |
| Virtual Tour URL Unbranded | https://www.propertypanorama.com/instaview/ntreis/21334870 |
| Virtual Tour URL Branded | www.zillow.com/view-imx/acbe55f4-8673-4824-8069-b6750adfd9e2?wl=true&setAttribution=mls&initialViewType=pano |
| Standard Status | Active |
| Listing Terms | Cash,Conventional,FHA,VA Loan |
Interior Features
| Interior Features | Built-in Features,Cable TV Available,Chandelier,Decorative Lighting,Flat Screen Wiring,High Speed Internet Available,In-Law Suite Floorplan,Kitchen Island,Open Floorplan,Pantry,Vaulted Ceiling(s),Wal |
|---|---|
| Flooring | Carpet,Tile |
| Fireplace Features | Gas Starter,Living Room,Raised Hearth,Wood Burning |
| Fireplaces Total | 1 |
| Dining Areas | 2 |
| Living Areas | 2 |
| Room Count | 14 |
| Lock Box Type | Supra |
| Total Bedrooms | 4 |
| Total Baths | 3 |
| Window Features | Skylights(s),Window Coverings |
| Laundry Features | Electric Dryer Hookup,Utility Room,Full Size W/D Area,Dryer Hookup,Washer Hookup |
Exterior Features
| Exterior Features | Garden(s),Lighting,Private Yard |
|---|---|
| Lot Features | Few Trees,Landscaped,Sprinkler System |
| Fencing | Back Yard,Brick,Gate,Masonry,Privacy,Wood |
| Garage Length | 20 |
| Garage Width | 19 |
| Other Structures | None |
| Parking Features | Driveway,Garage,Garage Door Opener,Garage Faces Front,Garage Single Door,On Street |
| Lot Size | Less Than .5 Acre (not Zero) |
| Covered Spaces | 2 |
| Foundation | Slab |
| Lot Size Area | 0.1850 |
| Lot Size Units | Acres |
| Structural Style | Single Detached |
| Garage Y/N | Yes |
| Lot Size Square Feet | 8058.6000 |
| Lot Size Acres | 0.1850 |
| Patio And Porch Features | Front Porch,Patio |
| Attached Garage Y/N | Yes |
Amenities
- Foreclosure
- Views
- Short Sale
- New Construction
- Adult 55+
- Lease To Own
- No HOA Fees
- Furnished
- Primary On Main
- Air Conditioning
- Seller Finance
- Green
- Fixer Upper
- Horse
- Golf
- Fireplace
- Deck
- Garage
- Basement
- Pool
Property vs Single Family Average in 76134
Price
Taxes
Year Built
Visits
 © 2026 North Texas Real Estate Information Systems, Inc. All rights reserved. Disclaimer: All information deemed reliable but not guaranteed and should be independently verified. All properties are subject to prior sale, change or withdrawal. Neither listing broker(s) nor eXp Realty in Metrotex shall be responsible for any typographical errors, misinformation, misprints and shall be held totally harmless. The database information herein is provided from and copyrighted by the North Texas Real
