
New Construction
Address
2224 Grey September Street, Celina, TX
Price
$ 925,000
Property Attributes
- MLS#21337041
- TypeSingle Family
- Listing Status Active
- CountyCOLLIN
- CityCelina
- NeighborhoodMustang Lakes Ph Six
- Zip75009
- StyleTraditional
- Year Built2023
- Taxes$ 18872
- Price$ 925,000
- Bedrooms5
- Full Bathrooms5
- Half Bathrooms1
- Sqr Footage4383
- Lot Size0.17 Acres
Data Source:
North Texas Real Estate Info Systems (NTREIS)
Property Description
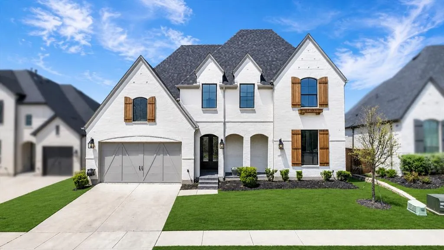
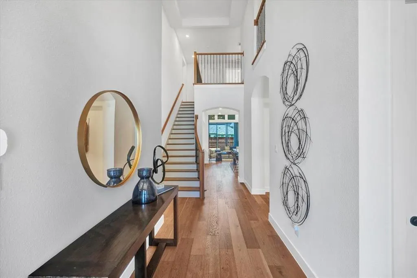
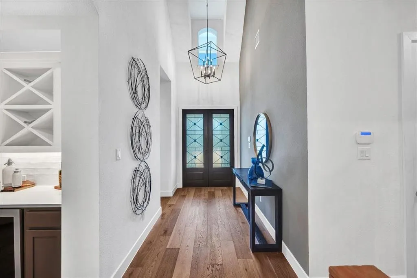
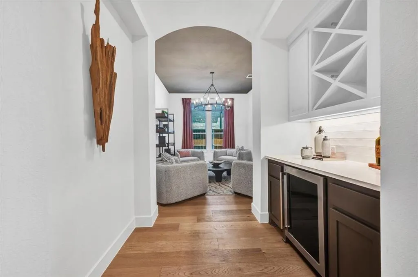
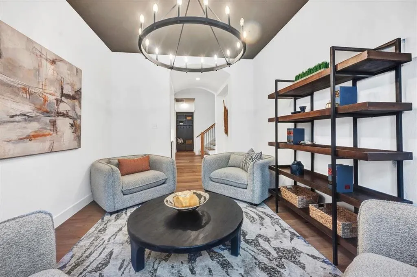
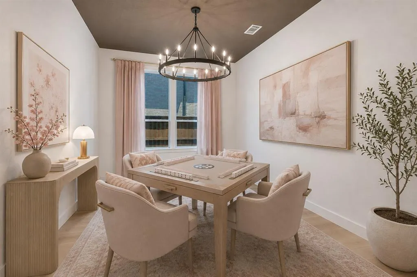
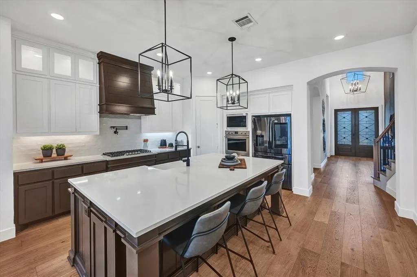
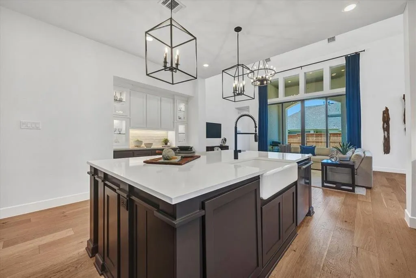
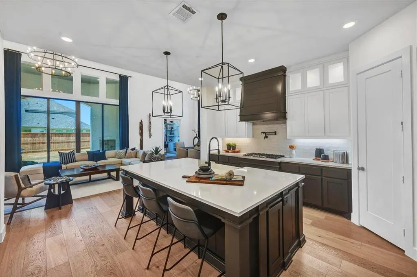
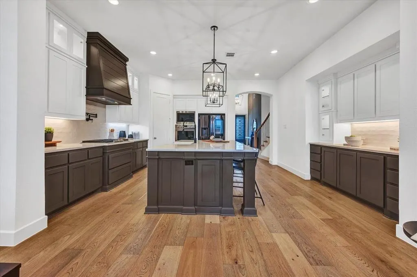
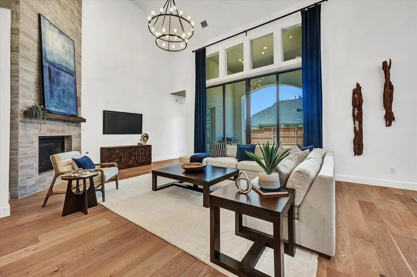
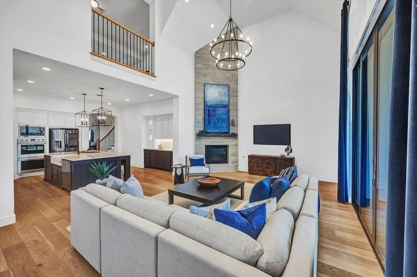
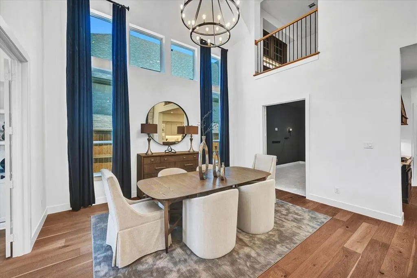
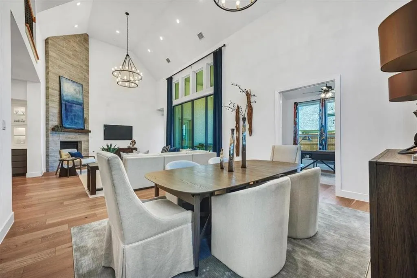
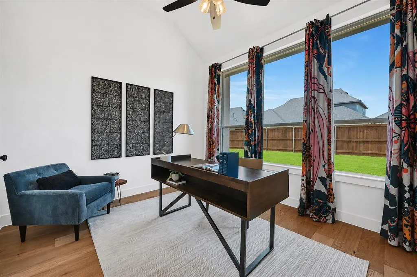
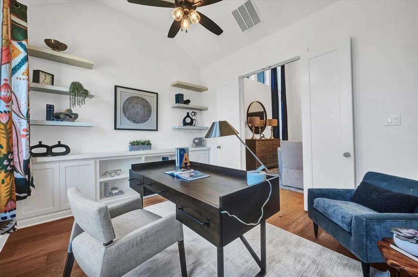
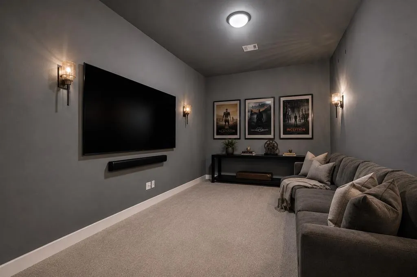
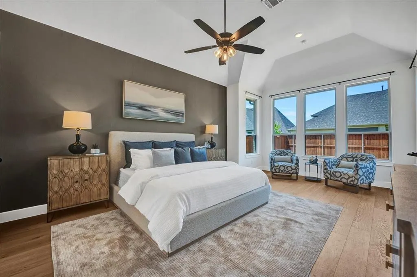
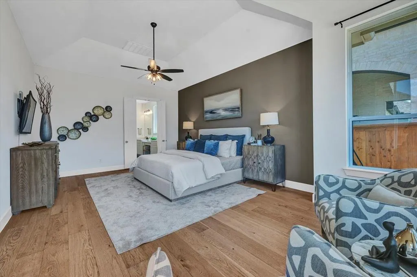
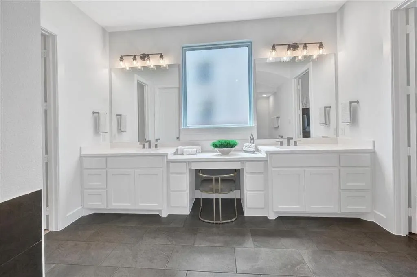
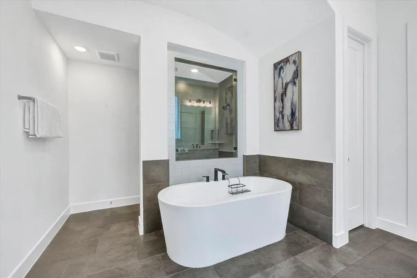
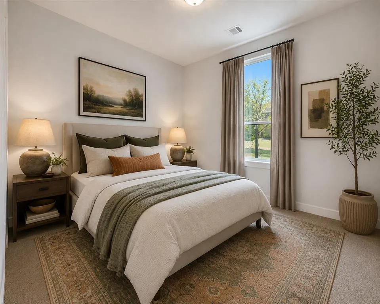
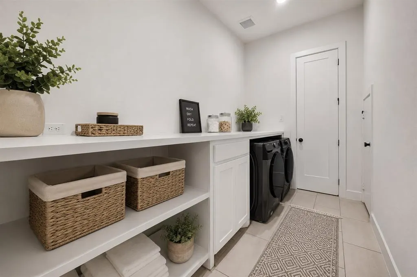
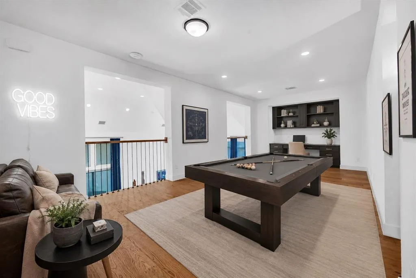
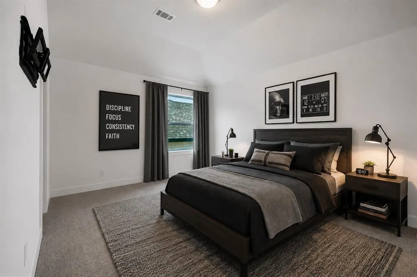
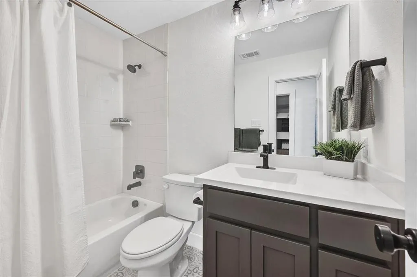
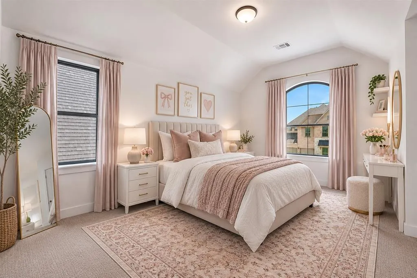
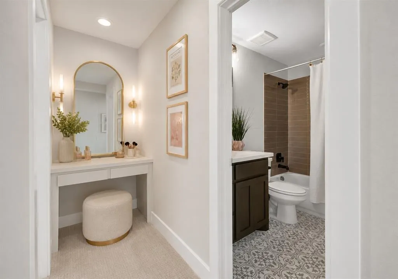
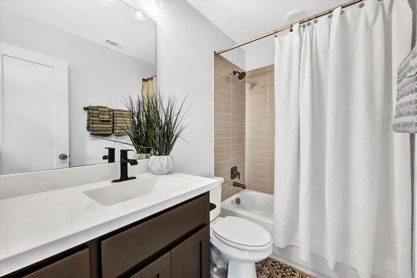
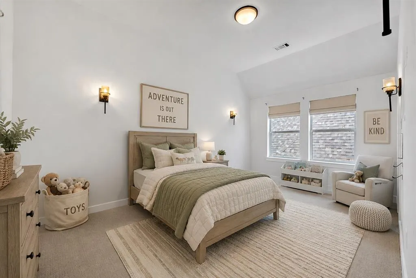
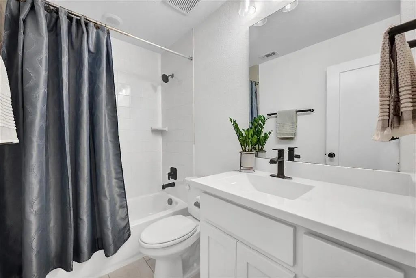
INSANELY PRICED. This home is THE BEST value in Mustang Lakes with a price per square foot that beats comparable new construction. The seller will pay off the PID at closing which will save the new owner appx $3k in taxes annually AND is offering $15,000 in seller concessions. Some homes simply have great features. This one feels like home the moment you walk through the door. Soaring vaulted ceilings and upgraded luxury vinyl plank flooring throughout the main level and upstairs create a warm, inviting atmosphere. Carpet is reserved only for the secondary bedrooms and media areas. Designed for the way people really live, the first floor media room is ready for movie nights, game days, and making memories. A private office tucked quietly in the back offers the perfect place to work or study. The formal dining room, currently styled as a library, is a flexible space that can become a sitting room, piano room, game room, or elegant dining area. Sliding glass doors open seamlessly to the covered outdoor living space, making entertaining effortless. The primary suite feels like a private retreat with a freestanding soaking tub, oversized walk in shower, and an incredible walk in closet with abundant storage. Every secondary bedroom features its own private bathroom, giving family and guests the comfort and privacy they deserve. Upstairs offers a spacious game room, built in study nook, and a versatile fifth bedroom currently serving as a childrens retreat that can easily become a guest suite, hobby room, or second office. Even the oversized laundry room is thoughtfully designed with extensive cabinetry and generous folding space. Located in award winning Mustang Lakes with resort style amenities including pools, lakes, walking trails, tennis courts, fitness center, clubhouse, and playgrounds. Zoned to highly acclaimed Prosper ISD and just minutes from shopping and dining. Luxury. Lifestyle. Unmatched value. Schedule your private tour today.
| Elementary School |
|---|
| Sam Johnson Elementary School |
| Price History | |
|---|---|
| 7/30/2026 | Listed $925,000 |
General Features
| Utilities | Cable Available,City Sewer,City Water,Electricity Available,Individual Gas Meter |
|---|---|
| Possession | Closing/Funding |
| Roof | Composition |
| Appliances | Dishwasher,Disposal,Gas Cooktop,Microwave,Double Oven,Plumbed For Gas in Kitchen |
| Assoc Fees | 150 |
| Number of Garage Spaces | 3 |
| School District | Prosper ISD |
| HOA Fee Includes | Full Use of Facilities,Management Fees |
| Exclusions | Staging furniture and accessories |
| Year Built | 2023 |
| Architectural Style | Traditional |
| Levels | Two |
| Unexempt Taxes | 18872 |
| Will Subdivide | No |
| Property Subtype | Single Family Residence |
| Subdivision Name | Mustang Lakes Ph Six |
| Transaction Type | For Sale |
| Occupant Type | Owner |
| County | Collin |
| Property Type | Residential |
| Security Features | Carbon Monoxide Detector(s) |
| Construction Materials | Brick |
| Association Fee Frequency | Monthly |
| Year Built Details | Preowned |
| HOA Type | Mandatory |
| Full Baths | 5 |
| Status | Active |
| Directions | From US Hwy 380,go north on Custer. Take a left on Ownsby Parkway. Follow until it turns and veers over to Churchill. From Churchill take a right on Grey September. House will be on the right. |
| City | Celina |
| Elementary School Name | Sam Johnson |
| High School | Walnut Grove |
| Elementary School | Sam Johnson |
| Virtual Tour URL Unbranded | https://www.propertypanorama.com/instaview/ntreis/21337041 |
| Standard Status | Active |
| Listing Terms | Cash,Conventional,VA Loan |
Interior Features
| Interior Features | Built-in Features,Built-in Wine Cooler,Chandelier,Decorative Lighting,Dry Bar,Eat-in Kitchen,High Speed Internet Available,Kitchen Island,Open Floorplan,Pantry,Vaulted Ceiling(s),Walk-In Closet(s) |
|---|---|
| Flooring | Carpet,Ceramic Tile,Luxury Vinyl Plank,Wood |
| Fireplace Features | Gas Logs,Living Room,Outside |
| Fireplaces Total | 2 |
| Dining Areas | 2 |
| Living Areas | 3 |
| Room Count | 11 |
| Half Baths | 1 |
| Lock Box Type | Blue BT LE |
| Total Bedrooms | 5 |
| Total Baths | 6 |
Exterior Features
| Exterior Features | Covered Patio/Porch,Rain Gutters |
|---|---|
| Lot Features | Interior Lot,Landscaped,Subdivision |
| Fencing | Back Yard,Privacy,Wood |
| Parking Features | Garage,Garage Door Opener,Garage Faces Front,Garage Single Door,Tandem |
| Lot Size | Less Than .5 Acre (not Zero) |
| Covered Spaces | 3 |
| Foundation | Slab |
| Lot Size Area | 0.1700 |
| Lot Size Units | Acres |
| Structural Style | Single Detached |
| Garage Y/N | Yes |
| Lot Size Square Feet | 7405.2000 |
| Lot Size Acres | 0.1700 |
| Attached Garage Y/N | Yes |
Amenities
- Foreclosure
- Views
- Short Sale
- New Construction
- Adult 55+
- Lease To Own
- No HOA Fees
- Furnished
- Primary On Main
- Air Conditioning
- Seller Finance
- Green
- Fixer Upper
- Horse
- Golf
- Fireplace
- Deck
- Garage
- Basement
- Pool
Property vs Single Family Average in 75009
Price
Taxes
Year Built
Visits
 © 2026 North Texas Real Estate Information Systems, Inc. All rights reserved. Disclaimer: All information deemed reliable but not guaranteed and should be independently verified. All properties are subject to prior sale, change or withdrawal. Neither listing broker(s) nor eXp Realty in Metrotex shall be responsible for any typographical errors, misinformation, misprints and shall be held totally harmless. The database information herein is provided from and copyrighted by the North Texas Real
