


Address
2217 Grey September Street, Celina, TX
Price
$ 1,049,000
Property Attributes
- MLS#21341649
- TypeSingle Family
- Listing Status Active
- CountyCOLLIN
- CityCelina
- NeighborhoodMustang Lakes Ph Six
- Zip75009
- StyleTraditional
- Year Built2022
- Taxes$ 17618
- Price$ 1,049,000
- Bedrooms5
- Full Bathrooms5
- Half Bathrooms2
- Sqr Footage4080
- Lot Size0.17 Acres
Data Source:
North Texas Real Estate Info Systems (NTREIS)
Property Description
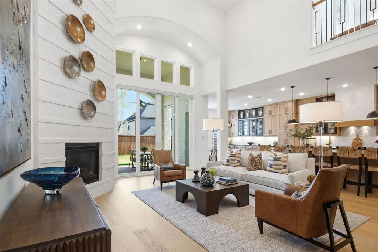
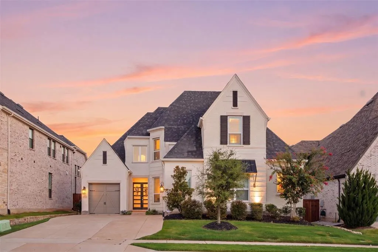
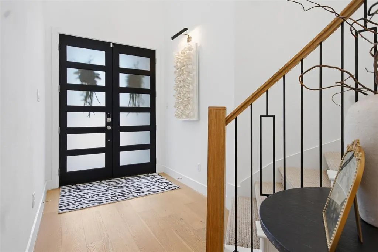
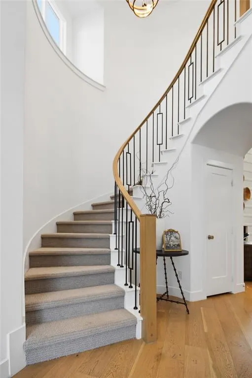
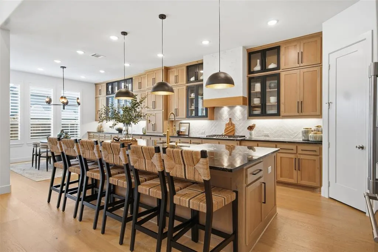
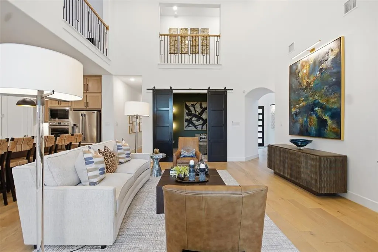
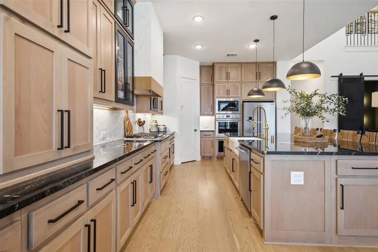
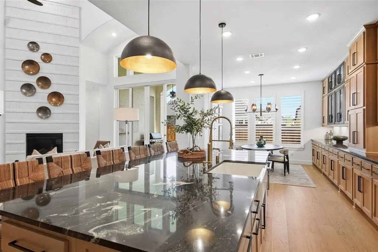
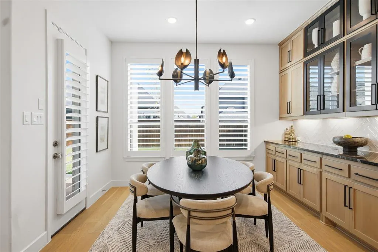
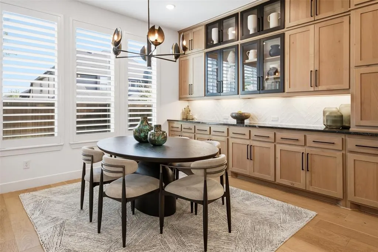
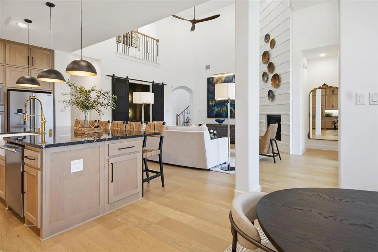
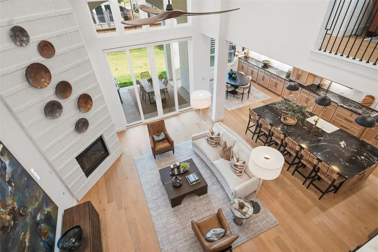
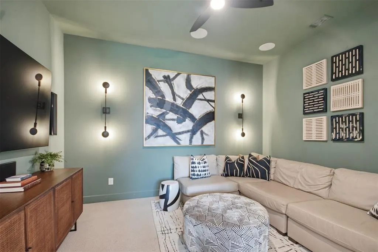
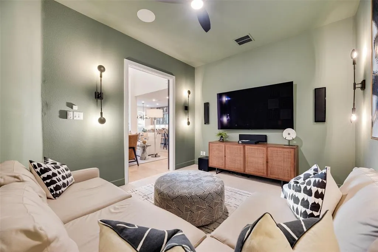
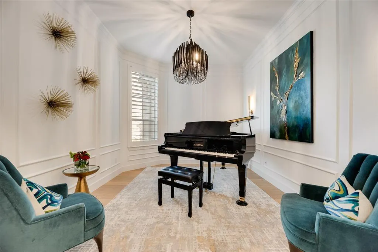
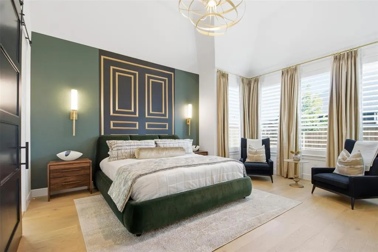
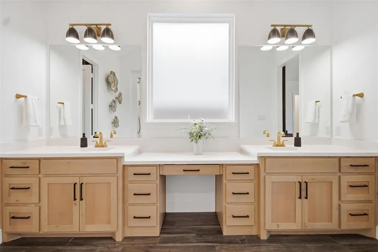
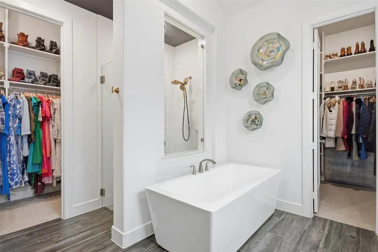
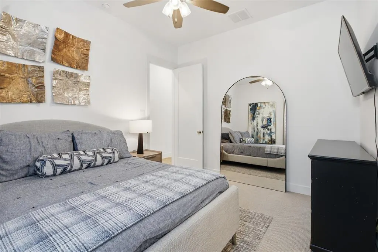
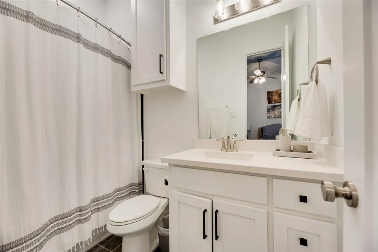
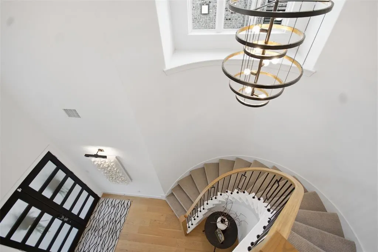
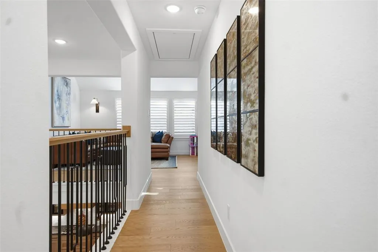
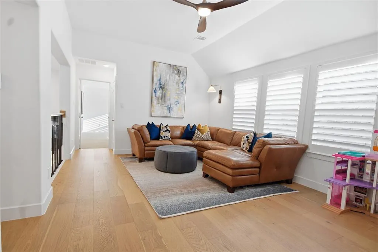
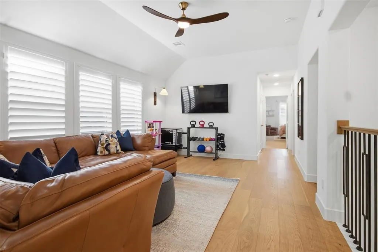
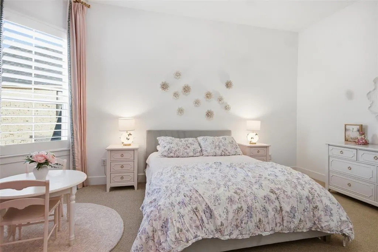
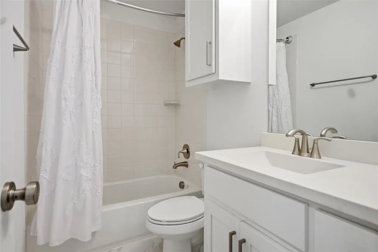
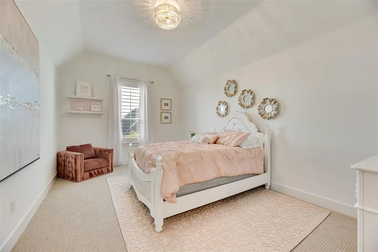
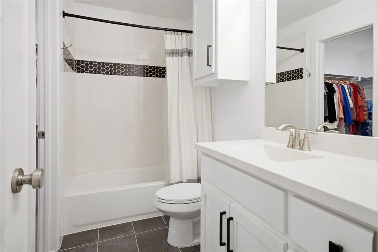
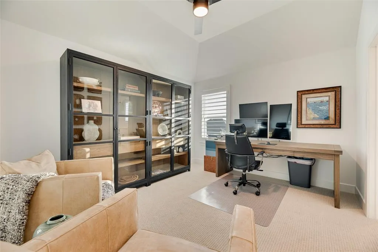
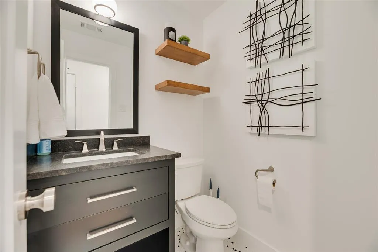
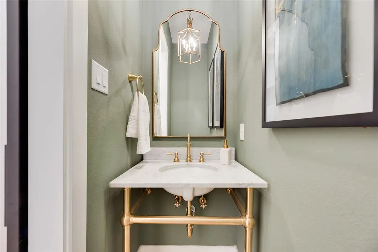
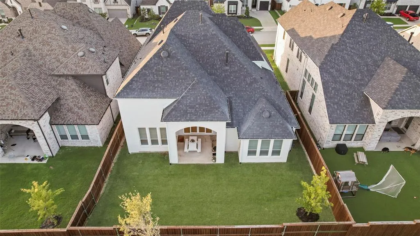
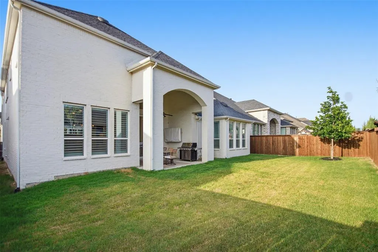
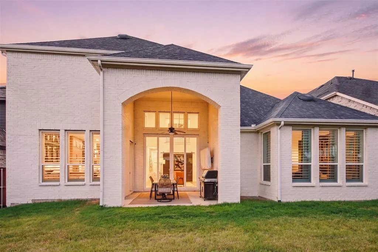
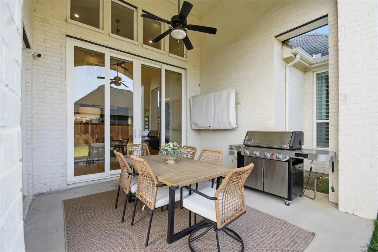
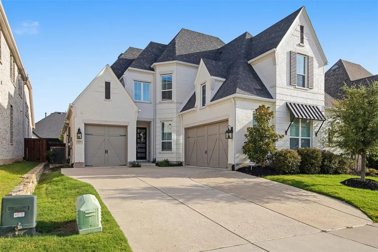
An elevated & stunning home, come see where elegance, comfort, and community meet at this incredible custom Highland Home in the coveted Mustang Lakes. A highly desired model floor plan offers 5 oversized bedrooms, 7 baths, 3 car garage, office, media, & game room! This amazing home has over $250K worth of upgrades & custom finishes throughout, including work from an interior designer! Experience timeless charm upon entry with a grand staircase that leads into the great room that is open to the kitchen, dining & media room! This home features tasteful finishes throughout from the stunning hardwoods, designer lighting, custom trim & cabinetry, vaulted ceilings, ample natural light, & an attractive white brick floor to ceiling gas fireplace! This custom gourmet chef's dream kitchen has been specifically designed to host large gatherings! It has a 12ft+ center island, alluring countertops, Tuscan glazing custom vent hood, bar lighting, new faucet, pull out drawers, new hardware, soap dispenser & soft close cabinets, custom two-tone accent and glass faced cabinet doors + additional storage for every holiday or dinner hosting item!! The primary suite has an extended sitting area, custom accent wall & sconces with dual closets, vanities + sinks! The secondary bedroom with ensuite is down + media & a stunning office that features beautiful wood frame trim & designer lighting. Upstairs has 3 oversized bedrooms, 3.1 baths & game room! Single garage space has own AC unit, ideal for a gym or workshop! Owner is willing to sell all custom furnishings & decor items with the home! Front yard is maintained by HOA. Leisure & rec around the corner as a community offers clubhouse with lifestyle calendar & activities for all ages, playgrounds, catch & release ponds, trails, basketball & tennis courts, lap & resort pools, & fitness center. Neighborhood elementary, restaurants, retail, & major transportation hubs within minutes. Don't miss this magnificent beautifully designed home!
| Elementary School |
|---|
| Sam Johnson Elementary School |
| Price History | |
|---|---|
| 7/27/2026 | Listed $1,049,000 |
General Features
| Heating | Central,ENERGY STAR Qualified Equipment,Fireplace(s),Natural Gas,Zoned,Other |
|---|---|
| Cooling | Ceiling Fan(s),Central Air,Electric,ENERGY STAR Qualified Equipment,Zoned,Other |
| Utilities | Cable Available,City Sewer,City Water,Electricity Available,Electricity Connected,Individual Gas Meter,Individual Water Meter,Natural Gas Available,Phone Available,Sidewalk,Underground Utilities |
| Possession | Closing/Funding |
| Roof | Composition |
| Appliances | Dishwasher,Disposal,Electric Oven,Gas Cooktop,Microwave,Double Oven,Plumbed For Gas in Kitchen,Refrigerator,Tankless Water Heater |
| Assoc Fees | 169 |
| Number of Garage Spaces | 3 |
| Restrictions | Deed,Development |
| School District | Prosper ISD |
| HOA Fee Includes | Front Yard Maintenance,Full Use of Facilities,Maintenance Grounds,Maintenance Structure,Management Fees |
| Exclusions | TV's |
| Year Built | 2022 |
| Architectural Style | Traditional |
| Community Features | Club House,Community Dock,Community Pool,Community Sprinkler,Fishing,Fitness Center,Gated,Greenbelt,Jogging Path/Bike Path,Lake,Park,Perimeter Fencing,Pickle Ball Court,Playground,Pool,Restaurant,Sid |
| Levels | Two |
| Unexempt Taxes | 17618 |
| Will Subdivide | No |
| Property Subtype | Single Family Residence |
| Subdivision Name | Mustang Lakes Ph Six |
| Transaction Type | For Sale |
| Occupant Type | Owner |
| County | Collin |
| Property Type | Residential |
| Security Features | Burglar,Carbon Monoxide Detector(s),Prewired,Security Lights,Security Service,Security System,Security System Leased,Smoke Detector(s),Wireless |
| Construction Materials | Brick,Radiant Barrier,Rock/Stone,Stone Veneer,Wood,Other |
| Association Fee Frequency | Monthly |
| Year Built Details | Preowned |
| HOA Type | Mandatory |
| Green Energy Efficient | 12 inch+ Attic Insulation,Appliances,Doors,HVAC,Insulation,Lighting,Rain / Freeze Sensors,Thermostat,Windows |
| Special Notes | Aerial Photo,Deed Restrictions,Phase I Complete,Phase II Complete,Survey Available |
| Full Baths | 5 |
| Status | Active |
| Directions | GPS |
| City | Celina |
| Other Equipment | Call Listing Agent |
| Elementary School Name | Sam Johnson |
| High School | Walnut Grove |
| Elementary School | Sam Johnson |
| Virtual Tour URL Unbranded | https://www.propertypanorama.com/instaview/ntreis/21341649 |
| Standard Status | Active |
| Listing Terms | Cash,Contact Agent,Conventional,FHA,VA Loan |
Interior Features
| Interior Features | Built-in Features,Cable TV Available,Chandelier,Decorative Lighting,Double Vanity,Dumbwaiter,Eat-in Kitchen,Flat Screen Wiring,Granite Counters,High Speed Internet Available,In-Law Suite Floorplan,Ki |
|---|---|
| Flooring | Carpet,Ceramic Tile,Wood |
| Fireplace Features | Family Room,Gas,Gas Logs,Glass Doors,Great Room,Living Room,Raised Hearth,Sealed Combustion |
| Fireplaces Total | 1 |
| Dining Areas | 1 |
| Living Areas | 2 |
| Room Count | 11 |
| Half Baths | 2 |
| Lock Box Type | Supra |
| Total Bedrooms | 5 |
| Total Baths | 7 |
| Window Features | Bay Window(s),Electric Shades,Shutters,Window Coverings |
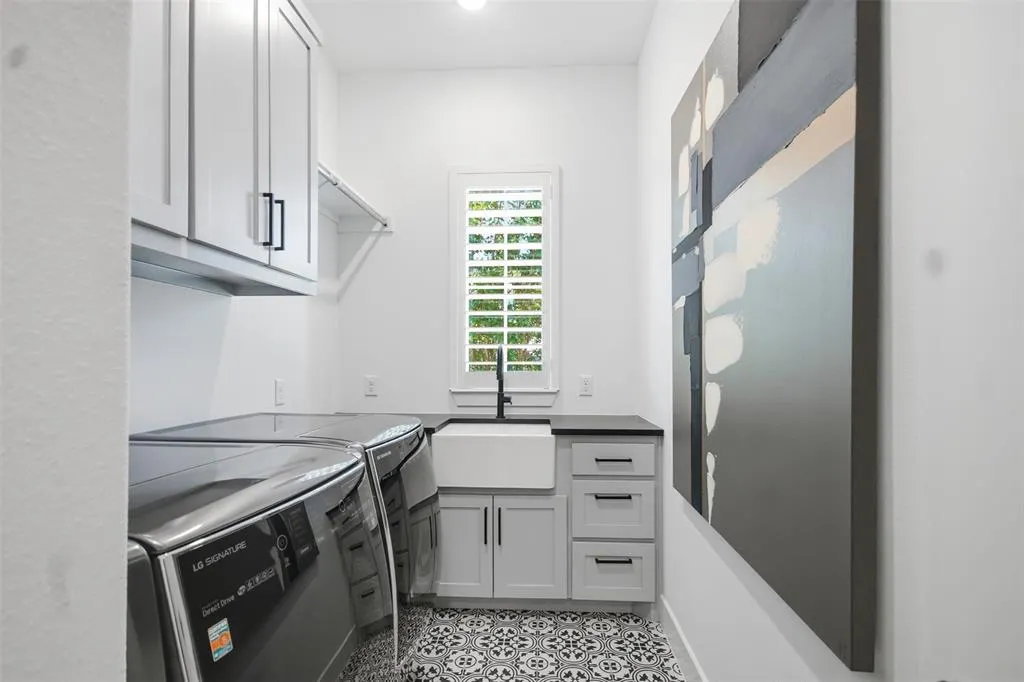
| Laundry Features | Electric Dryer Hookup,Utility Room,Full Size W/D Area,Dryer Hookup,Washer Hookup,Other |
Exterior Features
| Exterior Features | Covered Patio/Porch,Rain Gutters,Lighting,Outdoor Living Center |
|---|---|
| Lot Features | Interior Lot,Landscaped,Sprinkler System,Subdivision |
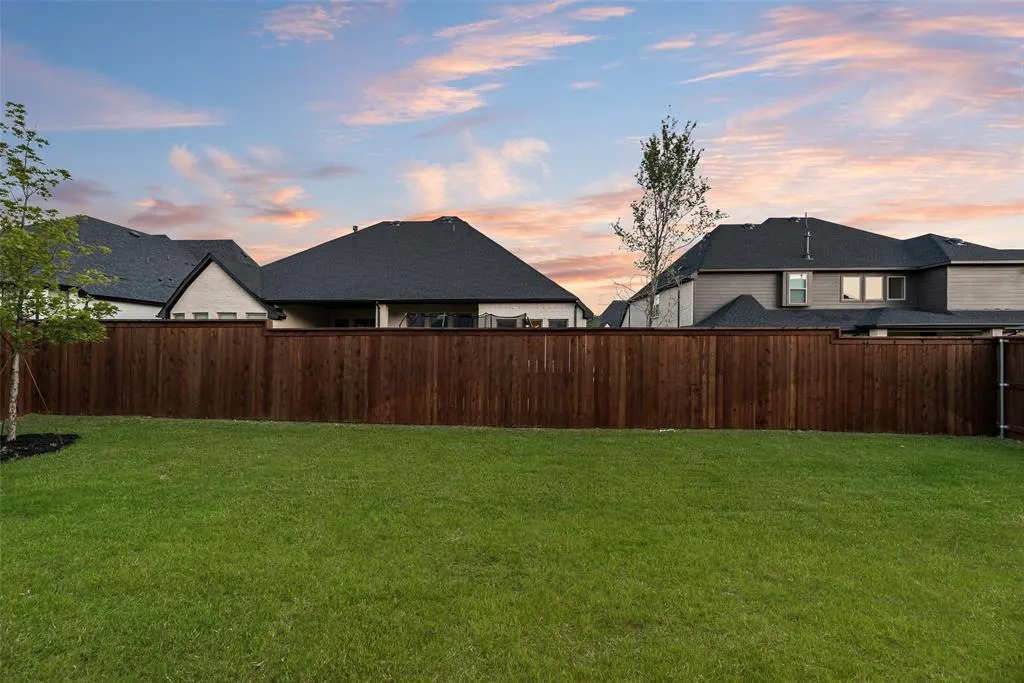
| Fencing | Back Yard,Fenced,Gate,Wood |
| Parking Features | Covered,Driveway,Electric Vehicle Charging Station(s),Garage,Garage Door Opener,Garage Double Door,Garage Faces Front,Garage Faces Side,Garage Single Door |
| Lot Size | Less Than .5 Acre (not Zero) |
| Covered Spaces | 3 |
| Foundation | Slab |
| Lot Size Area | 0.1700 |
| Lot Size Units | Acres |
| Structural Style | Single Detached |
| Garage Y/N | Yes |
| Lot Size Square Feet | 7405.2000 |
| Lot Size Acres | 0.1700 |
| Patio And Porch Features | Covered,Enclosed,Front Porch,Rear Porch,Other |
| Attached Garage Y/N | Yes |
Amenities
- Foreclosure
- Views
- Short Sale
- New Construction
- Adult 55+
- Lease To Own
- No HOA Fees
- Furnished
- Primary On Main
- Air Conditioning
- Seller Finance
- Green
- Fixer Upper
- Horse
- Golf
- Fireplace
- Deck
- Garage
- Basement
- Pool
Property vs Single Family Average in 75009
Price
Taxes
Year Built
Visits
 © 2026 North Texas Real Estate Information Systems, Inc. All rights reserved. Disclaimer: All information deemed reliable but not guaranteed and should be independently verified. All properties are subject to prior sale, change or withdrawal. Neither listing broker(s) nor eXp Realty in Metrotex shall be responsible for any typographical errors, misinformation, misprints and shall be held totally harmless. The database information herein is provided from and copyrighted by the North Texas Real
