
Address
3149 Spotted Fawn Drive, Fort Worth, TX
Price
$ 300,000
Property Attributes
- MLS#21337333
- TypeSingle Family
- Listing Status Active
- CountyTARRANT
- CityFort Worth
- NeighborhoodPalmilla Springs
- Zip76108
- StyleTraditional
- Year Built2019
- Taxes$ 5432
- Price$ 300,000
- Bedrooms3
- Full Bathrooms2
- Half Bathrooms0
- Sqr Footage1416
- Lot Size0.126 Acres
Data Source:
North Texas Real Estate Info Systems (NTREIS)
Property Description
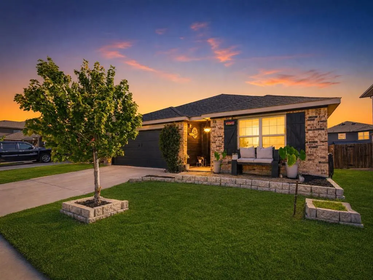
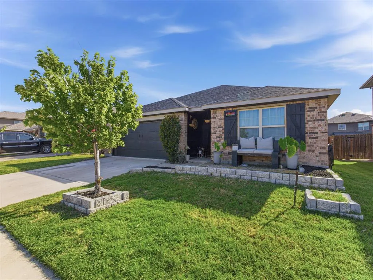
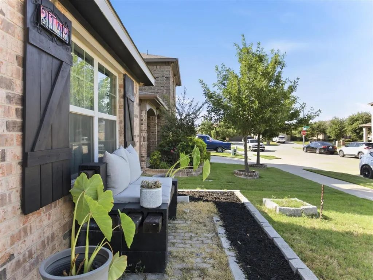
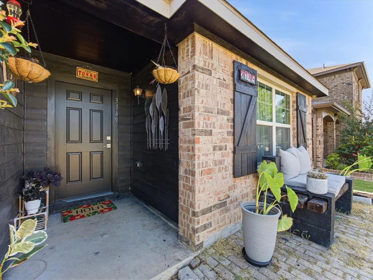
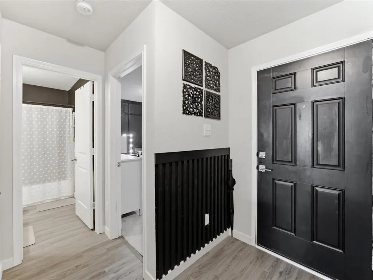
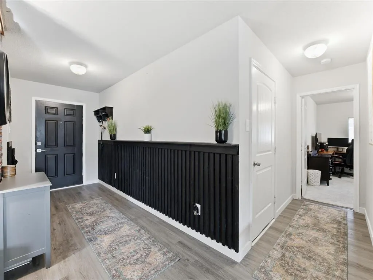
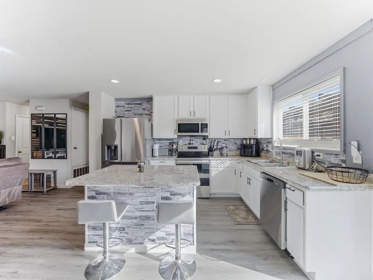
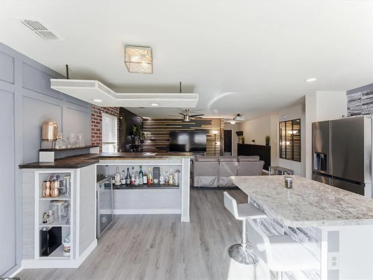
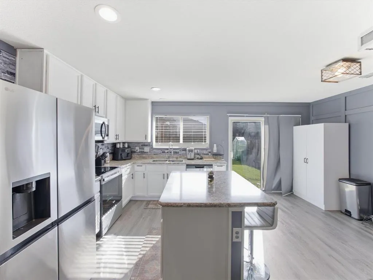
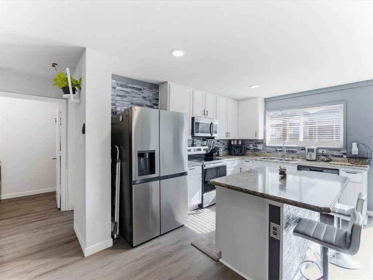
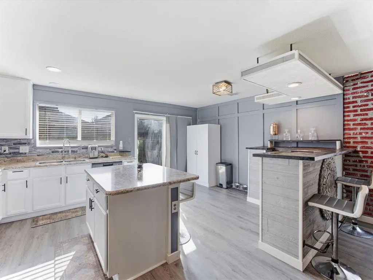
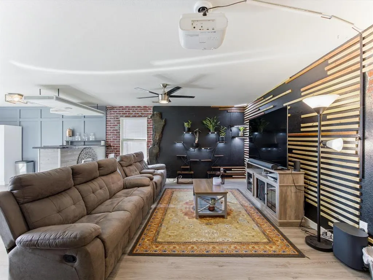
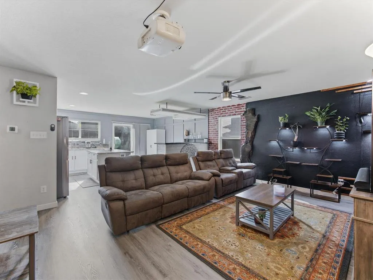
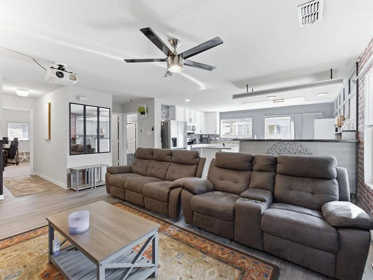
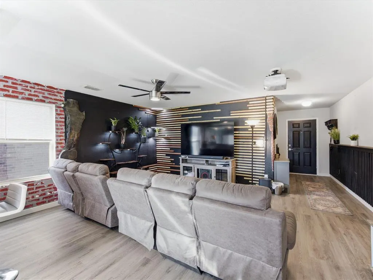
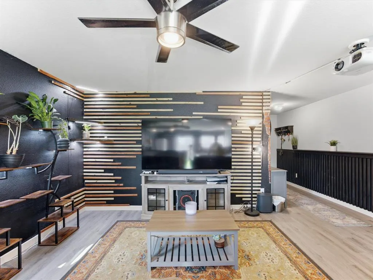
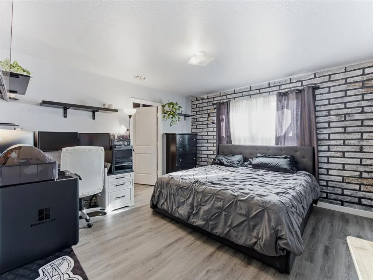
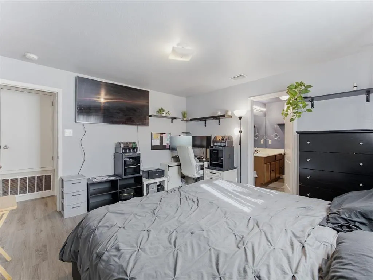
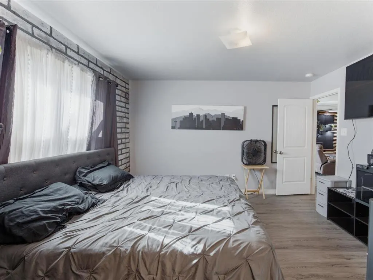
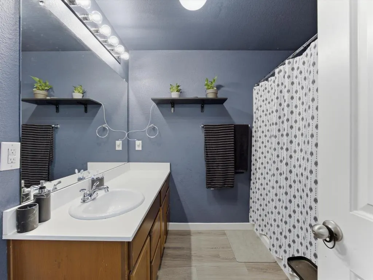
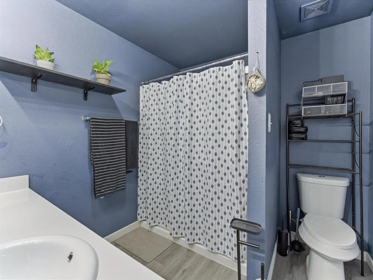
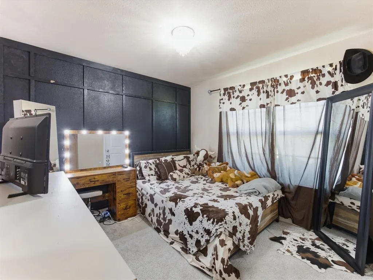
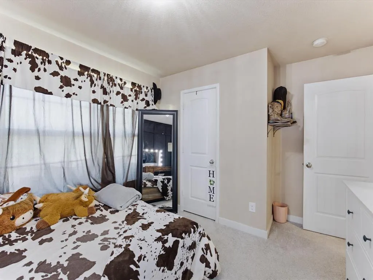
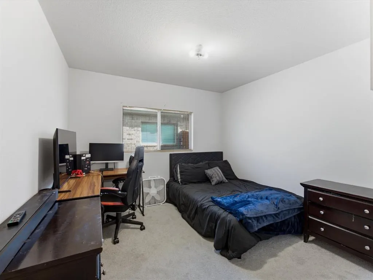
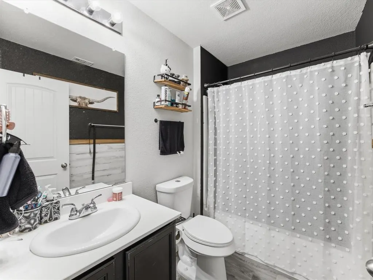
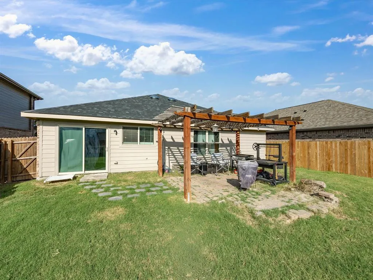
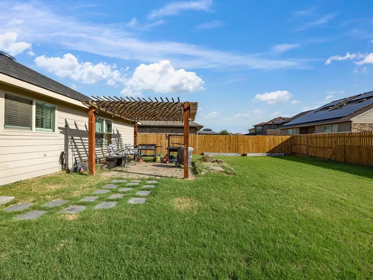
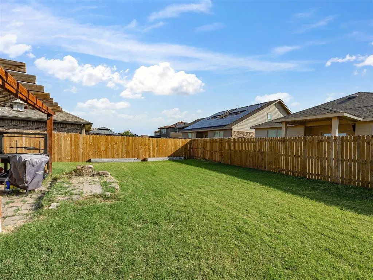
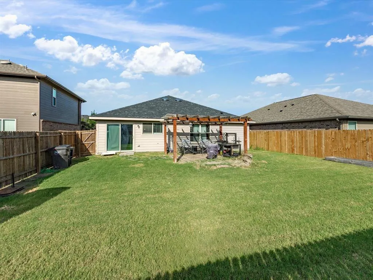
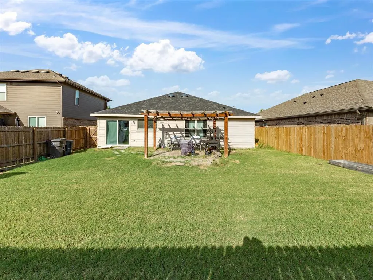
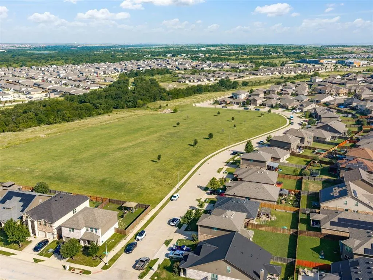
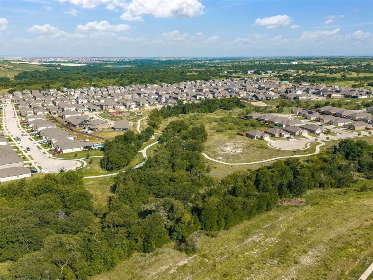
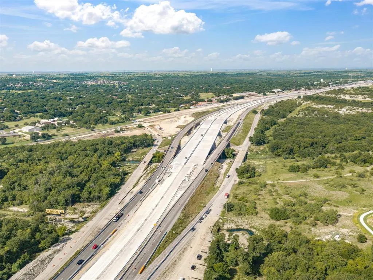
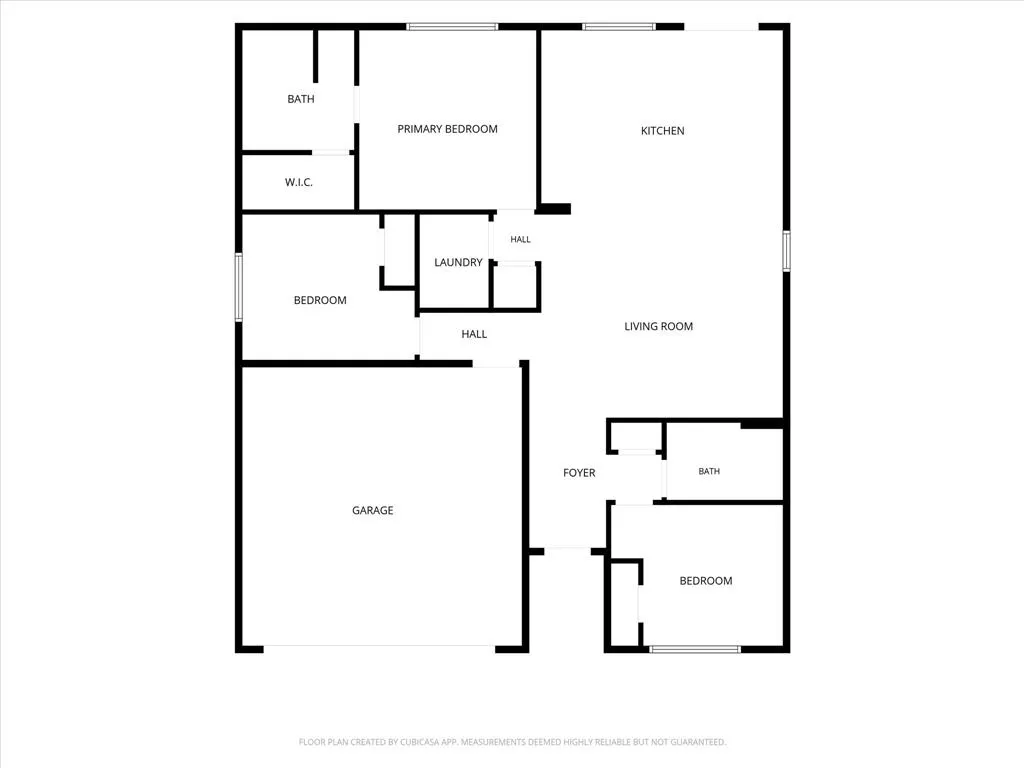
Welcome to 3149 Spotted Fawn Drive in Fort Worth’s Palmilla Springs community, where updated style, everyday function, and outdoor enjoyment come together. This single-story home offers a charming brick exterior with black accents, an inviting front seating area, landscaped beds, and a two-car garage. Inside, the open-concept layout is designed for easy living and entertaining, with the main living room flowing into a refreshed kitchen featuring white cabinetry, stainless appliances, generous counter space, a large island with seating, stone-style backsplash details, and modern finishes. The living area includes a projector setup, decorative accent walls, floating shelving, and a stylish mix of textures that create a warm, custom feel. A welcoming entry with black board-and-batten detailing adds character, while flexible room arrangements provide options for a home office, hobby space, gaming area, or additional sitting area. The bedrooms offer comfortable layouts, including a private primary suite with ensuite bath access, while secondary rooms provide versatility for guests, work, or storage needs. Out back, enjoy a fenced yard with plenty of green space, a pergola-covered patio area, and room for grilling, relaxing, pets, gardening, or outdoor gatherings. Palmilla Springs offers neighborhood amenities including trails, green space, a playground, covered pavilion, and nearby dog park. Convenient access to I-30 places shopping, dining, entertainment, Downtown Fort Worth, the Cultural District, Lake Worth, and west Fort Worth destinations within easy reach.
| Elementary School |
|---|
| Waverlypar Elementary School |
| Price History | |
|---|---|
| 7/23/2026 | Listed $300,000 |
General Features
| Heating | Central |
|---|---|
| Cooling | Ceiling Fan(s),Central Air,Electric |
| Utilities | City Sewer,City Water,Concrete,Curbs,Sidewalk |
| Possession | Closing/Funding |
| Roof | Composition |
| Appliances | Dishwasher,Disposal |
| Assoc Fees | 337 |
| Number of Garage Spaces | 2 |
| School District | Fort Worth ISD |
| HOA Fee Includes | Management Fees |
| Year Built | 2019 |
| Architectural Style | Traditional |
| Levels | One |
| Unexempt Taxes | 5432 |
| Will Subdivide | No |
| Property Subtype | Single Family Residence |
| Subdivision Name | Palmilla Springs |
| Transaction Type | For Sale |
| County | Tarrant |
| Property Type | Residential |
| Association Fee Frequency | Annually |
| HOA Type | Mandatory |
| Full Baths | 2 |
| Status | Active |
| Directions | Use GPS |
| City | Fort Worth |
| Elementary School Name | Waverlypar |
| High School | Westn Hill |
| Elementary School | Waverlypar |
| Virtual Tour URL Unbranded | https://www.propertypanorama.com/instaview/ntreis/21337333 |
| Standard Status | Active |
| Listing Terms | Cash,Conventional,FHA,VA Loan |
Interior Features
| Interior Features | High Speed Internet Available,Kitchen Island |
|---|---|
| Flooring | Carpet,Vinyl |
| Dining Areas | 1 |
| Living Areas | 1 |
| Room Count | 5 |
| Lock Box Type | Combo |
| Total Bedrooms | 3 |
| Total Baths | 2 |
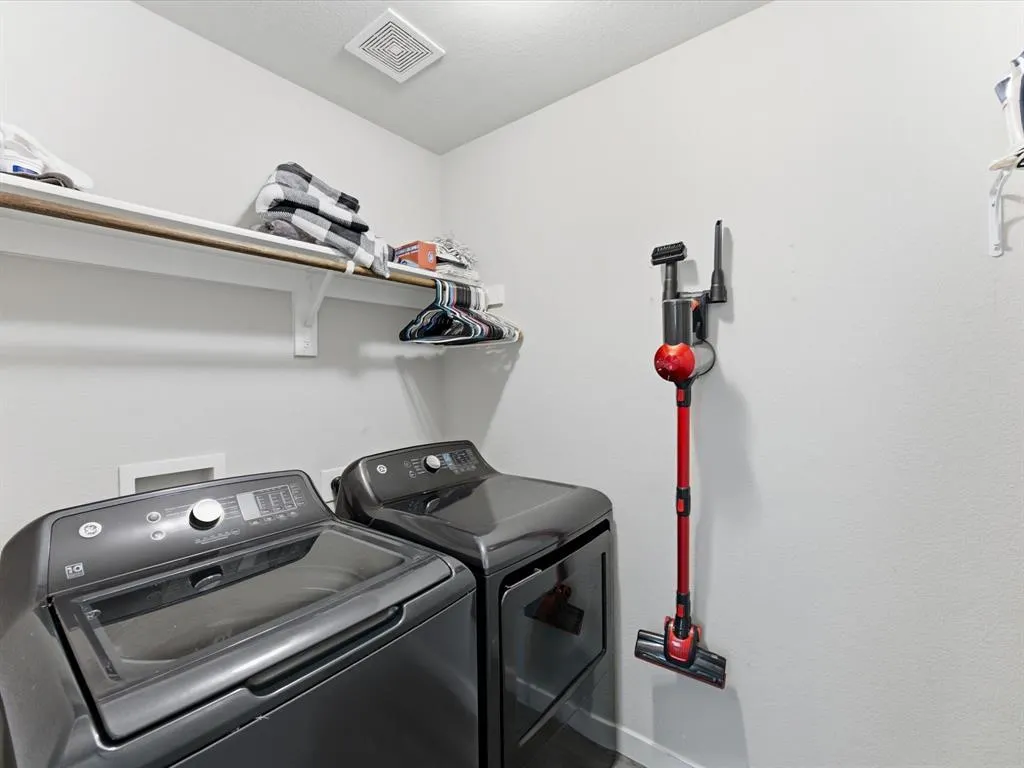
| Laundry Features | Full Size W/D Area |
Exterior Features
| Garage Length | 20 |
|---|---|
| Garage Width | 20 |
| Parking Features | Driveway,Garage |
| Lot Size | Less Than .5 Acre (not Zero) |
| Covered Spaces | 2 |
| Foundation | Slab |
| Lot Size Area | 0.1260 |
| Lot Size Units | Acres |
| Structural Style | Single Detached |
| Garage Y/N | Yes |
| Lot Size Square Feet | 5488.5600 |
| Lot Size Acres | 0.1260 |
| Attached Garage Y/N | Yes |
Amenities
- Foreclosure
- Views
- Short Sale
- New Construction
- Adult 55+
- Lease To Own
- No HOA Fees
- Furnished
- Primary On Main
- Air Conditioning
- Seller Finance
- Green
- Fixer Upper
- Horse
- Golf
- Fireplace
- Deck
- Garage
- Basement
- Pool
Property vs Single Family Average in 76108
Price
Taxes
Year Built
Visits
 © 2026 North Texas Real Estate Information Systems, Inc. All rights reserved. Disclaimer: All information deemed reliable but not guaranteed and should be independently verified. All properties are subject to prior sale, change or withdrawal. Neither listing broker(s) nor eXp Realty in Metrotex shall be responsible for any typographical errors, misinformation, misprints and shall be held totally harmless. The database information herein is provided from and copyrighted by the North Texas Real
