
Open House Sat, Sep 5th 12:00 PM - 05:00 PM

Address
3101 Dixondale Drive, Fort Worth, TX
Price
$ 409,990
Property Attributes
- MLS#21342258
- TypeSingle Family
- Listing Status Active
- CountyTARRANT
- CityFort Worth
- NeighborhoodPalmilla Springs
- Zip76108
- StyleTraditional
- Year Built2025
- Price$ 409,990
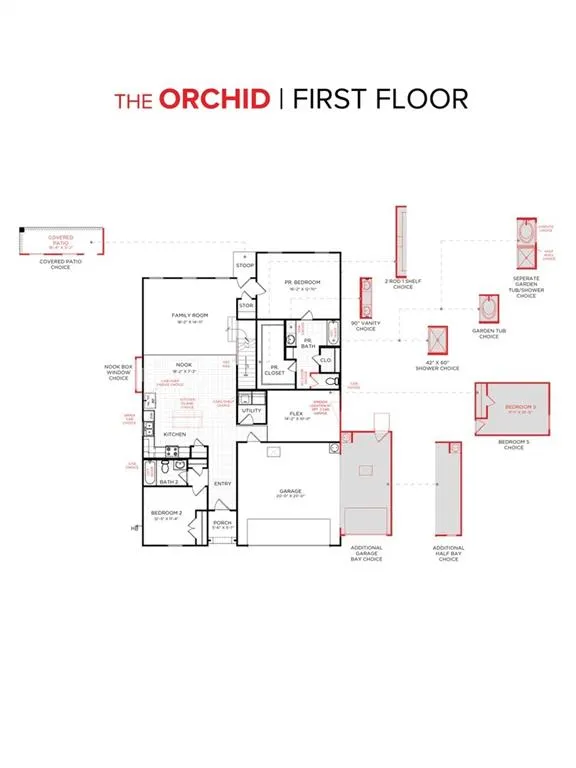
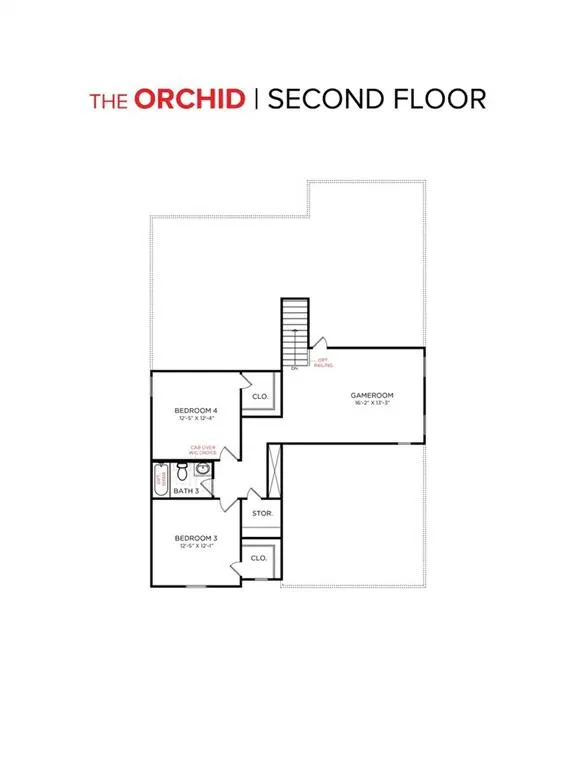
- Bedrooms5
- Full Bathrooms3
- Half Bathrooms0
- Sqr Footage2539
- Lot Size0.115 Acres
Data Source:
North Texas Real Estate Info Systems (NTREIS)
Property Description
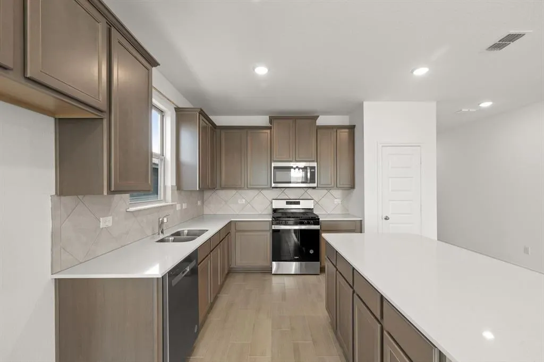
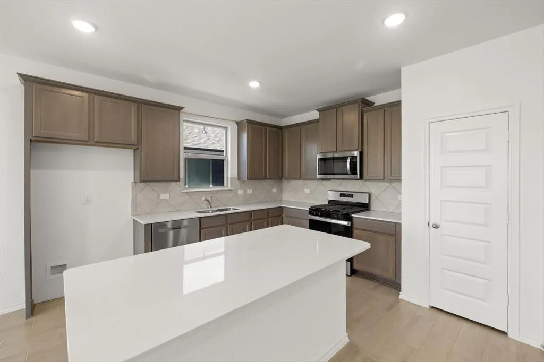
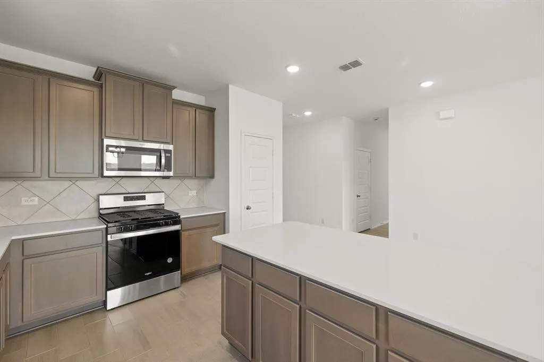
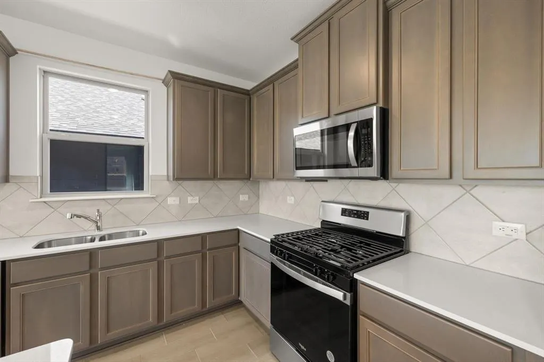
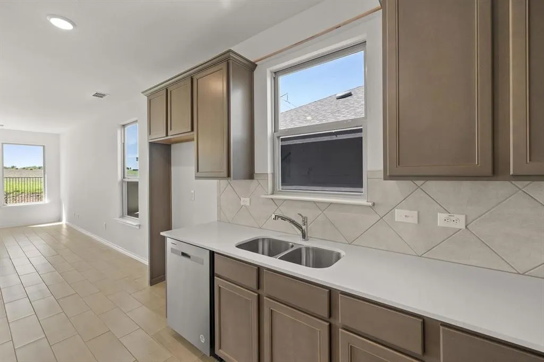
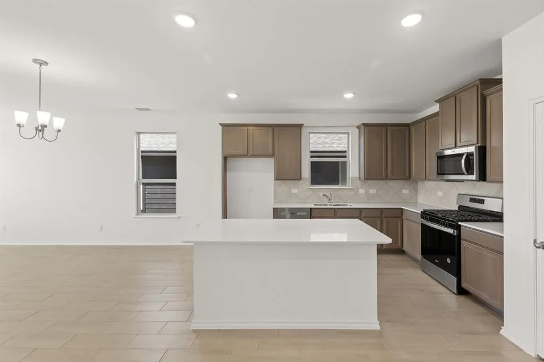
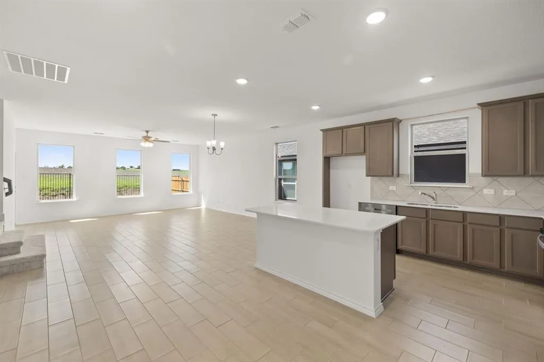
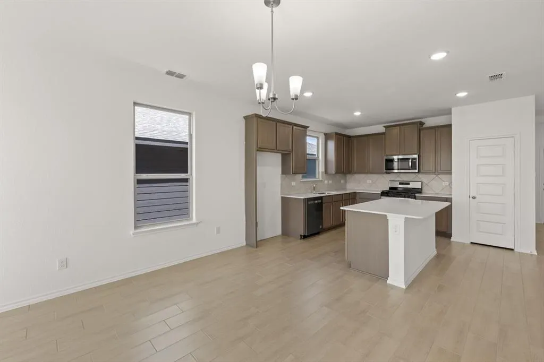
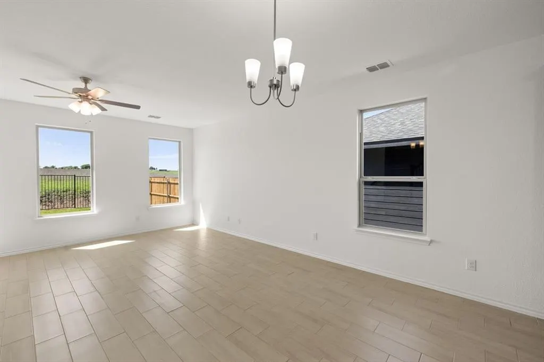
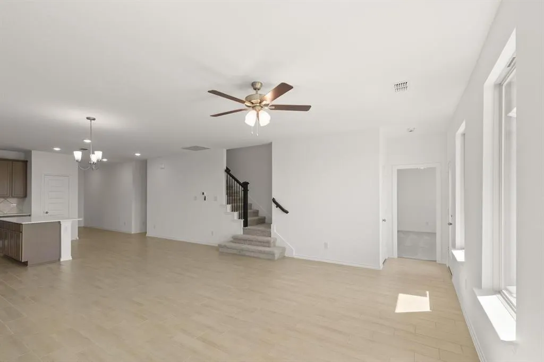
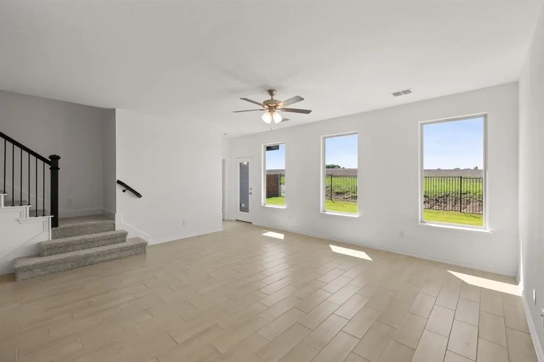
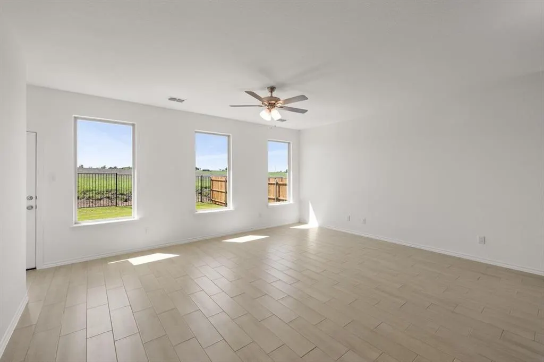
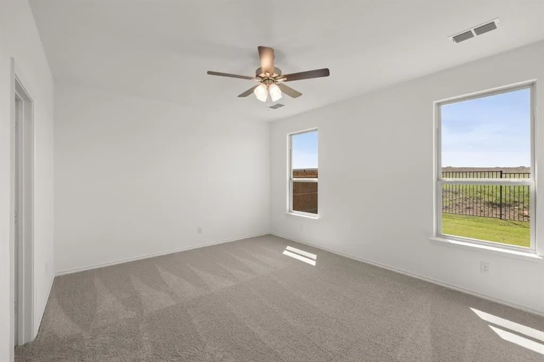
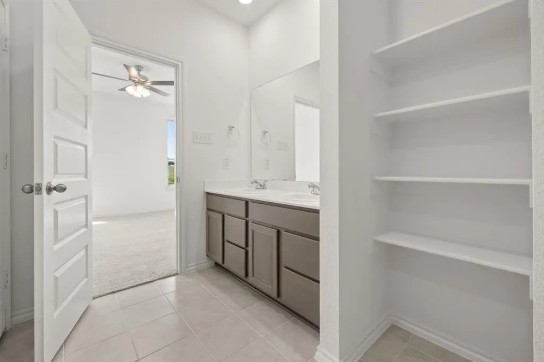
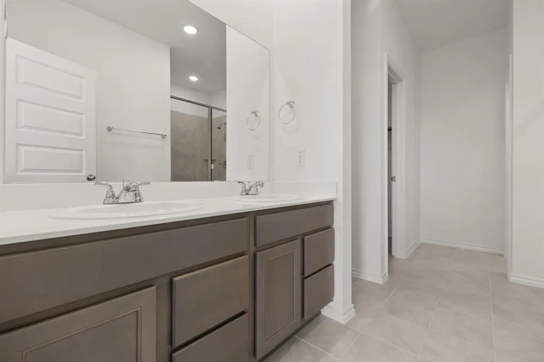
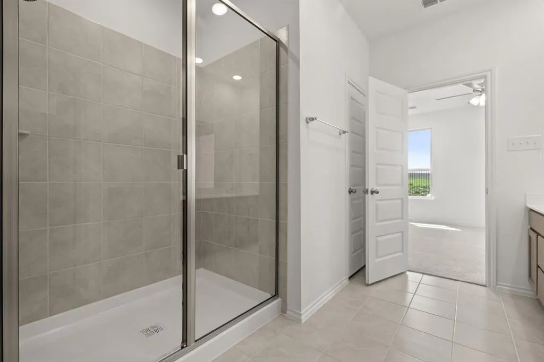
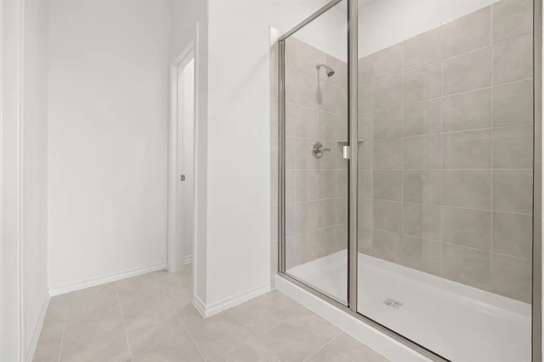
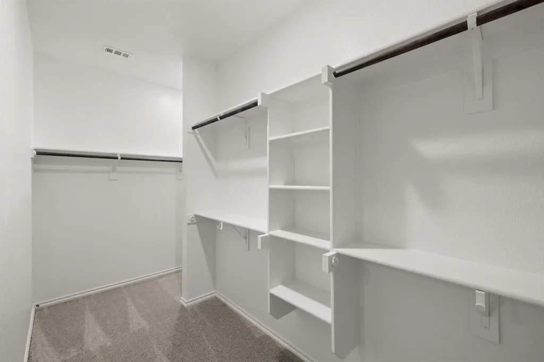
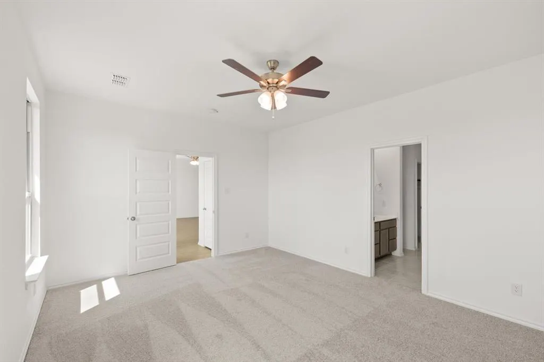
MLS# 21342258 - Built by HistoryMaker Homes - Oct 2026 completion! ~ ***CHOOSE YOUR RATE AS LOW AS 2.99% UNTIL 8-16*** This open floor plan home is on an oversized pie shaped CORNER lot. Great curb appeal with the beautiful brick on the front and sides of the home. The primary bedroom is large & has a great bathroom where you can enjoy a large 60 inch shower. The home has plenty of space with 5 bedrooms and 5 bathrooms and a awesome gameroom upstairs. The kitchen has a large quartz island overlooking the family room & the nook is large enough for a big table. The upgraded cabinets & backsplash make the kitchen a chefs dream. The luxury vinyl tile is in the common of areas of the home and is easy to maintain. There is a great covered patio looking over the backyard. Full sprinkler system & full sod are also included.
| Elementary School |
|---|
| Waverlypar Elementary School |
| Price History | |
|---|---|
| 7/27/2026 | Listed $409,990 |
General Features
| Heating | Natural Gas |
|---|---|
| Cooling | Ceiling Fan(s),Central Air,Electric |
| Utilities | City Sewer,City Water,Community Mailbox,Curbs,Sidewalk,Underground Utilities |
| Possession | Closing/Funding |
| Roof | Composition |
| Appliances | Gas Range,Tankless Water Heater |
| Assoc Fees | 500 |
| Number of Garage Spaces | 2 |
| School District | Fort Worth ISD |
| HOA Fee Includes | Management Fees |
| Year Built | 2025 |
| Architectural Style | Traditional |
| Community Features | Greenbelt,Jogging Path/Bike Path,Park,Playground,Sidewalks |
| Levels | Two |
| Will Subdivide | No |
| Property Subtype | Single Family Residence |
| Subdivision Name | Palmilla Springs |
| Transaction Type | For Sale |
| Occupant Type | Vacant |
| County | Tarrant |
| Property Type | Residential |
| Security Features | Smoke Detector(s) |
| Construction Materials | Brick,Siding |
| Association Fee Frequency | Annually |
| Year Built Details | New Construction - Incomplete |
| Accessory Unit Y/N | No |
| HOA Type | Mandatory |
| Full Baths | 3 |
| Status | Active |
| Directions | From I - 820 and I - 30,take I - 30 south to Chapel Creek Blvd. Turn left on Chapin Rd. Turn left on Fox Trail Dr then turn right on Elata dr. The model is right there. |
| City | Fort Worth |
| Elementary School Name | Waverlypar |
| High School | Westn Hill |
| Open House | Public: Sat Sep 5,12:00PM-5:00PM |
| Elementary School | Waverlypar |
| Virtual Tour URL Unbranded | https://www.propertypanorama.com/instaview/ntreis/21342258 |
| Standard Status | Active |
Interior Features
| Interior Features | Granite Counters,Kitchen Island,Open Floorplan,Pantry |
|---|---|
| Flooring | Carpet,Tile |
| Living Areas | 2 |
| Room Count | 9 |
| Lock Box Type | None |
| Total Bedrooms | 5 |
| Total Baths | 3 |
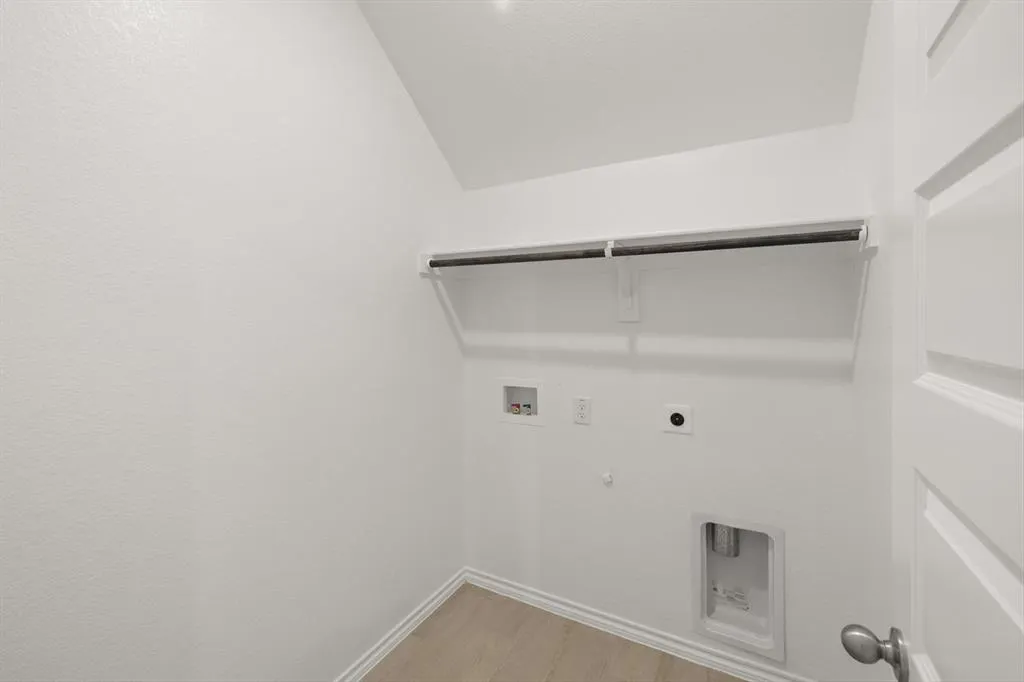
| Laundry Features | Electric Dryer Hookup,Utility Room,Full Size W/D Area,Washer Hookup |
Exterior Features
| Exterior Features | Rain Gutters |
|---|---|
| Fencing | Back Yard,Fenced,Gate,Wood |
| Garage Length | 20 |
| Garage Width | 20 |
| Lot Size Source | Builder |
| Parking Features | Garage Door Opener,Garage Faces Front |
| Lot Size | Less Than .5 Acre (not Zero) |
| Covered Spaces | 2 |
| Foundation | Slab |
| Lot Size Area | 0.1150 |
| Lot Size Dimensions | 52.30 x 110 |
| Lot Size Units | Acres |
| Structural Style | Single Detached |
| Garage Y/N | Yes |
| Lot Size Square Feet | 5009.4000 |
| Lot Size Acres | 0.1150 |
| Patio And Porch Features | Covered |
Amenities
- Foreclosure
- Views
- Short Sale
- New Construction
- Adult 55+
- Lease To Own
- No HOA Fees
- Furnished
- Primary On Main
- Air Conditioning
- Seller Finance
- Green
- Fixer Upper
- Horse
- Golf
- Fireplace
- Deck
- Garage
- Basement
- Pool
Property vs Single Family Average in 76108
Price
Year Built
Visits
 © 2026 North Texas Real Estate Information Systems, Inc. All rights reserved. Disclaimer: All information deemed reliable but not guaranteed and should be independently verified. All properties are subject to prior sale, change or withdrawal. Neither listing broker(s) nor eXp Realty in Metrotex shall be responsible for any typographical errors, misinformation, misprints and shall be held totally harmless. The database information herein is provided from and copyrighted by the North Texas Real
