
Price Reduction - Views

Address
2108 Oakmeadow Place, Bedford, TX
Price
$ 445,000
Property Attributes
- MLS#21339198
- TypeSingle Family
- Listing Status Active
- CountyTARRANT
- CityBedford
- NeighborhoodBedford Meadows Add
- Zip76021
- StyleTraditional
- Year Built1986
- Taxes$ 7707
- Price$ 445,000
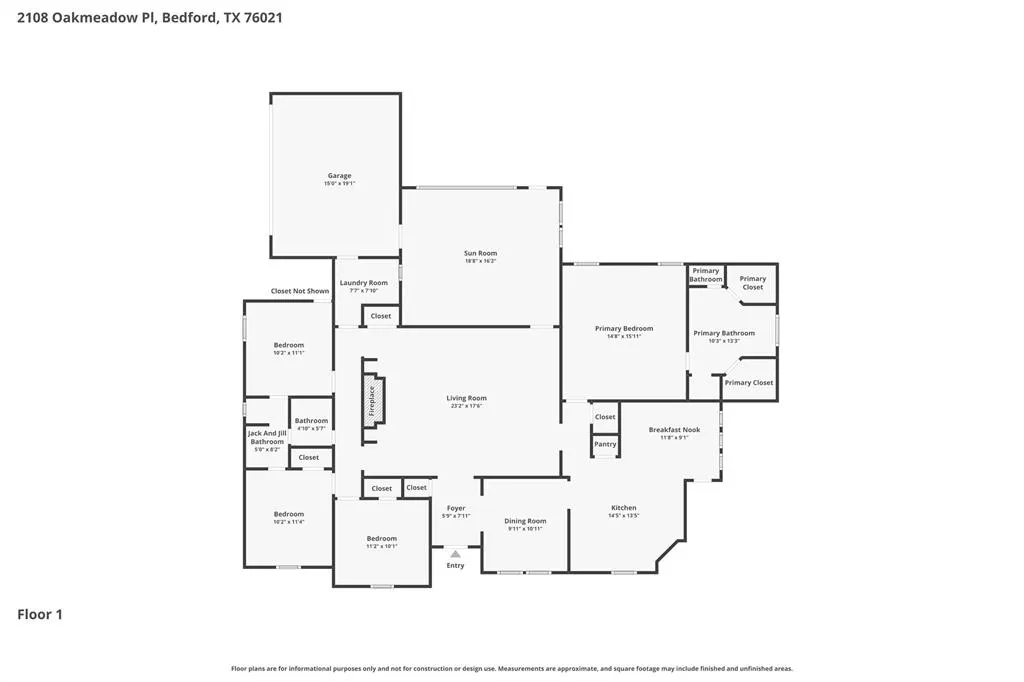
- Bedrooms4
- Full Bathrooms2
- Half Bathrooms0
- Sqr Footage2419
- Lot Size0.24 Acres
Data Source:
North Texas Real Estate Info Systems (NTREIS)
Property Description
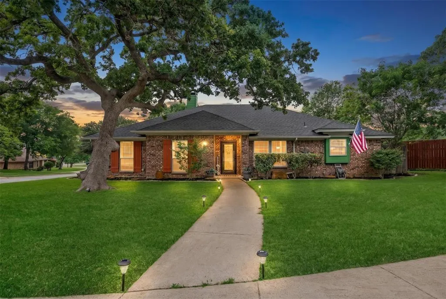
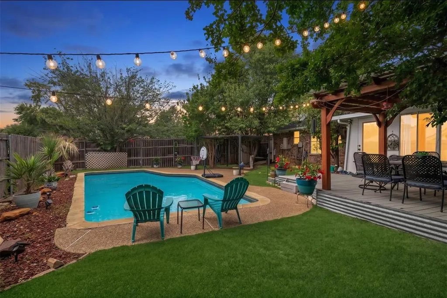
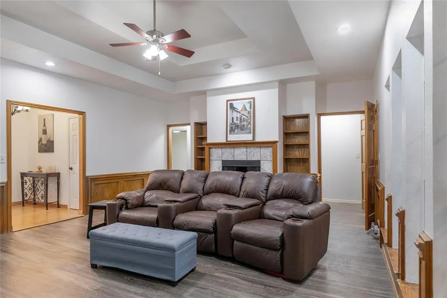
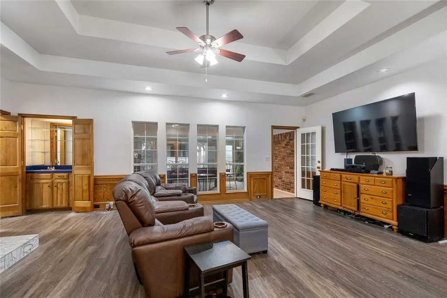
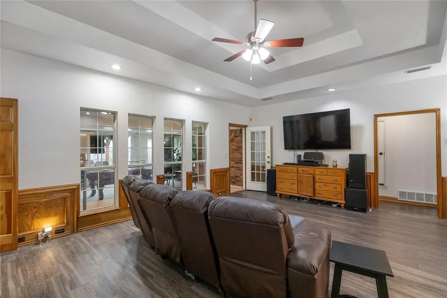
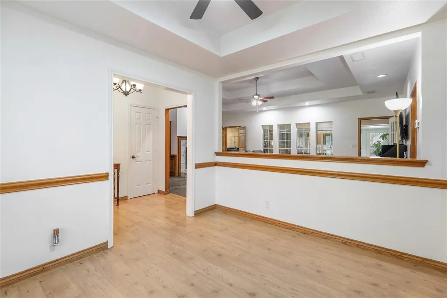
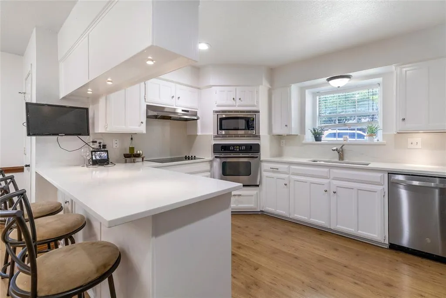
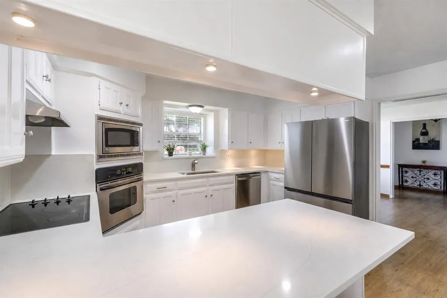
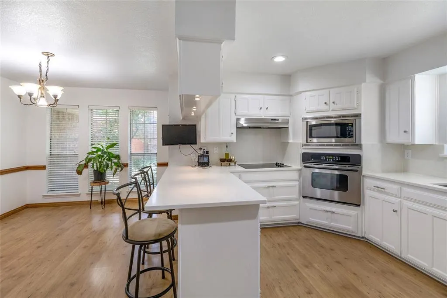
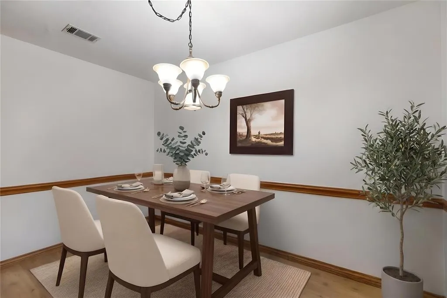
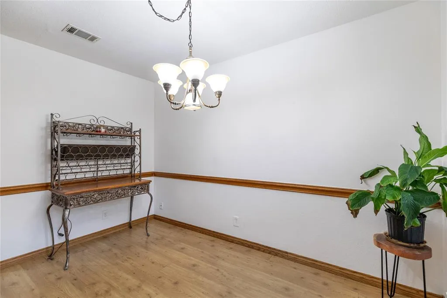
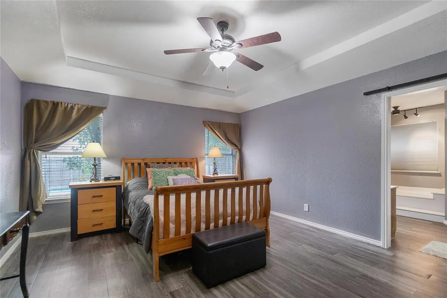
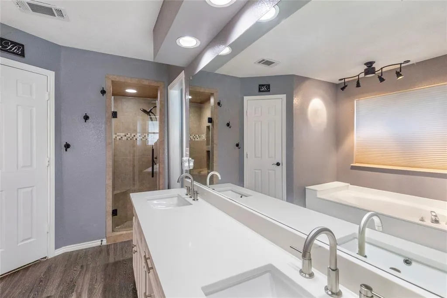
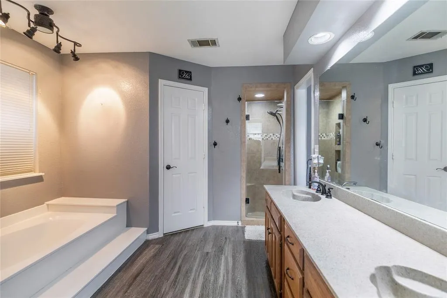
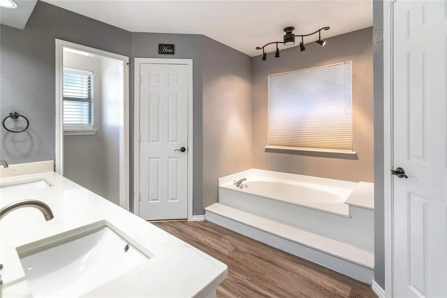
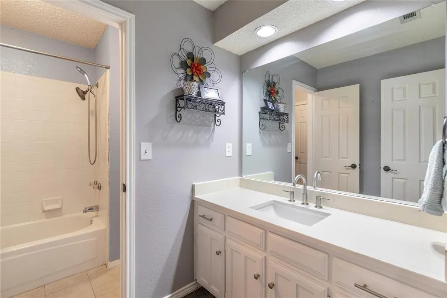
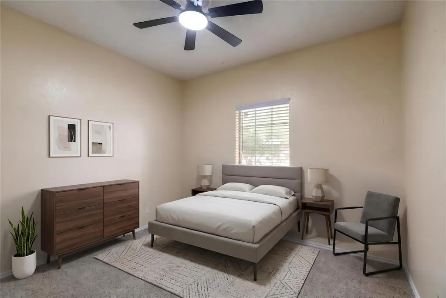
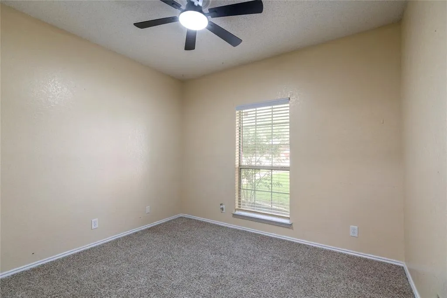
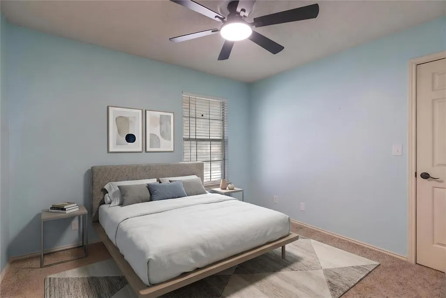
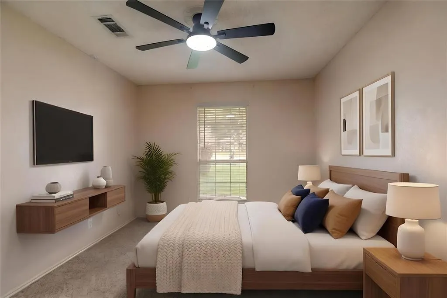
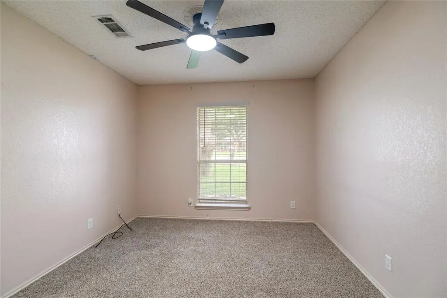
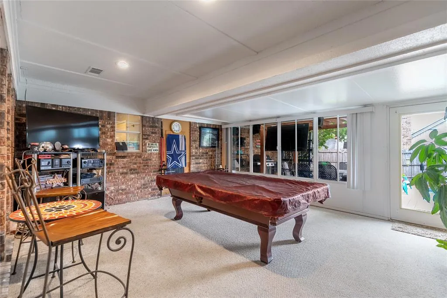
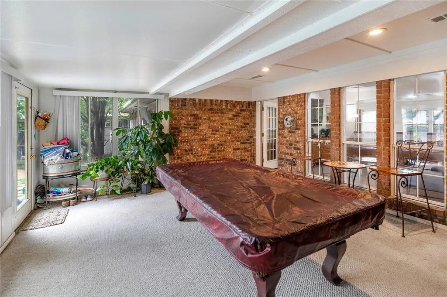
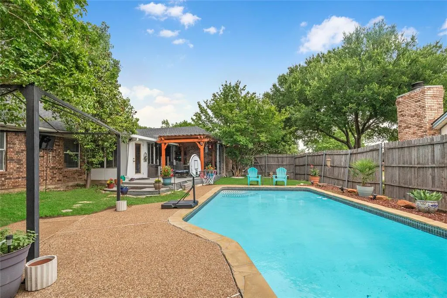
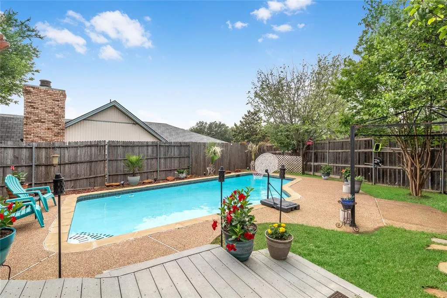
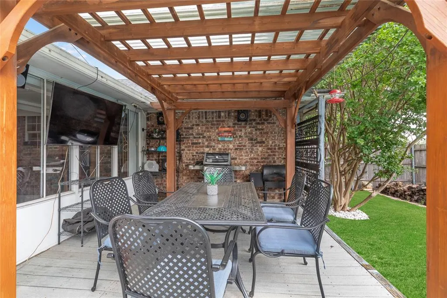
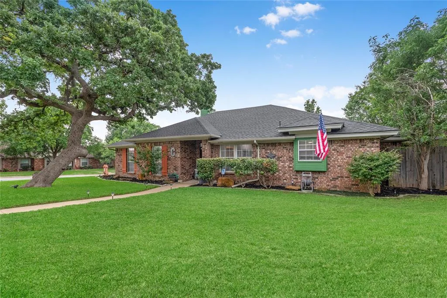
*POOL!!*YOUR OWN BACKYARD ESCAPE!!*NO HOA + PRIME LOCATION!!* RECENTLY UPDATED KITCHEN WITH PAINTED CABINETS, NEW COUNTERS AND BACKSPLASH. Welcome to this 4-bedroom, 2-bath home in the established Bedford Meadows subdivision, ideally located within Hurst-Euless-Bedford ISD and offering the freedom of NO HOA. Inside, you’ll find a spacious living room featuring tray ceilings, recessed lighting, a cozy fireplace, and built-in shelving—creating a comfortable yet functional space for everyday living and entertaining. The layout flows seamlessly into the kitchen and dining area, complete with abundant cabinetry, ample counter space, a breakfast bar, and a light-filled eat-in dining space. The primary suite offers generous space with tray ceilings and an ensuite bath featuring dual sinks, a soaking tub, and a separate shower. Secondary bedrooms are well-sized and versatile for guests, family, or a home office. A standout feature is the bonus room or sunroom, offering incredible flexibility as a game room, second living area, or dedicated entertaining space with views of the backyard. Step outside to a true backyard retreat designed for entertaining—complete with a sparkling in-ground pool, extended patio decking, and a covered pergola with space for outdoor dining and lounging. Multiple seating areas create an inviting atmosphere, while the additional yard space provides room for pets, play, or gardening. This is the kind of outdoor setup buyers are looking for—private, functional, and ready to enjoy. Located minutes from major highways, shopping, dining, and everyday conveniences, this home offers an ideal combination of comfort, flexibility, and accessibility in a highly desirable area.
| Elementary School |
|---|
| Shadybrook Elementary School |
| Price History | |
|---|---|
| 7/24/2026 | Listed $474,900 |
| 7/30/2026 | 4$459,000 |
| 8/20/2026 | 4$445,000 |
General Features
| Heating | Central,Electric,Fireplace(s) |
|---|---|
| Cooling | Ceiling Fan(s),Central Air,Electric |
| Utilities | Cable Available,City Sewer,City Water,Concrete,Curbs,Electricity Available,Sidewalk |
| Possession | Closing/Funding |
| Roof | Composition |
| Appliances | Dishwasher,Disposal,Electric Cooktop,Electric Oven,Microwave,Vented Exhaust Fan |
| Number of Garage Spaces | 2 |
| School District | Hurst-Euless-Bedford ISD |
| Pool Y/N | Yes |
| Year Built | 1986 |
| Architectural Style | Traditional |
| Levels | One |
| Unexempt Taxes | 7707 |
| Will Subdivide | No |
| Property Subtype | Single Family Residence |
| Subdivision Name | Bedford Meadows Add |
| Transaction Type | For Sale |
| Occupant Type | Owner |
| County | Tarrant |
| Property Type | Residential |
| Security Features | Fire Sprinkler System,Smoke Detector(s) |
| Construction Materials | Brick |
| HOA Type | None |
| Full Baths | 2 |
| Status | Active |
| Directions | Use GPS |
| City | Bedford |
| Elementary School Name | Shadybrook |
| High School | Trinity |
| Elementary School | Shadybrook |
| Virtual Tour URL Unbranded | https://www.propertypanorama.com/instaview/ntreis/21339198 |
| Virtual Tour URL Branded | www.zillow.com/view-imx/28f85b2d-f354-46f8-b6bf-11c2d5a09d83?setAttribution=mls&wl=true&initialViewType=pano&utm_source=dashboard |
| Standard Status | Active |
| Junior High School | Harwood |
| Listing Terms | Cash,Conventional,FHA,VA Loan |
Interior Features
| Interior Features | Built-in Features,Cable TV Available,Chandelier,Decorative Lighting,Eat-in Kitchen,High Speed Internet Available,Kitchen Island,Walk-In Closet(s) |
|---|---|
| Flooring | Carpet,Ceramic Tile,Laminate |
| Fireplace Features | Glass Doors,Living Room,Masonry,Wood Burning |
| Fireplaces Total | 1 |
| Dining Areas | 2 |
| Living Areas | 2 |
| Room Count | 8 |
| Lock Box Type | Supra |
| Total Bedrooms | 4 |
| Total Baths | 2 |
Exterior Features
| Exterior Features | Covered Patio/Porch,Rain Gutters,Lighting,Private Yard |
|---|---|
| Lot Features | Few Trees,Interior Lot,Landscaped,Lrg. Backyard Grass,Sprinkler System,Subdivision |
| Fencing | Back Yard,Fenced,Full,Privacy,Wood |
| Parking Features | Concrete,Driveway,Garage,Garage Door Opener,Garage Faces Side,Garage Single Door |
| Lot Size | Less Than .5 Acre (not Zero) |
| Covered Spaces | 2 |
| Pool Features | Fenced,In Ground,Outdoor Pool,Private |
| Lot Size Area | 0.2400 |
| Lot Size Units | Acres |
| Structural Style | Single Detached |
| Garage Y/N | Yes |
| Lot Size Square Feet | 10454.4000 |
| Lot Size Acres | 0.2400 |
| Attached Garage Y/N | Yes |
Amenities
- Foreclosure
- Views
- Short Sale
- New Construction
- Adult 55+
- Lease To Own
- No HOA Fees
- Furnished
- Primary On Main
- Air Conditioning
- Seller Finance
- Green
- Fixer Upper
- Horse
- Golf
- Fireplace
- Deck
- Garage
- Basement
- Pool
Property vs Single Family Average in 76021
Price
Taxes
Year Built
Visits
 © 2026 North Texas Real Estate Information Systems, Inc. All rights reserved. Disclaimer: All information deemed reliable but not guaranteed and should be independently verified. All properties are subject to prior sale, change or withdrawal. Neither listing broker(s) nor eXp Realty in Metrotex shall be responsible for any typographical errors, misinformation, misprints and shall be held totally harmless. The database information herein is provided from and copyrighted by the North Texas Real
