



Address
2213 Ridgewood, Bedford, TX
Price
$ 400,000
Property Attributes
- MLS#21370303
- TypeSingle Family
- Listing Status Active
- CountyTARRANT
- CityBedford
- NeighborhoodBedford Meadows Add
- Zip76021
- StyleTraditional
- Year Built1983
- Taxes$ 8217
- Price$ 400,000
- Bedrooms3
- Full Bathrooms2
- Half Bathrooms0
- Sqr Footage2097
- Lot Size0.219 Acres
Data Source:
North Texas Real Estate Info Systems (NTREIS)
Property Description
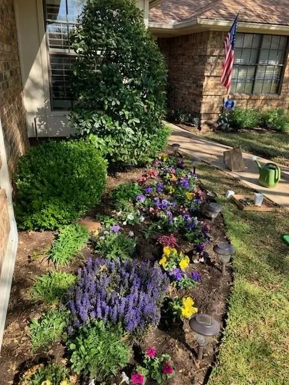
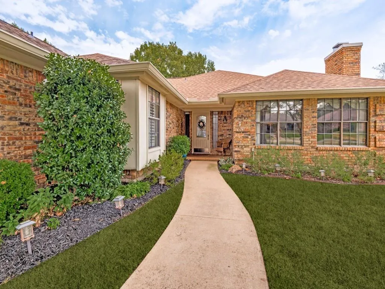
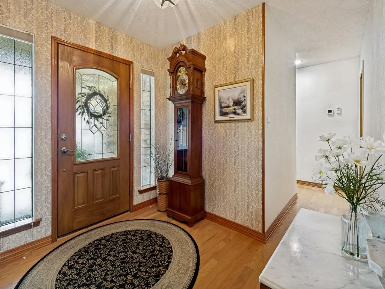
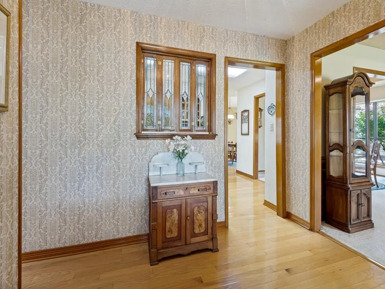
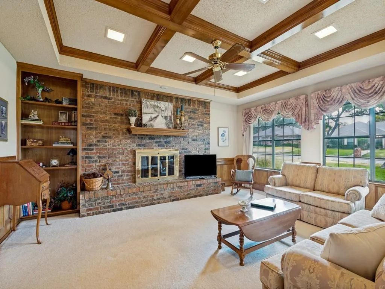
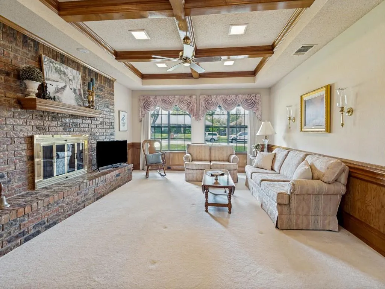
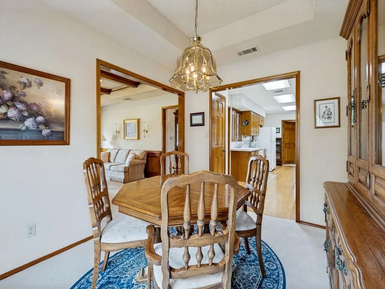
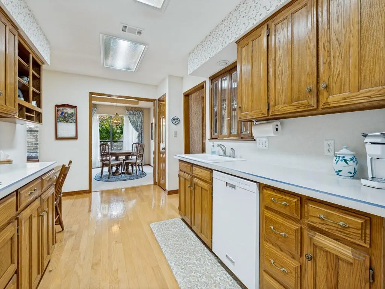
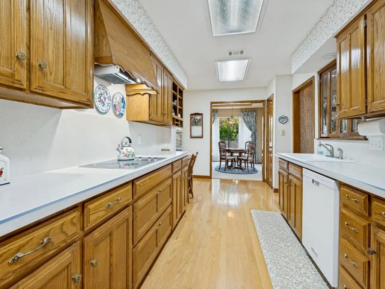
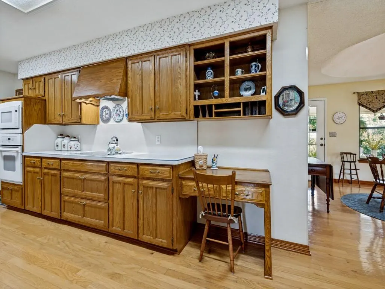
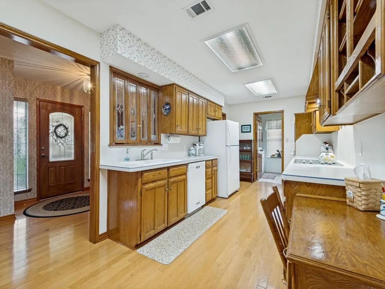
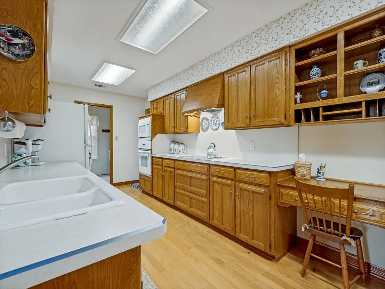
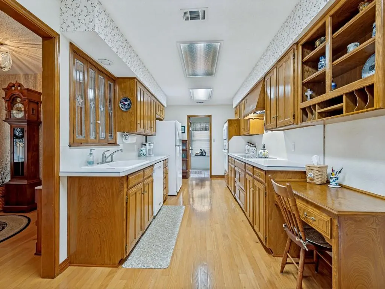
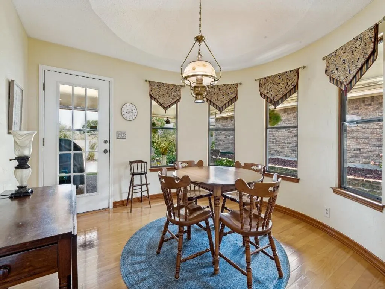
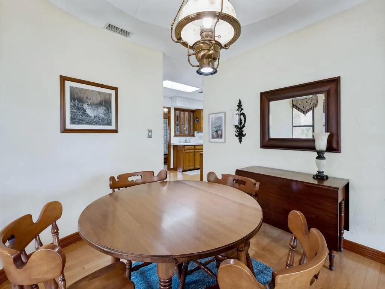
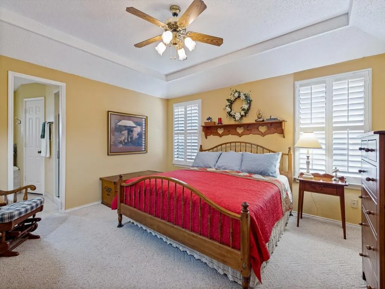
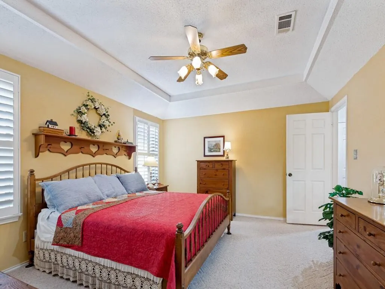
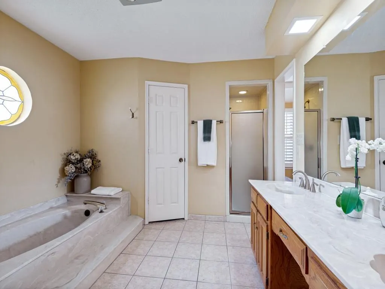
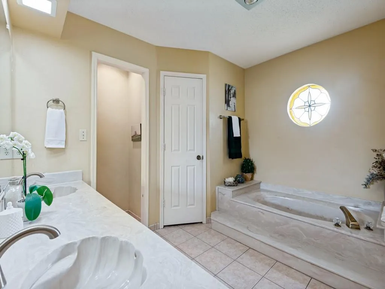
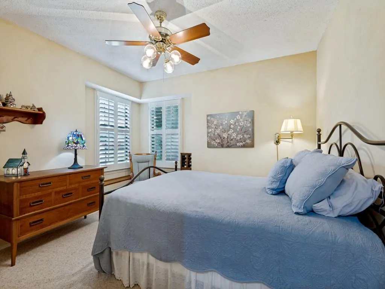
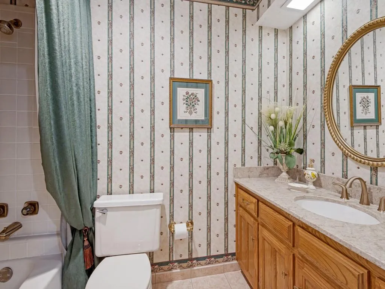
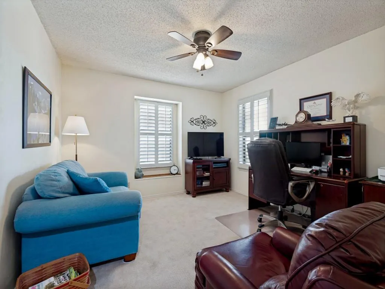
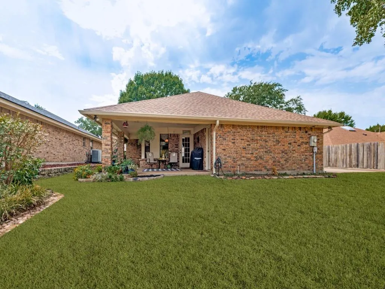
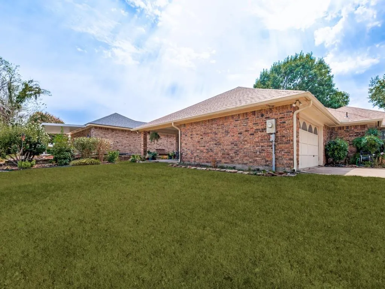
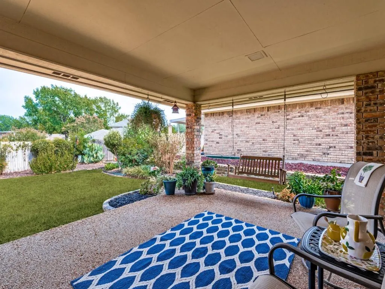
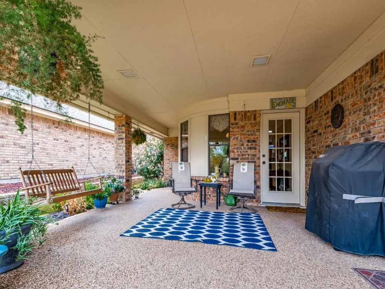
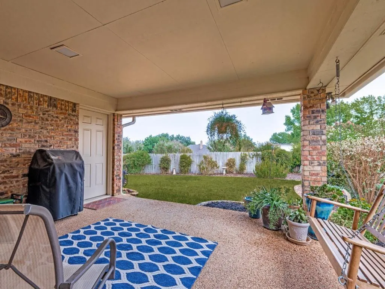
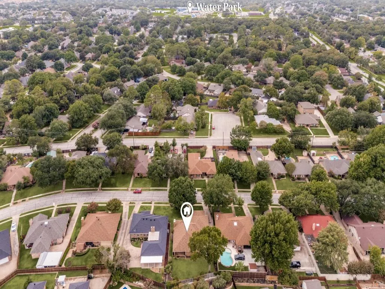
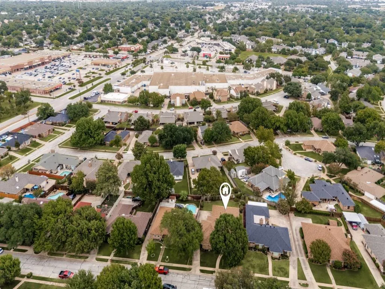
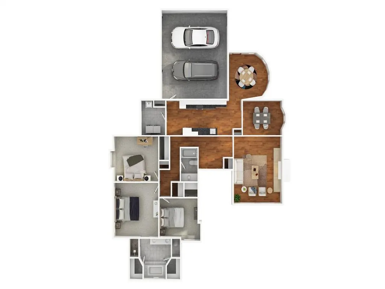
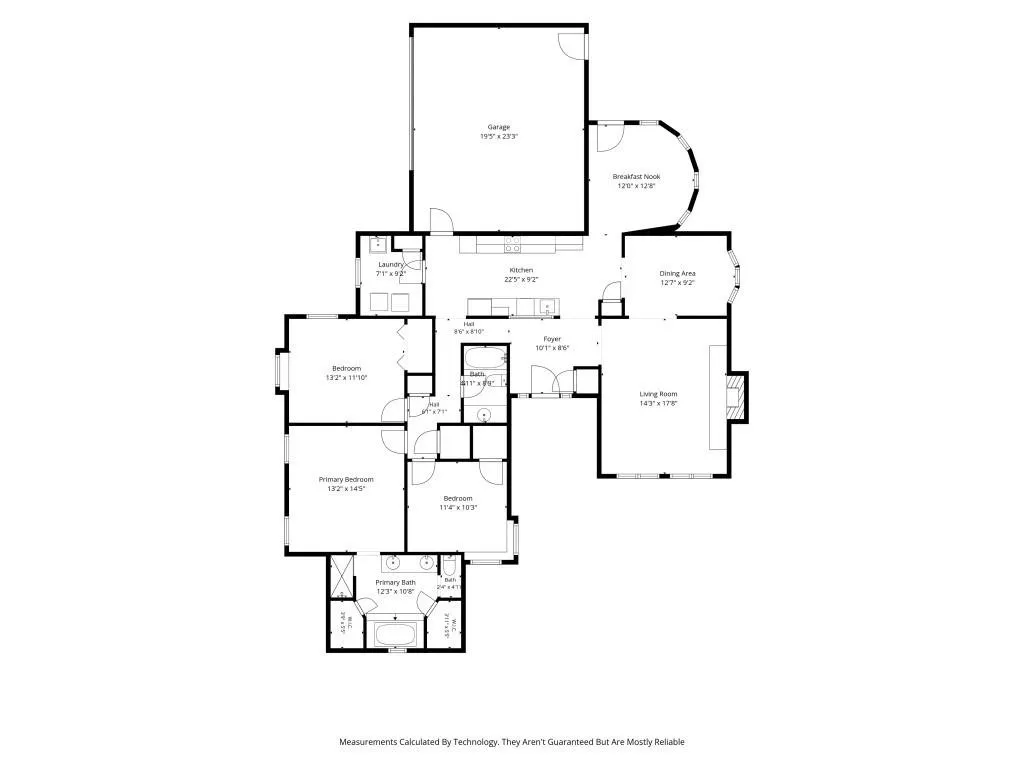
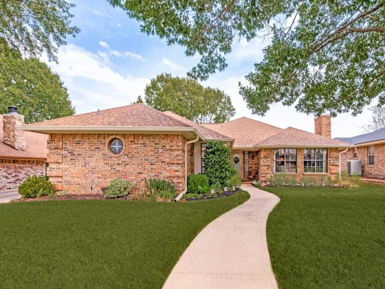
Built with Care. Loved for a Lifetime. Ready for its Next Chapter. Custom built by Brooks Builders in 1983, this beautifully maintained home has been lovingly cared for by its original owners for more than four decades. Offering 2,097 square feet with 3 bedrooms, 2 baths and an oversized 2-car garage, the home is filled with thoughtful details and unmistakable character. The spacious living room makes an immediate impression with its distinctive wood ceiling treatment and handsome brick fireplace featuring an oversized hearth—an inviting gathering place for family and friends. Two dining areas provide wonderful flexibility, including a cheerful breakfast nook where morning sunshine streams in and an original light fixture adds vintage charm. The kitchen offers abundant cabinetry, generous workspace and 2 pantries. The spacious primary suite includes an ensuite bath with dual sinks, separate shower and soaking tub, while one secondary bedroom features a charming window seat custom designed for the original owners' daughter when the home was built. Outside, a large covered patio overlooks the backyard, while the oversized garage was intentionally designed with extra space for a workbench. Exceptional care continues with an American Standard HVAC replaced in July 2023, roof and upgraded 4-inch gutters installed in October 2024, and garage door springs replaced in June 2026. The location is hard to beat! Less than half a mile from Bedford's popular Boys Ranch Park, recreation is practically at your doorstep—and you can enjoy Bedford's Annual Fireworks Show from your own front yard. Walk to Kroger, restaurants and shopping, reach DFW Airport in approximately 15 minutes using back roads, and enjoy easy access to major freeways. Centrally located between Dallas and Fort Worth and served by award-winning HEB ISD, this special one-owner home offers something increasingly hard to find: quality, character, exceptional care and a wonderful place to begin your own next chapter.
| Elementary School |
|---|
| Shadybrook Elementary School |
| Price History | |
|---|---|
| 8/31/2026 | Listed $400,000 |
General Features
| Heating | Central,Electric,Fireplace(s) |
|---|---|
| Cooling | Ceiling Fan(s),Central Air,Electric |
| Utilities | All Weather Road,Asphalt,Cable Available,City Sewer,City Water,Curbs |
| Possession | Negotiable |
| Roof | Composition,Shingle |
| Appliances | Dishwasher,Disposal,Electric Cooktop,Electric Water Heater,Microwave |
| Easements | Utilities |
| Number of Garage Spaces | 2 |
| School District | Hurst-Euless-Bedford ISD |
| Year Built | 1983 |
| Architectural Style | Traditional |
| Community Features | Curbs,Sidewalks |
| Levels | One |
| Unexempt Taxes | 8217 |
| Will Subdivide | No |
| Property Subtype | Single Family Residence |
| Subdivision Name | Bedford Meadows Add |
| Transaction Type | For Sale |
| Occupant Type | Owner |
| County | Tarrant |
| Property Type | Residential |
| Security Features | Prewired,Smoke Detector(s) |
| Construction Materials | Brick |
| Year Built Details | Preowned |
| Accessory Unit Y/N | No |
| HOA Type | None |
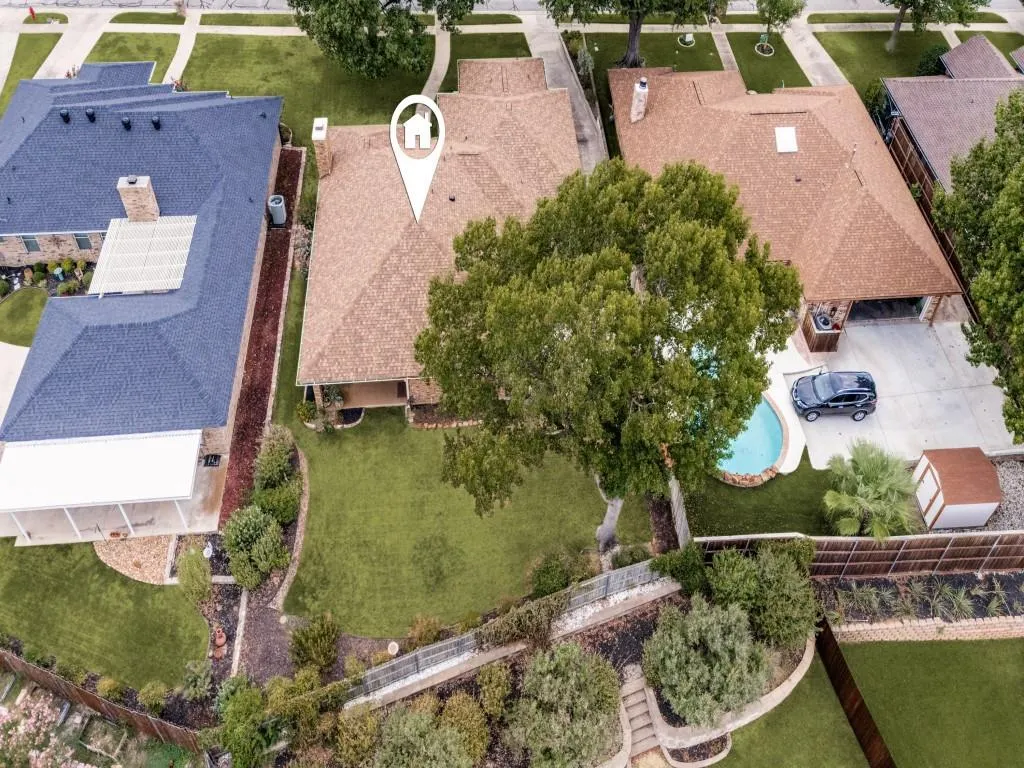
| Special Notes | Aerial Photo,Deed Restrictions,Utility Easement |
| Full Baths | 2 |
| Status | Active |
| Directions | From 183 Airport Freeway,take Central Drive and go north to Harwood. Then Left on Harwood and left on Meadow Park and right on Ridgewood. Go around the corner and house will be on your left. Great lo |
| City | Bedford |
| Elementary School Name | Shadybrook |
| High School | Trinity |
| Elementary School | Shadybrook |
| Virtual Tour URL Unbranded | https://www.propertypanorama.com/instaview/ntreis/21370303 |
| Standard Status | Active |
| Junior High School | Harwood |
| Listing Terms | Cash,Conventional,FHA,VA Loan |
Interior Features
| Interior Features | Built-in Features,Cable TV Available,Double Vanity,High Speed Internet Available,Pantry,Vaulted Ceiling(s),Walk-In Closet(s) |
|---|---|
| Flooring | Carpet,Ceramic Tile,Wood |
| Fireplace Features | Brick,Gas Logs,Gas Starter,Glass Doors,Living Room,Propane,Raised Hearth,Wood Burning |
| Fireplaces Total | 1 |
| Dining Areas | 2 |
| Living Areas | 1 |
| Room Count | 9 |
| Lock Box Type | Blue BT LE |
| Total Bedrooms | 3 |
| Total Baths | 2 |
| Window Features | Bay Window(s),Shutters,Window Coverings |
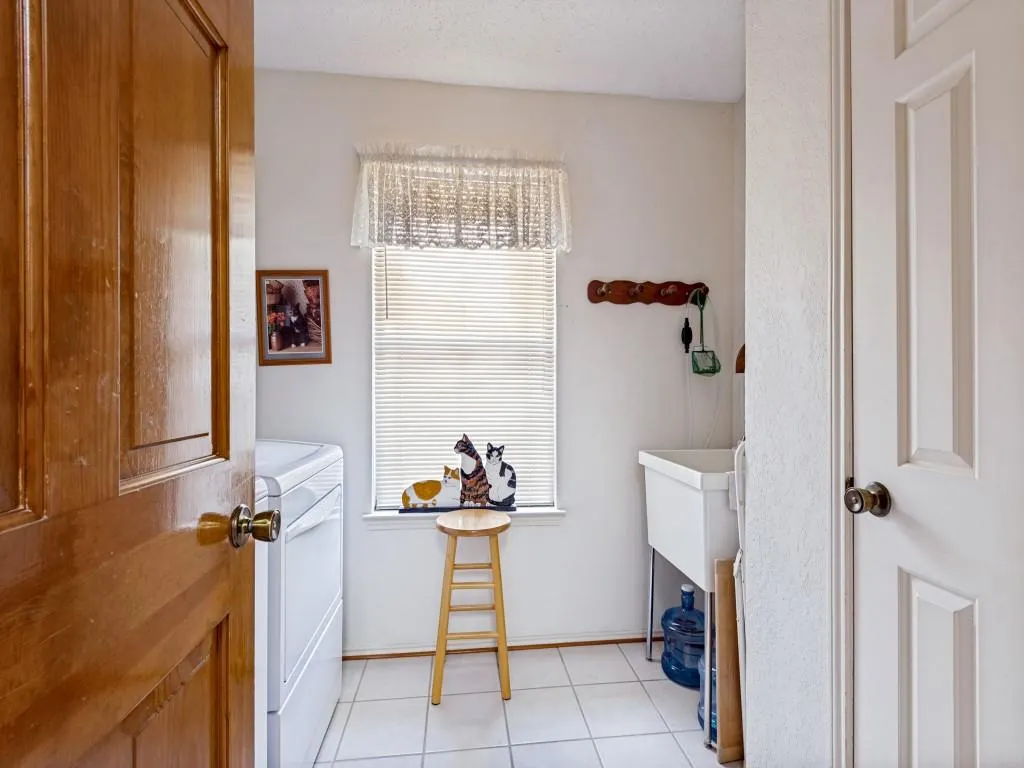
| Laundry Features | Electric Dryer Hookup,Utility Room,Dryer Hookup,Washer Hookup |
Exterior Features
| Exterior Features | Covered Patio/Porch,Rain Gutters |
|---|---|
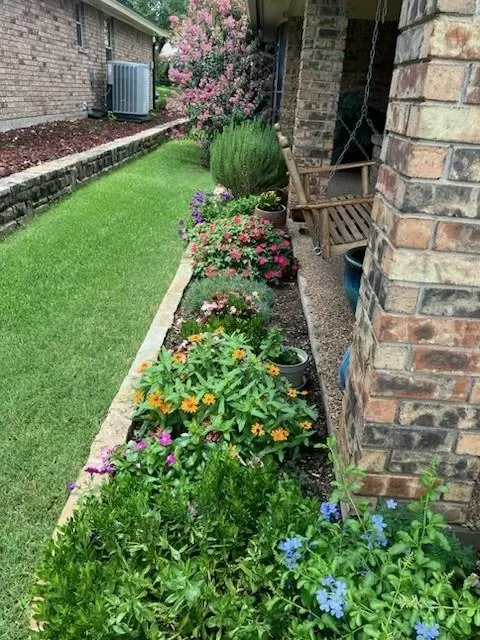
| Lot Features | Few Trees,Interior Lot,Landscaped,Sprinkler System,Subdivision |
| Fencing | Partial,Wood |
| Soil Type | Unknown |
| Garage Length | 23 |
| Garage Width | 19 |
| Lot Size Source | Public Records |
| Parking Features | Driveway,Garage,Garage Door Opener,Garage Faces Side,Garage Single Door,Oversized |
| Lot Size | Less Than .5 Acre (not Zero) |
| Covered Spaces | 2 |
| Foundation | Slab |
| Lot Size Area | 0.2190 |
| Lot Size Dimensions | 148x73x130x71 |
| Lot Size Units | Acres |
| Structural Style | Single Detached |
| Garage Y/N | Yes |
| Lot Size Square Feet | 9539.6400 |
| Lot Size Acres | 0.2190 |
| Patio And Porch Features | Covered,Front Porch,Patio |
| Attached Garage Y/N | Yes |
Amenities
- Foreclosure
- Views
- Short Sale
- New Construction
- Adult 55+
- Lease To Own
- No HOA Fees
- Furnished
- Primary On Main
- Air Conditioning
- Seller Finance
- Green
- Fixer Upper
- Horse
- Golf
- Fireplace
- Deck
- Garage
- Basement
- Pool
Property vs Single Family Average in 76021
Price
Taxes
Year Built
Visits
 © 2026 North Texas Real Estate Information Systems, Inc. All rights reserved. Disclaimer: All information deemed reliable but not guaranteed and should be independently verified. All properties are subject to prior sale, change or withdrawal. Neither listing broker(s) nor eXp Realty in Metrotex shall be responsible for any typographical errors, misinformation, misprints and shall be held totally harmless. The database information herein is provided from and copyrighted by the North Texas Real
