
Open House Sun, Sep 6th 02:00 PM - 04:00 PM


Address
7118 Canongate Drive, Dallas, TX
Price
$ 899,000
Property Attributes
- MLS#21343596
- TypeSingle Family
- Listing Status Active
- CountyDALLAS
- CityDallas
- NeighborhoodHillcrest Manor 1st Sec
- Zip75248
- StyleTraditional
- Year Built1977
- Taxes$ 17894
- Price$ 899,000
- Bedrooms4
- Full Bathrooms3
- Half Bathrooms0
- Sqr Footage2954
- Lot Size0.214 Acres
Data Source:
North Texas Real Estate Info Systems (NTREIS)
Property Description
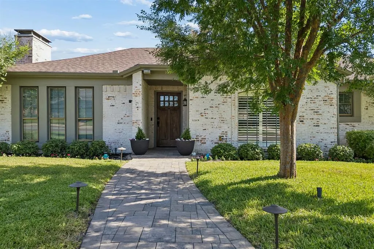
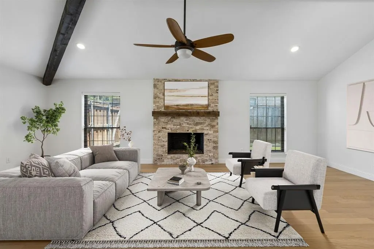
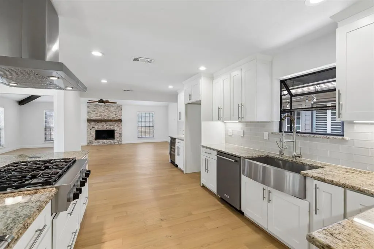
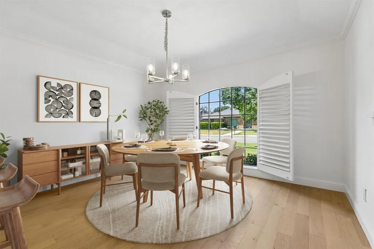
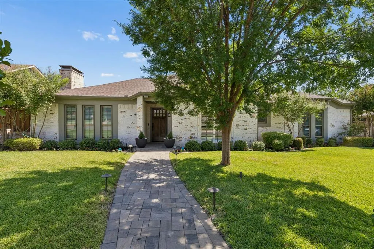
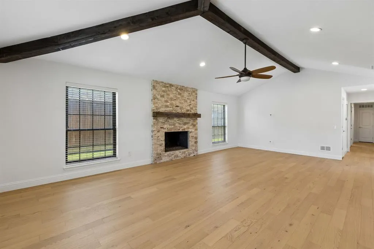
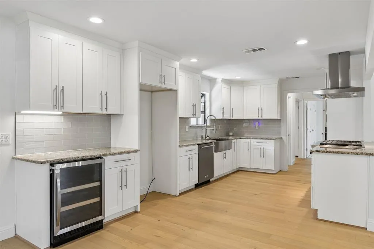
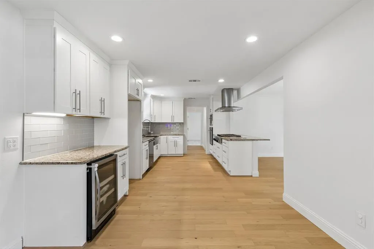
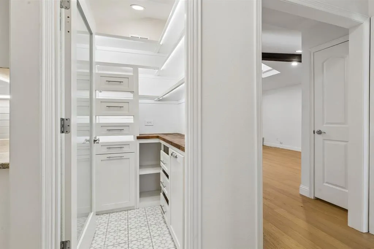
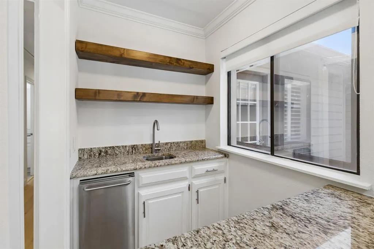
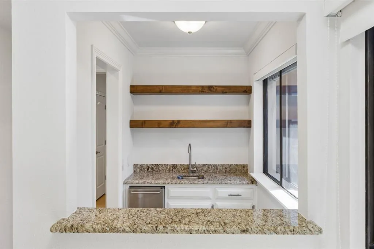
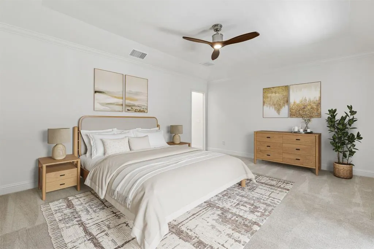
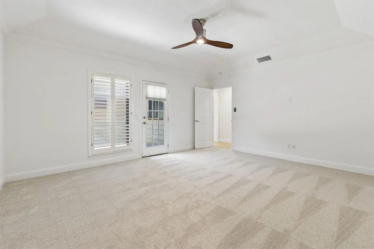
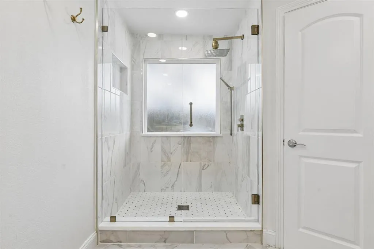
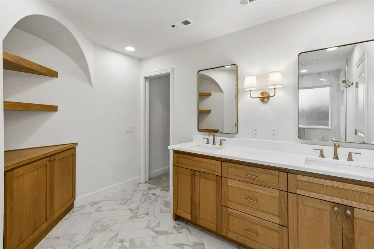
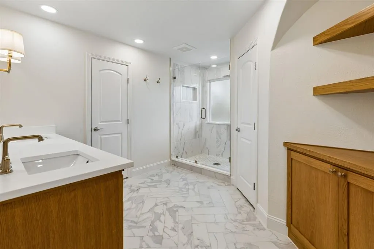
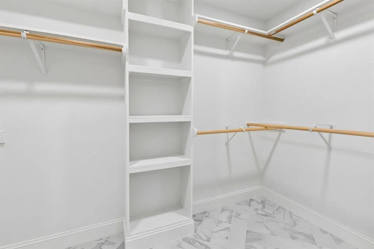
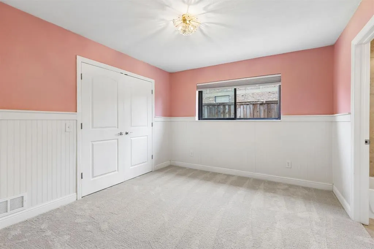
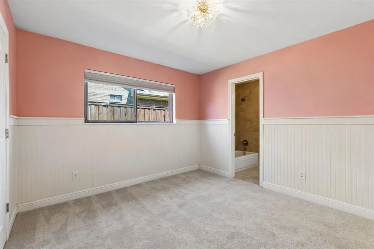
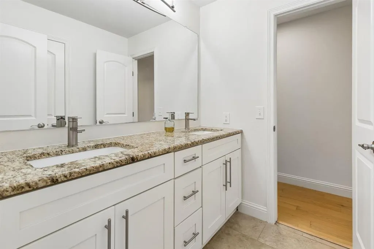
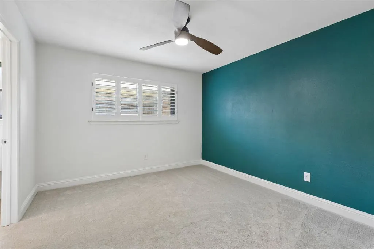
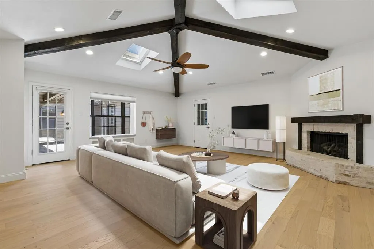
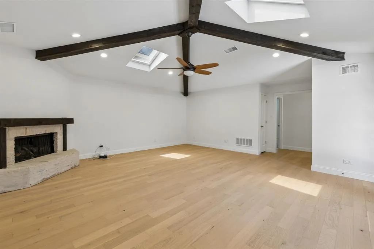
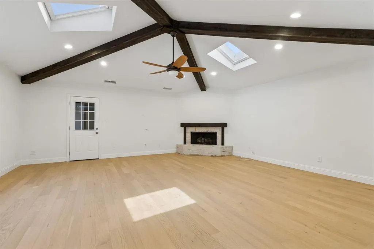
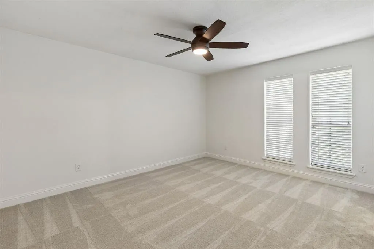
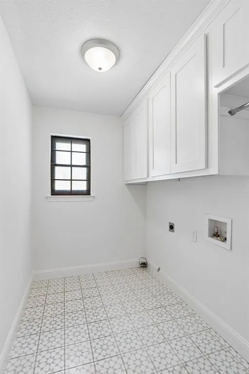
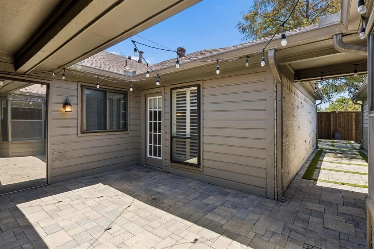
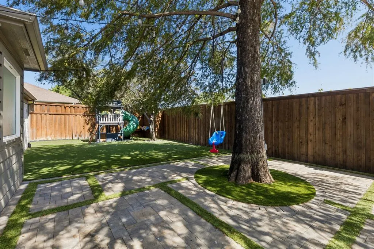
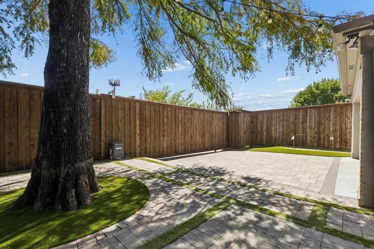
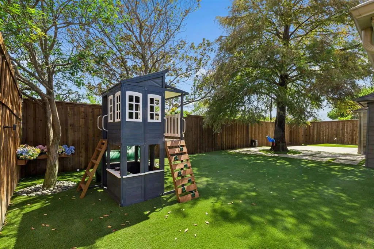
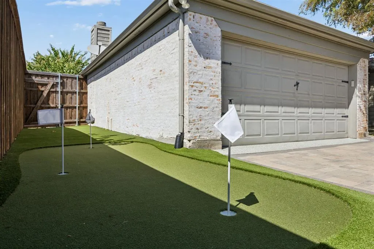
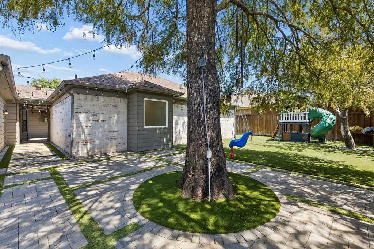
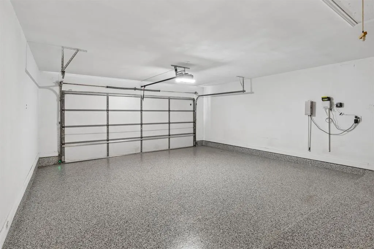
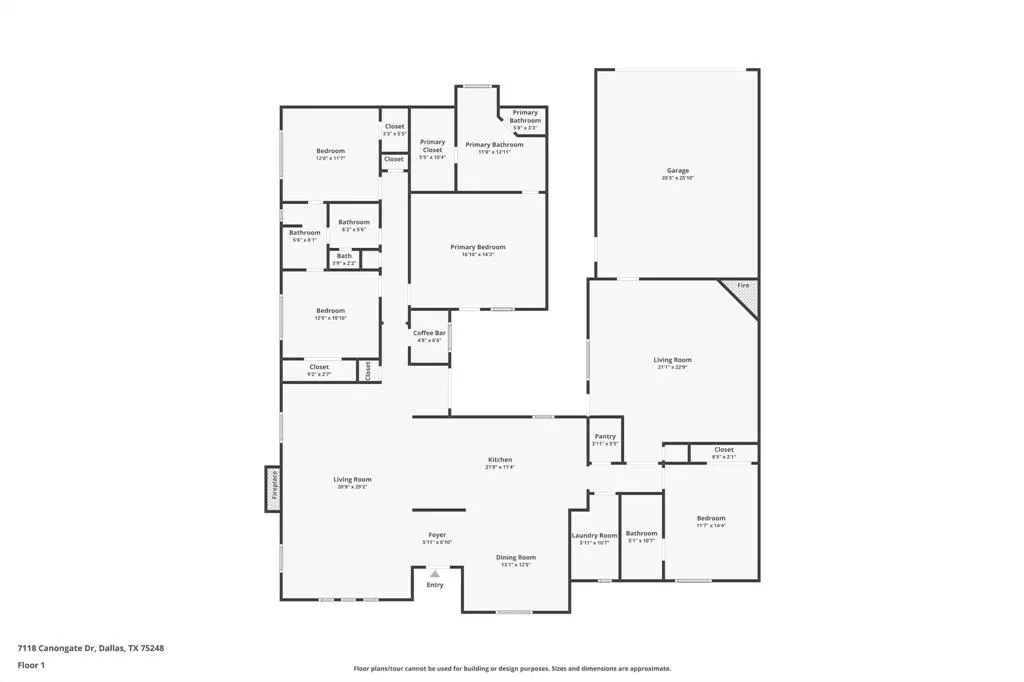
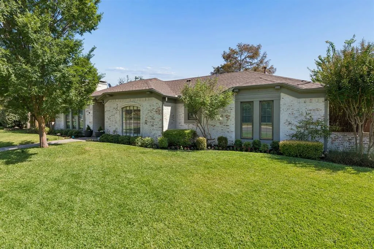
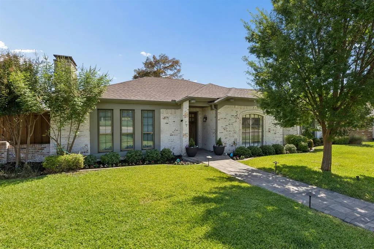
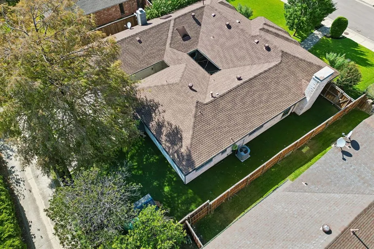
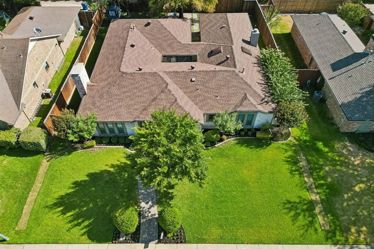
A standout one-story ranch in highly sought-after Hillcrest Manor, zoned to RISD & highly regarded Brentfield Elem. Mature trees and German-smear brick set the tone, while 2,950 sq ft with 4 beds and 3 baths delivers a flexible floor plan with generous living spaces & architectural character.The home’s unique U-shaped design is arranged around a private courtyard, creating a natural connection between indoor & outdoor spaces. Beamed ceilings bring warmth and character to both generous living areas, while fresh interior paint throughout, new premium carpet and engineered wood flooring create a fresh, cohesive feel. At the heart of the home, the kitchen features custom cabinetry, KitchenAid appliances, a six-burner gas cooktop, built-in wine fridge, and an adjoining custom pantry with integrated lighting and smart storage. Open to the main living area and connected to the dining room, the kitchen brings the home’s entertaining spaces together with an easy, natural flow. The thoughtfully arranged split-wing layout offers flexibility and privacy. One wing features the primary suite with a show-stopping remodeled bath showcasing sophisticated finishes and a stylish, current design, plus two additional bedrooms with a Jack-and-Jill bath and a living area with built-in bar. The opposite wing offers a private guest ensuite, dedicated laundry room, and oversized den ideal as a game room, media room, or additional family room. Outside is where this home really turns up the fun. Premium artificial turf, designer pavers, and a custom putting green create a low-maintenance outdoor space designed for entertaining. French drains have been added front and back, while a new electric gate & expanded driveway add function and flexibility. A professionally coated garage floor gives even the garage a polished, finished feel. From its distinctive architecture to its flexible living spaces and inviting outdoor setting, this Hillcrest Manor home offers character, function, and style.
| Elementary School |
|---|
| Brentfield Elementary School |
| Price History | |
|---|---|
| 8/18/2026 | Listed $899,000 |
General Features
| Heating | Central,Natural Gas |
|---|---|
| Cooling | Ceiling Fan(s),Central Air,Electric |
| Utilities | City Sewer,City Water,Concrete,Curbs,Sidewalk |
| Possession | Closing/Funding |
| Roof | Composition |
| Appliances | Built-in Gas Range,Dishwasher,Disposal,Microwave,Double Oven,Vented Exhaust Fan |
| Number of Garage Spaces | 2 |
| School District | Richardson ISD |
| Year Built | 1977 |
| Architectural Style | Traditional |
| Levels | One |
| Unexempt Taxes | 17894 |
| Will Subdivide | No |
| Property Subtype | Single Family Residence |
| Subdivision Name | Hillcrest Manor 1st Sec |
| Transaction Type | For Sale |
| County | Dallas |
| Property Type | Residential |
| Security Features | Fire Alarm,Smoke Detector(s) |
| Construction Materials | Brick |
| Year Built Details | Preowned |
| HOA Type | None |
| Green Energy Efficient | Appliances |
| Full Baths | 3 |
| Status | Active |
| Directions | GPS friendly |
| City | Dallas |
| Elementary School Name | Brentfield |
| High School | Pearce |
| Open House | Public: Sun Sep 6,2:00PM-4:00PM |
| Elementary School | Brentfield |
| Virtual Tour URL Unbranded | https://www.propertypanorama.com/instaview/ntreis/21343596 |
| Standard Status | Active |
| Junior High School | Parkhill |
| Listing Terms | Cash,Conventional,FHA,VA Loan |
Interior Features
| Interior Features | Built-in Wine Cooler,Decorative Lighting,High Speed Internet Available,Vaulted Ceiling(s),Wet Bar |
|---|---|
| Flooring | Carpet,Ceramic Tile,Wood |
| Fireplace Features | Gas Logs,Gas Starter |
| Fireplaces Total | 2 |
| Dining Areas | 2 |
| Living Areas | 2 |
| Room Count | 9 |
| Lock Box Type | Supra |
| Total Bedrooms | 4 |
| Total Baths | 3 |
| Window Features | Shutters,Window Coverings |
| Laundry Features | Dryer Hookup,Washer Hookup |
Exterior Features
| Exterior Features | Rain Gutters,Putting Green,Uncovered Courtyard |
|---|---|
| Lot Features | Few Trees,Interior Lot,Landscaped,Lrg. Backyard Grass,Subdivision |
| Fencing | Electric,Gate,Wood |
| Soil Type | Unknown |
| Garage Length | 20 |
| Garage Width | 25 |
| Parking Features | Garage,Garage Faces Rear |
| Lot Size | Less Than .5 Acre (not Zero) |
| Covered Spaces | 2 |
| Foundation | Slab |
| Lot Size Area | 0.2140 |
| Lot Size Units | Acres |
| Structural Style | Single Detached |
| Garage Y/N | Yes |
| Lot Size Square Feet | 9321.8400 |
| Lot Size Acres | 0.2140 |
| Patio And Porch Features | Deck |
| Attached Garage Y/N | Yes |
Amenities
- Foreclosure
- Views
- Short Sale
- New Construction
- Adult 55+
- Lease To Own
- No HOA Fees
- Furnished
- Primary On Main
- Air Conditioning
- Seller Finance
- Green
- Fixer Upper
- Horse
- Golf
- Fireplace
- Deck
- Garage
- Basement
- Pool
Property vs Single Family Average in 75248
Price
Taxes
Year Built
Visits
 © 2026 North Texas Real Estate Information Systems, Inc. All rights reserved. Disclaimer: All information deemed reliable but not guaranteed and should be independently verified. All properties are subject to prior sale, change or withdrawal. Neither listing broker(s) nor eXp Realty in Metrotex shall be responsible for any typographical errors, misinformation, misprints and shall be held totally harmless. The database information herein is provided from and copyrighted by the North Texas Real
