
Address
16801 Thomas Chapel Drive, Dallas, TX
Price
$ 925,000
Property Attributes
- MLS#21376693
- TypeSingle Family
- Listing Status Active
- CountyDALLAS
- CityDallas
- NeighborhoodHillcrest Manor 1st Sec
- Zip75248
- StyleTraditional
- Year Built1979
- Price$ 925,000
- Bedrooms4
- Full Bathrooms3
- Half Bathrooms0
- Sqr Footage3032
- Lot Size0.199 Acres
Data Source:
North Texas Real Estate Info Systems (NTREIS)
Property Description
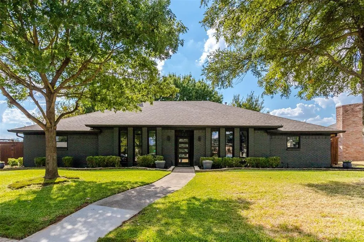
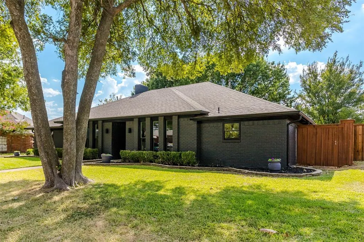
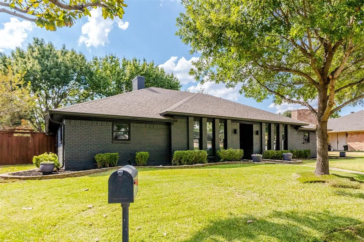
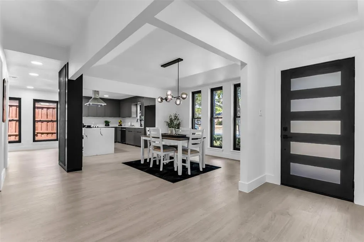
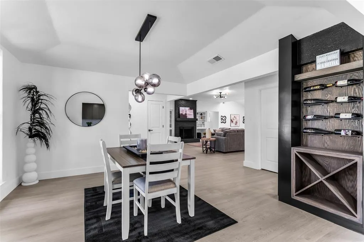
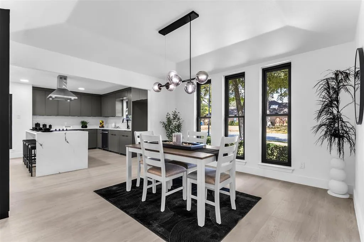
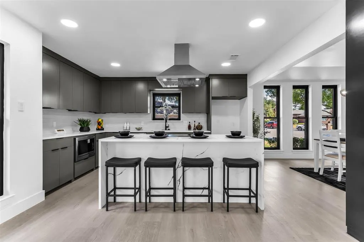
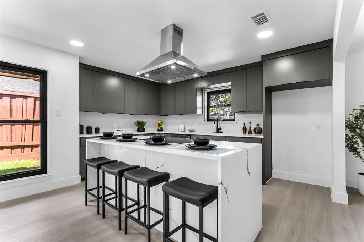
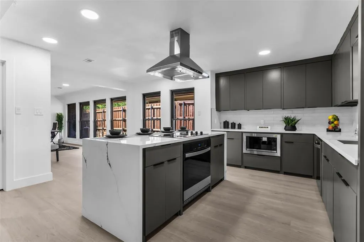
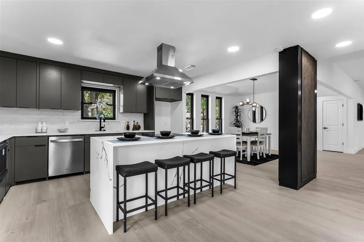
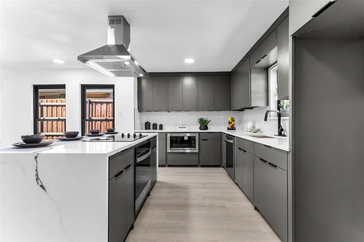
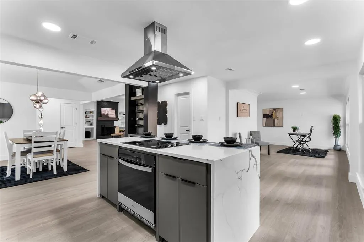
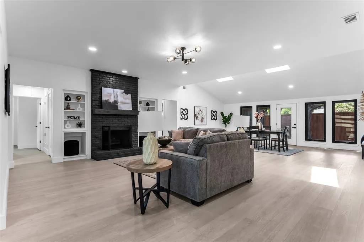
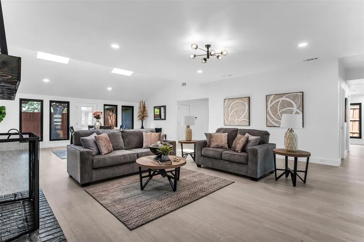
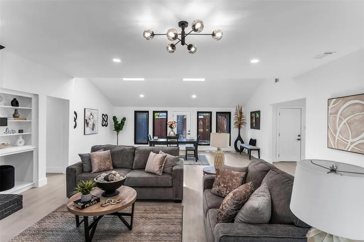
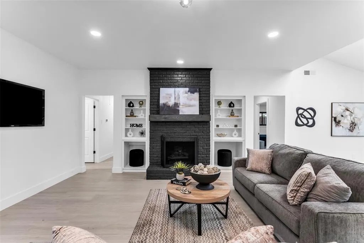
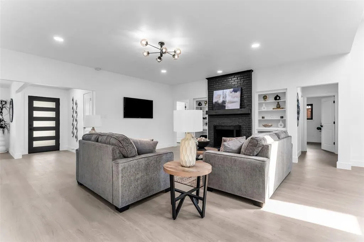
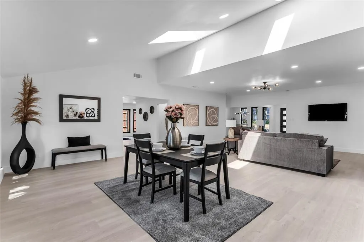
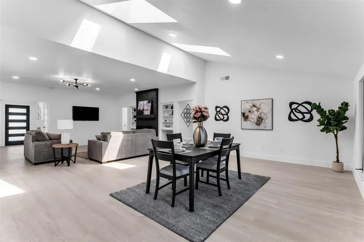
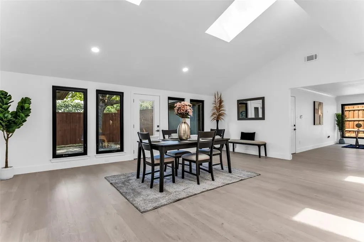
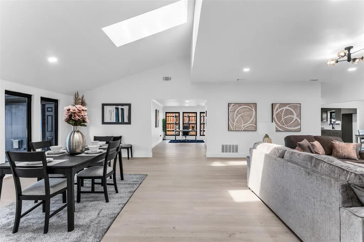
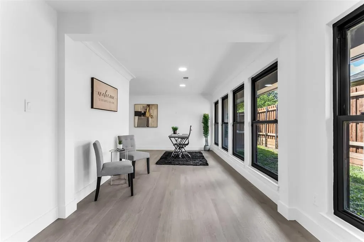
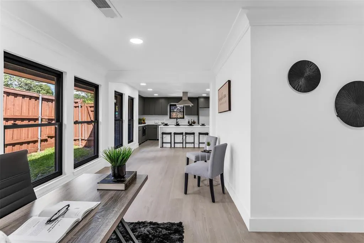
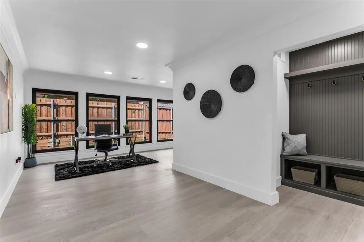
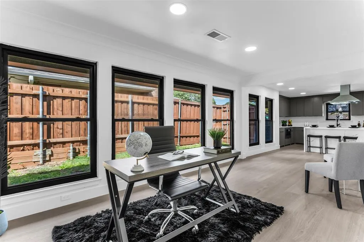
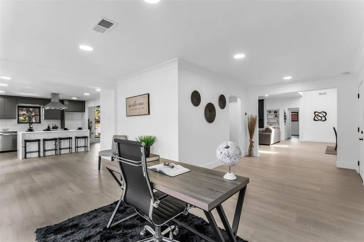
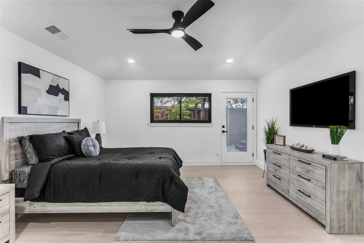
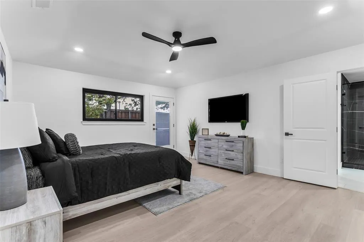
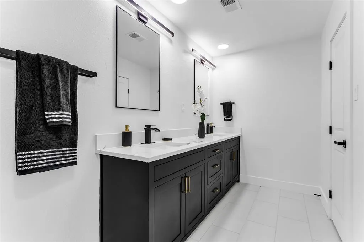
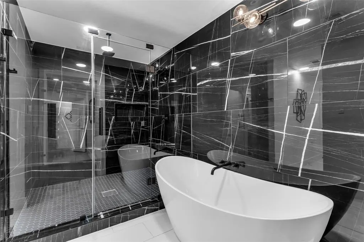
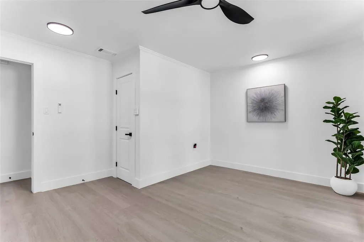
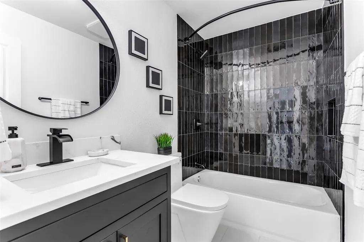
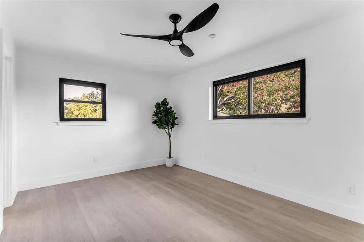
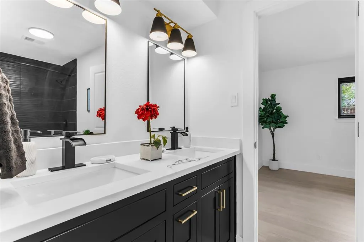
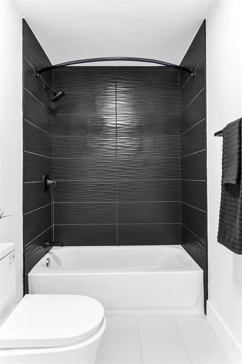
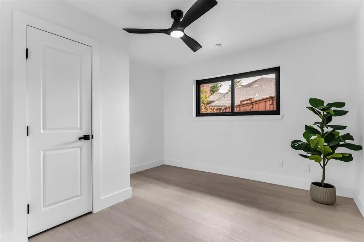
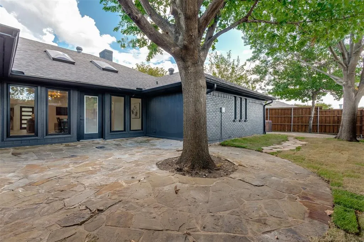
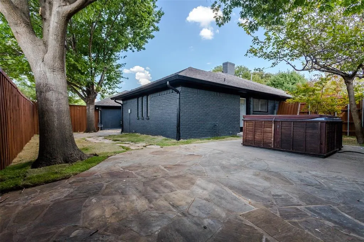
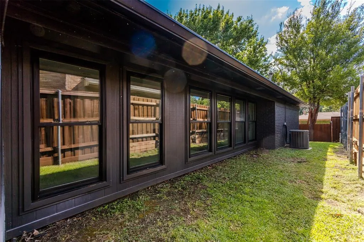
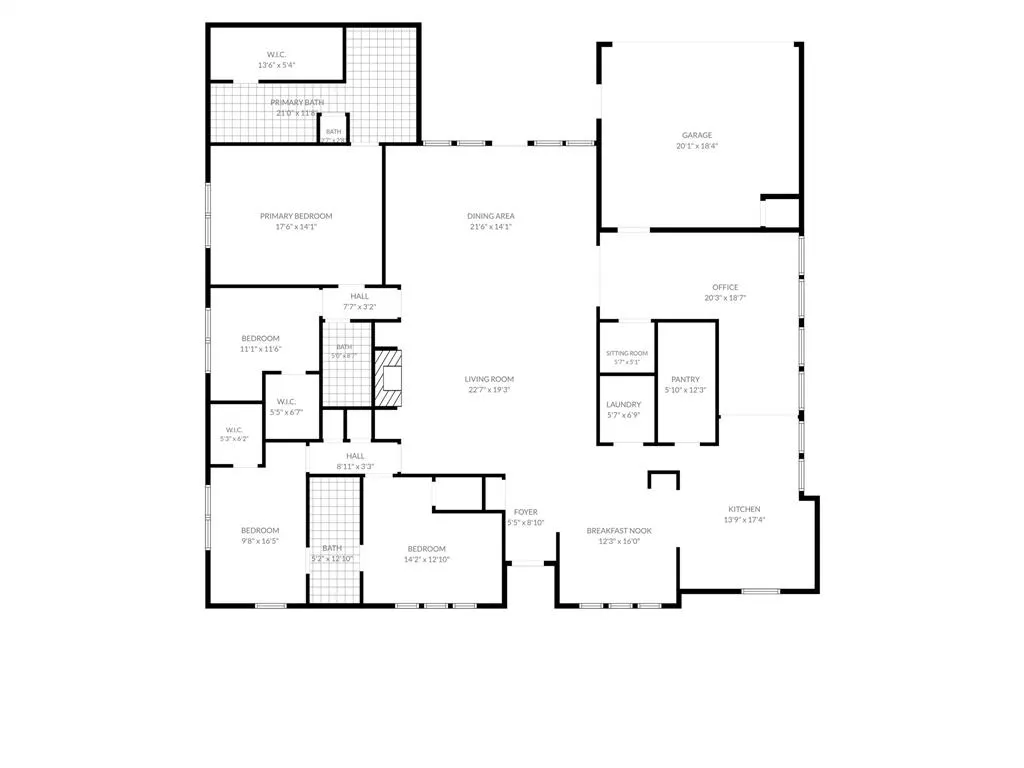
Stunning & Immaculate refined residence situated in the highly sought-after community of Hillcrest Manor! This single story home offers 4 bedrooms, 3 full bathrooms & over 3,000 sf of sophisticated living space with an array of premium upgrades. Step inside to open concept living highlighted by a thoughtfully designed living room featuring custom built-in shelving & a beautiful brick surround fireplace that adds warmth & charm with an elevated feel. The formal dining area with access to the outdoors offers plenty of space for hosting & entertaining, featuring expansive windows & dual skylights that pour in an abundance of natural light. The sleek & modern kitchen is a true centerpiece equipped with premium custom soft close cabinetry, a gorgeous waterfall island with luxury quartz counters, ss appliances & a massive walk-in pantry. The breakfast room offers casual & formal dining options with gorgeous lighting & a beautiful custom wine storage display. The versatile bonus rooms with a wall of windows provide flexibility & can serve as a home office, gym, playroom or additional living space. The dedicated laundry room & custom mudroom nook provide functionality & ample storage. The Primary Suite offers ultimate relaxation with private outdoor access & a luxurious spa-like ensuite bath complete with a generous walk-in closet, dual sink vanity with quartz counters, an elegant free standing soaking tub & an oversized & beautifully tiled frameless glass shower with rainfall shower head. The elegant brick exterior showcases sleek & modern curb appeal with stone lined flower beds, fully fenced private backyard, stone paved open patio space, full gutters, sprinkler system, an attached 2 car rear entry garage & an outdoor hot tub that conveys with the property. This home elevates every corner of living space, delivering both style & functionality with everyday living! Located in Richardson ISD with Brentfield Elem.
| Elementary School |
|---|
| Brentfield Elementary School |
| Price History | |
|---|---|
| 9/3/2026 | Listed $925,000 |
General Features
| Heating | Central,Electric,Fireplace(s) |
|---|---|
| Cooling | Ceiling Fan(s),Central Air |
| Utilities | Alley,Cable Available,City Sewer,City Water,Concrete,Curbs,Electricity Connected,Individual Water Meter,Sidewalk,Other |
| Possession | Closing/Funding |
| Roof | Composition |
| Appliances | Dishwasher,Disposal,Electric Cooktop,Electric Oven,Electric Water Heater,Microwave |
| Easements | Utilities,Other |
| Number of Garage Spaces | 2 |
| Restrictions | Deed,Other |
| School District | Richardson ISD |
| Year Built | 1979 |
| Architectural Style | Traditional |
| Levels | One |
| Will Subdivide | No |
| Property Subtype | Single Family Residence |
| Subdivision Name | Hillcrest Manor 1st Sec |
| Transaction Type | For Sale |
| County | Dallas |
| Property Type | Residential |
| Security Features | Smoke Detector(s) |
| Construction Materials | Brick |
| Year Built Details | Preowned |
| HOA Type | None |
| Full Baths | 3 |
| Status | Active |
| Directions | From President George Bush Turnpike West,Turn left onto Coit Rd,Turn right onto McCallum Blvd,Turn left onto Hillcrest Rd,Turn left onto Blythdale Dr,Turn right onto Thomas Chapel Dr. |
| City | Dallas |
| Other Equipment | Irrigation Equipment |
| Elementary School Name | Brentfield |
| High School | Pearce |
| Elementary School | Brentfield |
| Virtual Tour URL Unbranded | https://www.propertypanorama.com/instaview/ntreis/21376693 |
| Standard Status | Active |
| Junior High School | Parkhill |
| Listing Terms | Cash,Conventional,FHA,VA Loan |
Interior Features
| Interior Features | Cable TV Available,Decorative Lighting,Eat-in Kitchen,Granite Counters,High Speed Internet Available,Kitchen Island,Open Floorplan,Pantry,Walk-In Closet(s) |
|---|---|
| Flooring | Ceramic Tile,Luxury Vinyl Plank |
| Fireplace Features | Brick,Gas Starter |
| Fireplaces Total | 1 |
| Dining Areas | 2 |
| Living Areas | 1 |
| Room Count | 11 |
| Lock Box Type | Blue BT LE |
| Total Bedrooms | 4 |
| Total Baths | 3 |
| Window Features | Skylights(s) |
| Laundry Features | Electric Dryer Hookup,Utility Room,Full Size W/D Area,Dryer Hookup,Washer Hookup |
Exterior Features
| Exterior Features | Rain Gutters,Private Yard |
|---|---|
| Lot Features | Few Trees,Interior Lot,Sprinkler System |
| Fencing | Wood |
| Soil Type | Unknown |
| Parking Features | Alley Access,Covered,Driveway,Garage,Garage Door Opener,Garage Faces Rear,Garage Single Door |
| Lot Size | Less Than .5 Acre (not Zero) |
| Covered Spaces | 2 |
| Foundation | Slab |
| Lot Size Area | 0.1990 |
| Lot Size Units | Acres |
| Structural Style | Single Detached |
| Garage Y/N | Yes |
| Lot Size Square Feet | 8668.4400 |
| Lot Size Acres | 0.1990 |
| Attached Garage Y/N | Yes |
Amenities
- Foreclosure
- Views
- Short Sale
- New Construction
- Adult 55+
- Lease To Own
- No HOA Fees
- Furnished
- Primary On Main
- Air Conditioning
- Seller Finance
- Green
- Fixer Upper
- Horse
- Golf
- Fireplace
- Deck
- Garage
- Basement
- Pool
Property vs Single Family Average in 75248
Price
Year Built
Visits
 © 2026 North Texas Real Estate Information Systems, Inc. All rights reserved. Disclaimer: All information deemed reliable but not guaranteed and should be independently verified. All properties are subject to prior sale, change or withdrawal. Neither listing broker(s) nor eXp Realty in Metrotex shall be responsible for any typographical errors, misinformation, misprints and shall be held totally harmless. The database information herein is provided from and copyrighted by the North Texas Real
