
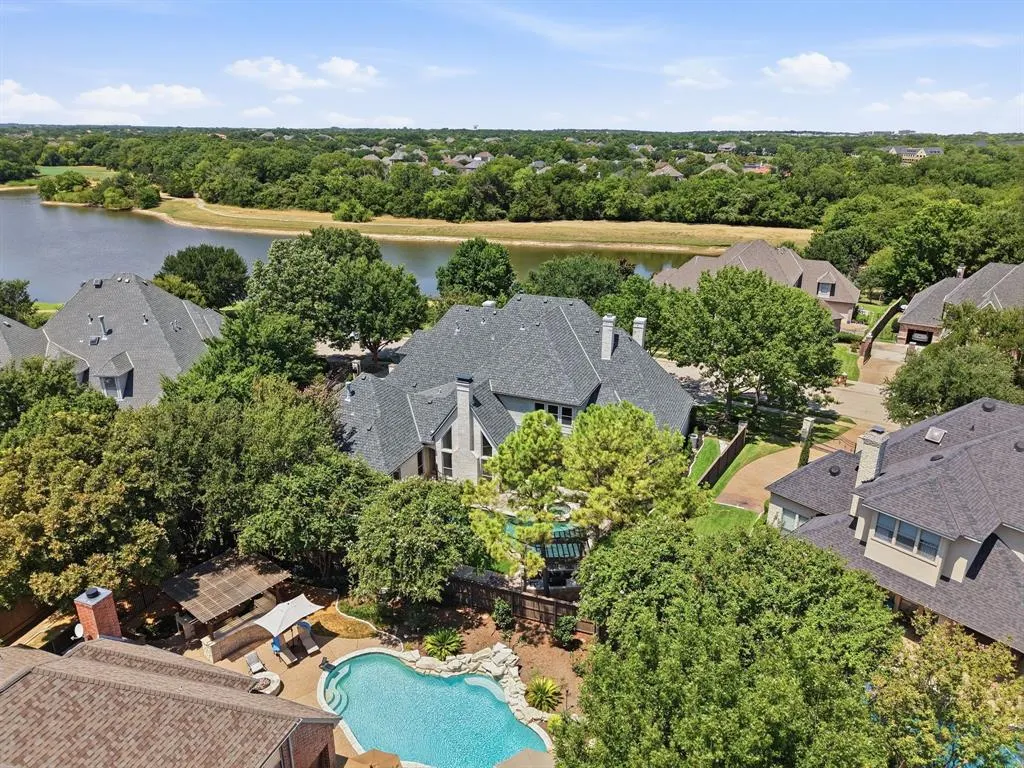
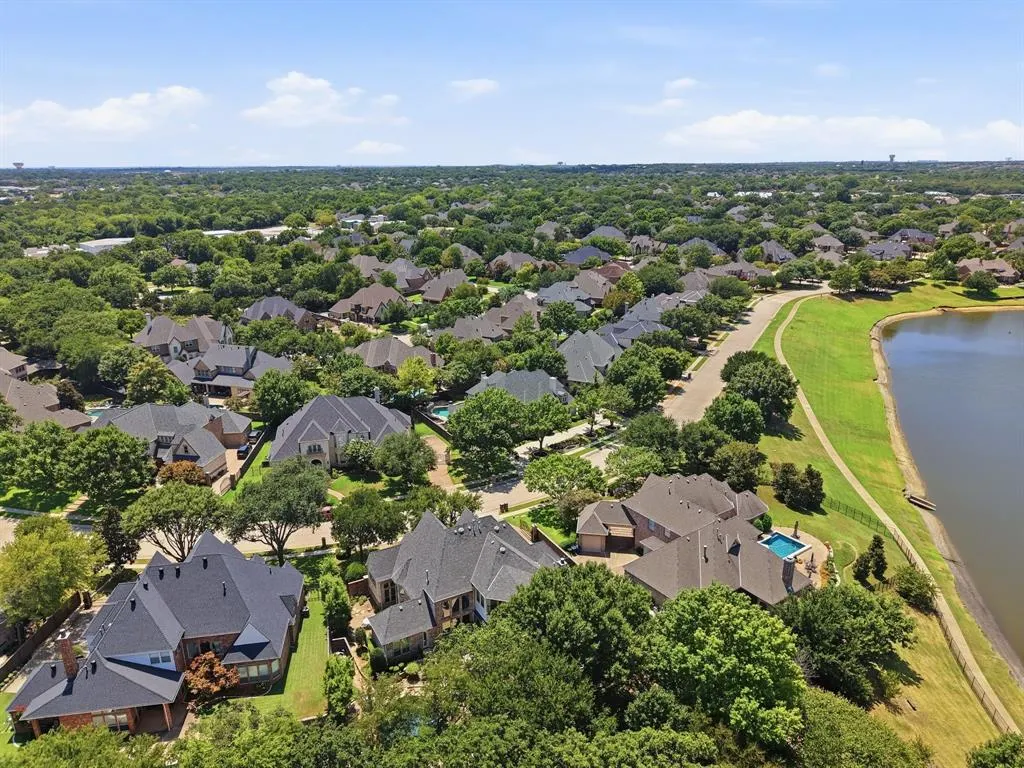
Water Views
Address
2001 Thames Trail, Colleyville, TX
Price
$ 1,695,000
Property Attributes
- MLS#21345577
- TypeSingle Family
- Listing Status Active
- CountyTARRANT
- CityColleyville
- NeighborhoodTimarron Cascades At Timarron
- Zip76034
- StyleTraditional
- Year Built1999
- Taxes$ 23088
- Price$ 1,695,000
- Bedrooms5
- Full Bathrooms4
- Half Bathrooms1
- Sqr Footage6216
- Lot Size0.368 Acres
Data Source:
North Texas Real Estate Info Systems (NTREIS)
Property Description
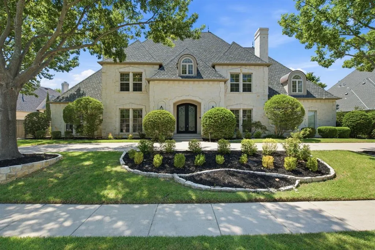
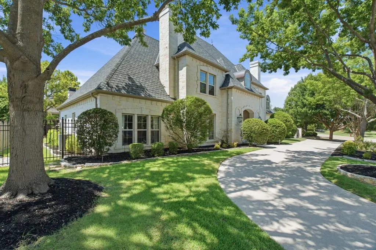
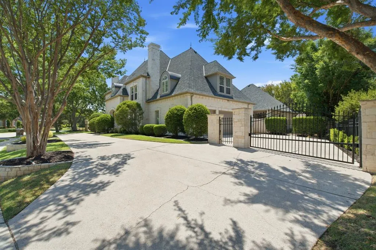
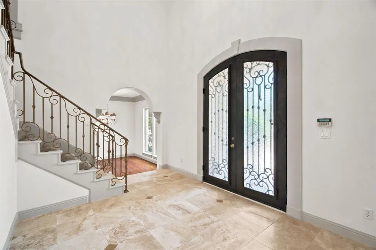
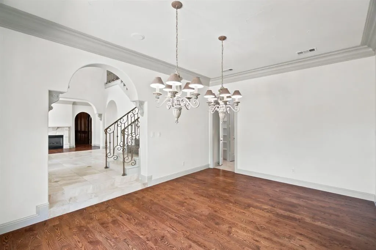
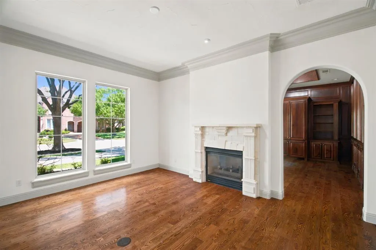
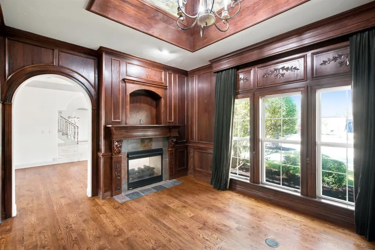
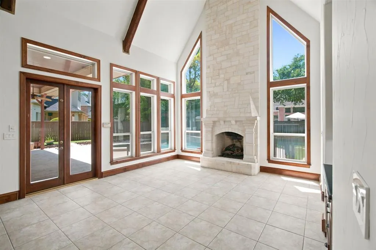
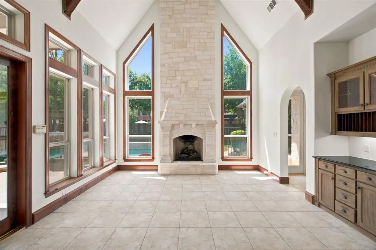
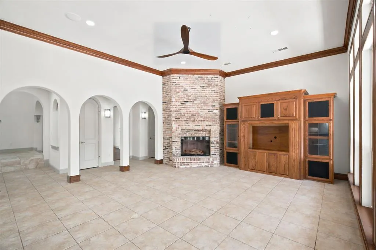
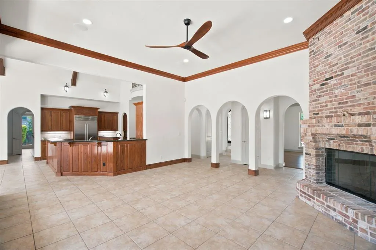
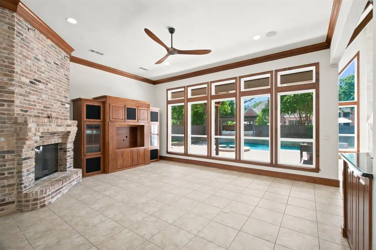
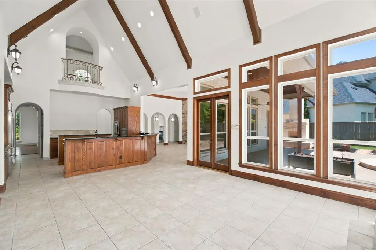
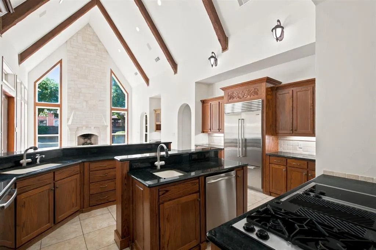
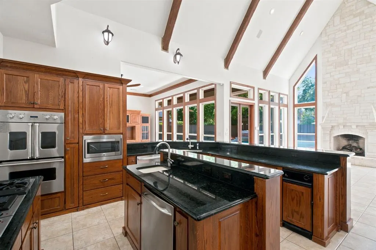
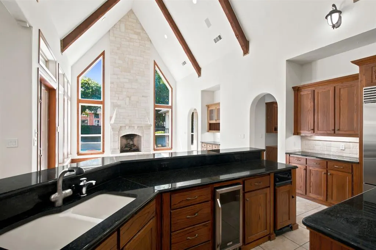
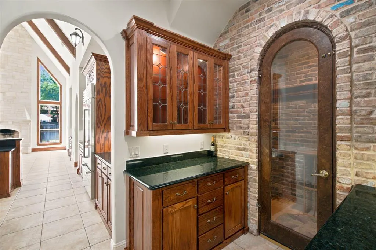
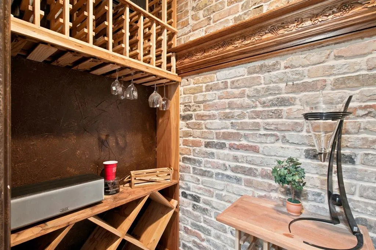
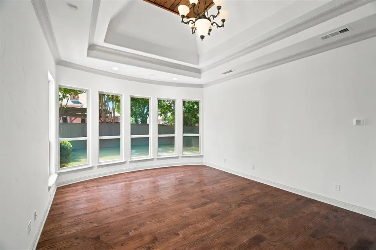
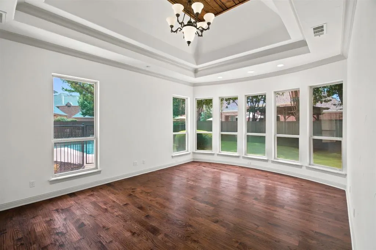
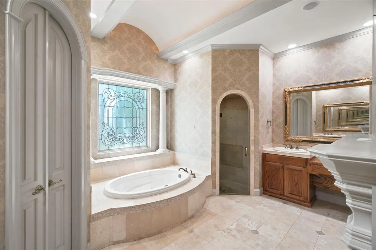
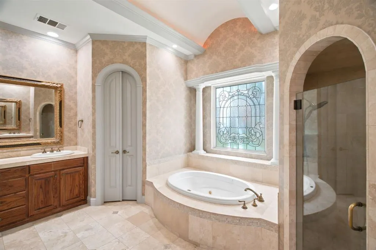
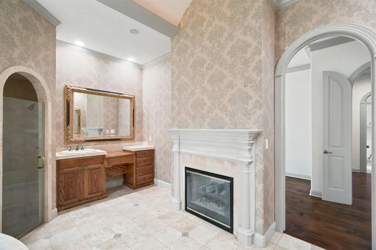
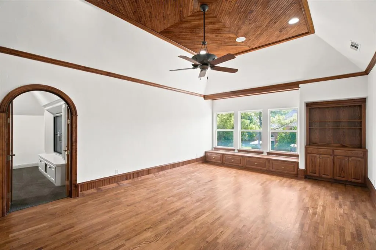
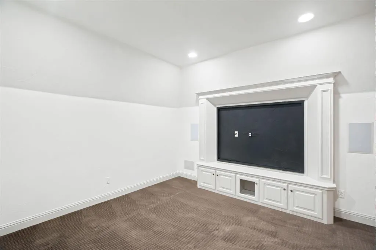
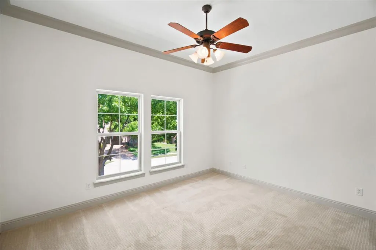
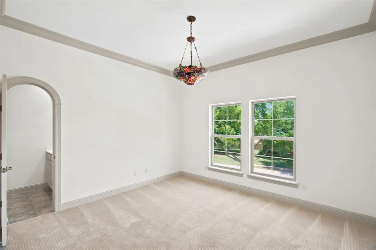
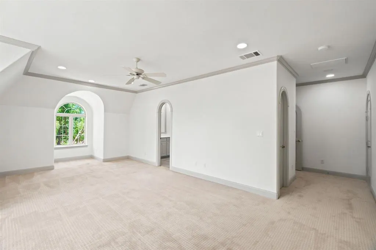
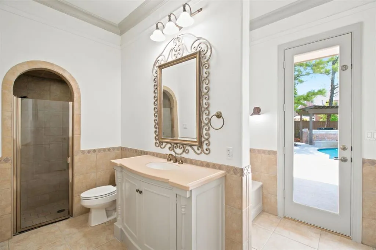
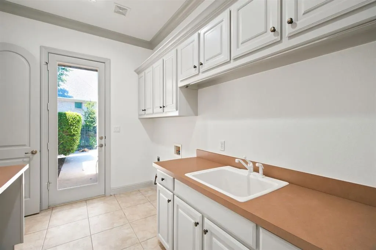
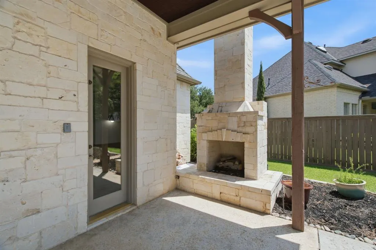
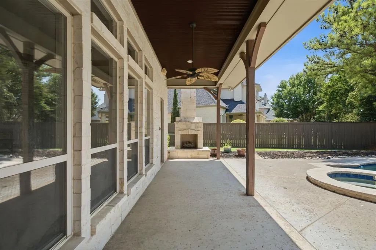
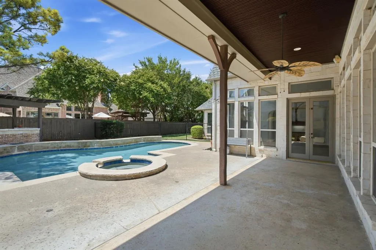
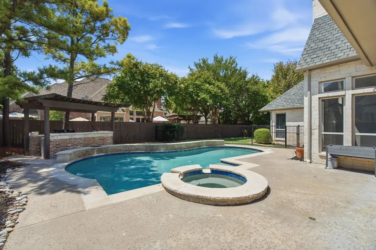
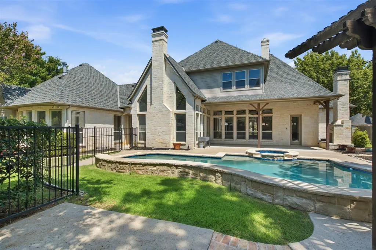
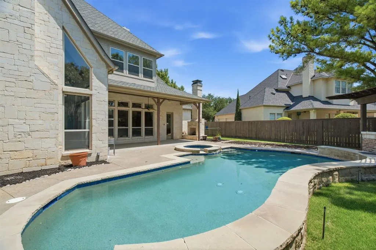
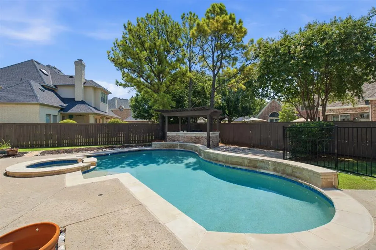
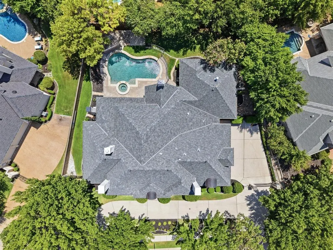
Experience luxury living at 2001 Thames Trail in the renowned Cascades neighborhood of Timarron. This extraordinary custom home showcases freshly painted interior and offers 5 bedrooms, 4 full and 1 half bathrooms, multiple living and dining areas and a private office. The hand-cut limestone exterior and iron entry doors create a striking first impression. Inside, wood floors, hand-troweled walls, arched doorways throughout, soaring ceilings, custom cabinetry, high-end finishes, and eight fireplaces showcase remarkable craftsmanship throughout. The gourmet kitchen features granite countertops, a gas cooktop, built-in refrigerator, abundant cabinetry, and wine cellar with storage for approximately 300 bottles. The grand hearth room offers wood beams, a stone fireplace, and beautiful backyard views. The private primary suite includes an exercise room, jetted tub, custom built-in vanity with furniture-style cabinetry and fireplace. The home office features built-in cabinetry and its own fireplace. Upstairs, enjoy a game room with wet bar, separate media room and three guest bedrooms and two full bathrooms. Just off the utility room hallway and planning desk is a dedicated pet retreat. The backyard oasis is designed for year-round entertaining with a pool and spa, covered patio, outdoor fireplace, and outdoor kitchen. Within minutes to Grapevine-Colleyville ISD schools, shops, grocery, dining and more. This exceptional home combines timeless architecture, amenities, and a premier Timarron location. Buyer to pay for new survey.
| Elementary School |
|---|
| Colleyville Elementary School |
| Price History | |
|---|---|
| 8/7/2026 | Listed $1,695,000 |
General Features
| Heating | Central,Fireplace(s),Natural Gas |
|---|---|
| Cooling | Ceiling Fan(s),Central Air,Electric |
| Utilities | City Sewer,City Water,Concrete,Curbs,Electricity Available,Electricity Connected,Individual Gas Meter,Natural Gas Available,Sidewalk,Underground Utilities |
| Possession | Closing/Funding |
| Roof | Composition |
| Appliances | Dishwasher,Disposal,Gas Cooktop,Gas Water Heater,Microwave,Plumbed For Gas in Kitchen |
| Assoc Fees | 1450 |
| Number of Garage Spaces | 3 |
| Restrictions | Architectural,Building,Deed |
| School District | Grapevine-Colleyville ISD |
| HOA Fee Includes | Full Use of Facilities,Management Fees |
| Pool Y/N | Yes |
| Exclusions | Sellers personal belongings in the Master Closet and Garage. |
| Year Built | 1999 |
| Architectural Style | Traditional |
| Community Features | Club House,Community Pool,Curbs,Fishing,Fitness Center,Greenbelt,Perimeter Fencing,Playground,Sidewalks,Tennis Court(s) |
| Levels | Two |
| Unexempt Taxes | 23088 |
| Will Subdivide | No |
| Property Subtype | Single Family Residence |
| Subdivision Name | Timarron Cascades At Timarron |
| Transaction Type | For Sale |
| Occupant Type | Vacant |
| County | Tarrant |
| Property Type | Residential |
| Security Features | Burglar,Prewired,Smoke Detector(s) |
| Construction Materials | Rock/Stone |
| Association Fee Frequency | Annually |
| Year Built Details | Preowned |
| HOA Type | Mandatory |
| Special Notes | Aerial Photo,Deed Restrictions |
| Full Baths | 4 |
| Status | Active |
| Directions | From Colleyville Blvd,west on John McCain Rd,right on Thames Trl follow curve to house on left. |
| City | Colleyville |
| Elementary School Name | Colleyville |
| High School | Grapevine |
| Elementary School | Colleyville |
| Virtual Tour URL Unbranded | www.zillow.com/view-imx/5598ef6c-ebb9-4d6d-b4c8-8f791425987c?wl=true&setAttribution=mls&initialViewType=pano |
| Virtual Tour URL Branded | order.altitudevisualsdfw.com/videos/019fe188-a9b0-73d2-9876-9ed55f0d2064?v=413 |
| Standard Status | Active |
| Listing Terms | Cash,Conventional,FHA,VA Loan |
Interior Features
| Interior Features | Built-in Features,Built-in Wine Cooler,Chandelier,Decorative Lighting,Flat Screen Wiring,Granite Counters,High Speed Internet Available,Kitchen Island,Multiple Staircases,Natural Woodwork,Open Floorp |
|---|---|
| Flooring | Carpet,Hardwood,Tile,Travertine Stone |
| Fireplace Features | Bath,Decorative,Den,Dining Room,Double Sided,Family Room,Gas,Gas Starter,Library,Outside,Raised Hearth,See Through Fireplace,Stone |
| Fireplaces Total | 8 |
| Dining Areas | 2 |
| Living Areas | 3 |
| Room Count | 22 |
| Half Baths | 1 |
| Lock Box Type | None |
| Total Bedrooms | 5 |
| Total Baths | 5 |
| Laundry Features | Electric Dryer Hookup,Utility Room,Full Size W/D Area,Washer Hookup,On Site |
Exterior Features
| Exterior Features | Courtyard,Covered Patio/Porch,Rain Gutters,Outdoor Kitchen |
|---|---|
| Lot Features | Few Trees,Interior Lot,Landscaped,Sprinkler System,Subdivision,Water/Lake View |
| Vegetation | Grassed |
| Fencing | Back Yard,Fenced,Gate,Wood,Wrought Iron |
| Soil Type | Unknown |
| Garage Length | 35 |
| Garage Width | 22 |
| Lot Size Source | Public Records |
| Parking Features | Circular Driveway,Concrete,Driveway,Electric Gate,Enclosed,Garage,Garage Door Opener,Garage Double Door,Garage Faces Side,Garage Single Door,Kitchen Level,Lighted |
| WaterFront Features | Lake Front - Common Area |
| Lot Size | Less Than .5 Acre (not Zero) |
| Covered Spaces | 3 |
| Foundation | Slab |
| Pool Features | In Ground,Outdoor Pool,Pool Sweep,Separate Spa/Hot Tub,Water Feature |
| Lot Size Area | 0.3680 |
| Lot Size Dimensions | 92x129x149x131 |
| Lot Size Units | Acres |
| Structural Style | Single Detached |
| Garage Y/N | Yes |
| Lot Size Square Feet | 16030.0800 |
| Lot Size Acres | 0.3680 |
| Patio And Porch Features | Covered,Front Porch,Patio |
| Attached Garage Y/N | Yes |
Amenities
- Foreclosure
- Views
- Short Sale
- New Construction
- Adult 55+
- Lease To Own
- No HOA Fees
- Furnished
- Primary On Main
- Air Conditioning
- Seller Finance
- Green
- Fixer Upper
- Horse
- Golf
- Fireplace
- Deck
- Garage
- Basement
- Pool
Property vs Single Family Average in 76034
Price
Taxes
Year Built
Visits
 © 2026 North Texas Real Estate Information Systems, Inc. All rights reserved. Disclaimer: All information deemed reliable but not guaranteed and should be independently verified. All properties are subject to prior sale, change or withdrawal. Neither listing broker(s) nor eXp Realty in Metrotex shall be responsible for any typographical errors, misinformation, misprints and shall be held totally harmless. The database information herein is provided from and copyrighted by the North Texas Real
