
Open House Sat, Sep 5th 01:00 PM - 03:00 PM - Golf Course


Address
7204 Majestic Manor, Colleyville, TX
Price
$ 1,899,900
Property Attributes
- MLS#21362924
- TypeSingle Family
- Listing Status Active
- CountyTARRANT
- CityColleyville
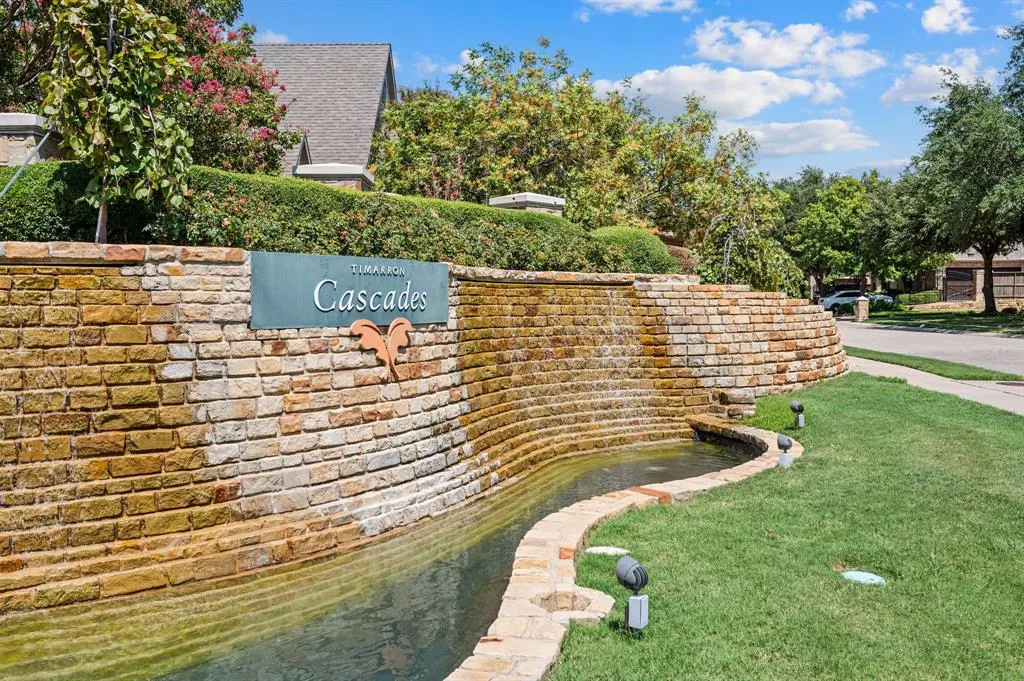
- NeighborhoodTimarron Cascades At Timarron
- Zip76034
- StyleFrench
- Year Built1998
- Taxes$ 18456
- Price$ 1,899,900
- Bedrooms4
- Full Bathrooms4
- Half Bathrooms1
- Sqr Footage6091
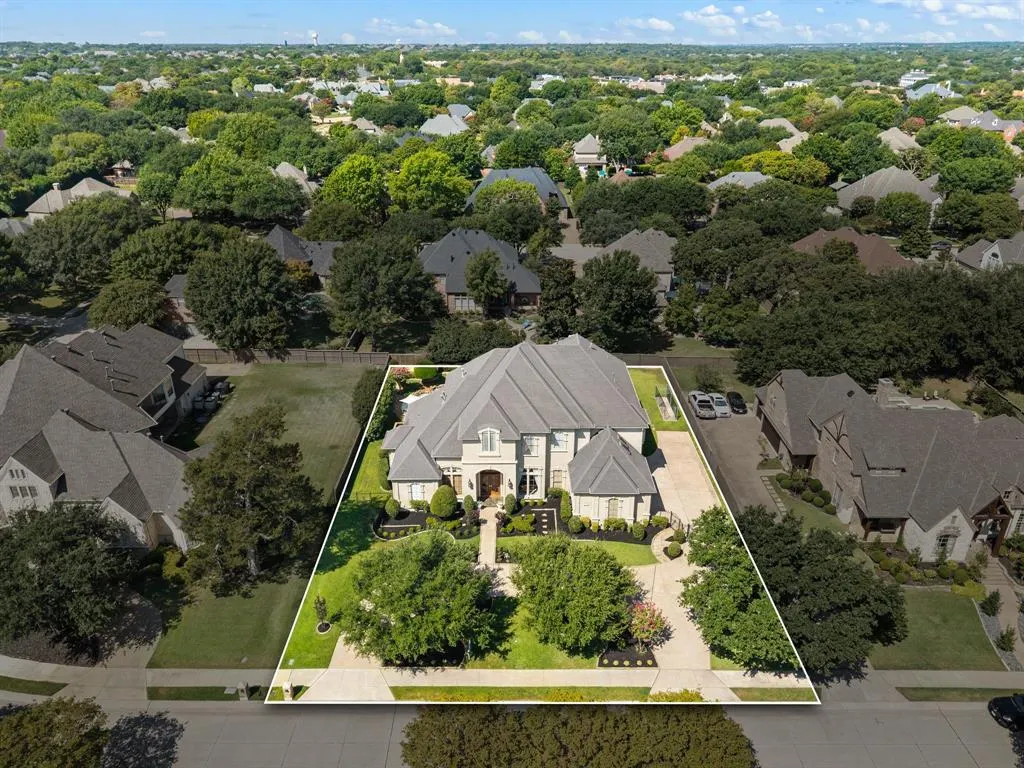
- Lot Size0.468 Acres
Data Source:
North Texas Real Estate Info Systems (NTREIS)
Property Description
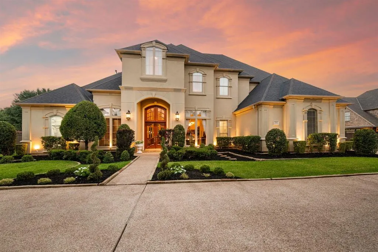
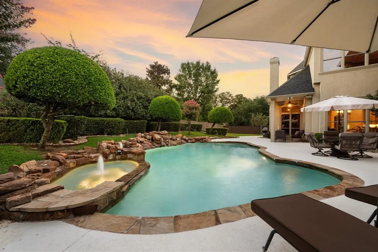
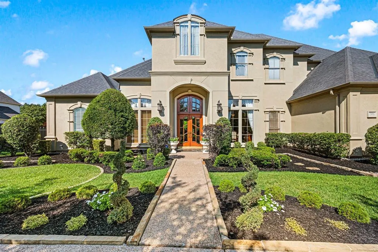
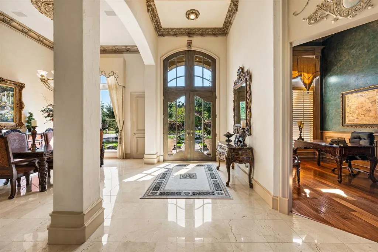
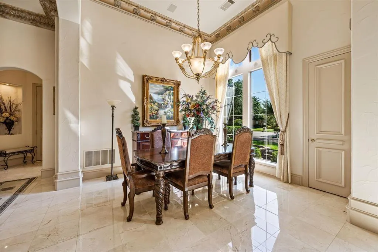
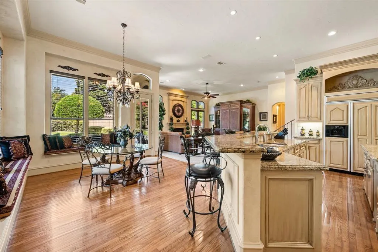
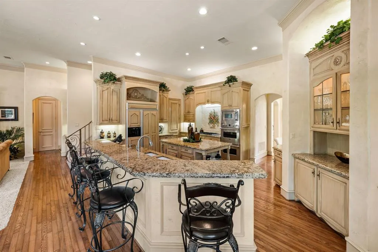
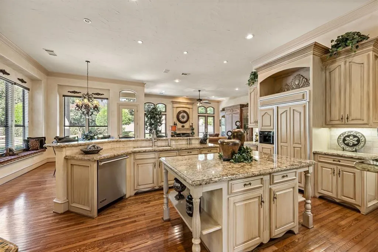
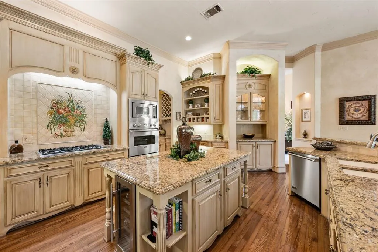
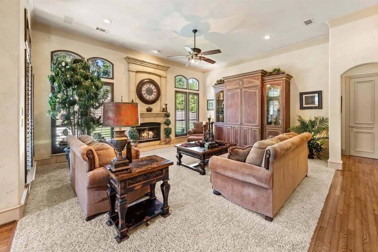
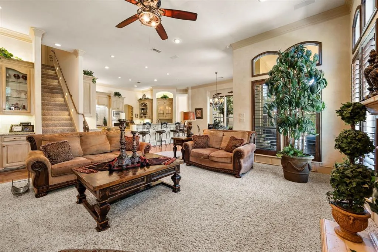
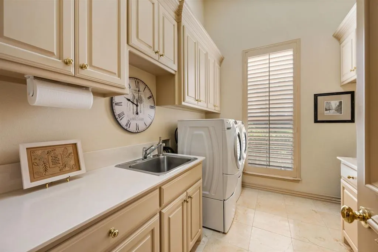
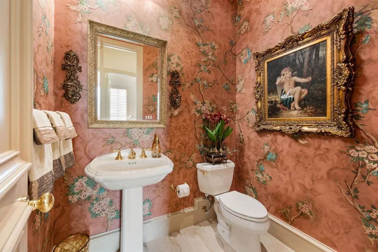
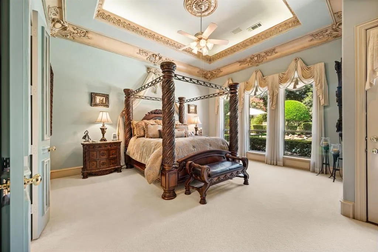
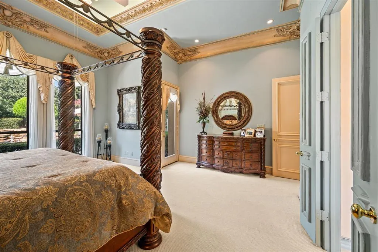
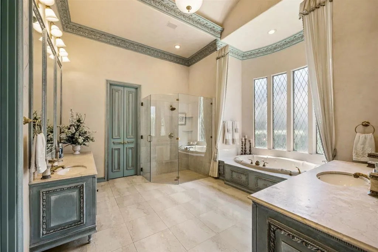
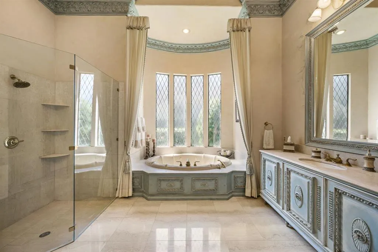
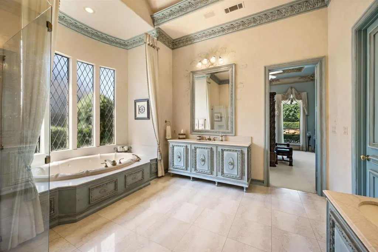
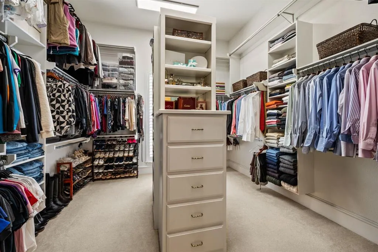
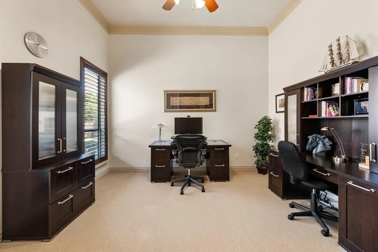
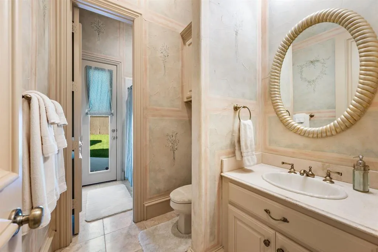
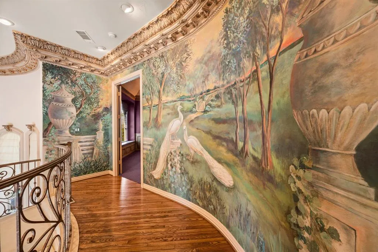
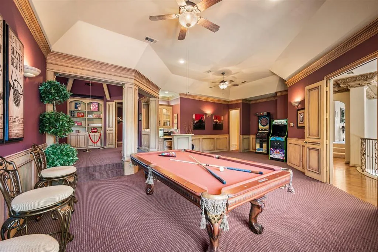
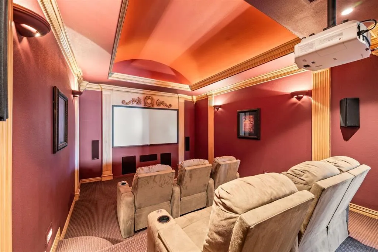
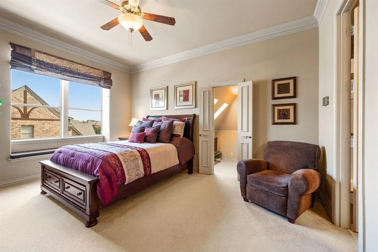
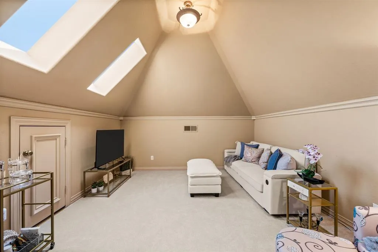
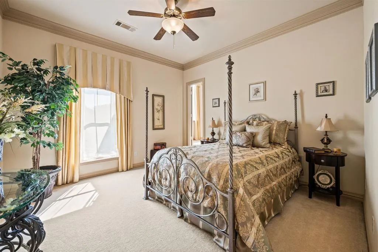
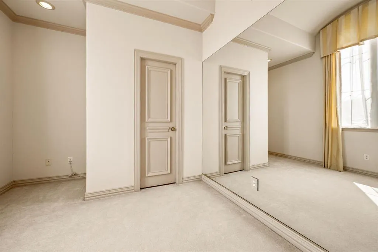
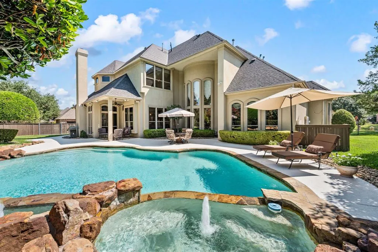
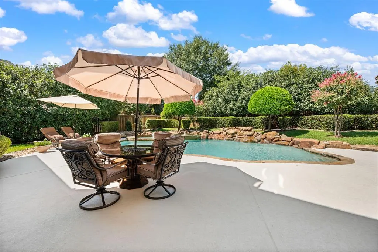
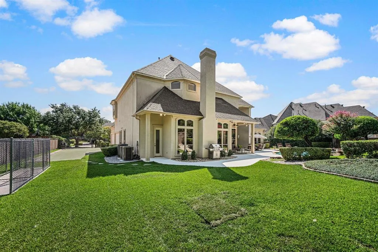
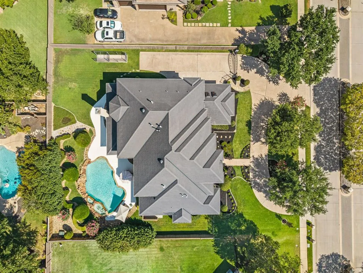
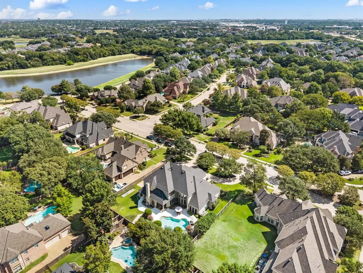
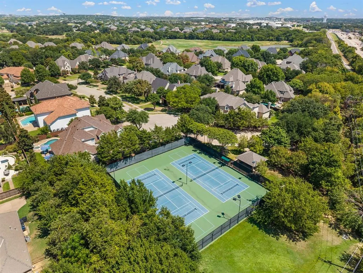
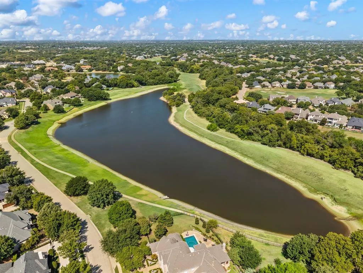
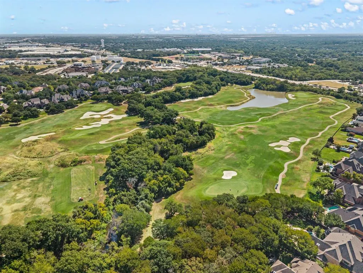
Welcome to this stunning French Provincial Custom Home, offering European inspired design, on nearly half an acre with a 4-car garage in the highly esteemed Timarron-Cascades community! Step inside and you’re greeted by incredible 30’ ceilings, Italian-imported light fixtures, elegant hand-painted crown molding, an ornate domed ceiling with intricate architectural detailing and an abundance of windows that fill the home with natural light. The spacious floorplan features an oversized formal dining room, private office with custom built-ins, media room and game room. The gourmet chef’s kitchen is an entertainer’s dream with Viking stainless appliances, a 6-burner gas cooktop, double ovens, built-in refrigerator and freezer, custom cabinetry, granite countertops, a large walk-in pantry, wine fridge and oversized island. The primary suite provides a peaceful retreat with a sitting area overlooking the backyard and pool, large walk-in closet and spa-inspired bath featuring a frameless glass shower, jetted garden tub, separate vanities and fixtures imported from France. Upstairs bedrooms offer walk-in closets, additional attached rooms and private access to full baths, providing wonderful flexibility for guests. Enjoy your own private backyard retreat featuring lush landscaping, mature trees, covered patio and sparkling pool + spa with a rock waterfall. All four HVAC systems were replaced in 2020 (two downstairs) and 2023 (two upstairs) with Trane units! Ideally located in Colleyville with convenient access to DFW Airport, multiple highways, Southlake Town Square, Timarron Country Club & Lake Grapevine! Residents also enjoy community amenities including a clubhouse, community pool, parks, playground, jogging and bike paths and tennis. This remarkable custom home combines timeless craftsmanship, impressive architectural details, generous living spaces and an outstanding location for a truly exceptional place to call home.
| Elementary School |
|---|
| Colleyville Elementary School |
| Price History | |
|---|---|
| 9/3/2026 | Listed $1,899,900 |
General Features
| Heating | Central,Fireplace(s),Natural Gas |
|---|---|
| Cooling | Ceiling Fan(s),Central Air,Electric |
| Utilities | City Sewer,City Water |
| Possession | Closing/Funding |
| Roof | Shingle |
| Appliances | Built-in Gas Range,Built-in Refrigerator,Dishwasher,Disposal,Electric Oven,Gas Cooktop,Gas Oven,Gas Water Heater,Microwave,Double Oven,Refrigerator |
| Easements | Utilities |
| Assoc Fees | 1450 |
| Number of Garage Spaces | 4 |
| Restrictions | No Known Restriction(s) |
| School District | Grapevine-Colleyville ISD |
| HOA Fee Includes | Full Use of Facilities,Maintenance Grounds,Management Fees |
| Pool Y/N | Yes |
| Year Built | 1998 |
| Architectural Style | French,Other |
| Community Features | Club House,Community Pool,Curbs,Golf,Jogging Path/Bike Path,Lake,Park,Playground,Tennis Court(s),Other |
| Levels | Two |
| Unexempt Taxes | 18456 |
| Will Subdivide | No |
| Property Subtype | Single Family Residence |
| Subdivision Name | Timarron Cascades At Timarron |
| Transaction Type | For Sale |
| Occupant Type | Owner |
| County | Tarrant |
| Property Type | Residential |
| Security Features | Carbon Monoxide Detector(s),Fire Alarm,Security System Owned,Smoke Detector(s) |
| Association Fee Frequency | Annually |
| Year Built Details | Preowned |
| HOA Type | Mandatory |
| Special Notes | Survey Available |
| Full Baths | 4 |
| Status | Active |
| Directions | For optimal directions from your location,please consult GPS. |
| City | Colleyville |
| Other Equipment | Intercom |
| Elementary School Name | Colleyville |
| High School | Grapevine |
| Open House | Public: Sat Sep 5,1:00PM-3:00PM |
| Elementary School | Colleyville |
| Virtual Tour URL Unbranded | https://www.propertypanorama.com/instaview/ntreis/21362924 |
| Standard Status | Active |
| Listing Terms | Cash,Conventional,VA Loan |
Interior Features
| Interior Features | Built-in Features,Built-in Wine Cooler,Cable TV Available,Decorative Lighting,Eat-in Kitchen,Granite Counters,High Speed Internet Available,Kitchen Island,Multiple Staircases,Natural Woodwork,Open Fl |
|---|---|
| Flooring | Carpet,Marble,Wood |
| Fireplace Features | Decorative,Gas Logs,Gas Starter,Living Room |
| Fireplaces Total | 2 |
| Dining Areas | 2 |
| Living Areas | 4 |
| Room Count | 20 |
| Half Baths | 1 |
| Lock Box Type | Supra |
| Total Bedrooms | 4 |
| Total Baths | 5 |
| Window Features | Shutters,Window Coverings |
| Laundry Features | Full Size W/D Area,Dryer Hookup,Washer Hookup |
Exterior Features
| Exterior Features | Covered Patio/Porch,Rain Gutters |
|---|---|
| Lot Features | Few Trees,Interior Lot,Landscaped,Lrg. Backyard Grass,Sprinkler System,Subdivision |
| Vegetation | Grassed |
| Fencing | Back Yard,Electric,Wood,Wrought Iron |
| Soil Type | Unknown |
| Garage Length | 21 |
| Garage Width | 36 |
| Lot Size Source | Public Records |
| Parking Features | Circular Driveway,Driveway,Enclosed,Garage,Garage Door Opener,Garage Double Door,Garage Faces Side,On Street |
| Lot Size | Less Than .5 Acre (not Zero) |
| Covered Spaces | 4 |
| Foundation | Slab |
| Pool Features | Gunite,Heated,In Ground,Pool Sweep,Pool/Spa Combo,Water Feature |
| Lot Size Area | 0.4680 |
| Lot Size Units | Acres |
| Structural Style | Single Detached |
| Garage Y/N | Yes |
| Lot Size Square Feet | 20386.0800 |
| Lot Size Acres | 0.4680 |
| Patio And Porch Features | Covered,Patio |
| Attached Garage Y/N | Yes |
Amenities
- Foreclosure
- Views
- Short Sale
- New Construction
- Adult 55+
- Lease To Own
- No HOA Fees
- Furnished
- Primary On Main
- Air Conditioning
- Seller Finance
- Green
- Fixer Upper
- Horse
- Golf
- Fireplace
- Deck
- Garage
- Basement
- Pool
Property vs Single Family Average in 76034
Price
Taxes
Year Built
Visits
 © 2026 North Texas Real Estate Information Systems, Inc. All rights reserved. Disclaimer: All information deemed reliable but not guaranteed and should be independently verified. All properties are subject to prior sale, change or withdrawal. Neither listing broker(s) nor eXp Realty in Metrotex shall be responsible for any typographical errors, misinformation, misprints and shall be held totally harmless. The database information herein is provided from and copyrighted by the North Texas Real
