
Price Reduction - New Construction

Address
6608 Terrace Mill Lane, Plano, TX
Price
$ 998,000
Property Attributes
- MLS#21351227
- TypeSingle Family
- Listing Status Active
- CountyDENTON
- CityPlano
- NeighborhoodKings Ridge Add
- Zip75024
- StyleTraditional
- Year Built2003
- Taxes$ 14717
- Price$ 998,000
- Bedrooms5
- Full Bathrooms3
- Half Bathrooms1
- Sqr Footage4602
- Lot Size0.172 Acres
Data Source:
North Texas Real Estate Info Systems (NTREIS)
Property Description
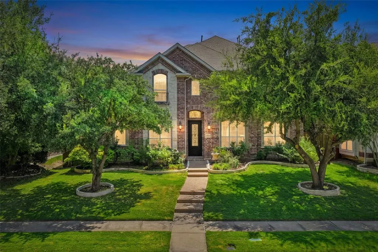
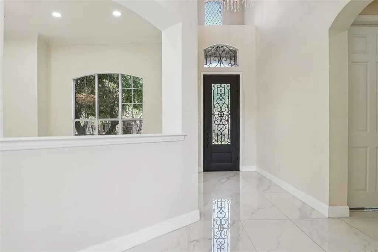
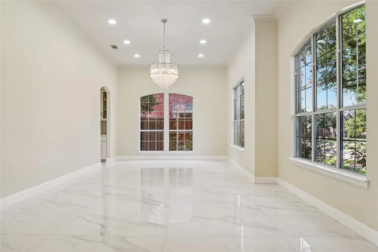
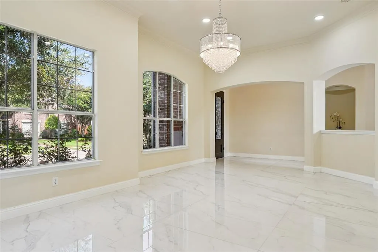
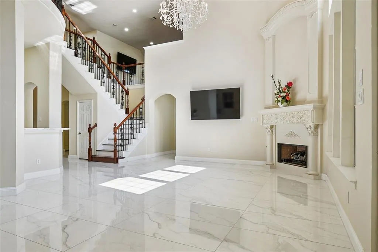
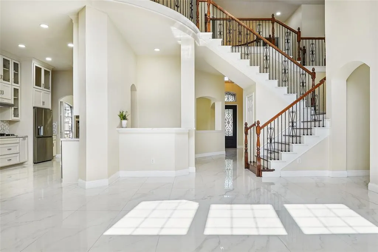
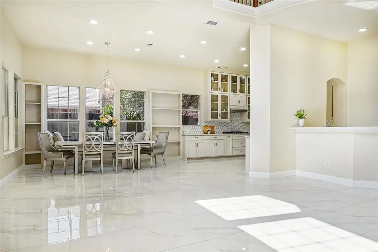
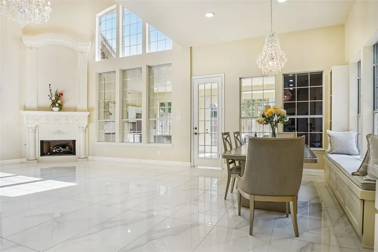
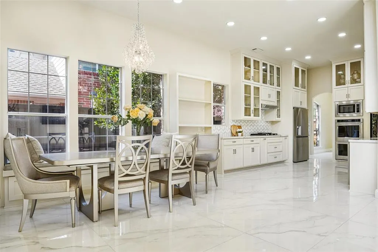
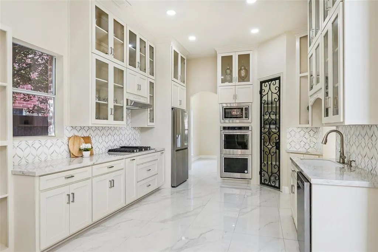
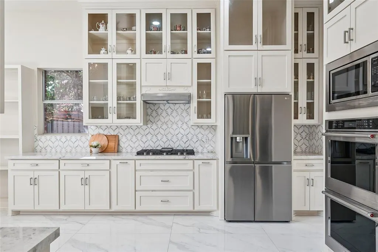
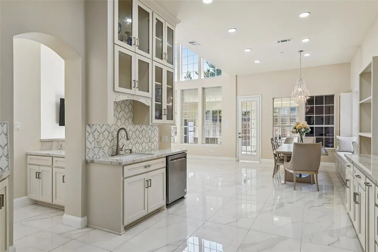
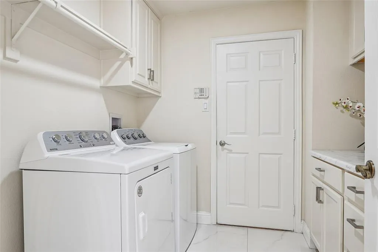
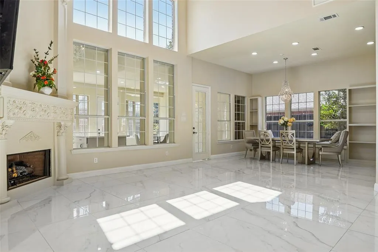
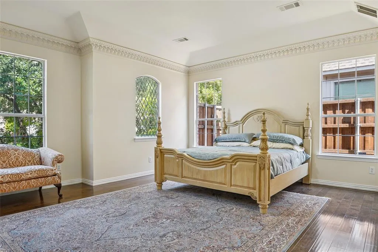
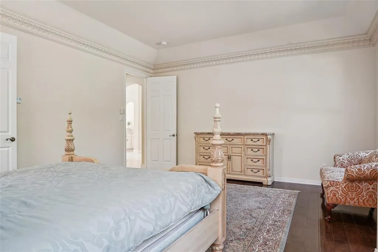
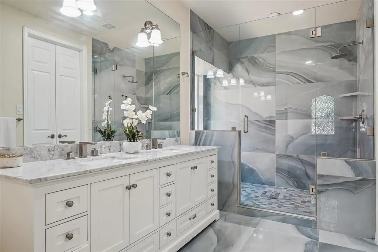
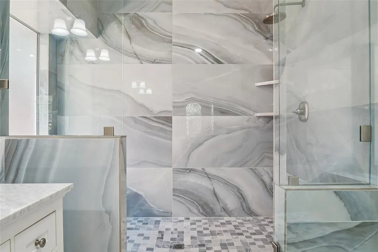
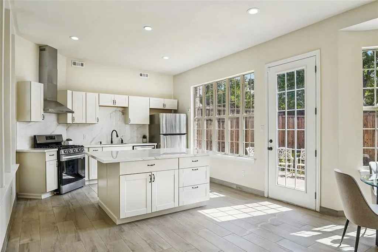
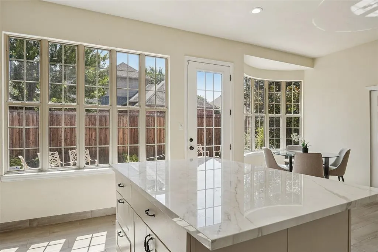
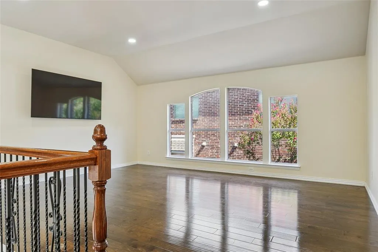
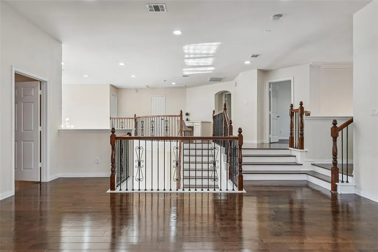
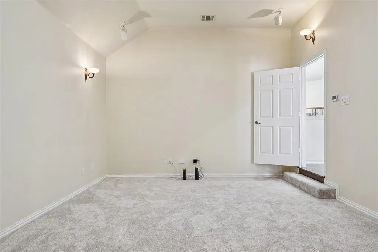
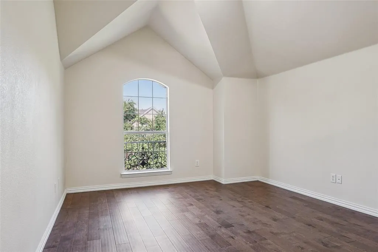
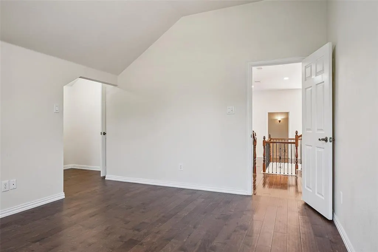
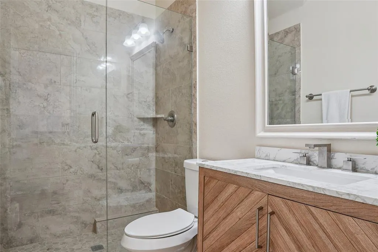
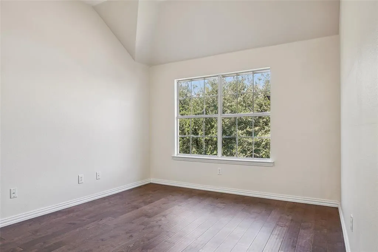
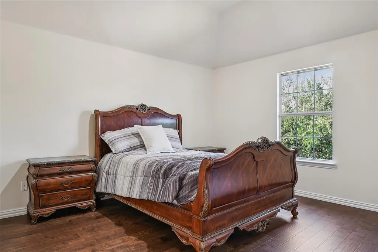
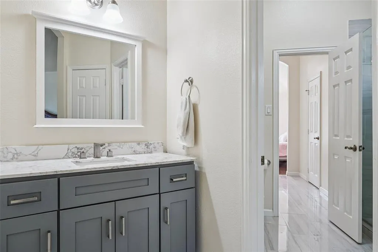
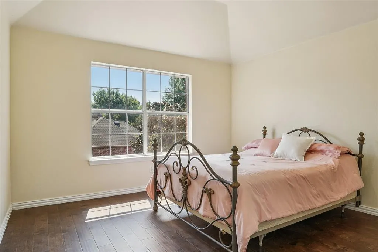
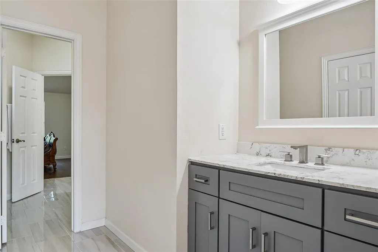
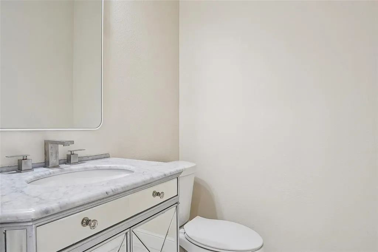
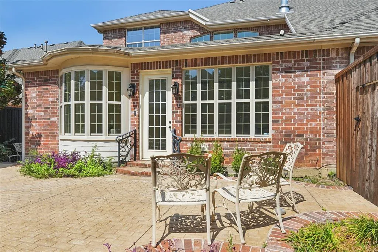
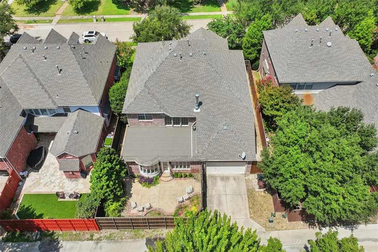
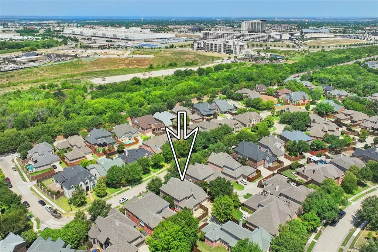
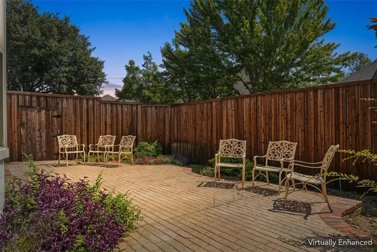
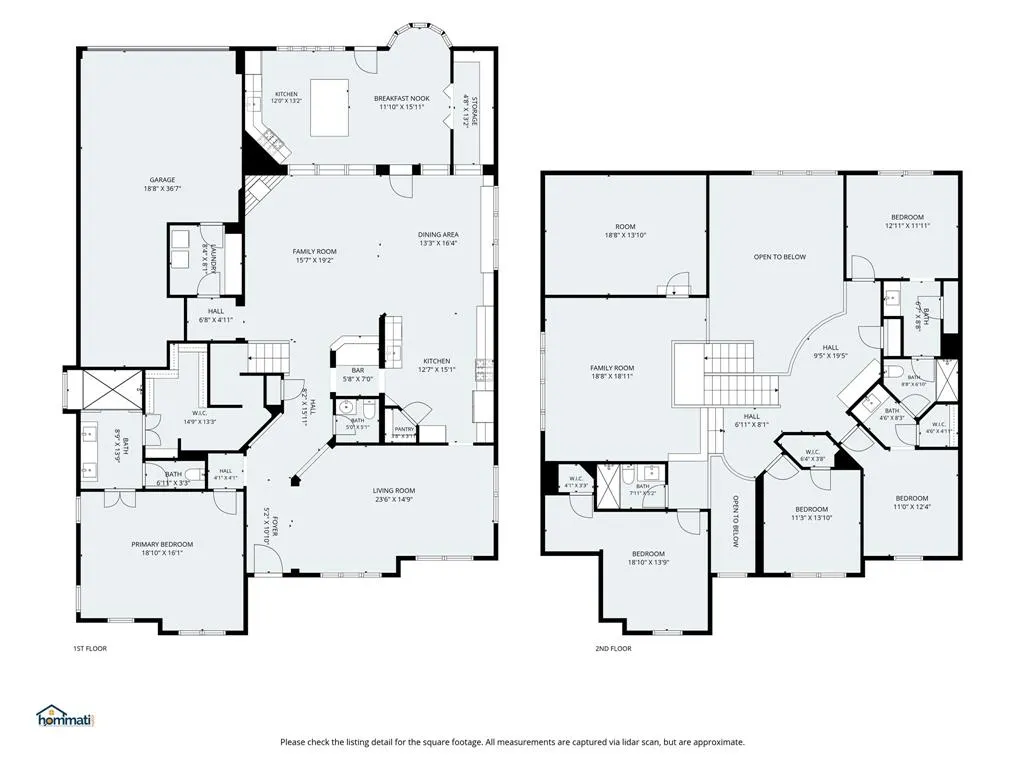
Step into luxury with this fully renovated, like new residence nestled in the prestigious, tree lined community of Kings Ridge. Offering over $300,000 in high end upgrades, this spectacular home seamlessly combines modern elegance with unbeatable functional versatility. From the moment you enter, you are greeted by sleek porcelain flooring, soaring two story ceilings, & incredible natural light pouring through expansive windows into the grand great room. Designed with flexibility in mind, the standout feature of this property is its two full kitchens: a massive benefit for a home baker, boutique catering operation, keeping specialty cooking odors separate, or creating a seamless multigenerational grandmother suite. ***DON'T WANT 2 KITCHENS, WE CAN HAVE IT REMOVED*** The primary chef’s kitchen is an absolute showstopper, boasting custom built cabinetry, elegant finishes, & top of the line appliances that have never been used. The bright, sun filled second kitchen offers immense utility for entertaining or business needs, yet can easily function as or be converted back into a stunning solarium. Every bathroom throughout the home has been completely transformed into a private, spa like retreat featuring custom tiling & luxury fixtures, including a convenient Jack & Jill bath on the upper level. Upstairs, beautiful hardwood floors run throughout a thoughtful floor plan that includes a spacious secondary family room & a dedicated home theater. No detail was overlooked during this comprehensive remodel. Additional highlights include statement crystal chandeliers, a pristine epoxy floored three car garage, brand new fencing, & a low maintenance backyard designed for effortless outdoor gatherings. Situated close to top rated schools, premier dining, & shopping, this turnkey home offers all the advantages of new construction in an established, sought after neighborhood. Ask for the Youtube Video & 3D tour!
| Elementary School |
|---|
| Hicks Elementary School |
| Price History | |
|---|---|
| 8/5/2026 | Listed $999,000 |
| 9/3/2026 | 1$998,000 |
General Features
| Heating | Central,Fireplace(s),Gas Jets |
|---|---|
| Cooling | Ceiling Fan(s),Central Air,Electric |
| Utilities | All Weather Road,City Sewer,City Water,Electricity Connected,Individual Gas Meter |
| Possession | Closing/Funding |
| Roof | Composition |
| Appliances | Dishwasher,Disposal,Electric Oven,Gas Cooktop,Gas Range,Double Oven,Plumbed For Gas in Kitchen,Vented Exhaust Fan |
| Easements | Utilities |
| Assoc Fees | 1150 |
| Number of Garage Spaces | 3 |
| Restrictions | No Known Restriction(s) |
| School District | Lewisville ISD |
| HOA Fee Includes | Maintenance Grounds,Maintenance Structure,Management Fees |
| Year Built | 2003 |
| Architectural Style | Traditional |
| Levels | Two |
| Unexempt Taxes | 14717 |
| Will Subdivide | No |
| Property Subtype | Single Family Residence |
| Subdivision Name | Kings Ridge Add |
| Transaction Type | For Sale |
| Occupant Type | Owner |
| County | Denton |
| Property Type | Residential |
| Construction Materials | Brick,Stone Veneer |
| Association Fee Frequency | Annually |
| Year Built Details | Preowned |
| Accessory Unit Y/N | No |
| HOA Type | Mandatory |
| Full Baths | 3 |
| Status | Active |
| Directions | From 121,Go south on Spring Creek Pkwy,Right on Kings Manor Ln,Right on Crystal Falls Dr,Left on Dry Stone Ln,Left on Teal Crest,Right on Terrace Mill Ln. |
| City | Plano |
| Elementary School Name | Hicks |
| High School | Hebron |
| Elementary School | Hicks |
| Virtual Tour URL Unbranded | https://www.propertypanorama.com/instaview/ntreis/21351227 |
| Virtual Tour URL Branded | www.hommati.com/3DTour-AerialVideo/unbranded/6608-Terrace-Mill-Ln-Plano-Tx-75024--HPI76542836 |
| Standard Status | Active |
| Listing Terms | Cash,Conventional |
Interior Features
| Interior Features | Built-in Features,Cable TV Available,Chandelier,Decorative Lighting,Double Vanity,Eat-in Kitchen,Flat Screen Wiring,Granite Counters,High Speed Internet Available,Kitchen Island,Open Floorplan,Vaulte |
|---|---|
| Flooring | Ceramic Tile,Hardwood,Laminate,Tile |
| Fireplace Features | Family Room,Gas,Gas Starter,Wood Burning |
| Fireplaces Total | 1 |
| Dining Areas | 3 |
| Living Areas | 3 |
| Room Count | 11 |
| Half Baths | 1 |
| Lock Box Type | Blue iBox |
| Total Bedrooms | 5 |
| Total Baths | 4 |
| Laundry Features | Electric Dryer Hookup,Utility Room,Full Size W/D Area,Washer Hookup |
Exterior Features
| Lot Features | Interior Lot |
|---|---|
| Fencing | Back Yard,Wood |
| Garage Length | 36 |
| Garage Width | 18 |
| Lot Size Source | Public Records |
| Parking Features | Garage,Garage Door Opener,Garage Faces Rear,Tandem |
| Lot Size | Less Than .5 Acre (not Zero) |
| Covered Spaces | 3 |
| Foundation | Slab |
| Lot Size Area | 0.1720 |
| Lot Size Units | Acres |
| Structural Style | Single Detached |
| Garage Y/N | Yes |
| Lot Size Square Feet | 7492.3200 |
| Lot Size Acres | 0.1720 |
| Attached Garage Y/N | Yes |
Amenities
- Foreclosure
- Views
- Short Sale
- New Construction
- Adult 55+
- Lease To Own
- No HOA Fees
- Furnished
- Primary On Main
- Air Conditioning
- Seller Finance
- Green
- Fixer Upper
- Horse
- Golf
- Fireplace
- Deck
- Garage
- Basement
- Pool
Property vs Single Family Average in 75024
Price
Taxes
Year Built
Visits
 © 2026 North Texas Real Estate Information Systems, Inc. All rights reserved. Disclaimer: All information deemed reliable but not guaranteed and should be independently verified. All properties are subject to prior sale, change or withdrawal. Neither listing broker(s) nor eXp Realty in Metrotex shall be responsible for any typographical errors, misinformation, misprints and shall be held totally harmless. The database information herein is provided from and copyrighted by the North Texas Real
