
Views - Eco Friendly
Address
6400 Village Springs Drive, Plano, TX
Price
$ 1,095,000
Property Attributes
- MLS#21358443
- TypeSingle Family
- Listing Status Active
- CountyDENTON
- CityPlano
- NeighborhoodKings Ridge Add
- Zip75024
- StyleTraditional
- Year Built2000
- Taxes$ 15544
- Price$ 1,095,000
- Bedrooms4
- Full Bathrooms3
- Half Bathrooms1
- Sqr Footage4111
- Lot Size0.214 Acres
Data Source:
North Texas Real Estate Info Systems (NTREIS)
Property Description
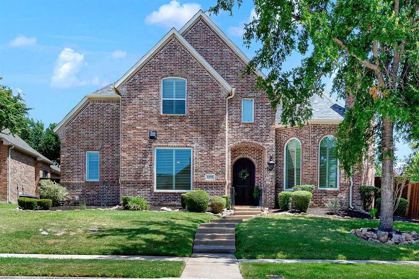
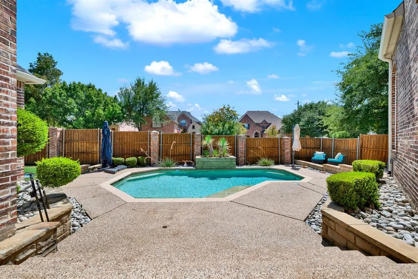
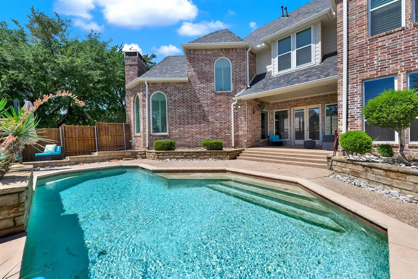
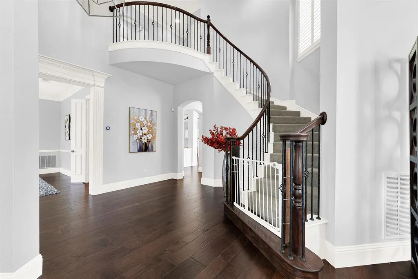
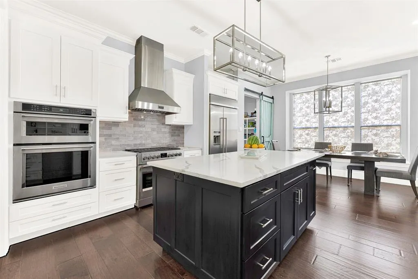
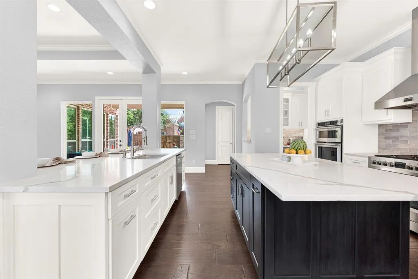
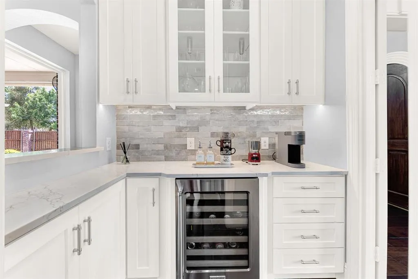
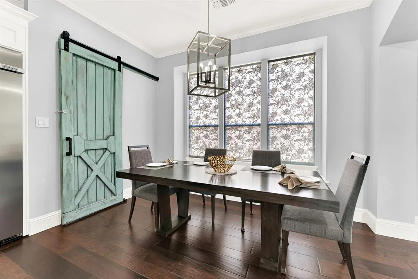
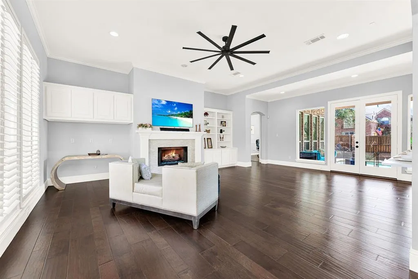
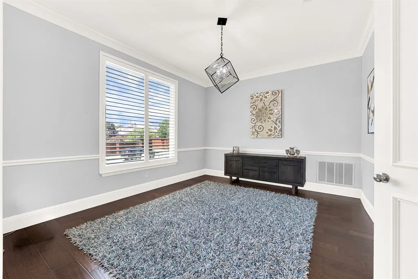
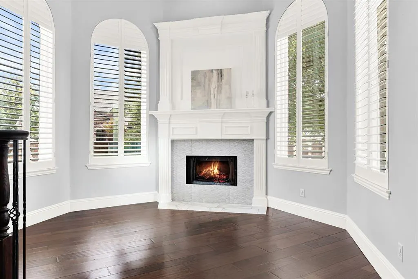
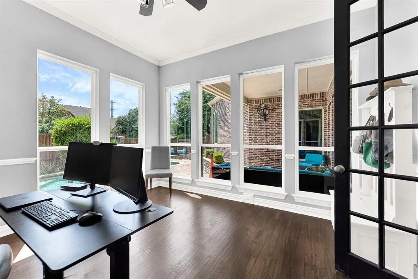
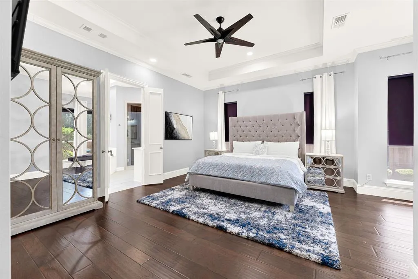
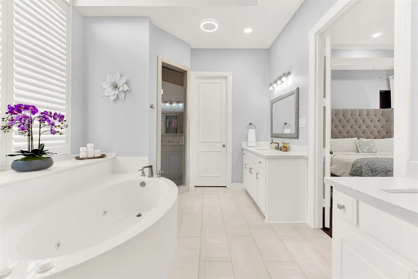
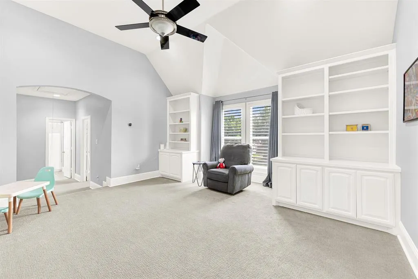
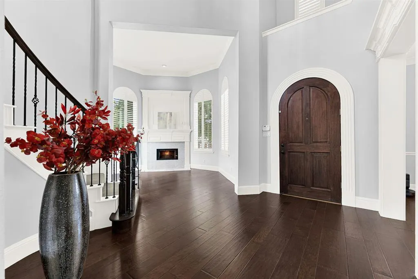
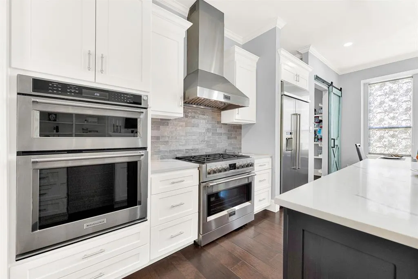
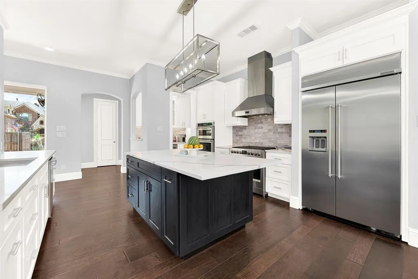
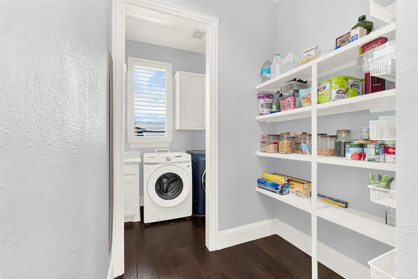
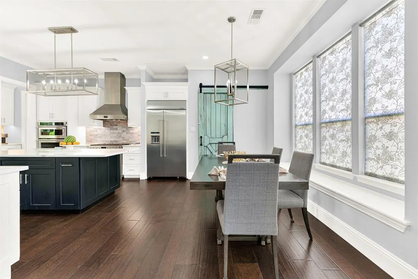
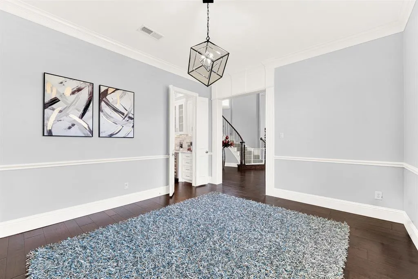
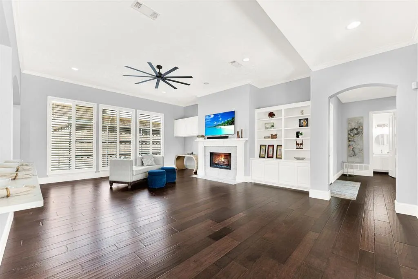
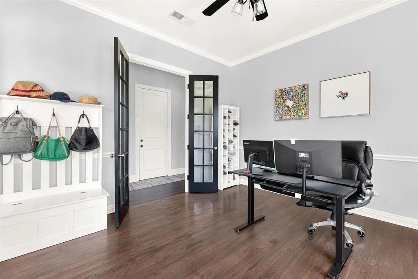
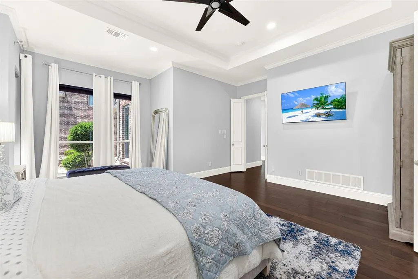
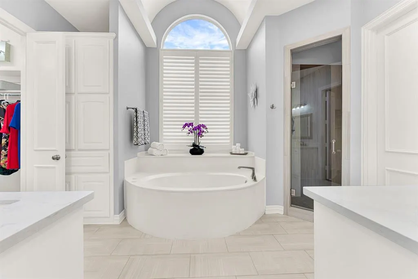
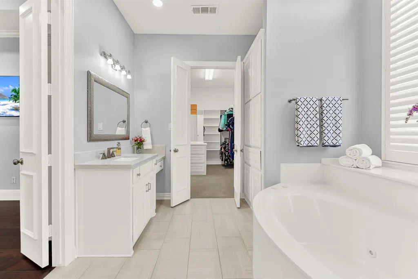
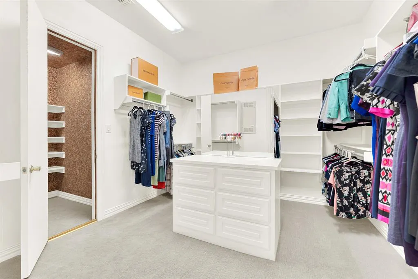
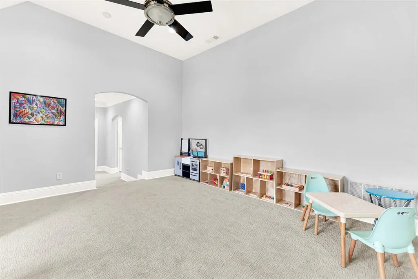
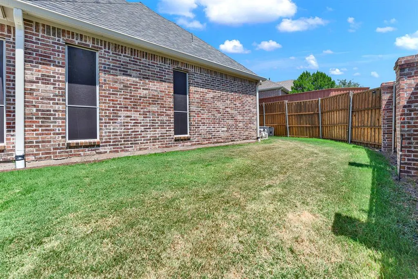
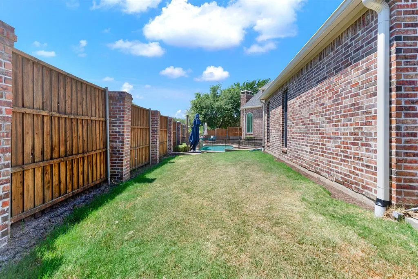
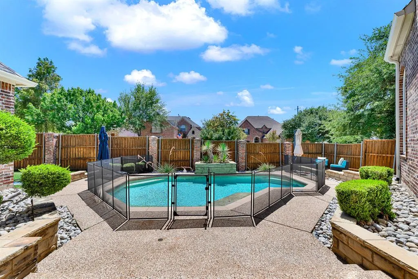
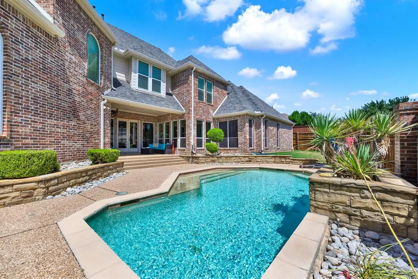
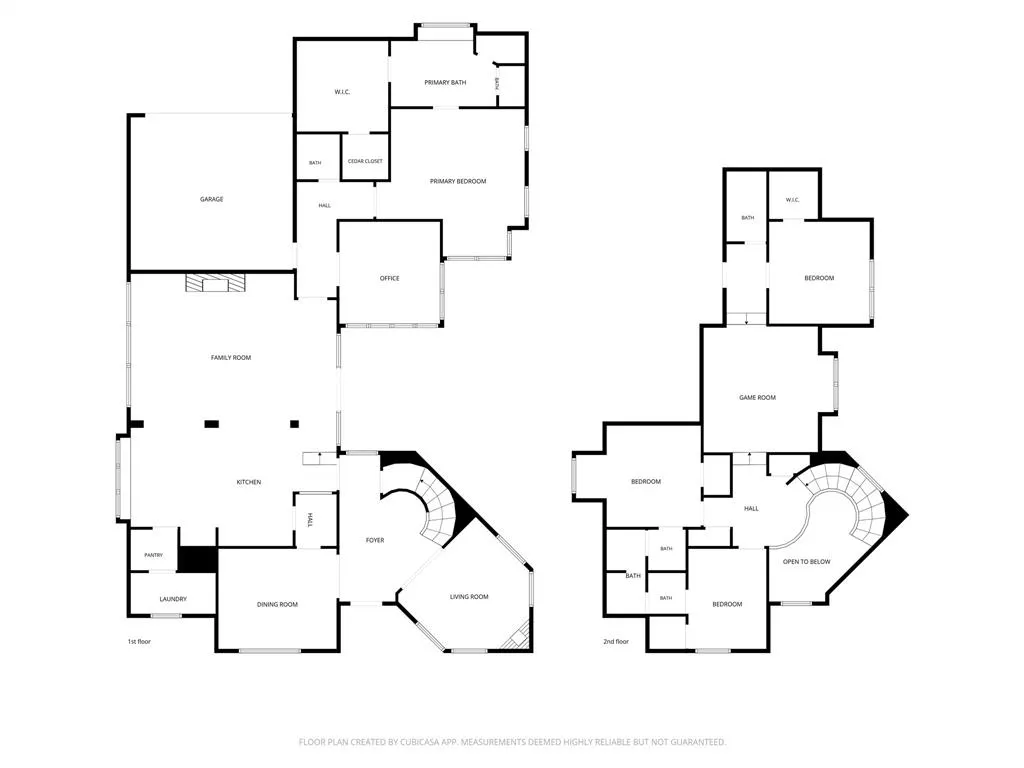
Welcome home to this meticulously cared-for 4-bedroom, 3.5-bath retreat positioned on a prime corner lot in prestigious Kings Ridge! Rich wide-plank hardwood floors, plantation shutters, and soaring vaulted ceilings set an inviting, elevated tone the moment you step inside. Designed for effortless everyday living and grand entertaining, the heart of the home boasts a chef’s dream kitchen equipped with a 36” Fulgor Milano Italian gas range with pizza oven, vent hood, quartz countertops, built-in fridge, butler’s pantry, wine fridge, dedicated coffee bar, and an Aquasana Reverse Osmosis water filtration system. Relax in the expansive main-level primary suite featuring a spa-inspired bath with dual vanities, jet tub, and a huge custom walk-in closet complete with an additional walk-in cedar closet. Ideal for remote work and family fun, the layout includes a private dedicated study with pool views, formal living room with fireplace, formal dining room, and an upstairs central game room with built-in storage accompanying three spacious guest bedrooms. Outside, your personal paradise awaits on the large covered back porch overlooking a refreshing private pool and lush grassy yard—perfect for summer relaxation and hosting guests. Complete with major modern efficiency enhancements including energy-efficient windows (installed 2025), a radiant barrier, a replaced roof (2025), and dual 50-gallon water heaters (one replaced 2026), this move-in ready property perfectly blends casual comfort, top-tier efficiency, and luxurious style in an unbeatable location close to Grandscape, Stonebriar Mall, 121, 190 and DNT!
| Elementary School |
|---|
| Hicks Elementary School |
| Price History | |
|---|---|
| 8/19/2026 | Listed $1,095,000 |
General Features
| Heating | Central,Natural Gas,Zoned |
|---|---|
| Cooling | Ceiling Fan(s),Central Air,Electric,Zoned |
| Utilities | Alley,Cable Available,City Sewer,City Water,Concrete,Curbs,Individual Gas Meter,Individual Water Meter,Sidewalk,Underground Utilities |
| Possession | Negotiable |
| Roof | Composition |
| Appliances | Built-in Refrigerator,Dishwasher,Disposal,Electric Oven,Gas Cooktop,Gas Water Heater,Microwave,Refrigerator |
| Assoc Fees | 1175 |
| Number of Garage Spaces | 2 |
| School District | Lewisville ISD |
| HOA Fee Includes | Full Use of Facilities,Management Fees |
| Pool Y/N | Yes |
| Exclusions | Washer,Dryer,All TV's,Curtains,Refrigerator in Laundry Room,Chest Freezer in Garage,All Indoor/Outdoor Cameras |
| Year Built | 2000 |
| Architectural Style | Traditional |
| Levels | Two |
| Unexempt Taxes | 15544 |
| Will Subdivide | No |
| Property Subtype | Single Family Residence |
| Subdivision Name | Kings Ridge Add |
| Transaction Type | For Sale |
| County | Denton |
| Property Type | Residential |
| Security Features | Burglar,Carbon Monoxide Detector(s),Fire Alarm,Security System,Smoke Detector(s) |
| Construction Materials | Brick |
| Association Fee Frequency | Annually |
| Year Built Details | Preowned |
| HOA Type | Mandatory |
| Full Baths | 3 |
| Status | Active |
| Directions | From Midway go West on McKamy to the end of the road-Turn right on Round Springs,Left on Whisperfield then turn left onto Village Springs. |
| City | Plano |
| Elementary School Name | Hicks |
| High School | Hebron |
| Elementary School | Hicks |
| Virtual Tour URL Unbranded | https://www.propertypanorama.com/instaview/ntreis/21358443 |
| Standard Status | Active |
| Listing Terms | Cash,Conventional |
Interior Features
| Interior Features | Built-in Features,Built-in Wine Cooler,Cable TV Available,Cedar Closet(s),Chandelier,Decorative Lighting,Dry Bar,Eat-in Kitchen,Flat Screen Wiring,Granite Counters,High Speed Internet Available,Kitch |
|---|---|
| Flooring | Carpet,Ceramic Tile,Wood |
| Fireplace Features | Family Room,Gas Logs,Gas Starter,Living Room |
| Fireplaces Total | 2 |
| Dining Areas | 2 |
| Living Areas | 3 |
| Room Count | 12 |
| Half Baths | 1 |
| Lock Box Type | Supra |
| Total Bedrooms | 4 |
| Total Baths | 4 |
| Window Features | Shutters,Window Coverings |
| Laundry Features | Electric Dryer Hookup,Utility Room,Full Size W/D Area,Dryer Hookup,Washer Hookup |
Exterior Features
| Exterior Features | Covered Patio/Porch,Garden(s),Rain Gutters,Lighting |
|---|---|
| Lot Features | Corner Lot,Few Trees,Irregular Lot,Landscaped,Sprinkler System,Subdivision |
| Fencing | Back Yard,Fenced,Gate,Wood |
| Soil Type | Unknown |
| Garage Length | 19 |
| Garage Width | 20 |
| Parking Features | Alley Access,Driveway,Garage,Garage Door Opener,Garage Faces Rear,Inside Entrance,Kitchen Level,Lighted |
| Lot Size | Less Than .5 Acre (not Zero) |
| Covered Spaces | 2 |
| Foundation | Slab |
| Pool Features | Gunite,In Ground,Outdoor Pool,Pool Sweep,Pump |
| Lot Size Area | 0.2140 |
| Lot Size Units | Acres |
| Structural Style | Single Detached |
| Garage Y/N | Yes |
| Lot Size Square Feet | 9321.8400 |
| Lot Size Acres | 0.2140 |
| Patio And Porch Features | Covered,Patio |
| Attached Garage Y/N | Yes |
Amenities
- Foreclosure
- Views
- Short Sale
- New Construction
- Adult 55+
- Lease To Own
- No HOA Fees
- Furnished
- Primary On Main
- Air Conditioning
- Seller Finance
- Green
- Fixer Upper
- Horse
- Golf
- Fireplace
- Deck
- Garage
- Basement
- Pool
Property vs Single Family Average in 75024
Price
Taxes
Year Built
Visits
 © 2026 North Texas Real Estate Information Systems, Inc. All rights reserved. Disclaimer: All information deemed reliable but not guaranteed and should be independently verified. All properties are subject to prior sale, change or withdrawal. Neither listing broker(s) nor eXp Realty in Metrotex shall be responsible for any typographical errors, misinformation, misprints and shall be held totally harmless. The database information herein is provided from and copyrighted by the North Texas Real
