
Price Reduction - Seller Financing
Address
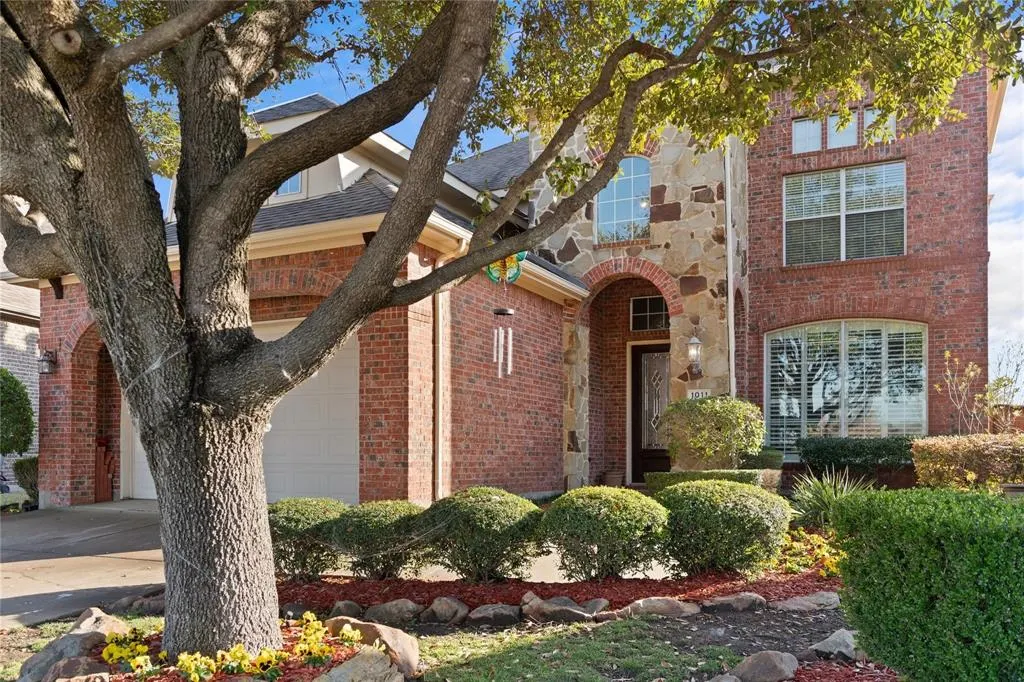
1011 Cadbury Lane, Forney, TX
Price
$ 398,900
Property Attributes
- MLS#21351282
- TypeSingle Family
- Listing Status Active
- CountyKAUFMAN
- CityForney
- NeighborhoodDevonshire Ph 1a
- Zip75126
- StyleSingle Family Residence
- Year Built2008
- Taxes$ 11230
- Price$ 398,900
- Bedrooms4
- Full Bathrooms3
- Half Bathrooms0
- Sqr Footage2649
- Lot Size0.17 Acres
Data Source:
North Texas Real Estate Info Systems (NTREIS)
Property Description
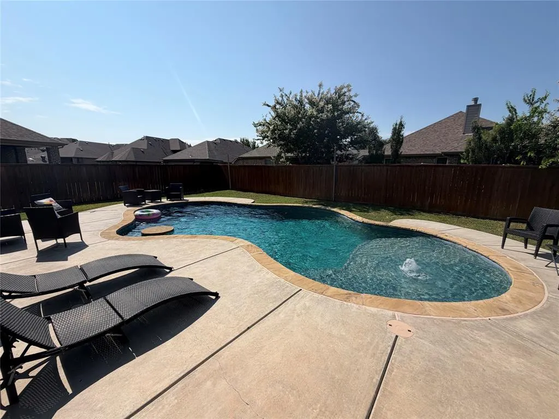
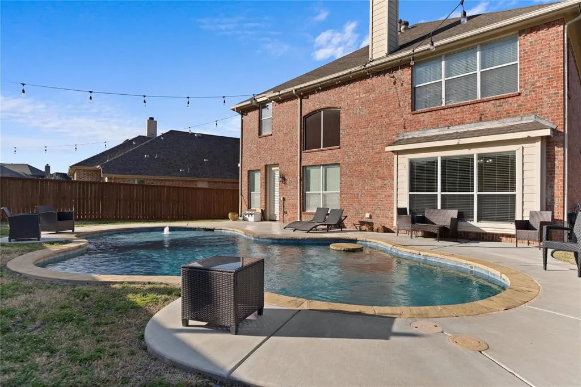
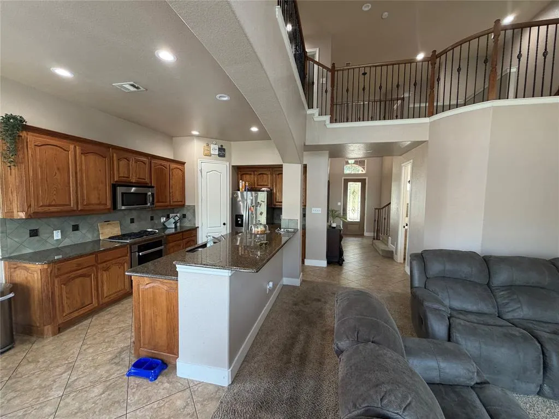
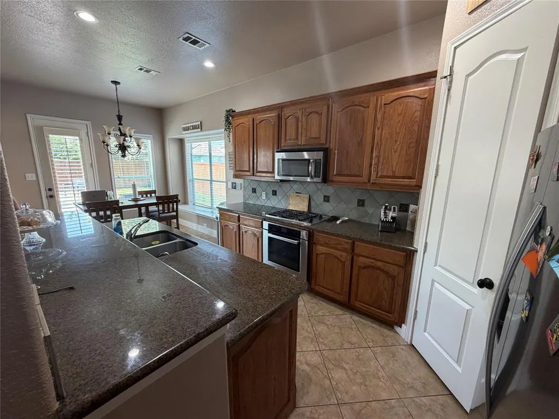
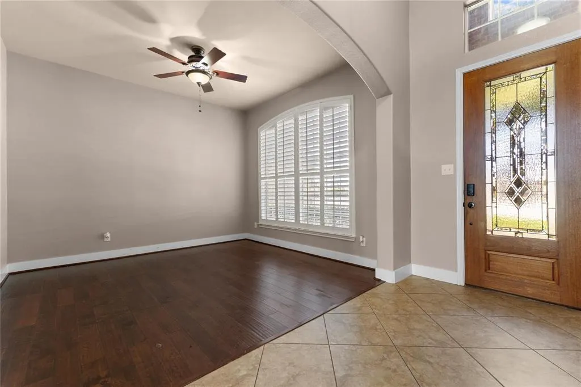
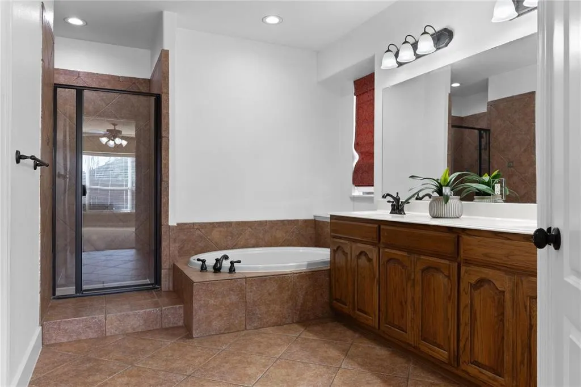
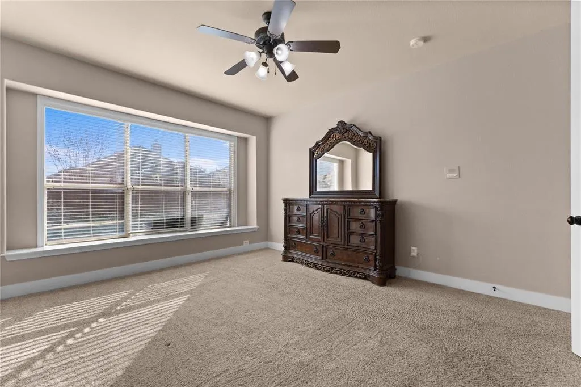
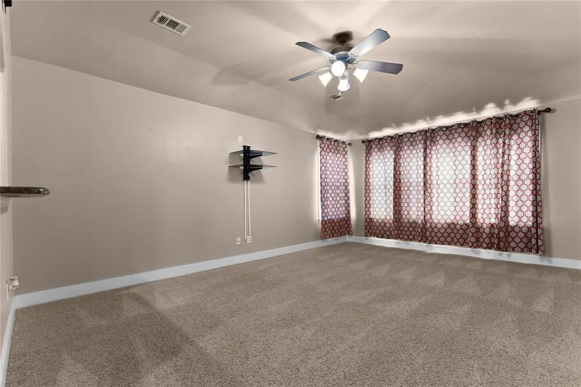
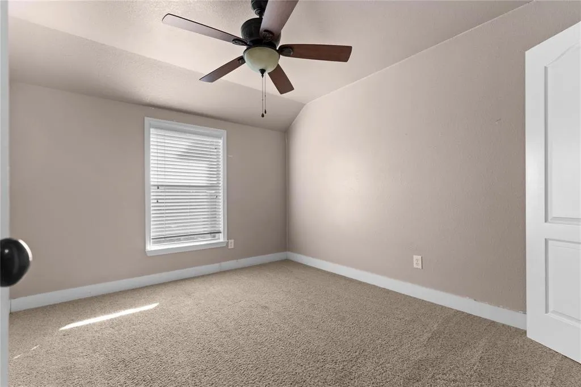
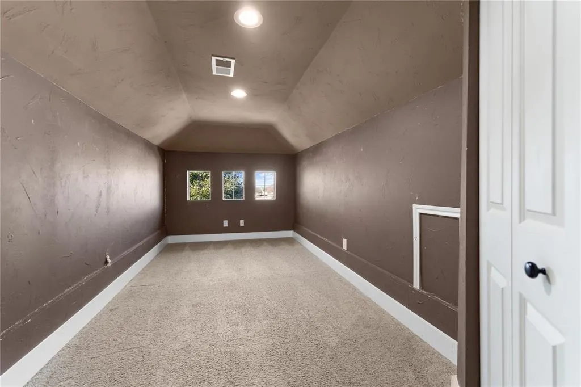
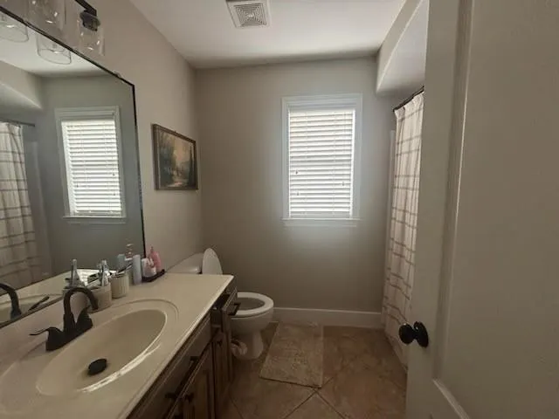
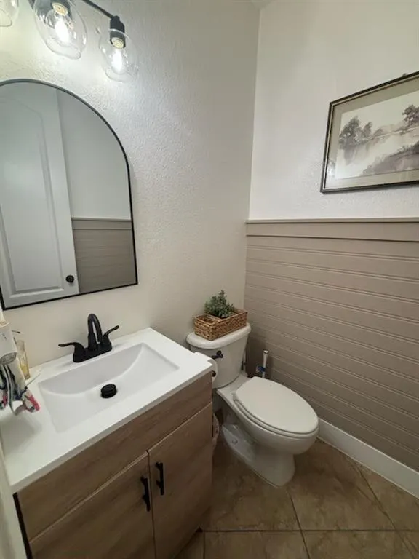
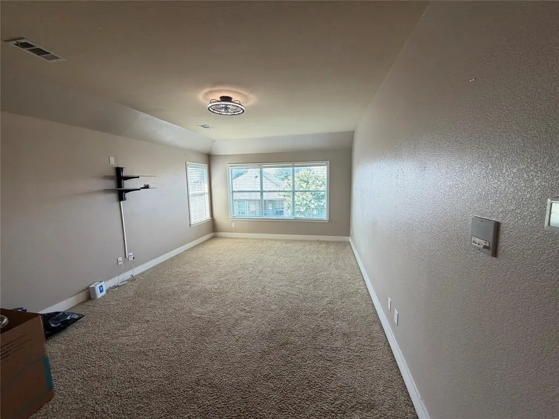
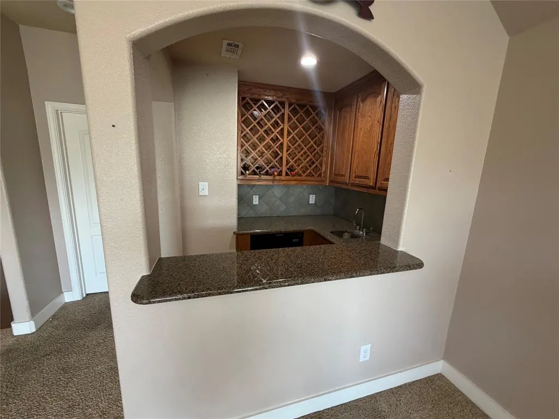
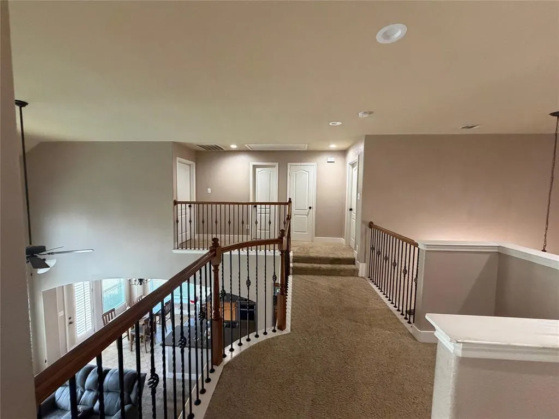
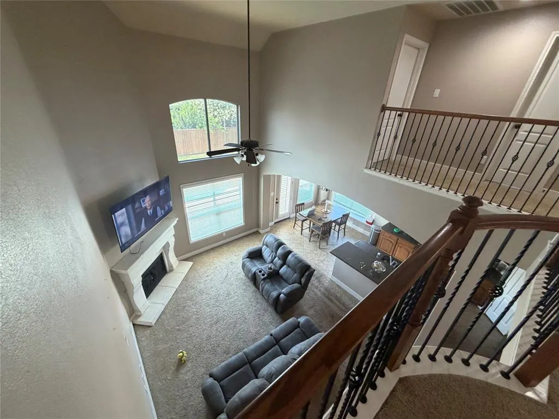
**OWNER FINANCING AVAILABLE – COMPETITIVE TERMS – MOVE-IN READY POOL HOME!** Take advantage of a unique opportunity to purchase this beautiful Forney home with **seller financing available at competitive rates and terms for qualified buyers.** An excellent alternative to traditional bank financing, including for **self-employed buyers or buyers with strong verifiable income who may not fit conventional lending guidelines.** Ask the listing agent about available down payment options, rates, terms, and qualification requirements. This spacious, beautifully maintained home offers over 2,700 square feet with 4 bedrooms, 2.5 bathrooms, two generous living areas, and a large bonus room perfect for a game room, media room, home office, or playroom. The open and functional floor plan provides plenty of room for everyday living and entertaining, with the kitchen flowing into the main living area. Step outside to your own private backyard oasis featuring a sparkling in-ground pool—perfect for entertaining, relaxing, and enjoying Texas summers. Conveniently located near schools, shopping, dining, parks, and highway access. **Seller financing AND traditional financing are welcome.** Contact the listing agent for seller-financing terms and qualification details. Move-in ready, pool home, flexible financing options—come see what makes this one special! Ask about our seller financing program and see if it's the right fit for your situation
| Elementary School |
|---|
| Griffin Elementary School |
| Price History | |
|---|---|
| 8/5/2026 | Listed $399,000 |
| 9/2/2026 | 1$398,900 |
General Features
| Heating | Central |
|---|---|
| Cooling | Ceiling Fan(s) |
| Utilities | City Sewer,City Water,Electricity Connected,Sewer Available |
| Possession | Closing/Funding |
| Roof | Composition |
| Appliances | Built-in Gas Range,Dishwasher,Disposal,Dryer,Electric Oven,Gas Cooktop |
| Assoc Fees | 195 |
| Number of Garage Spaces | 2 |
| School District | Forney ISD |
| HOA Fee Includes | Maintenance Grounds |
| Pool Y/N | Yes |
| Year Built | 2008 |
| Levels | Two |
| Unexempt Taxes | 11230 |
| Will Subdivide | No |
| Property Subtype | Single Family Residence |
| Subdivision Name | Devonshire Ph 1a |
| Transaction Type | For Sale |
| County | Kaufman |
| Property Type | Residential |
| Association Fee Frequency | Quarterly |
| HOA Type | Mandatory |
| Full Baths | 3 |
| Status | Active |
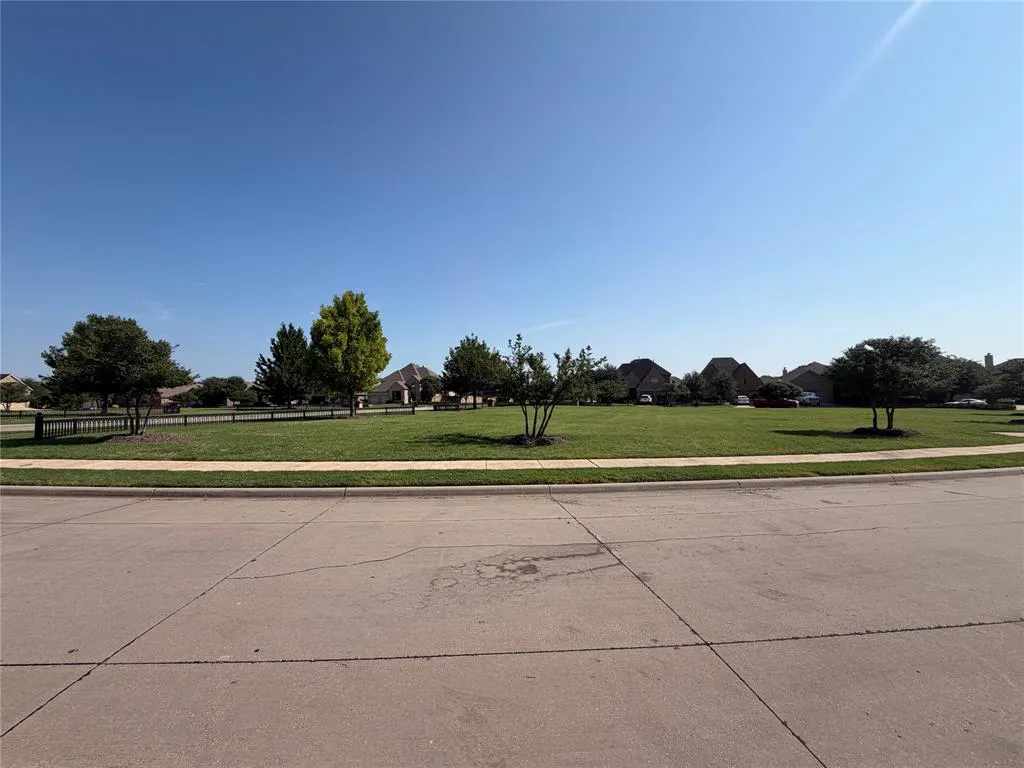
| Directions | From US-80,north on FM 548,left on Devonshire Dr.,right on Cadbury Ln. Home on the right. |
| City | Forney |
| Elementary School Name | Griffin |
| High School | North Forney |
| Elementary School | Griffin |
| Virtual Tour URL Unbranded | https://www.propertypanorama.com/instaview/ntreis/21351282 |
| Standard Status | Active |
| Listing Terms | Owner Will Carry |
Interior Features
| Interior Features | Eat-in Kitchen,Granite Counters,Kitchen Island,Open Floorplan,Vaulted Ceiling(s),Wet Bar |
|---|---|
| Flooring | Carpet,Ceramic Tile |
| Fireplace Features | Gas |
| Fireplaces Total | 1 |
| Dining Areas | 1 |
| Living Areas | 1 |
| Room Count | 2 |
| Lock Box Type | None |
| Total Bedrooms | 4 |
| Total Baths | 3 |
Exterior Features
| Parking Features | Garage |
|---|---|
| Lot Size | Less Than .5 Acre (not Zero) |
| Foundation | Slab |
| Pool Features | In Ground |
| Lot Size Area | 0.1700 |
| Lot Size Units | Acres |
| Structural Style | Single Detached |
| Garage Y/N | Yes |
| Lot Size Square Feet | 7405.2000 |
| Lot Size Acres | 0.1700 |
| Attached Garage Y/N | Yes |
Amenities
- Foreclosure
- Views
- Short Sale
- New Construction
- Adult 55+
- Lease To Own
- No HOA Fees
- Furnished
- Primary On Main
- Air Conditioning
- Seller Finance
- Green
- Fixer Upper
- Horse
- Golf
- Fireplace
- Deck
- Garage
- Basement
- Pool
Property vs Single Family Average in 75126
Price
Taxes
Year Built
Visits
 © 2026 North Texas Real Estate Information Systems, Inc. All rights reserved. Disclaimer: All information deemed reliable but not guaranteed and should be independently verified. All properties are subject to prior sale, change or withdrawal. Neither listing broker(s) nor eXp Realty in Metrotex shall be responsible for any typographical errors, misinformation, misprints and shall be held totally harmless. The database information herein is provided from and copyrighted by the North Texas Real
