



Address
1123 Highgate Road, Forney, TX
Price
$ 369,990
Property Attributes
- MLS#21370868
- TypeSingle Family
- Listing Status Active
- CountyKAUFMAN
- CityForney
- NeighborhoodDevonshire Ph 1a
- Zip75126
- StyleTraditional
- Year Built2016
- Taxes$ 9382
- Price$ 369,990
- Bedrooms3
- Full Bathrooms2
- Half Bathrooms0
- Sqr Footage2553
- Lot Size0.18 Acres
Data Source:
North Texas Real Estate Info Systems (NTREIS)
Property Description
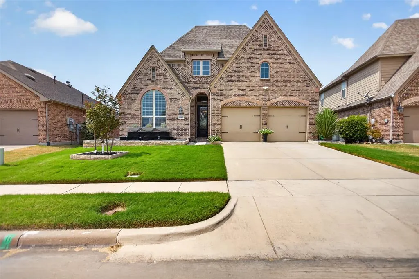
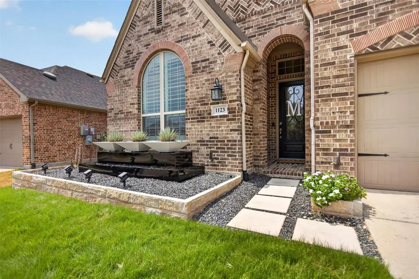
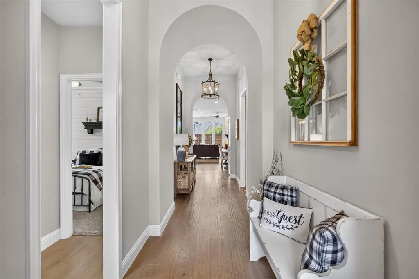
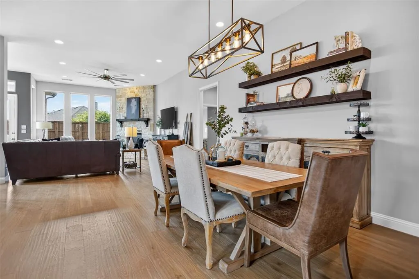
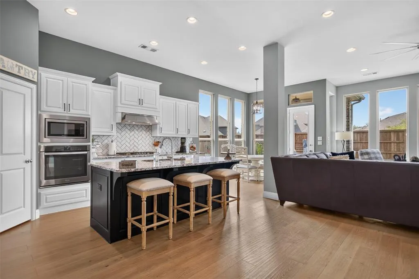
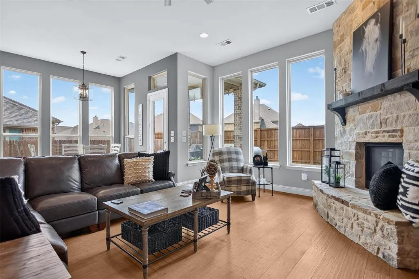
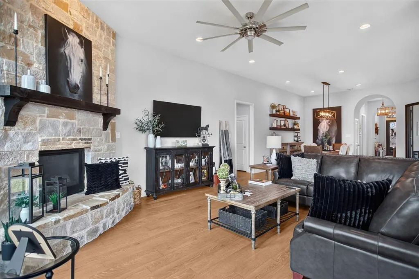
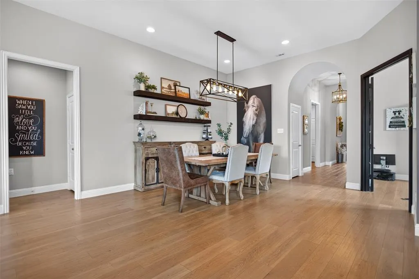
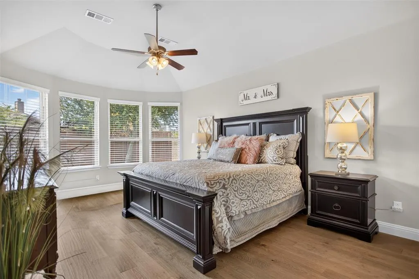
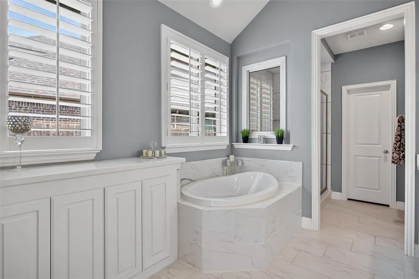
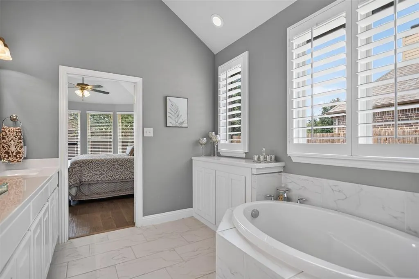
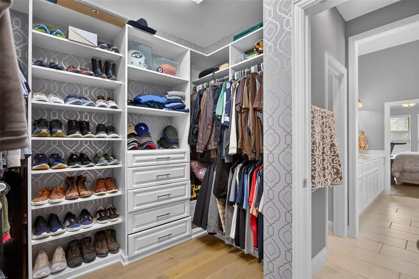
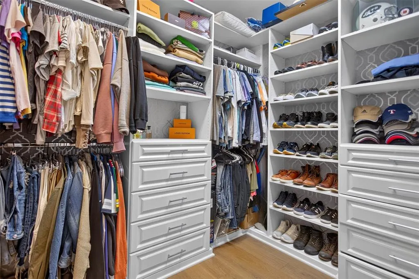
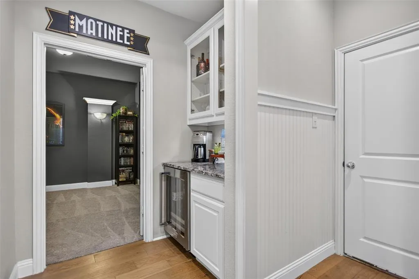
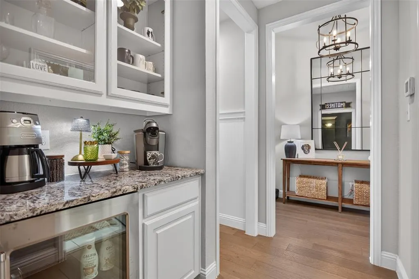
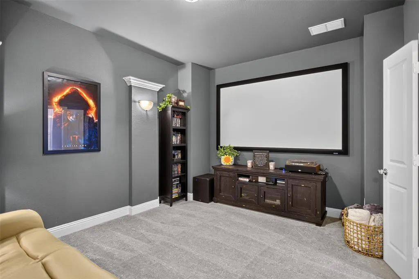
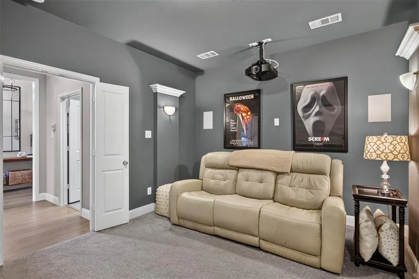
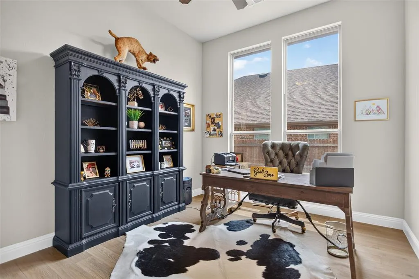
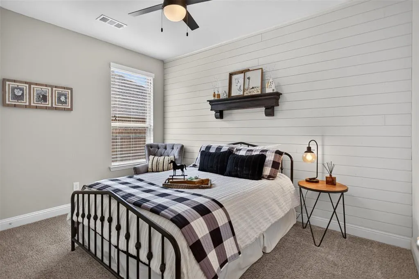
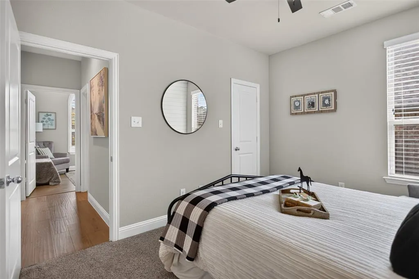
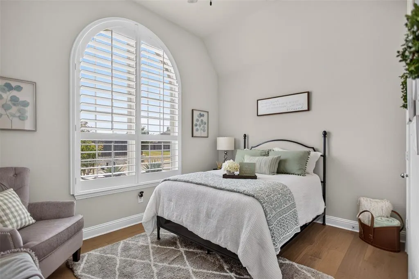
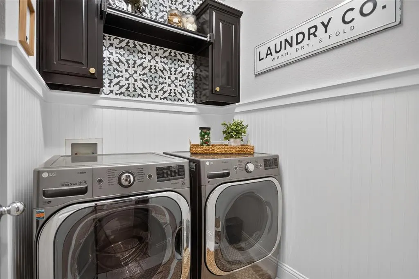
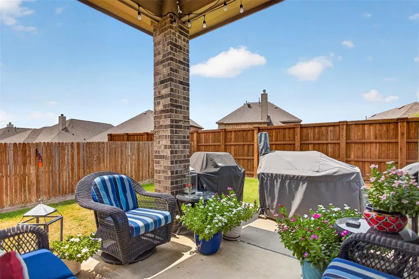
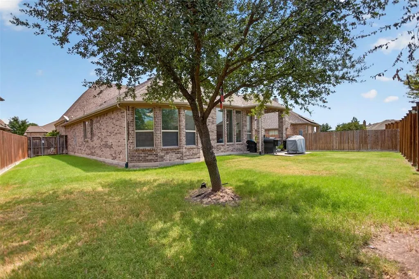
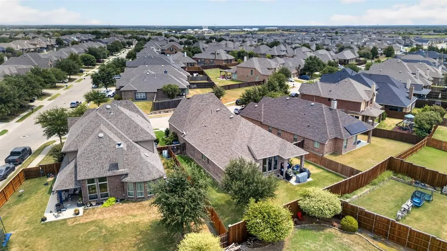
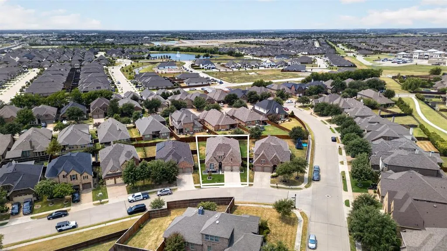
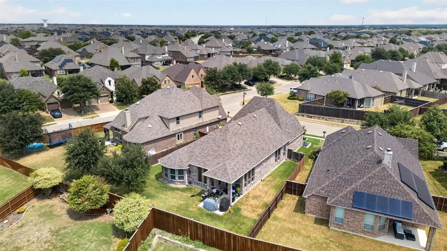
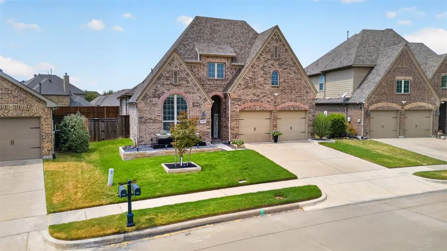
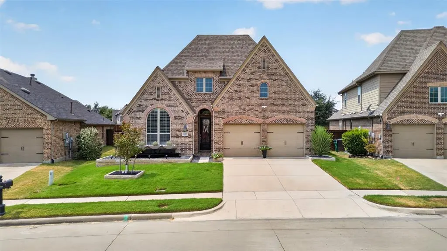
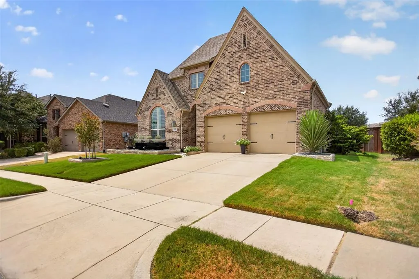
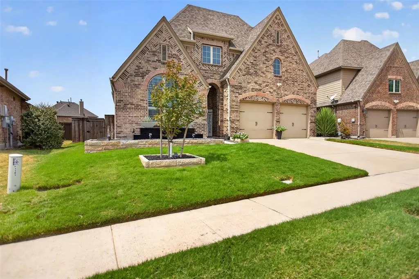
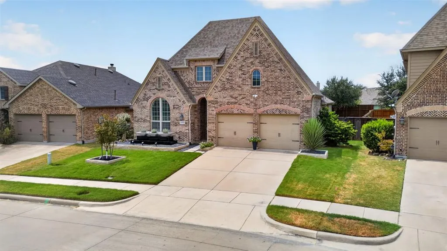
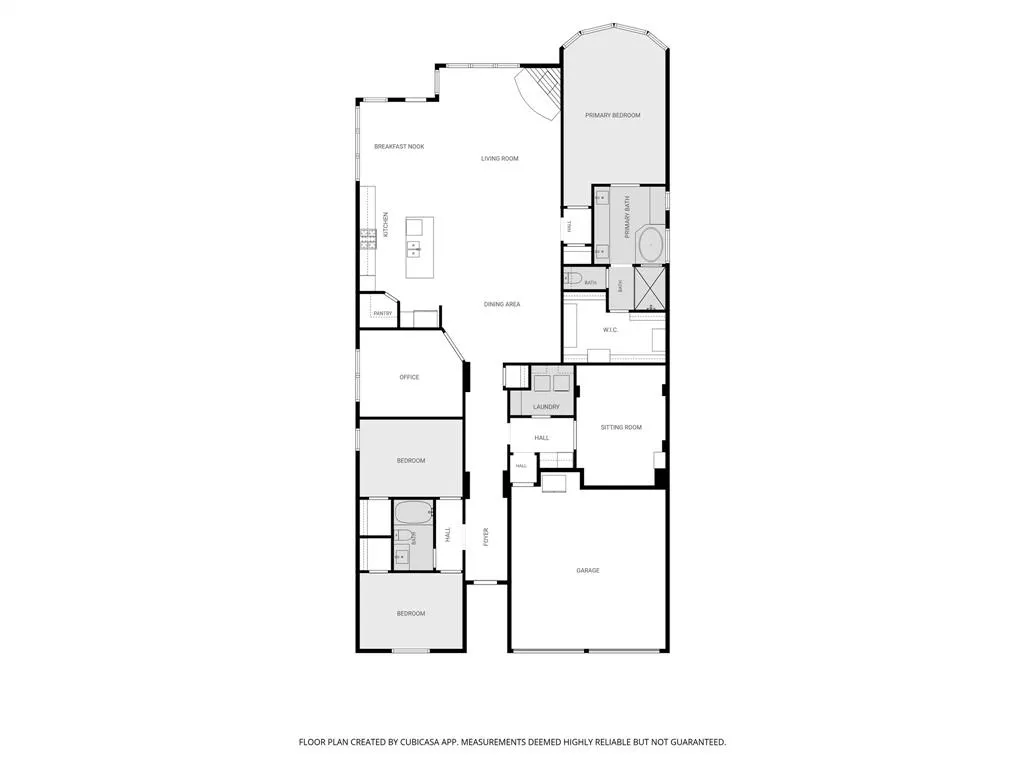
Pride of ownership shines throughout this meticulously maintained home located in a beautiful master planned community! From the moment you arrive, the impressive brick exterior and thoughtfully upgraded landscaping create incredible curb appeal, including approximately $15,000 invested in new sod, tree removal and replacement, and additional landscape improvements. Inside, soaring ceilings, abundant natural light and an open layout create a home that feels both spacious and inviting. The kitchen is the heart of the home with crisp white cabinetry, stainless steel appliances, a large island with seating and an open connection to the living and breakfast areas. The living room is surrounded by windows and anchored by a beautiful stone fireplace, making it an ideal space for everyday living and entertaining. The spacious primary suite features engineered hardwood flooring and a beautifully updated bath, but the showstopper may be the incredible custom primary closet redesigned by Closets by Design with extensive built in shelving, drawers and storage. Additional upgrades include a completely remodeled laundry room, engineered hardwood flooring in the front bedroom, shiplap accent wall, upgraded lighting throughout several areas of the home, updated ceiling fans, sensor lighting in the pantry and primary closet, and upgraded carpet in the media room. Movie nights just got better with a dedicated media room featuring a large projection screen, while the separate office provides an ideal work from home space. Even the attic has been improved with added decking and lighting for additional storage. Beautifully maintained, thoughtfully upgraded and truly move in ready, this is the kind of home where you can immediately see how much care has gone into every detail. All of this within a master planned community designed for more than just a place to live.
| Elementary School |
|---|
| Griffin Elementary School |
| Price History | |
|---|---|
| 8/28/2026 | Listed $369,990 |
General Features
| Heating | Central,Natural Gas |
|---|---|
| Cooling | Ceiling Fan(s),Central Air,Electric |
| Utilities | Cable Available,MUD Sewer,MUD Water |
| Possession | Negotiable |
| Roof | Composition |
| Appliances | Dishwasher,Disposal,Electric Oven,Gas Range,Microwave |
| Assoc Fees | 181 |
| Number of Garage Spaces | 2 |
| School District | Forney ISD |
| HOA Fee Includes | Management Fees |
| Year Built | 2016 |
| Architectural Style | Traditional |
| Community Features | Community Pool,Greenbelt,Jogging Path/Bike Path,Park,Playground,Pool |
| Levels | One |
| Unexempt Taxes | 9382 |
| Will Subdivide | No |
| Property Subtype | Single Family Residence |
| Subdivision Name | Devonshire Ph 1a |
| Transaction Type | For Sale |
| Occupant Type | Owner |
| County | Kaufman |
| Property Type | Residential |
| Security Features | Carbon Monoxide Detector(s),Smoke Detector(s) |
| Construction Materials | Brick |
| Association Fee Frequency | Quarterly |
| Year Built Details | Preowned |
| HOA Type | Mandatory |
| Full Baths | 2 |
| Status | Active |
| Directions | Use Google Maps |
| City | Forney |
| Elementary School Name | Griffin |
| High School | North Forney |
| Elementary School | Griffin |
| Virtual Tour URL Unbranded | https://www.propertypanorama.com/instaview/ntreis/21370868 |
| Standard Status | Active |
| Listing Terms | Cash,Conventional,FHA,VA Loan |
Interior Features
| Interior Features | Built-in Features,Cable TV Available,Decorative Lighting,Double Vanity,Eat-in Kitchen,Granite Counters,High Speed Internet Available,Kitchen Island,Open Floorplan |
|---|---|
| Flooring | Carpet,Ceramic Tile,Wood |
| Fireplace Features | Brick,Gas,Living Room |
| Fireplaces Total | 1 |
| Dining Areas | 2 |
| Living Areas | 2 |
| Room Count | 9 |
| Lock Box Type | Supra |
| Total Bedrooms | 3 |
| Total Baths | 2 |
| Window Features | Bay Window(s),Shutters,Window Coverings |
| Laundry Features | Full Size W/D Area |
Exterior Features
| Exterior Features | Covered Patio/Porch |
|---|---|
| Lot Features | Interior Lot,Landscaped,Sprinkler System,Subdivision |
| Garage Length | 20 |
| Garage Width | 20 |
| Parking Features | Garage,Garage Door Opener,Garage Double Door,Garage Faces Front |
| Lot Size | Less Than .5 Acre (not Zero) |
| Covered Spaces | 2 |
| Foundation | Slab |
| Lot Size Area | 0.1800 |
| Lot Size Units | Acres |
| Structural Style | Single Detached |
| Garage Y/N | Yes |
| Lot Size Square Feet | 7840.8000 |
| Lot Size Acres | 0.1800 |
| Patio And Porch Features | Covered |
| Attached Garage Y/N | Yes |
Amenities
- Foreclosure
- Views
- Short Sale
- New Construction
- Adult 55+
- Lease To Own
- No HOA Fees
- Furnished
- Primary On Main
- Air Conditioning
- Seller Finance
- Green
- Fixer Upper
- Horse
- Golf
- Fireplace
- Deck
- Garage
- Basement
- Pool
Property vs Single Family Average in 75126
Price
Taxes
Year Built
Visits
 © 2026 North Texas Real Estate Information Systems, Inc. All rights reserved. Disclaimer: All information deemed reliable but not guaranteed and should be independently verified. All properties are subject to prior sale, change or withdrawal. Neither listing broker(s) nor eXp Realty in Metrotex shall be responsible for any typographical errors, misinformation, misprints and shall be held totally harmless. The database information herein is provided from and copyrighted by the North Texas Real
