
Open House Sun, Sep 6th 01:00 PM - 03:00 PM
Address
5835 Waggoner Drive, Dallas, TX
Price
$ 4,749,000
Property Attributes
- MLS#21354546
- TypeSingle Family
- Listing Status Active
- CountyDALLAS
- CityDallas
- NeighborhoodMeaders Lane
- Zip75230
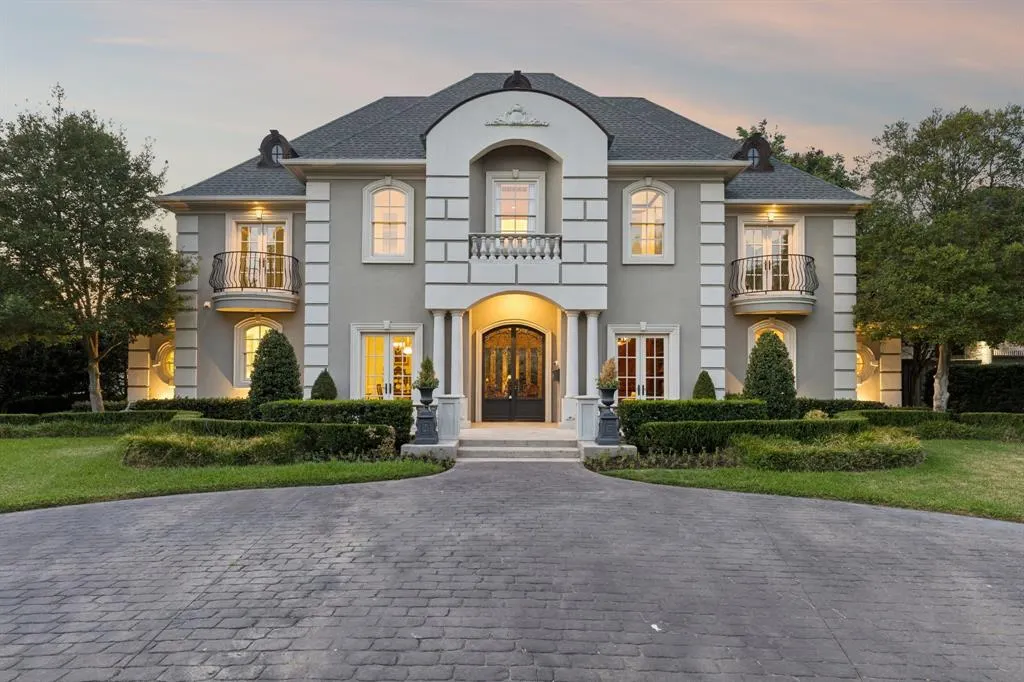
- StyleFrench
- Year Built2000
- Price$ 4,749,000
- Bedrooms5
- Full Bathrooms5
- Half Bathrooms2
- Sqr Footage7317
- Lot Size0.363 Acres
Data Source:
North Texas Real Estate Info Systems (NTREIS)
Property Description
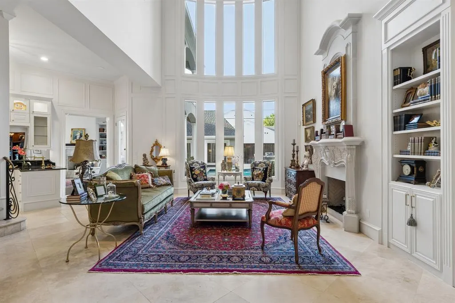
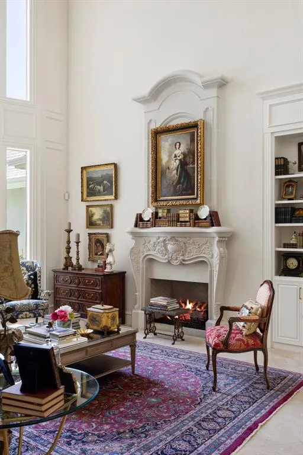
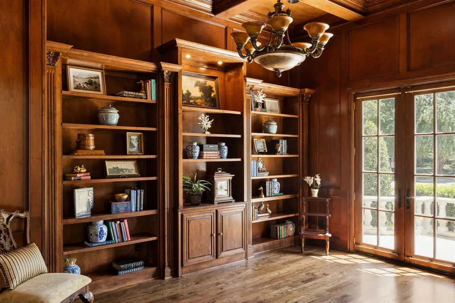
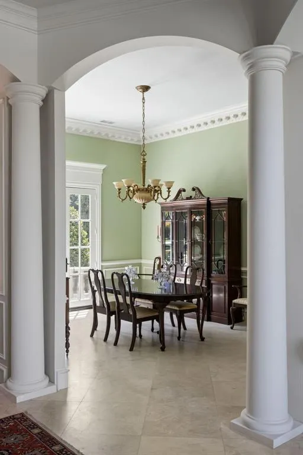
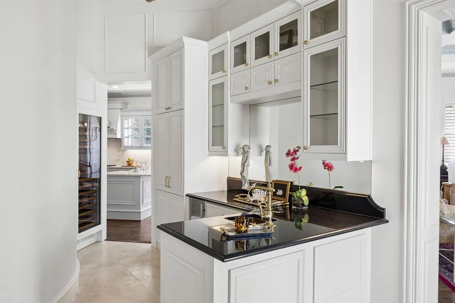
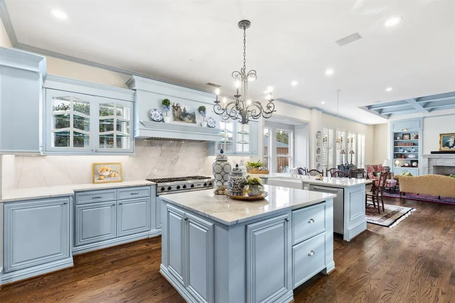
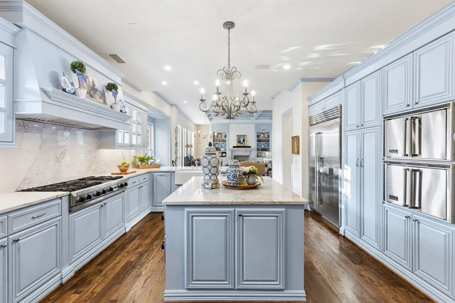
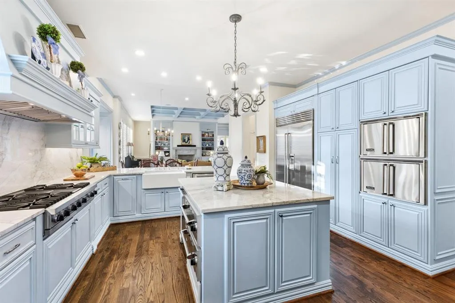
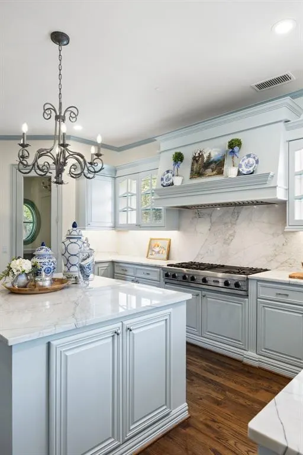
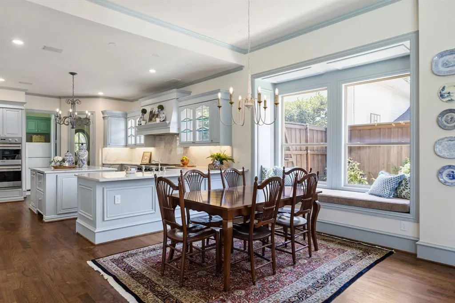
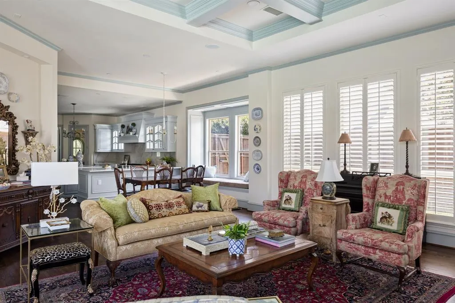
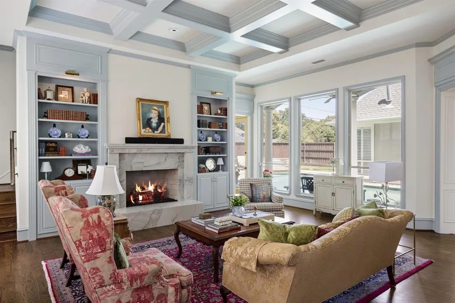
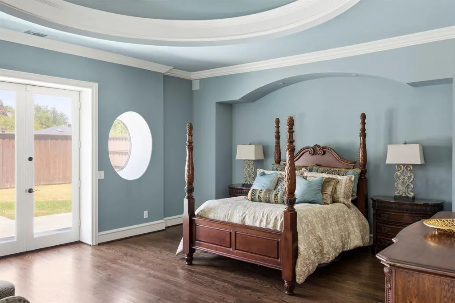
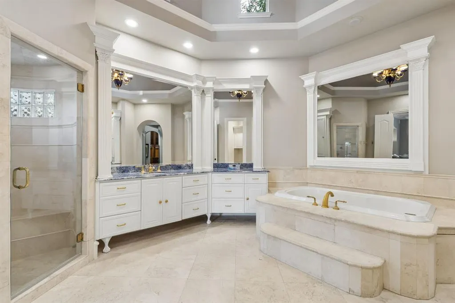
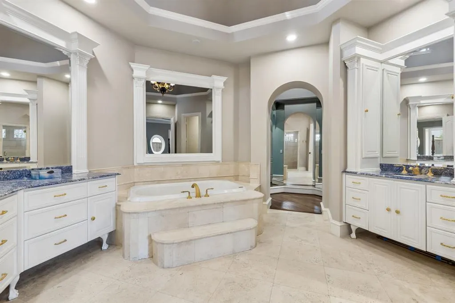
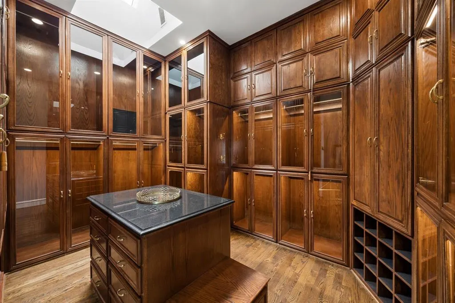
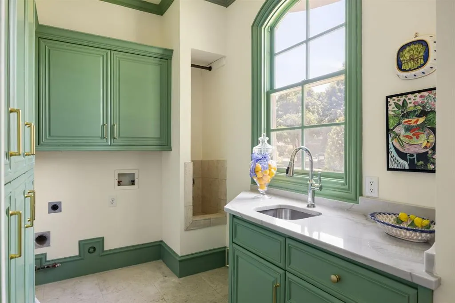
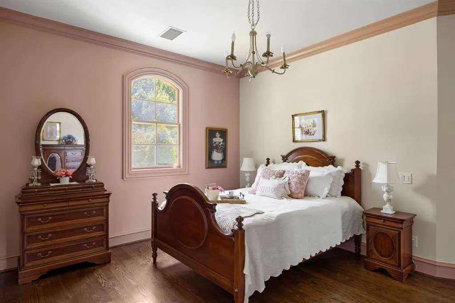
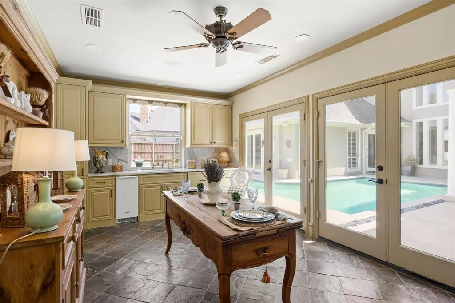
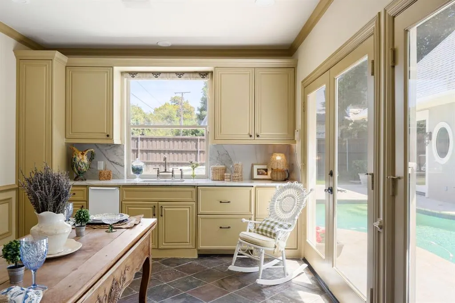
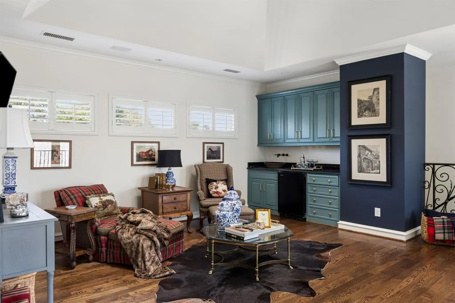
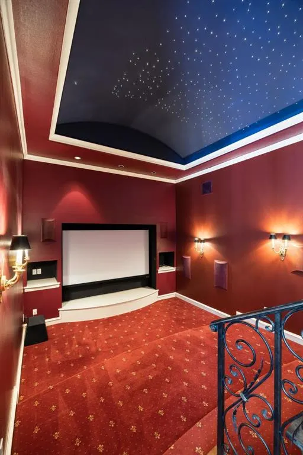
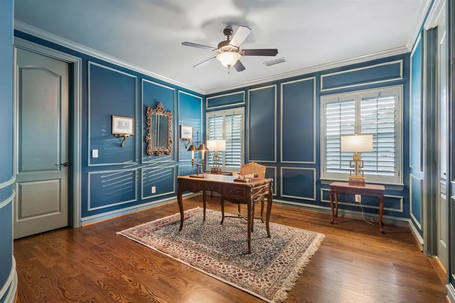
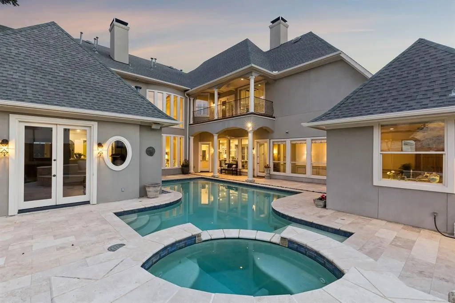
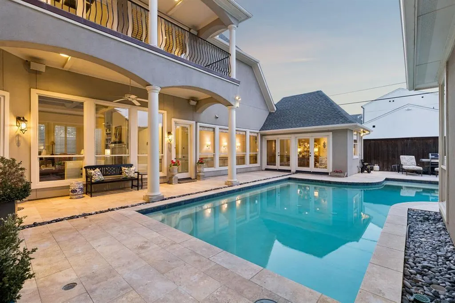
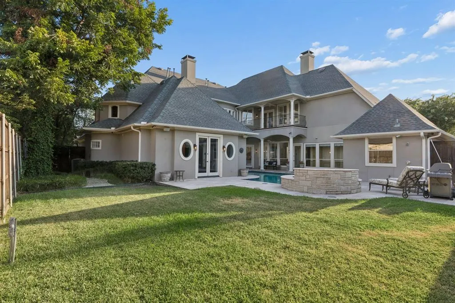
With the timeless character of a French estate, 5835 Waggoner Drive offers an unexpected sense of European elegance in the heart of Preston Hollow. Set along a secluded street on a landscaped .363-acre lot, the residence spans 7,317 square feet with five bedrooms, five full and two half baths, four living areas, two dining areas and three fireplaces. A grand entry with soaring ceilings, a sweeping staircase and detailed millwork sets the tone for the extensively updated interiors. Recent improvements have elevated nearly every room, including new hardwood flooring throughout, fresh interior paint, updated lighting and extensive custom trim. The renovated kitchen features new quartzite countertops, a Sub-Zero refrigerator, farm sink, second dishwasher, custom vent hood, updated fixtures and hardware, and extensive under-cabinet lighting. A new butler’s pantry adds storage and serving space. The bar was completely reimagined with new cabinetry and countertops, while the den showcases a redesigned quartzite fireplace and the living room features new custom bookcases. The primary suite offers a sitting area, fireplace, wet bar and exceptional custom closet. The primary bath features rare blue granite countertops, Sherle Wagner fixtures, a custom shower and an oversized Jacuzzi tub. A second downstairs bedroom provides a private space for guests, while three additional bedrooms are located upstairs alongside a game room and dedicated theater with a dramatic starlit ceiling. Outside, a resort-style pool and spa are complemented by covered living areas and a private cabana with adjacent bath. Whole-home audio controlled through Control4, five Wi-Fi thermostats, updated electrical and plumbing hardware, two replaced water heaters and a roof replaced in 2020 complete this exceptional estate.
| Elementary School |
|---|
| Pershing Elementary School |
| Price History | |
|---|---|
| 8/20/2026 | Listed $4,749,000 |
General Features
| Utilities | City Sewer,City Water |
|---|---|
| Possession | Closing/Funding |
| Roof | Composition |
| Appliances | Built-in Refrigerator,Commercial Grade Range,Commercial Grade Vent,Dishwasher,Disposal,Microwave |
| Number of Garage Spaces | 2 |
| School District | Dallas ISD |
| Pool Y/N | Yes |
| Year Built | 2000 |
| Architectural Style | French |
| Levels | Two |
| Will Subdivide | No |
| Property Subtype | Single Family Residence |
| Subdivision Name | MEADERS LANE |
| Transaction Type | For Sale |
| County | Dallas |
| Property Type | Residential |
| Security Features | Burglar,Fire Alarm,Security Lights,Security System,Smoke Detector(s) |
| HOA Type | None |
| Full Baths | 5 |
| Status | Active |
| Directions | GPS |
| City | Dallas |
| Other Equipment | Home Theater |
| Elementary School Name | Pershing |
| High School | Hillcrest |
| Open House | Public: Sun Sep 6,1:00PM-3:00PM |
| Elementary School | Pershing |
| Virtual Tour URL Unbranded | https://www.propertypanorama.com/instaview/ntreis/21354546 |
| Standard Status | Active |
| Listing Terms | Cash,Conventional |
Interior Features
| Interior Features | Built-in Features,Built-in Wine Cooler,Cathedral Ceiling(s),Chandelier,Decorative Lighting,Double Vanity,Kitchen Island,Pantry,Sound System Wiring,Walk-In Closet(s),Wet Bar |
|---|---|
| Flooring | Wood |
| Fireplace Features | Family Room,Gas Logs,Living Room,Primary Bedroom |
| Fireplaces Total | 3 |
| Dining Areas | 2 |
| Living Areas | 4 |
| Room Count | 16 |
| Half Baths | 2 |
| Lock Box Type | See Remarks |
| Total Bedrooms | 5 |
| Total Baths | 7 |
Exterior Features
| Parking Features | Covered |
|---|---|
| Lot Size | Less Than .5 Acre (not Zero) |
| Covered Spaces | 2 |
| Foundation | Slab |
| Pool Features | Separate Spa/Hot Tub |
| Lot Size Area | 0.3630 |
| Lot Size Units | Acres |
| Structural Style | Single Detached |
| Garage Y/N | Yes |
| Lot Size Square Feet | 15812.2800 |
| Lot Size Acres | 0.3630 |
| Attached Garage Y/N | Yes |
Amenities
- Foreclosure
- Views
- Short Sale
- New Construction
- Adult 55+
- Lease To Own
- No HOA Fees
- Furnished
- Primary On Main
- Air Conditioning
- Seller Finance
- Green
- Fixer Upper
- Horse
- Golf
- Fireplace
- Deck
- Garage
- Basement
- Pool
Property vs Single Family Average in 75230
Price
Year Built
Visits
 © 2026 North Texas Real Estate Information Systems, Inc. All rights reserved. Disclaimer: All information deemed reliable but not guaranteed and should be independently verified. All properties are subject to prior sale, change or withdrawal. Neither listing broker(s) nor eXp Realty in Metrotex shall be responsible for any typographical errors, misinformation, misprints and shall be held totally harmless. The database information herein is provided from and copyrighted by the North Texas Real
